
Sold!
$415,000
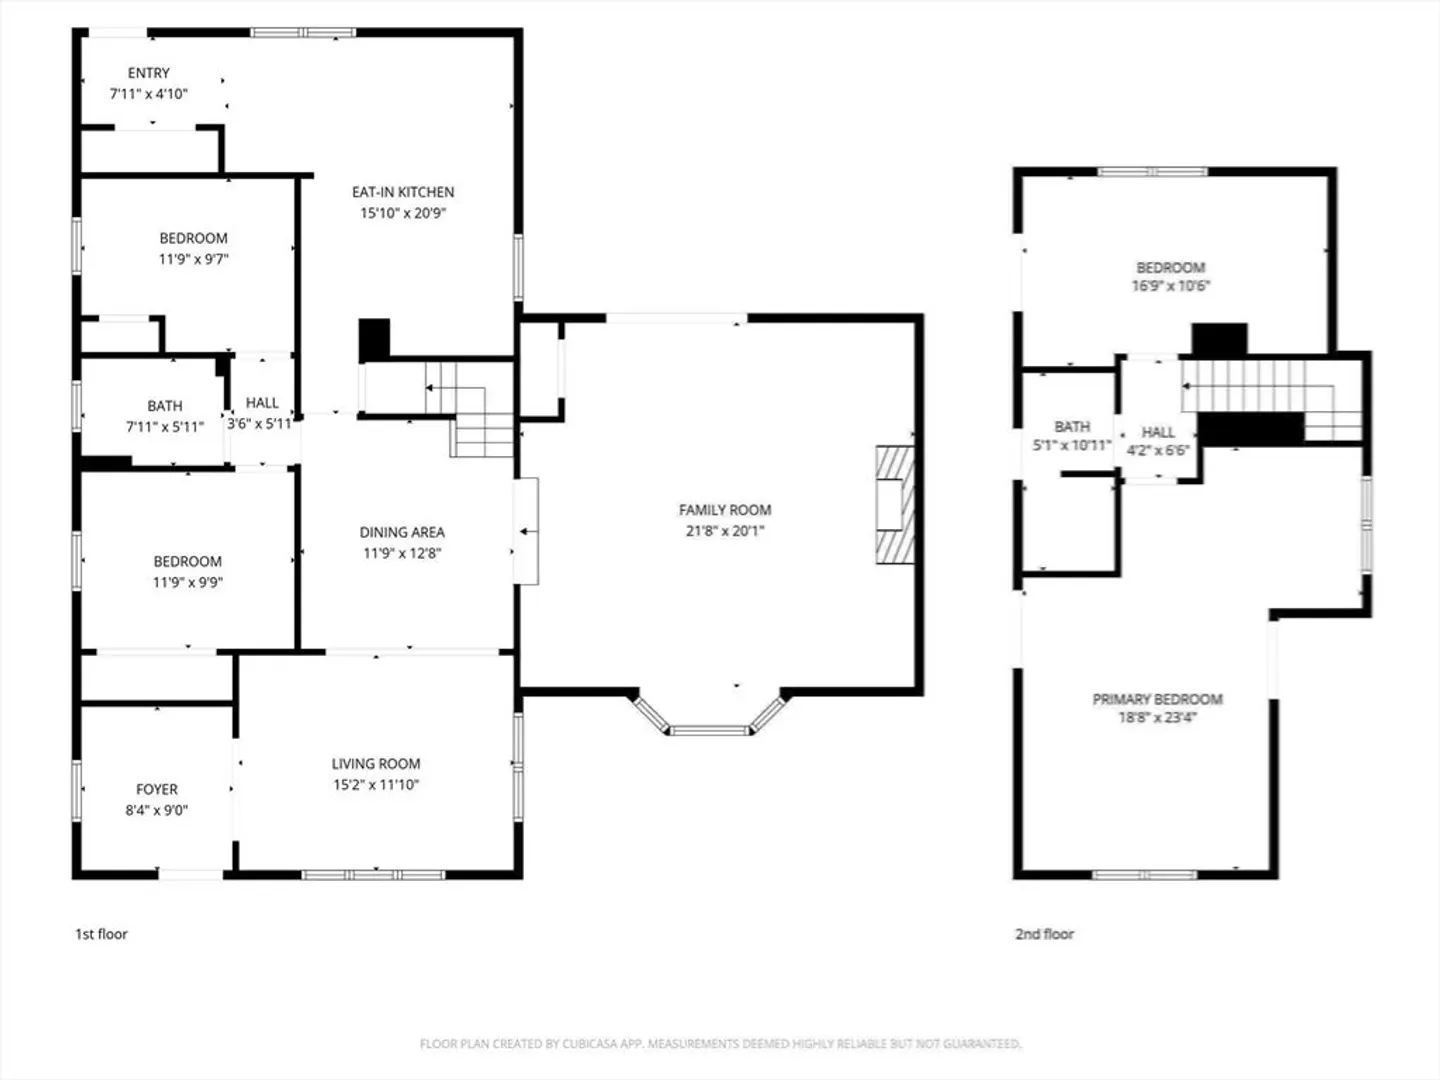
4
Beds
2
Baths
1,885
Living Area
-
Property Description
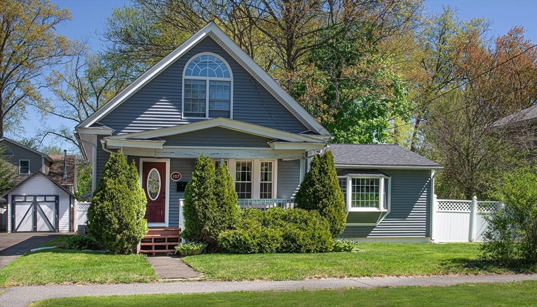
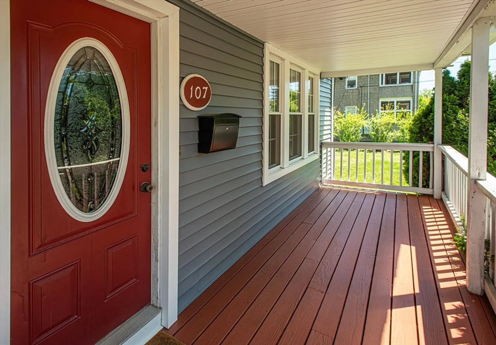
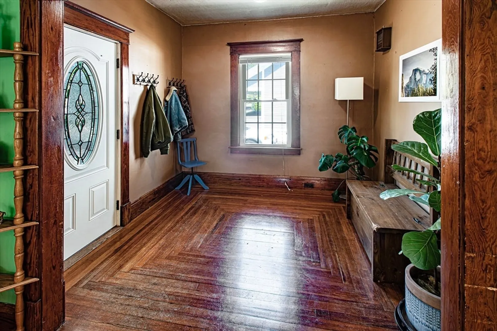
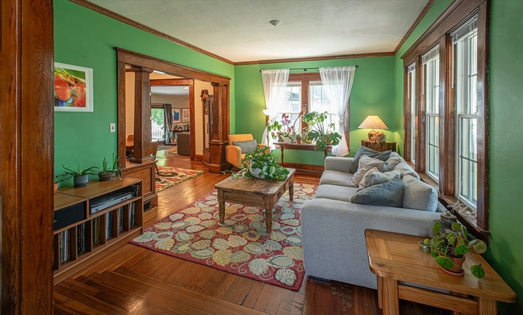
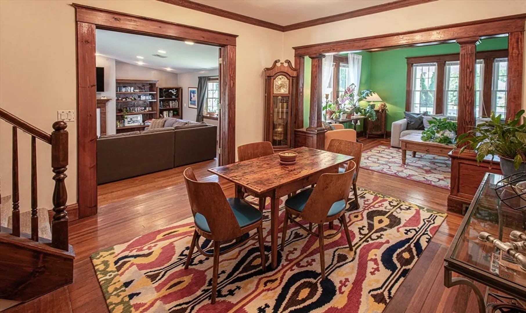
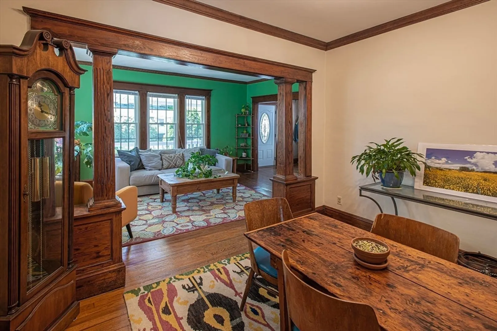
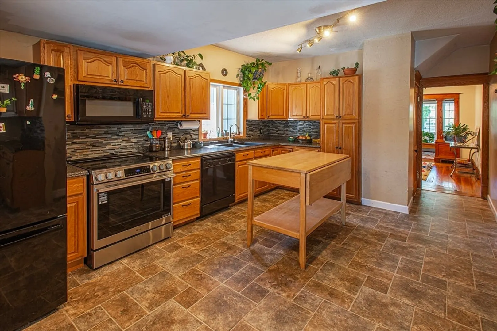
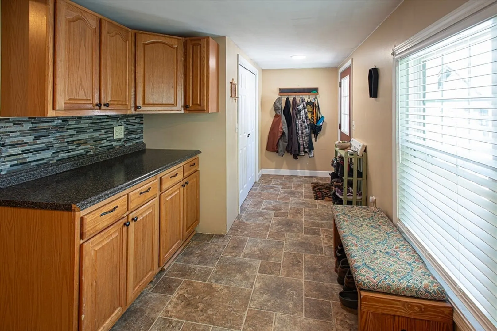
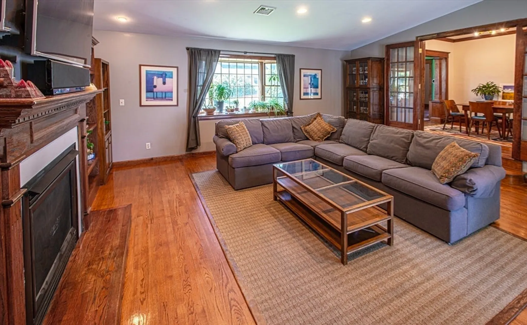
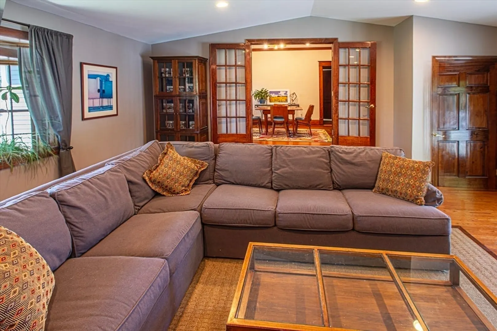
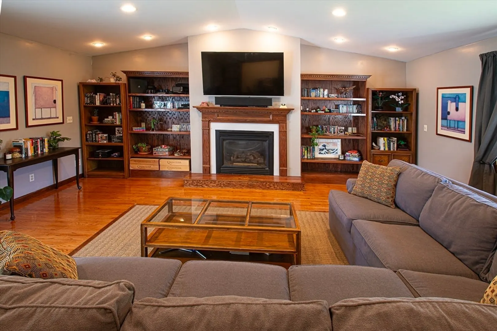
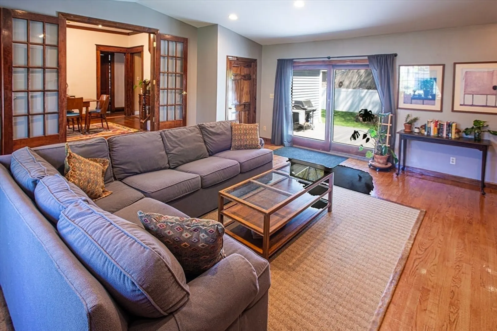
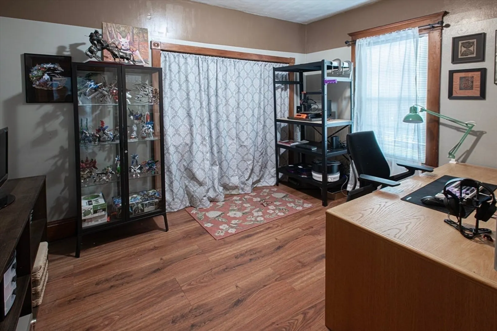
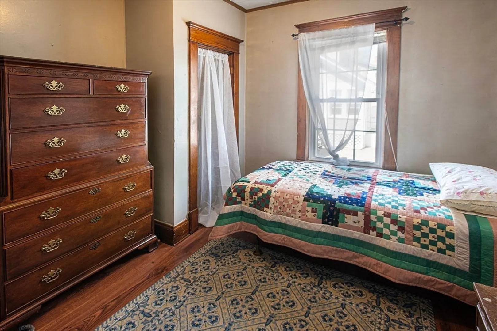
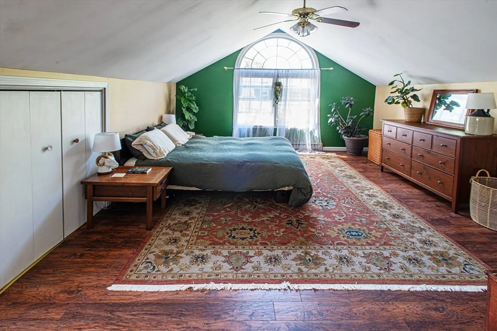
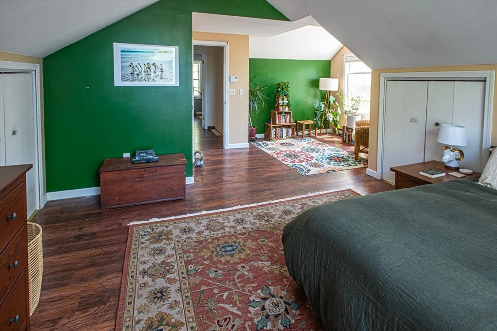
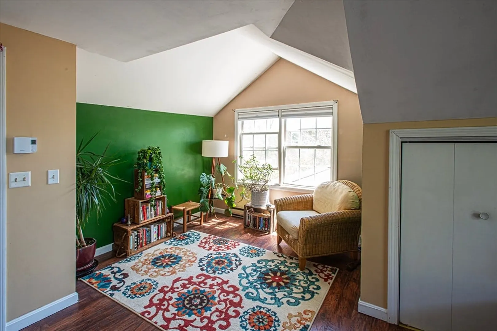
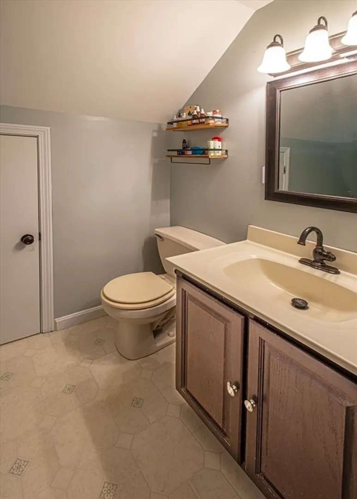
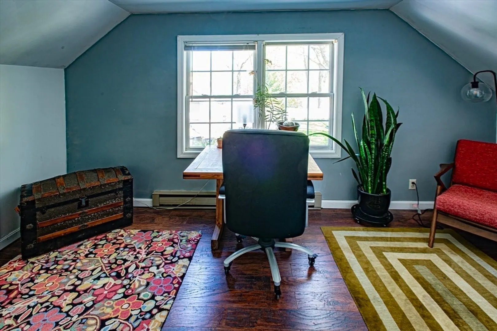
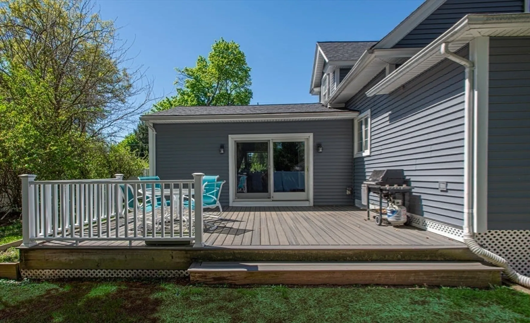
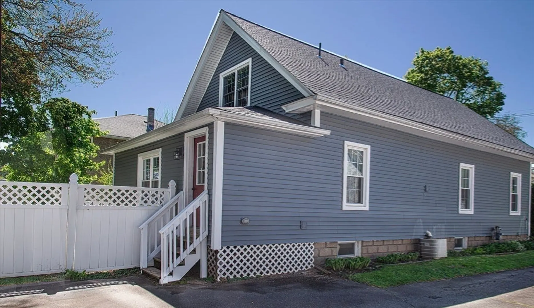
PLEASE SUBMIT BEST AND FINAL OFFERS BY MONDAY, MAY 18TH AT 2PM. INCLUDE ALL DOCUMENTS. A combination of bold colors and subtle elegance describe this surprisingly large bungalow home. The perfect blend of old and new await in detailed woodwork and a gigantic modern family room. Composite decking and a sliding glass door make being outside incredibly comfortable and keep your bare feet splinter free. The bonus is a fenced in yard that will keep your kids and pets safe and close to home. This convenient location is close to shops and stores, yet just out of reach of the hustle and bustle. The neighbors get along swimmingly, whether it's in sharing an outdoor BBQ or pitching in with snow removal. The friendly environment goes a long way to enjoying this versatile home.
-
Highlights
- Cooling: Central Air, Window Unit(s)
- Parking Spots: 4
- Property Type: Single Family Residence
- Total Rooms: 7
- Status: Closed
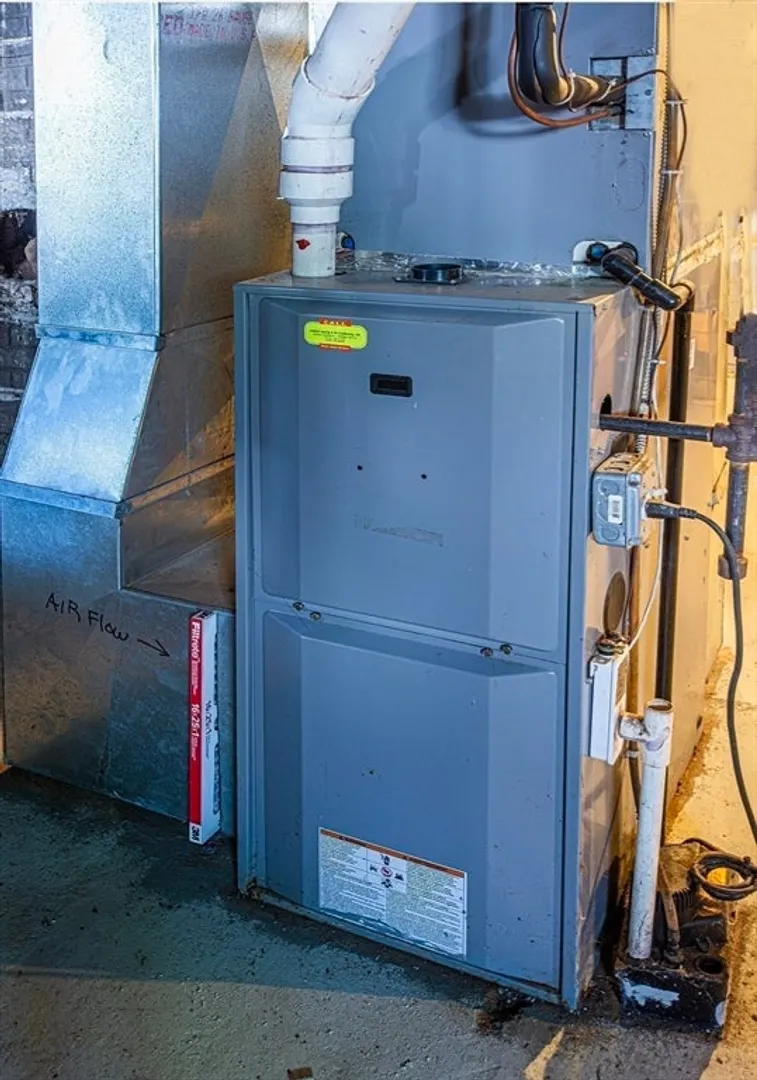
- Heating: Forced Air, Electric Baseboard, Natural Gas
- Property Class: Residential
- Style: Bungalow
- Year Built: 1898
-
Additional Details
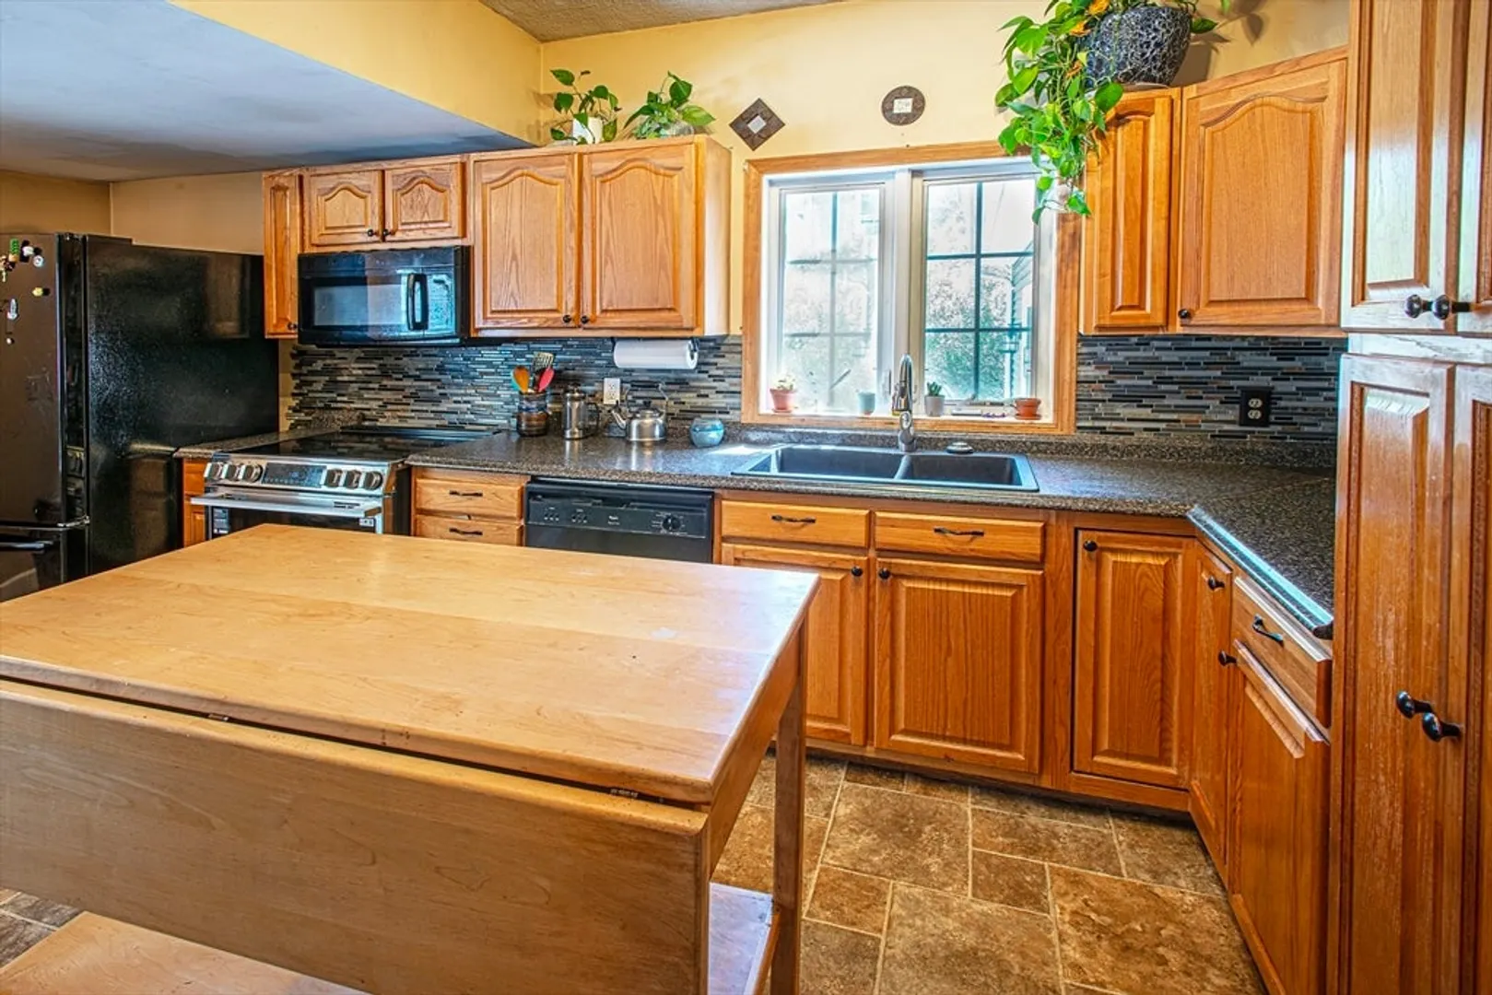
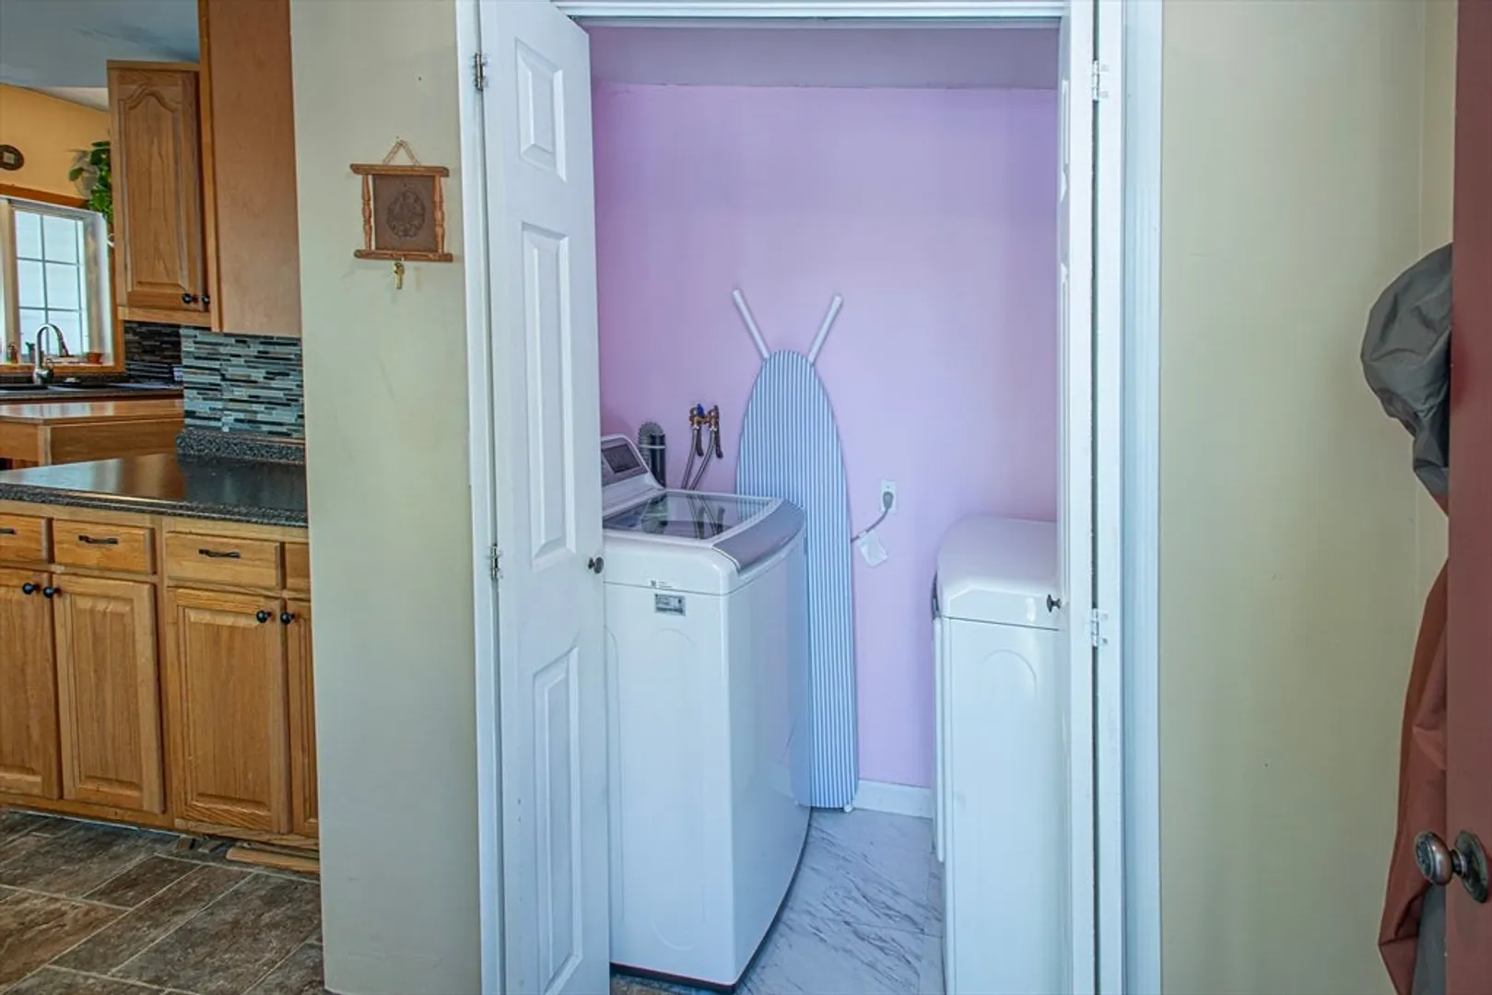
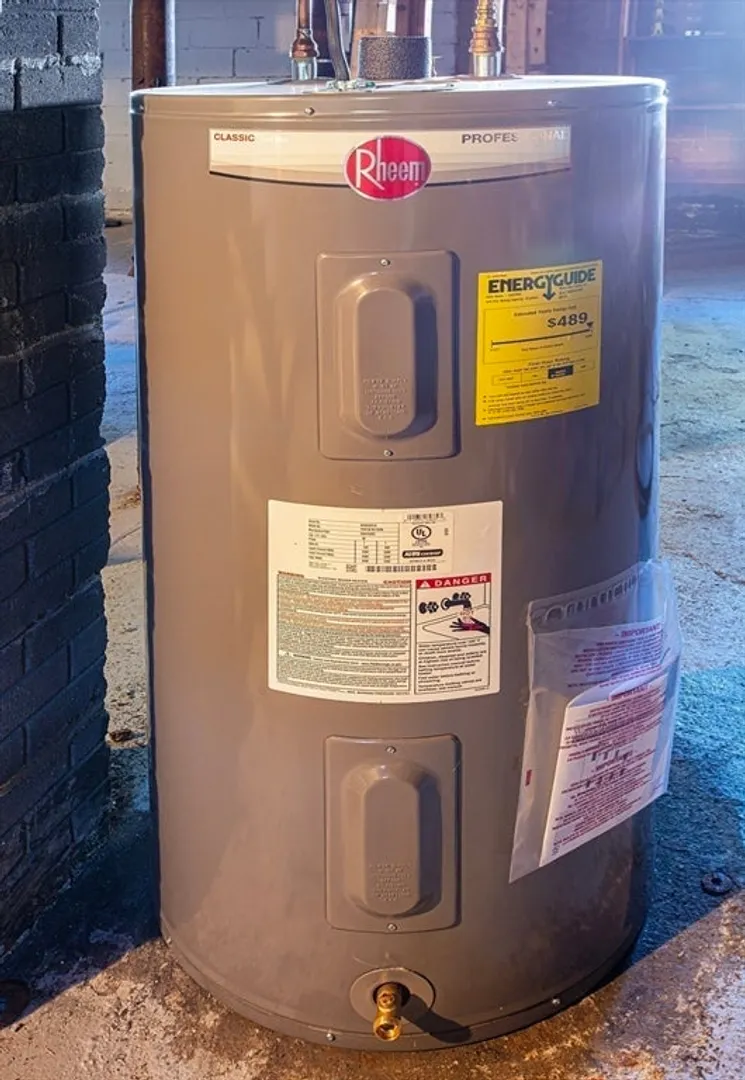
- Appliances: Electric Water Heater, Dishwasher, Refrigerator, Washer, Dryer, Range
- Construction: Frame
- Fireplaces: 1
- Foundation: Block
- Road Frontage Type: Public
- SqFt Source: Public Record
- Year Built Source: Public Records
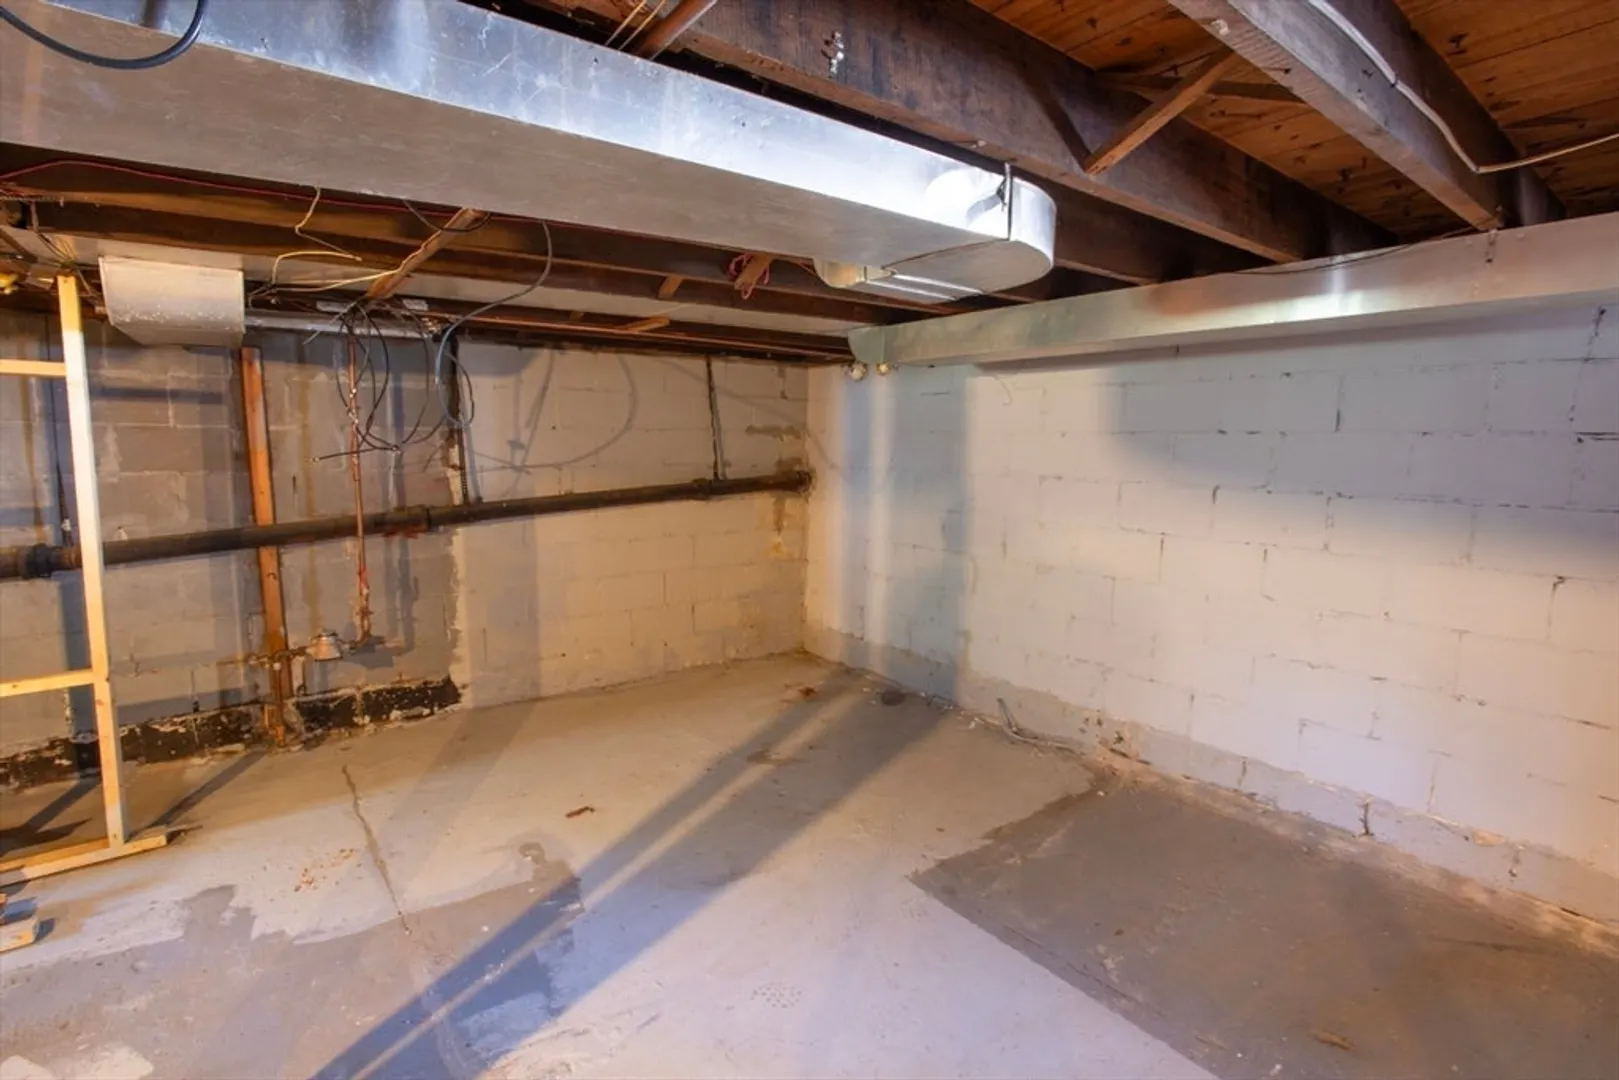
- Basement: Full, Concrete
- Exterior Features: Porch, Deck - Composite, Fenced Yard
- Flooring: Vinyl, Laminate, Hardwood
- Interior Features: Internet Available - Broadband
- Roof: Asphalt/Composition Shingles
- Year Built Details: Approximate
- Zoning: Ra2
-
Amenities
- Community Features: Public Transportation, Shopping, Park, Golf, Conservation Area, House of Worship, Private School, Public School, University, Sidewalks
- Parking Features: Detached, Shared Driveway, Tandem
- Covered Parking Spaces: 1
-
Utilities
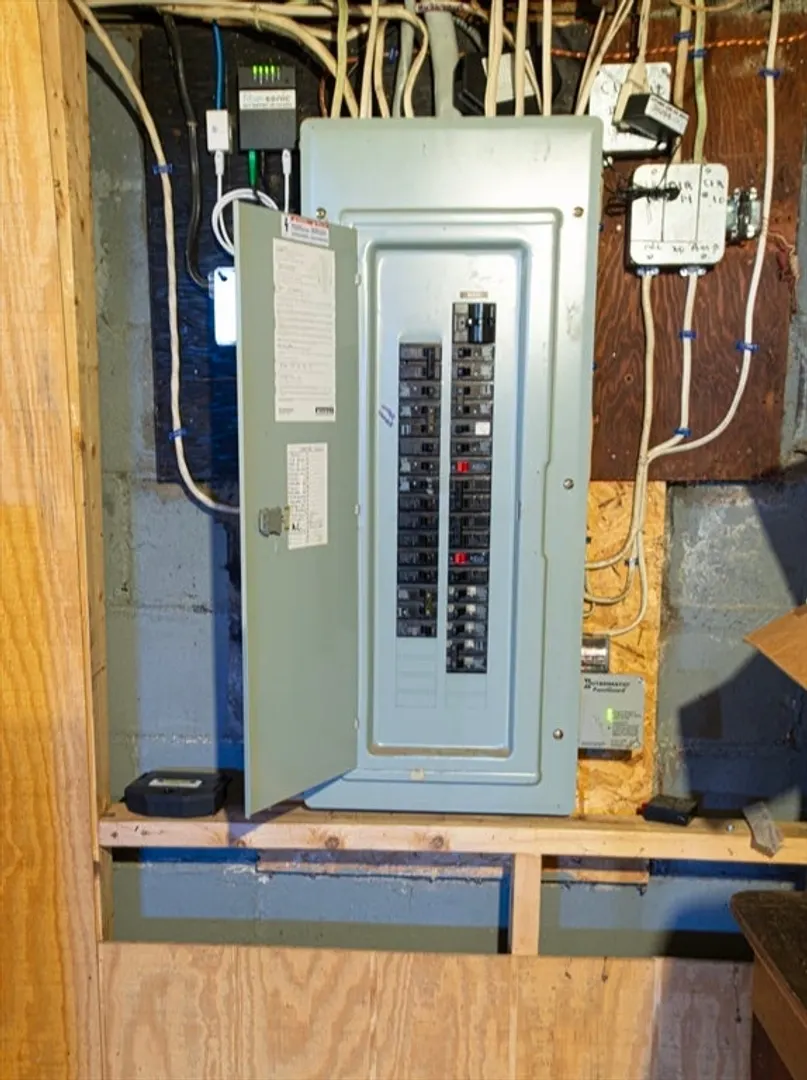
- Electric: Circuit Breakers, 200+ Amp Service
- Water Source: Public
- Sewer: Public Sewer
-
Fees / Taxes
- Assessed Value: $331,000
- Taxes: $4,940
- Tax Year: 2025
Similar Listings
Sold
42 Photos
Sold
42 Photos
Sold
42 Photos
Sold
20 Photos
Content © 2026 MLS Property Information Network, Inc. The information in this listing was gathered from third party resources including the seller and public records.
Listing information provided courtesy of 5 College REALTORS® Northampton.
MLS Property Information Network, Inc. and its subscribers disclaim any and all representations or warranties as to the accuracy of this information.
