
Sold!
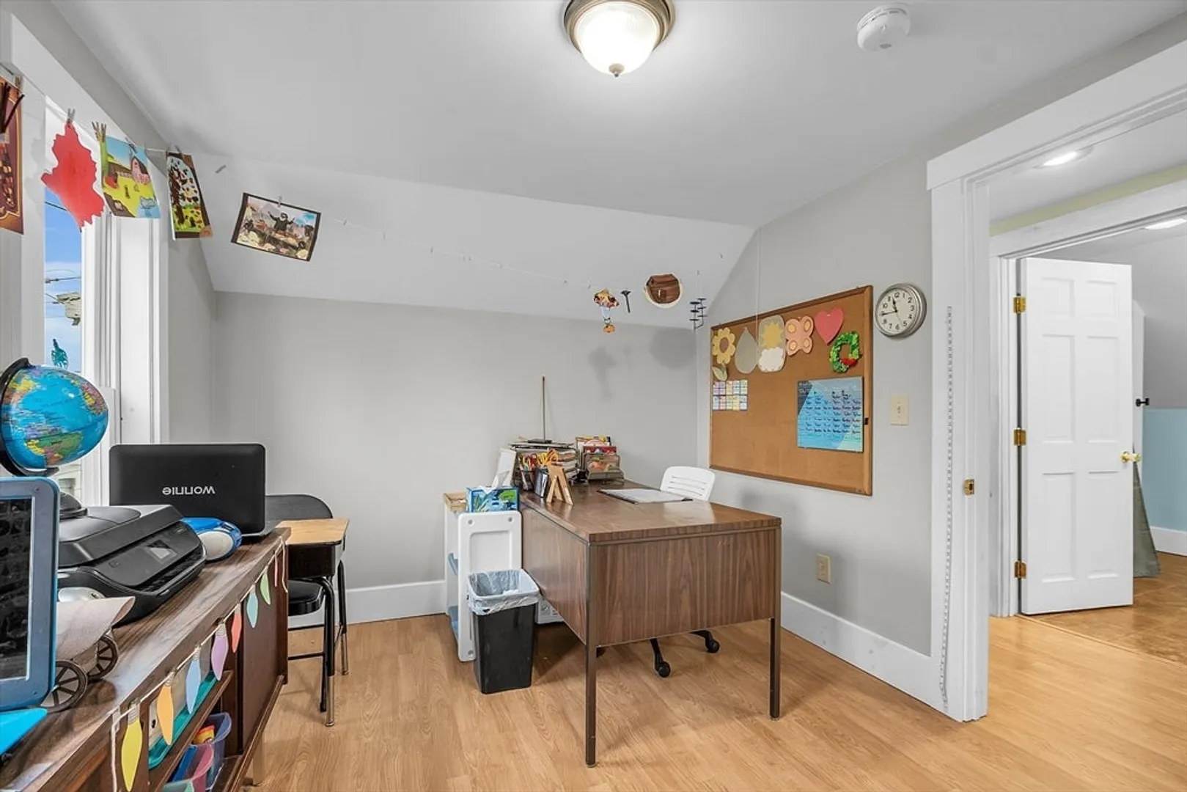
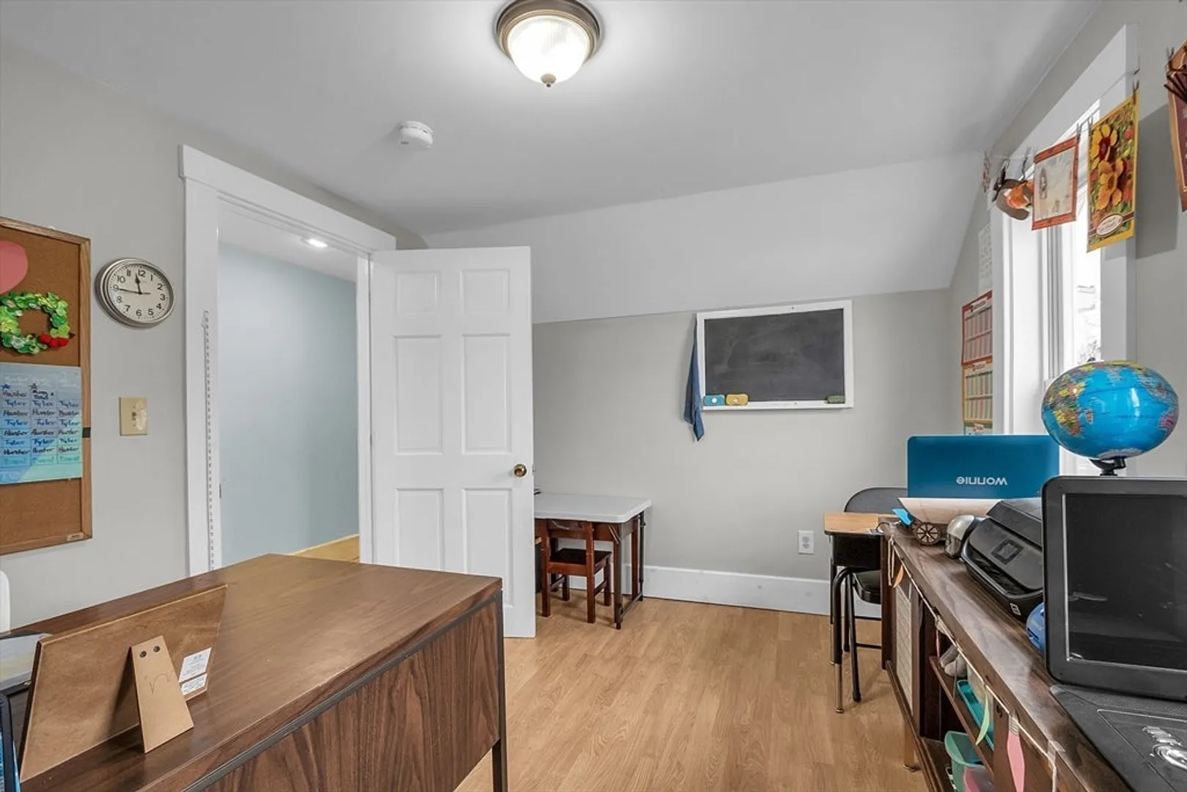
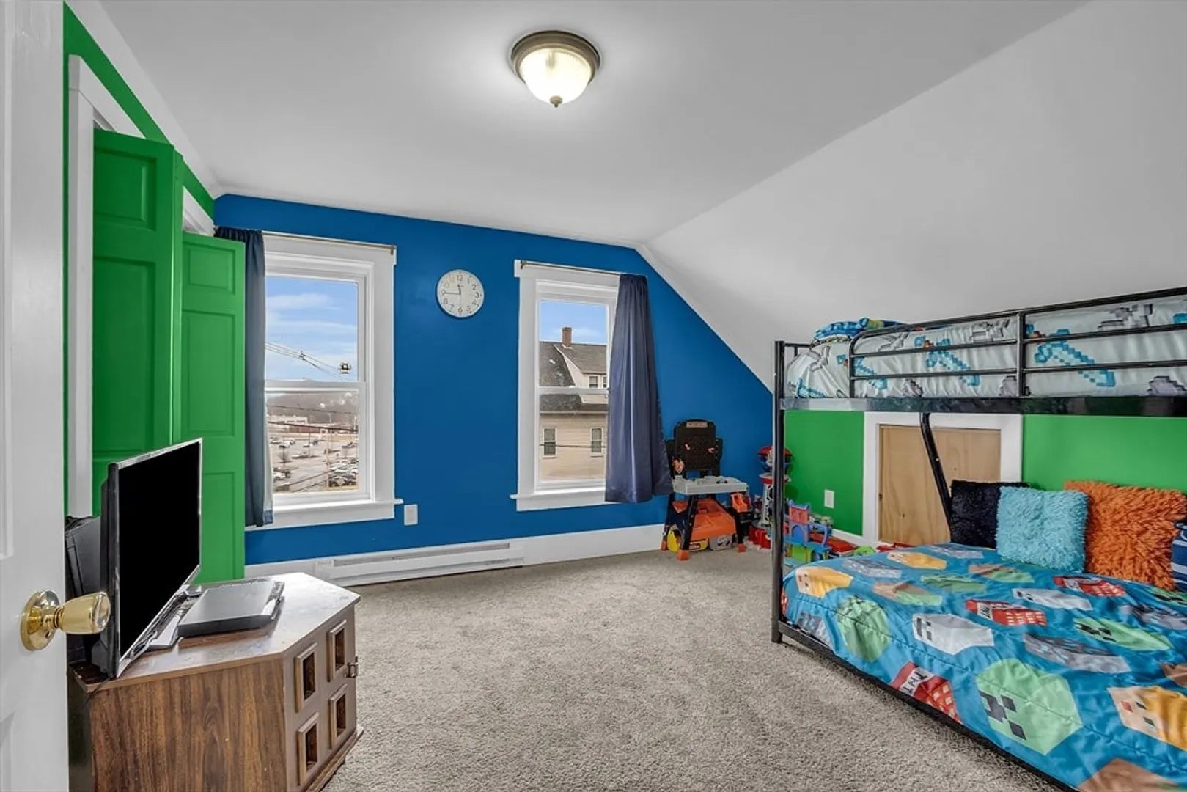
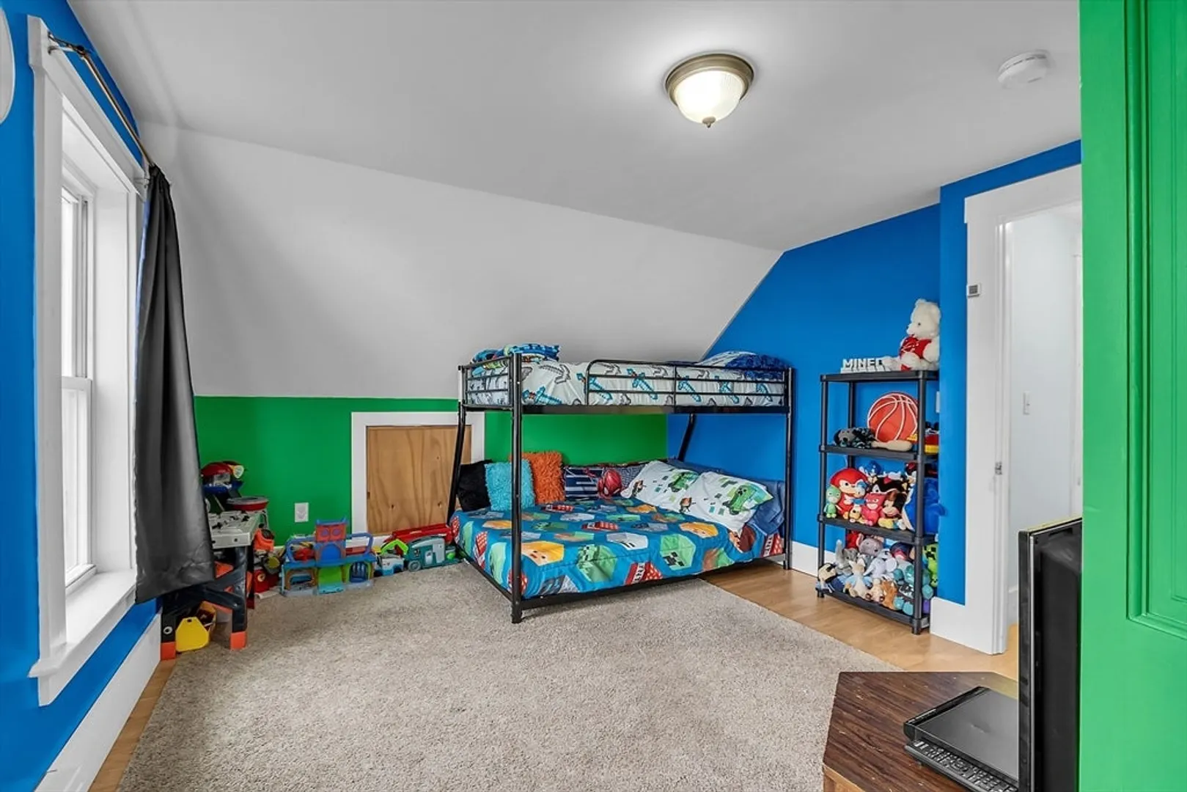
$325,000
4
Beds
2/1
Baths
1,903
Living Area
-
Property Description
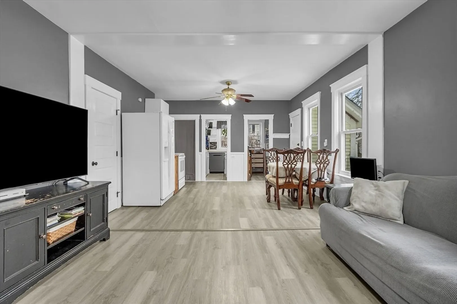
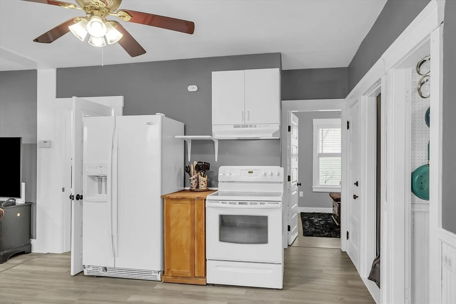
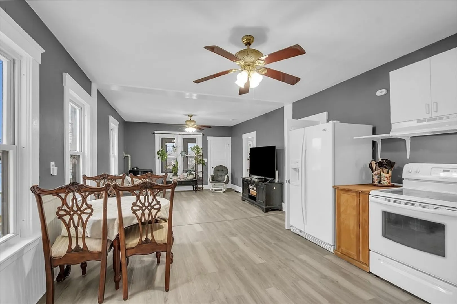
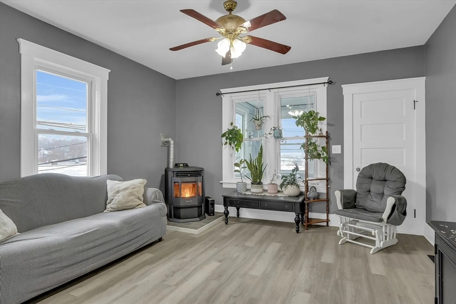
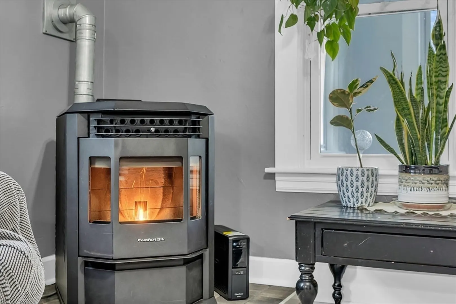
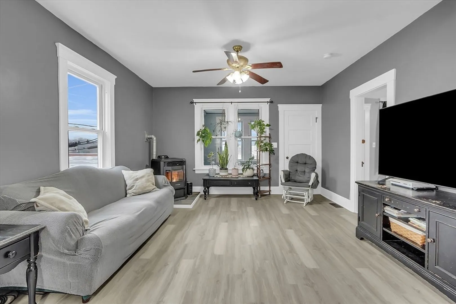
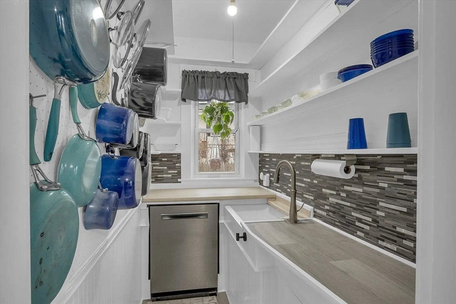
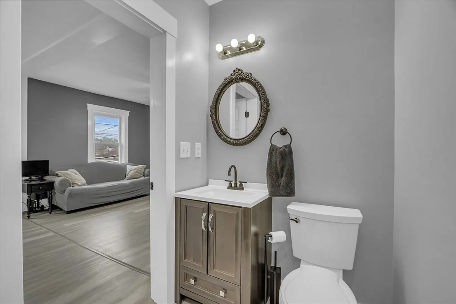
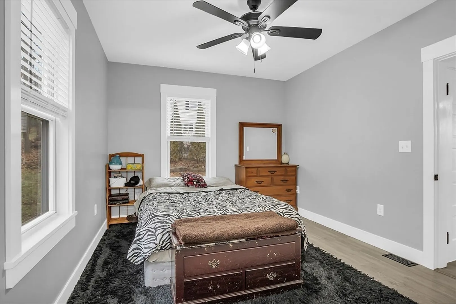
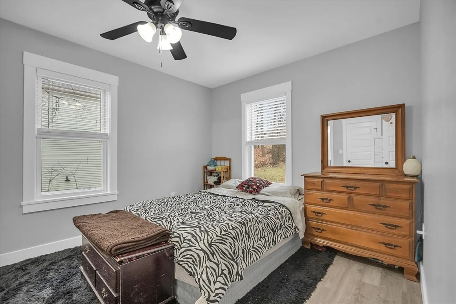
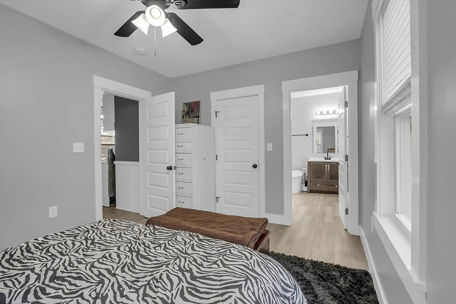
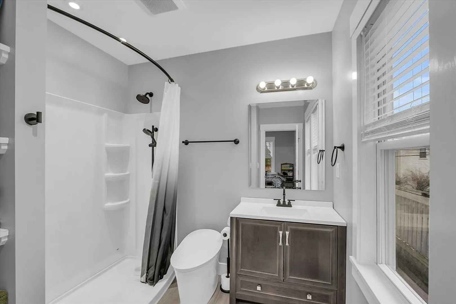
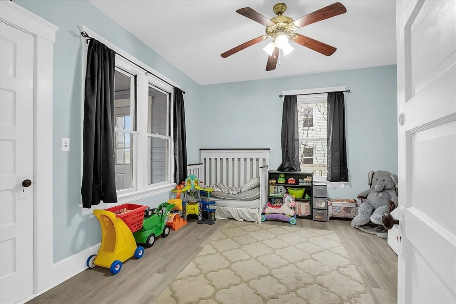
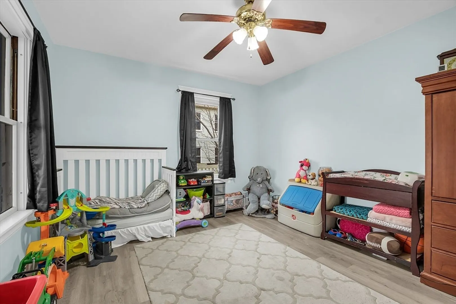
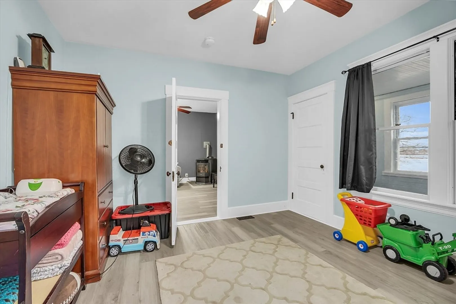
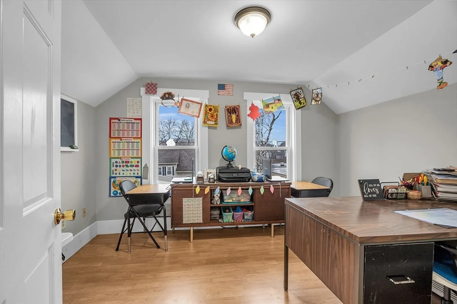
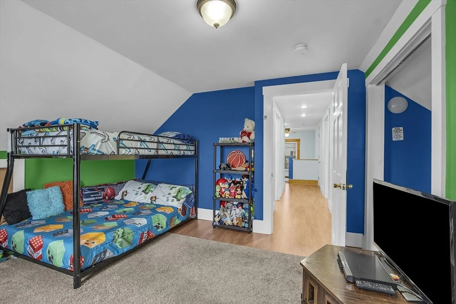
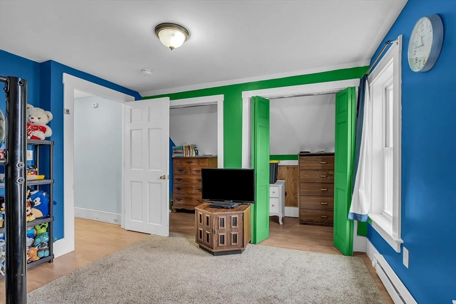
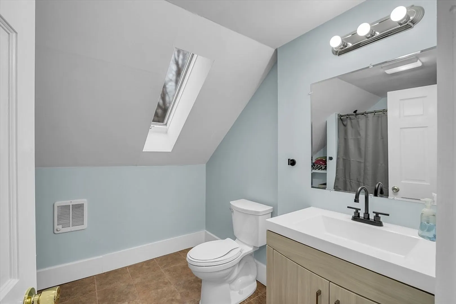
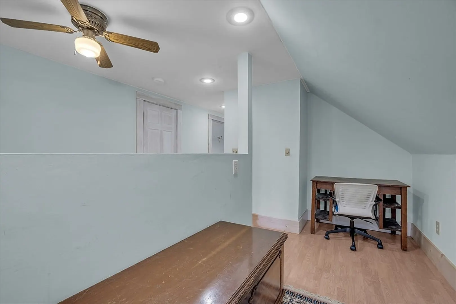
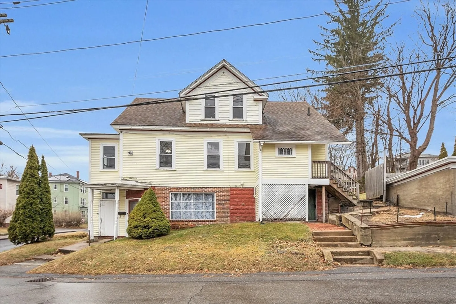
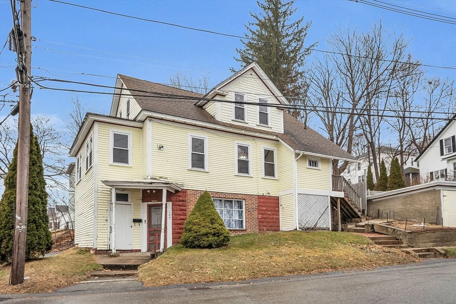
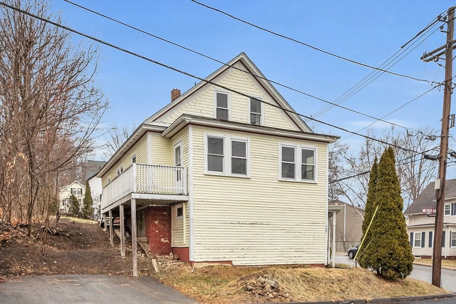
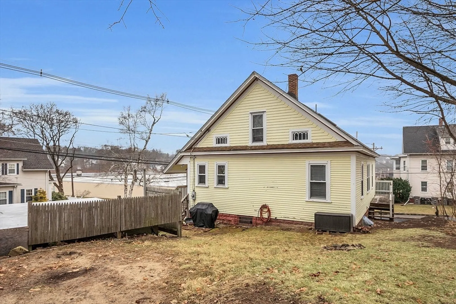
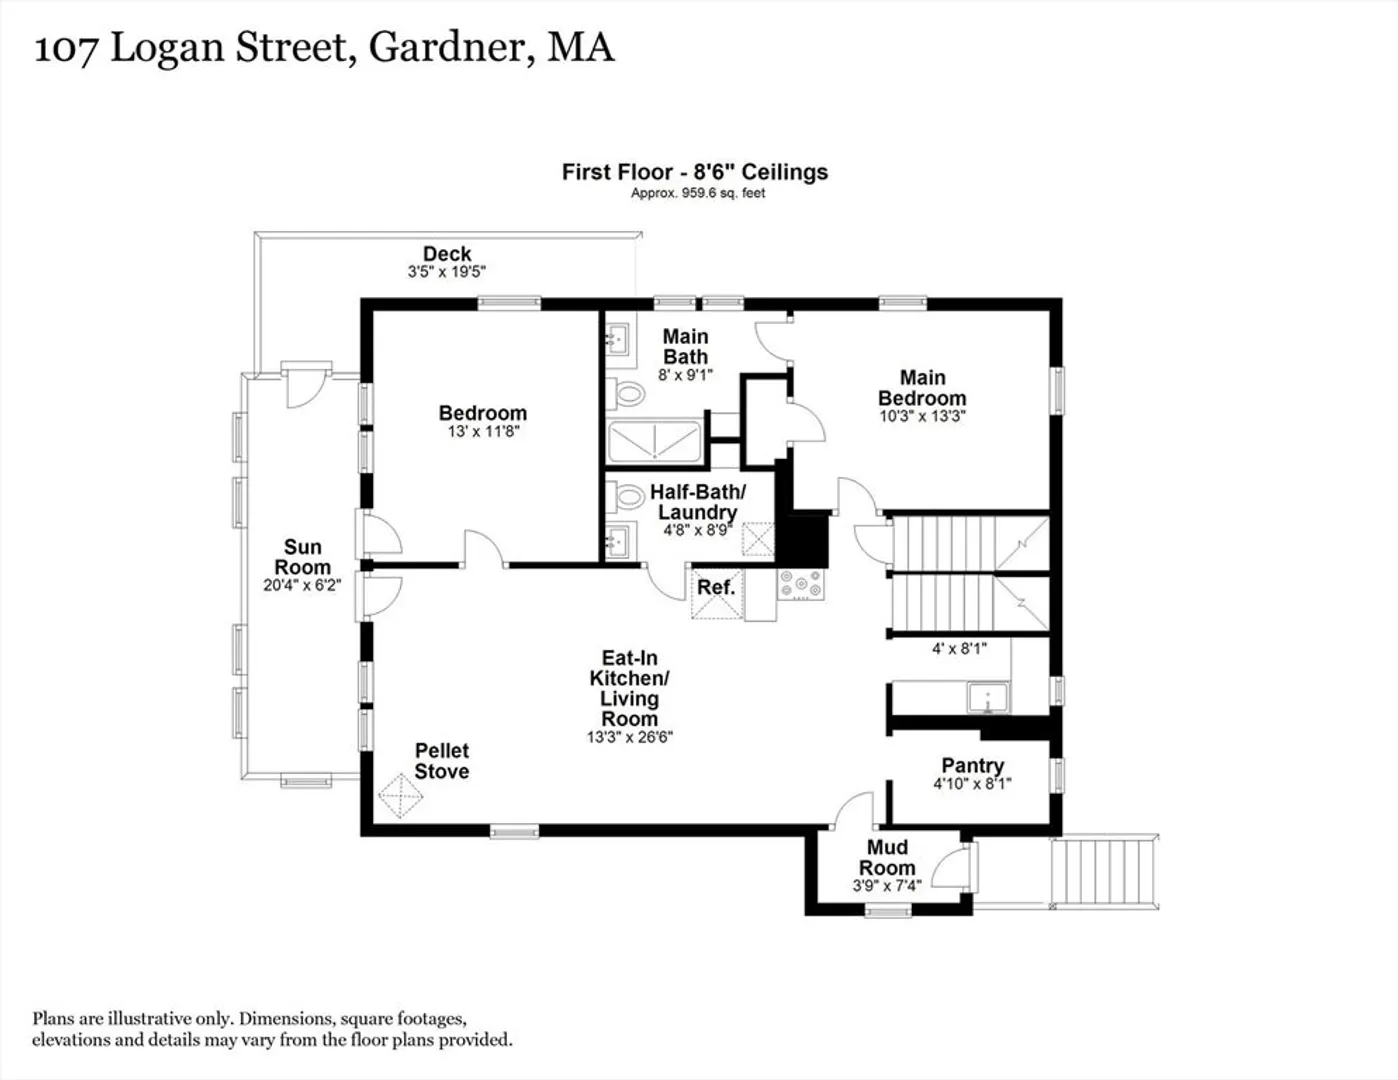
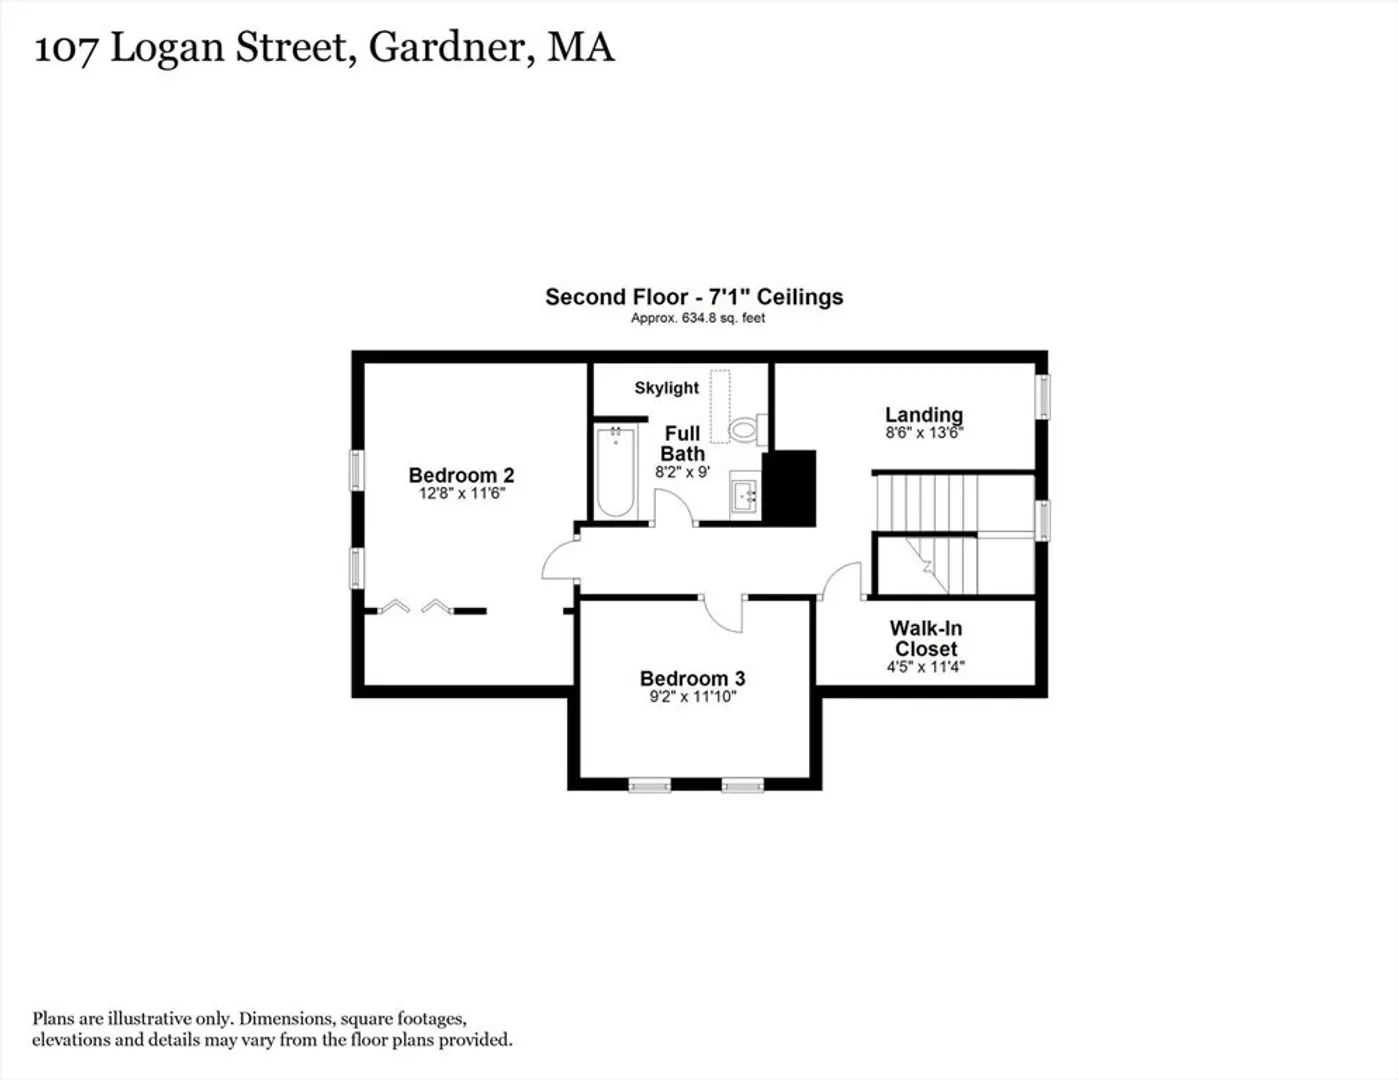
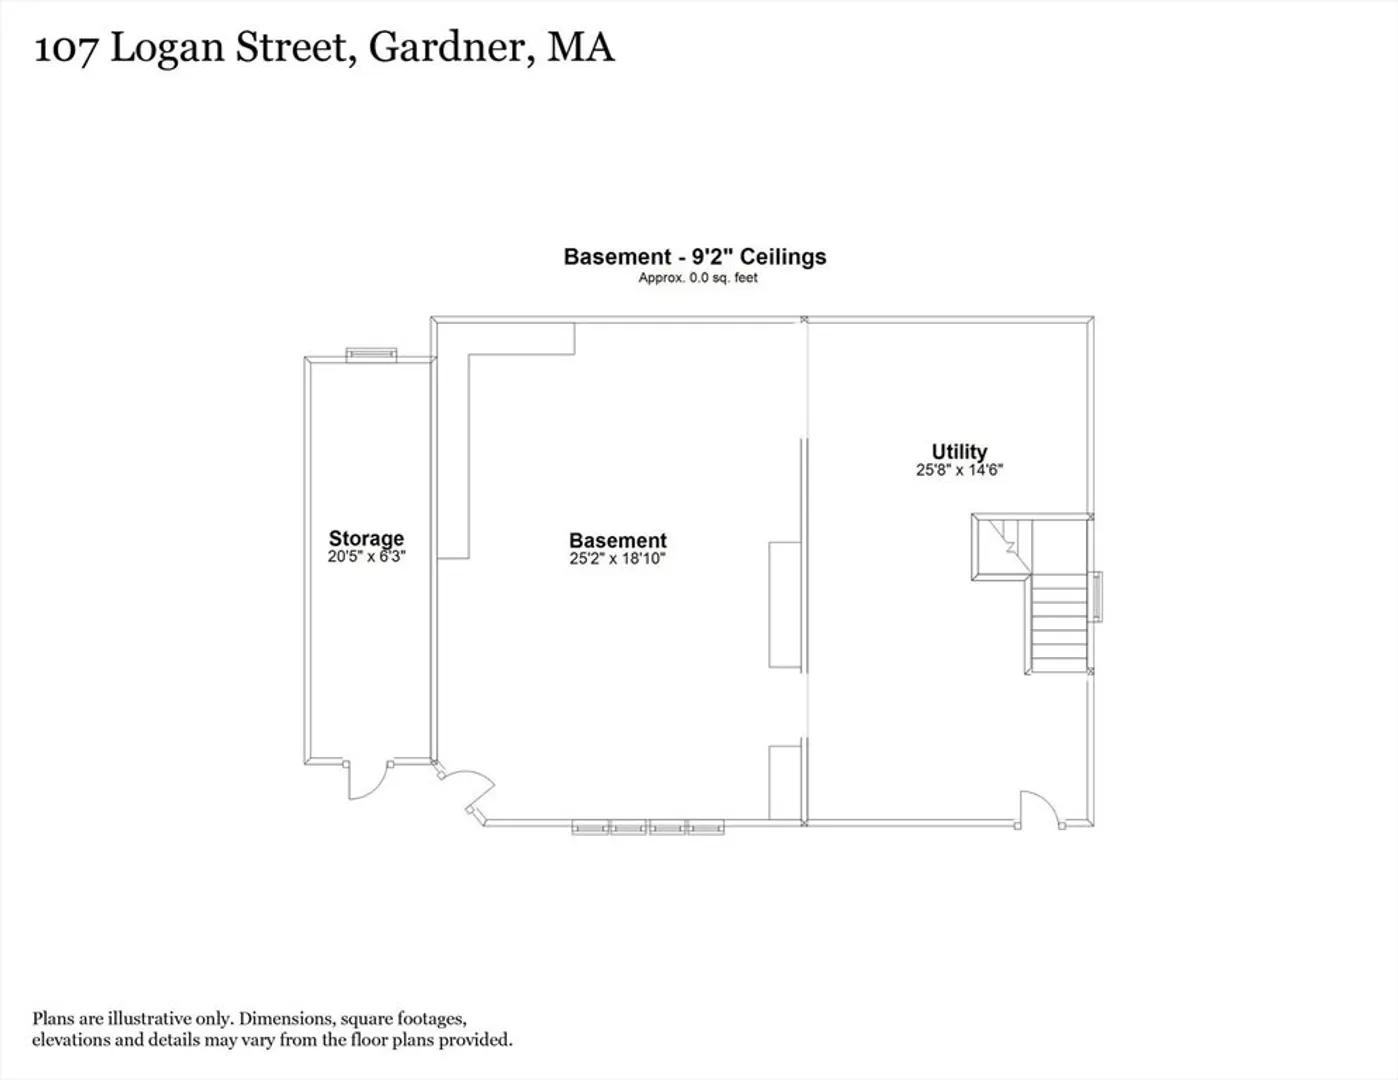
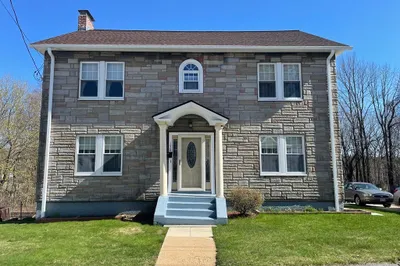
Welcome home to 107 Logan St, Gardner, MA – a charming single-family offering both comfort and convenience! This updated property boasts four spacious bedrooms, two and a half bathrooms, and a warm, inviting living space. The home features laminate floors throughout, an open concept eat-in kitchen and living room, pantry for extra storage, and a cozy living room with a pellet stove perfect for gatherings. Situated just minutes from downtown Gardner, supermarkets, and major highways. Don’t miss out on this fantastic opportunity to make this your home.
-
Highlights
- Cooling: Window Unit(s)
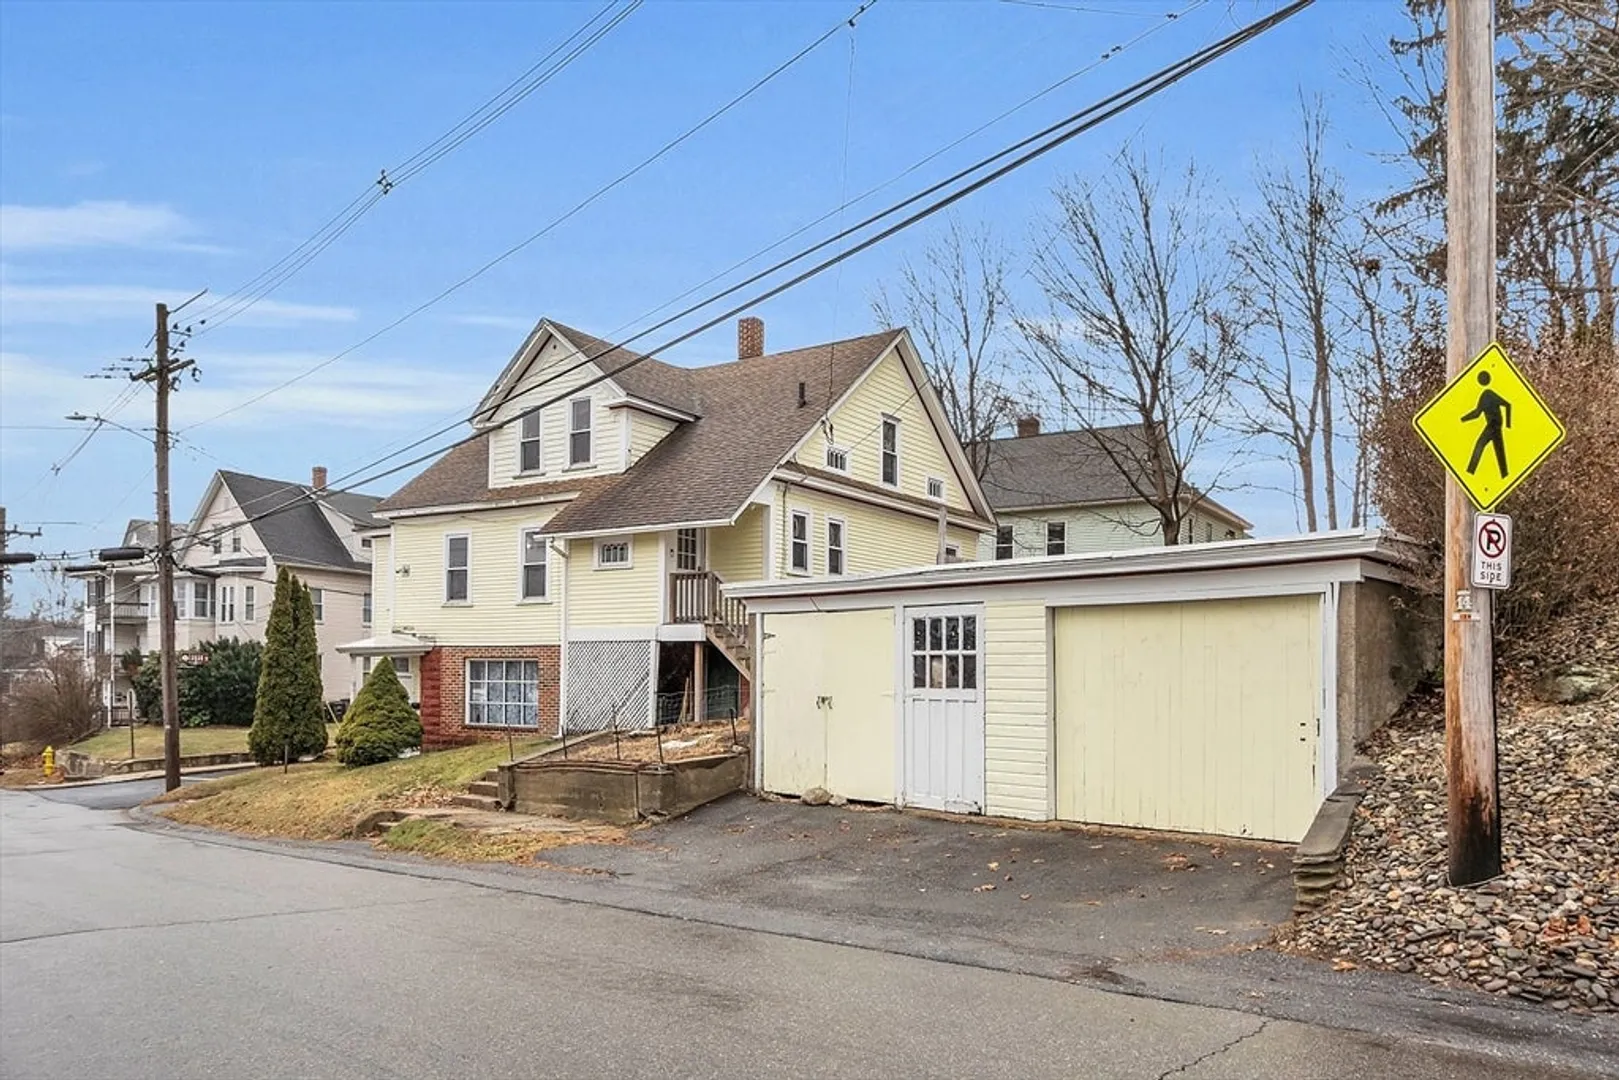
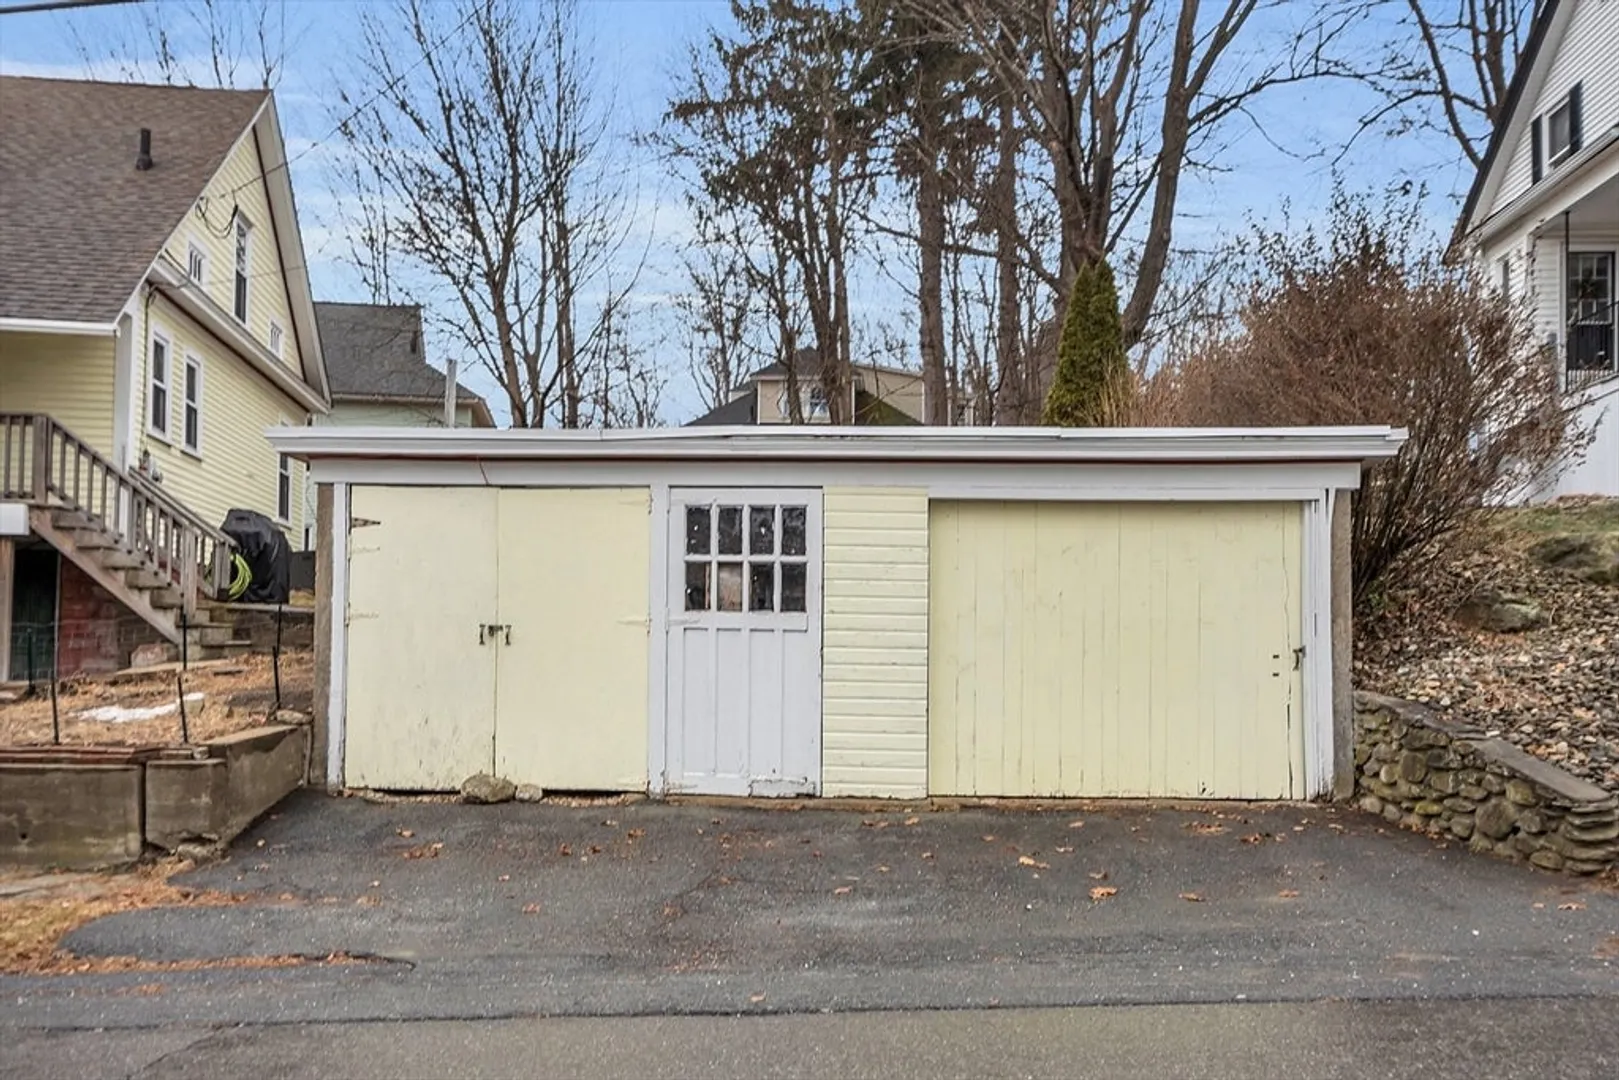
- Parking Spots: 4
- Property Type: Single Family Residence
- Total Rooms: 7
- Status: Closed
- Heating: Forced Air, Electric Baseboard, Pellet Stove
- Property Class: Residential
- Style: Colonial
- Year Built: 1925
-
Additional Details
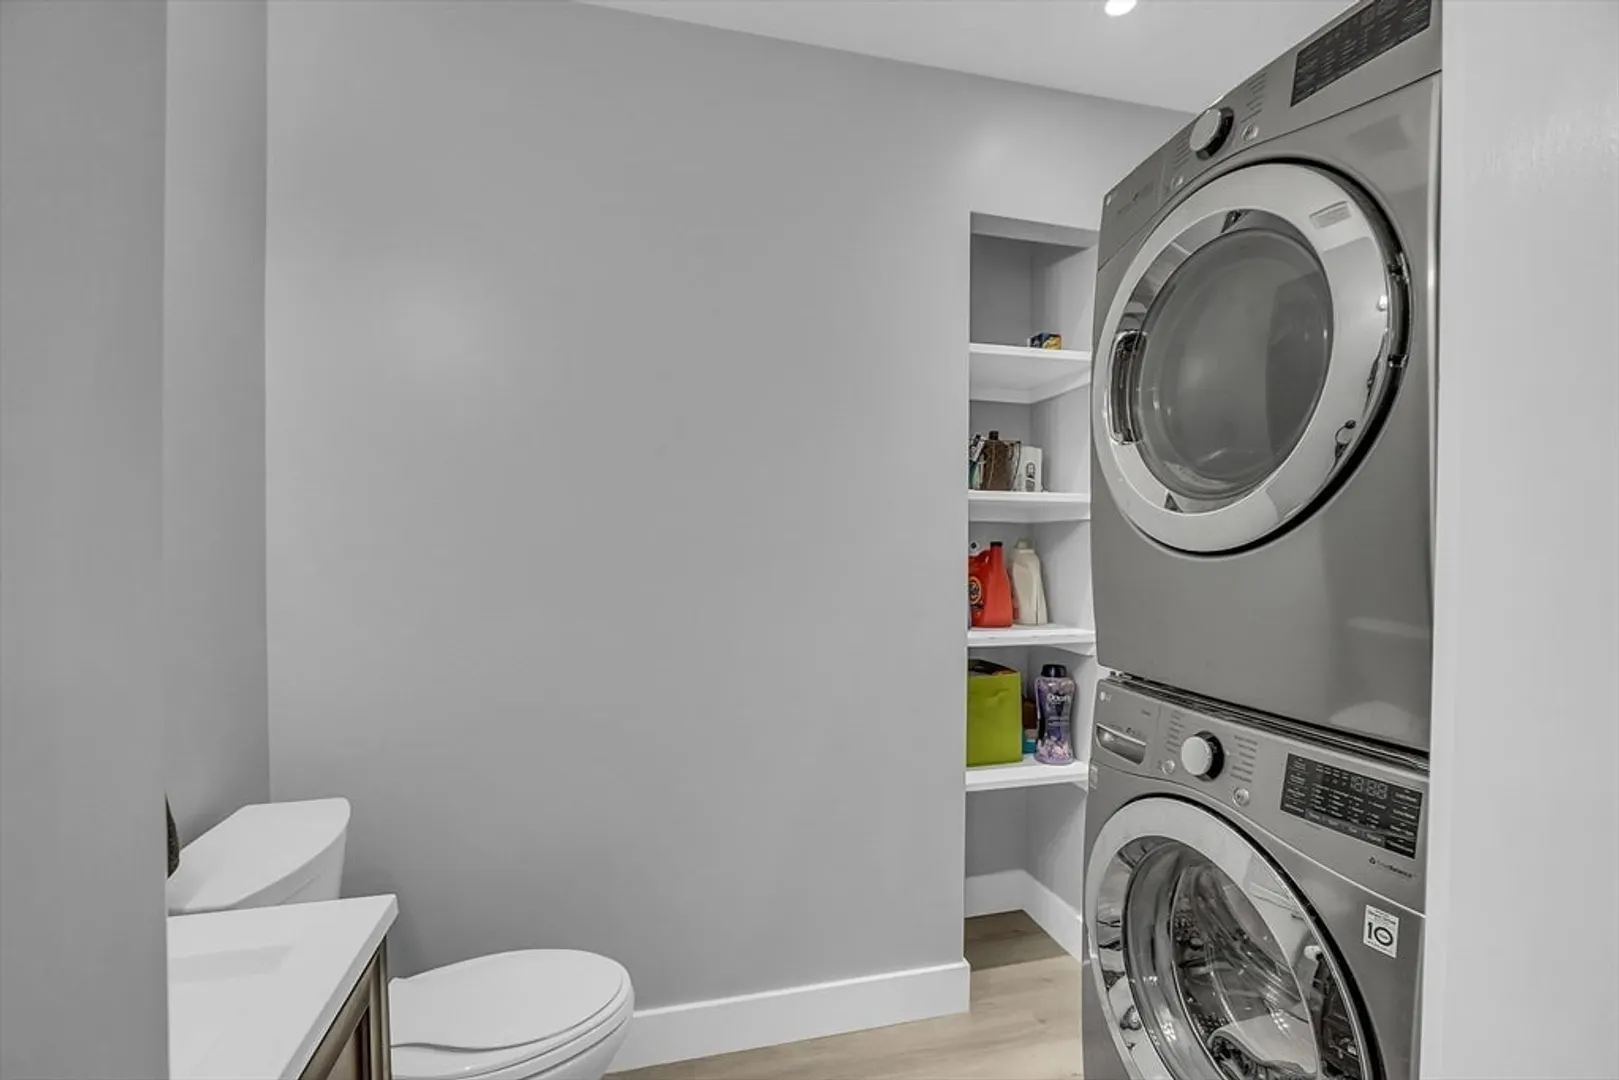
- Appliances: Electric Water Heater, Range, Dishwasher, Refrigerator, Freezer, Washer, Dryer
- Construction: Frame
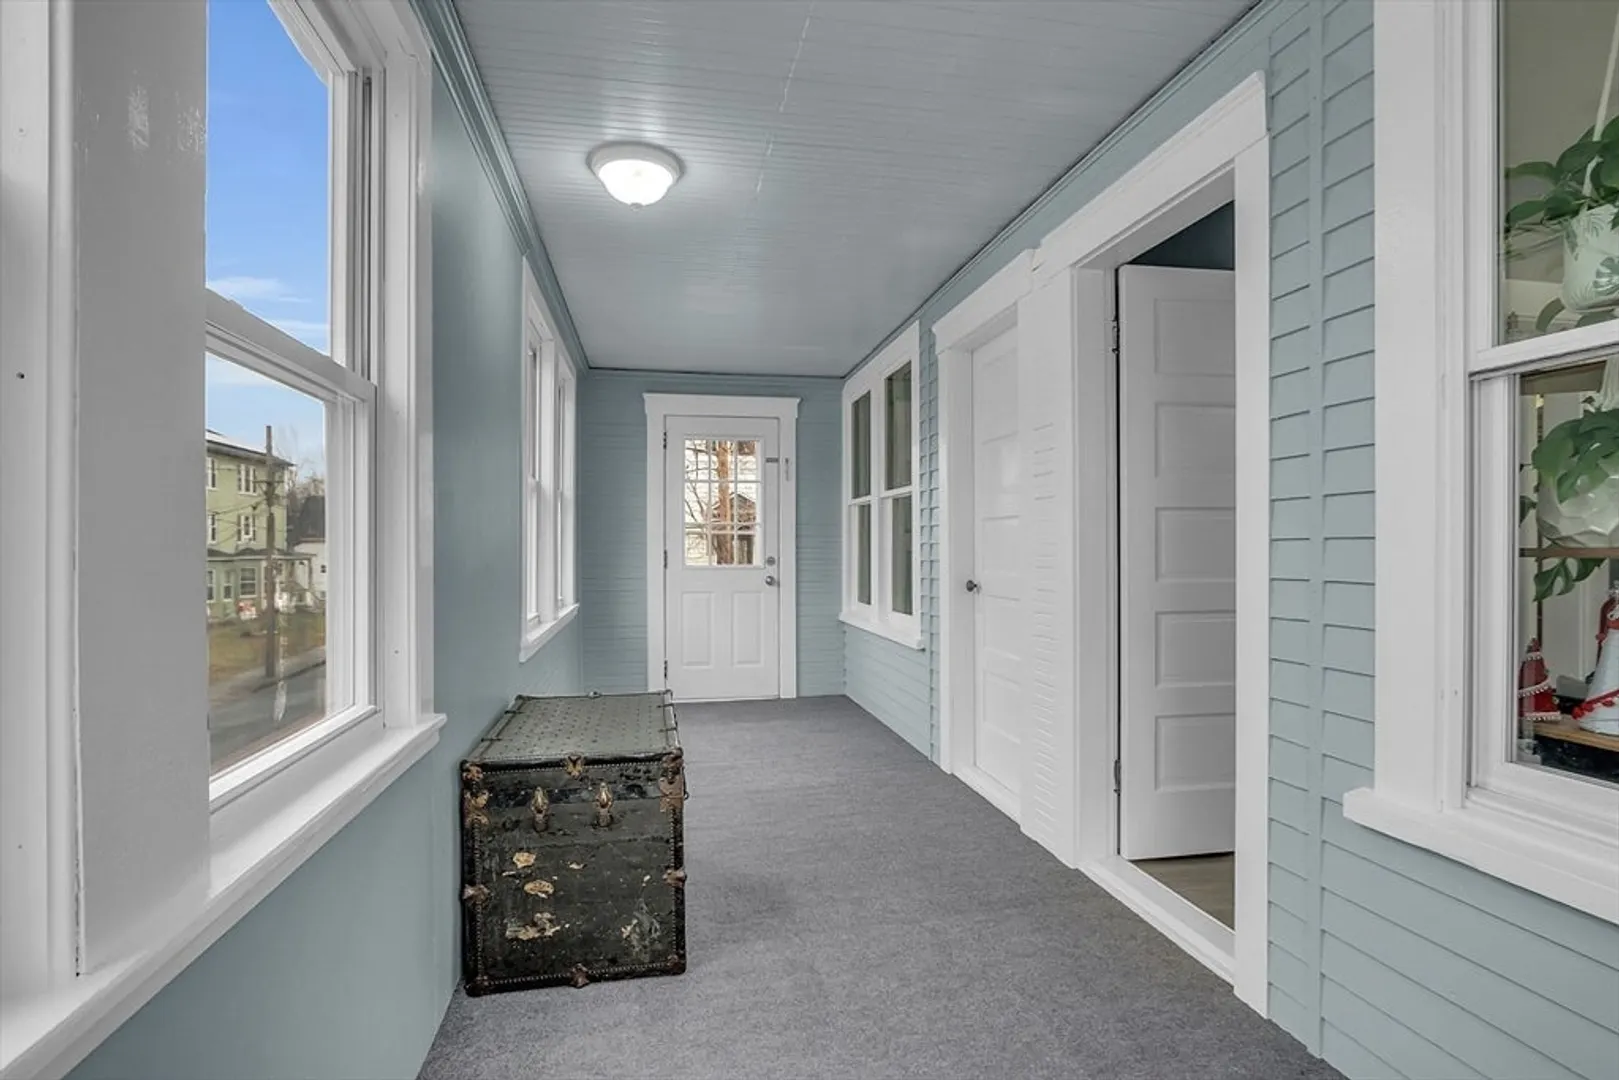
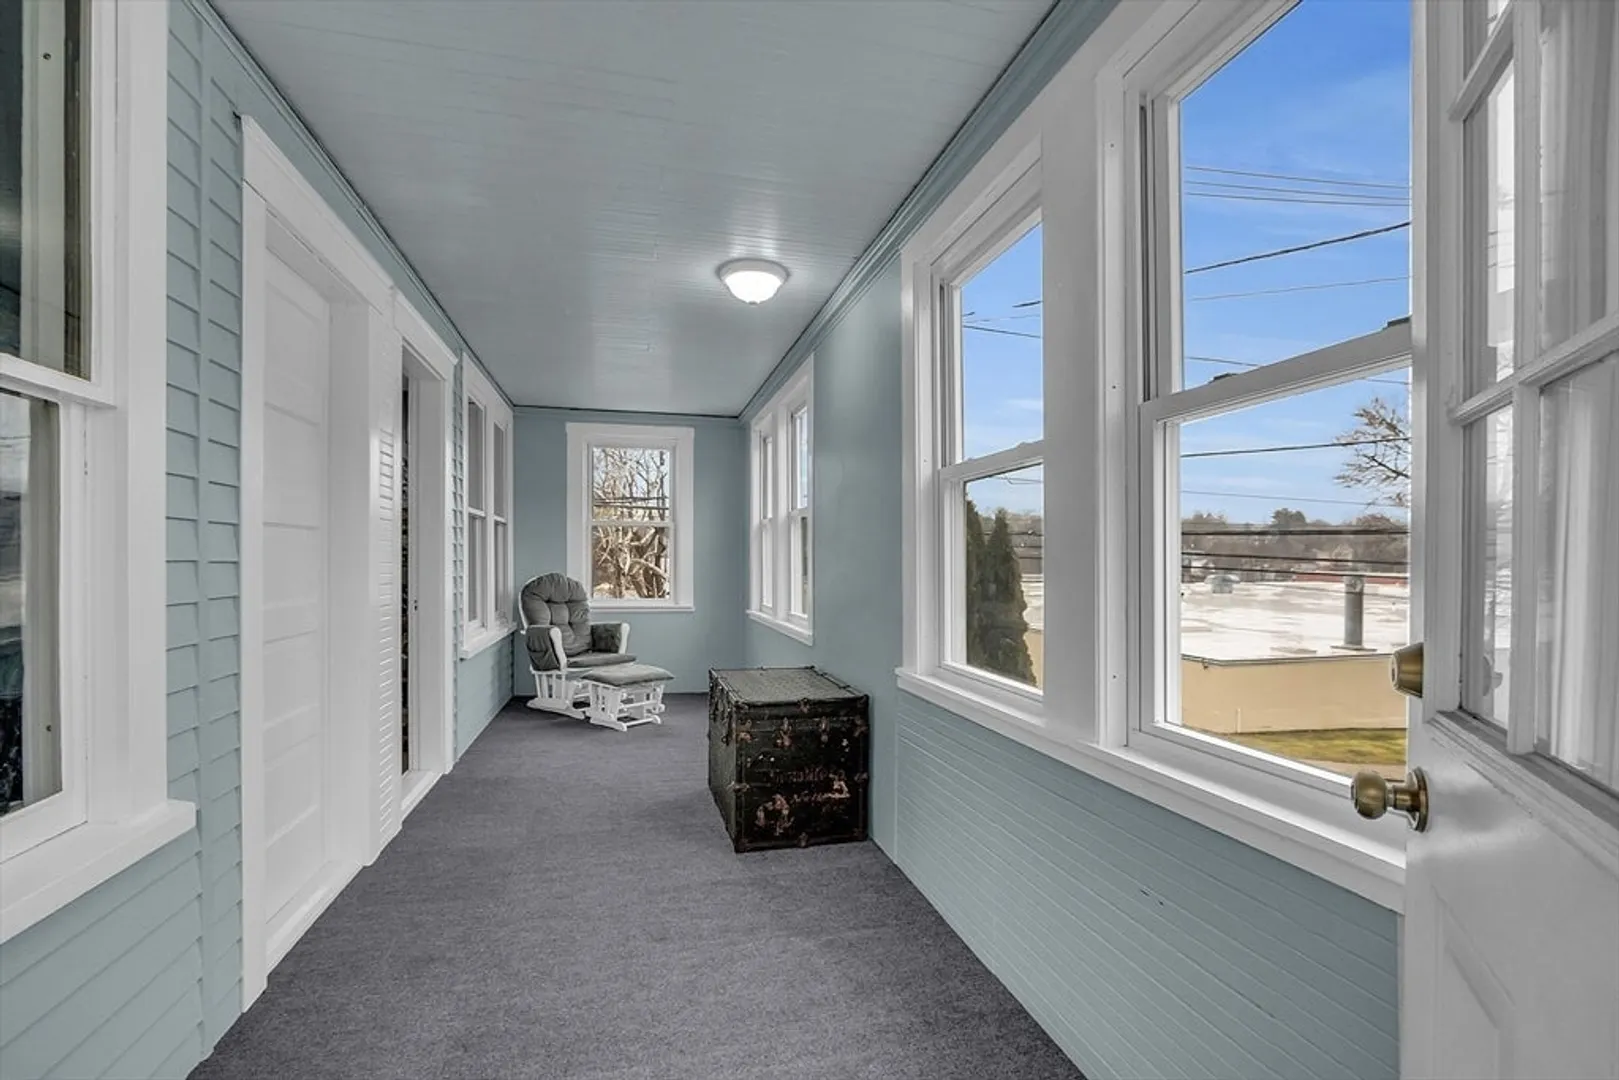
- Exterior Features: Porch - Enclosed, Deck, Storage
- Foundation: Concrete Perimeter, Block, Brick/Mortar
- Road Frontage Type: Public
- SqFt Source: Public Record
- Year Built Source: Public Records
- Basement: Full, Walk-Out Access, Interior Entry, Concrete
- Exclusions: Shelving In Pantry & 2nd Chest Freezer In The Basement Excluded
- Flooring: Laminate
- Lot Features: Corner Lot
- Roof: Shingle
- Year Built Details: Actual
- Zoning: res
-
Amenities
- Community Features: Public Transportation, Shopping, Pool, Tennis Court(s), Park, Walk/Jog Trails, Golf, Medical Facility, Laundromat, Bike Path, Conservation Area, Highway Access, House of Worship, Private School, Public School, University
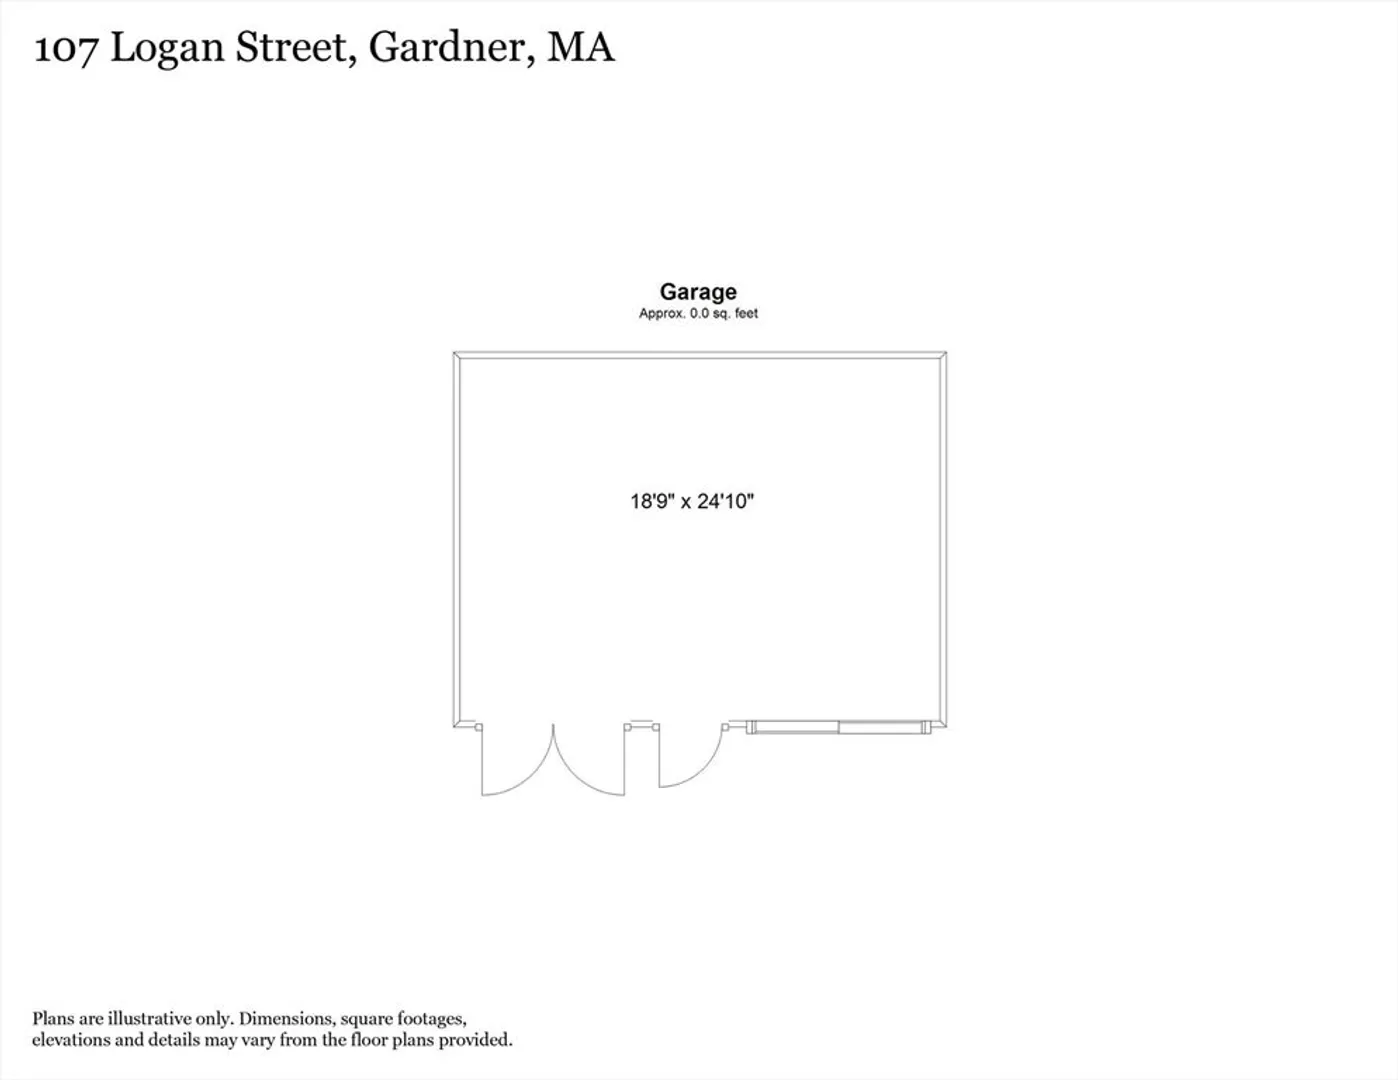
- Parking Features: Detached, Off Street
- Covered Parking Spaces: 2
-
Utilities
- Electric: Circuit Breakers, 200+ Amp Service
- Water Source: Public
- Sewer: Public Sewer
-
Fees / Taxes
- Assessed Value: $276,500
- Taxes: $4,145
- Tax Year: 2024
Similar Listings
Sold
31 Photos
Sold
19 Photos
Sold
37 Photos
Sold
29 Photos
Content © 2026 MLS Property Information Network, Inc. The information in this listing was gathered from third party resources including the seller and public records.
Listing information provided courtesy of Lamacchia Realty, Inc..
MLS Property Information Network, Inc. and its subscribers disclaim any and all representations or warranties as to the accuracy of this information.
