
Sold!
$505,000
3
Beds
2/1
Baths
2,256
Living Area
-
Property Description
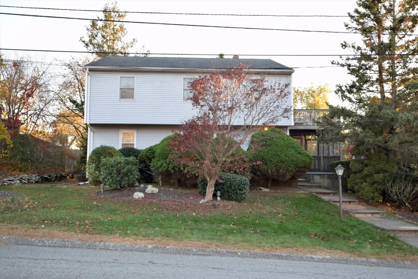
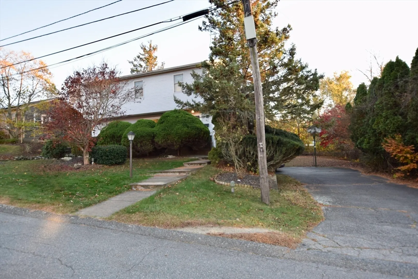
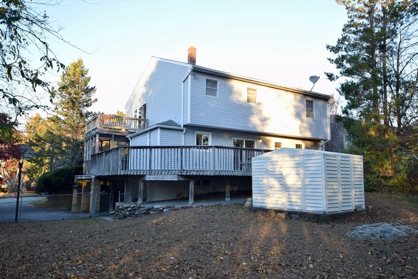
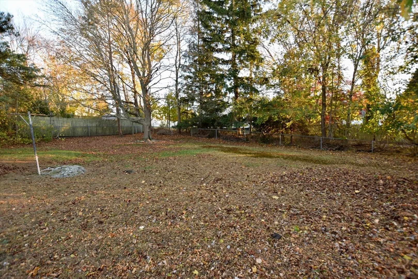
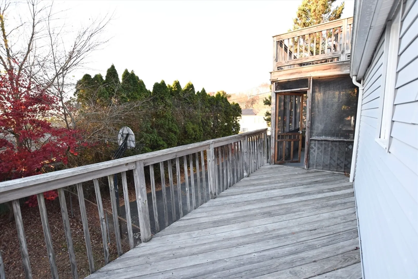
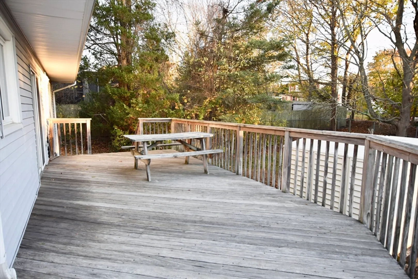
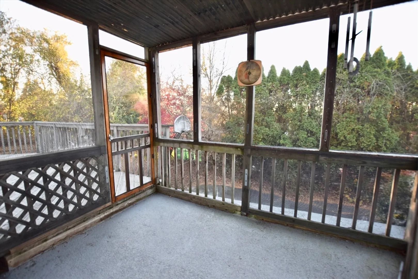
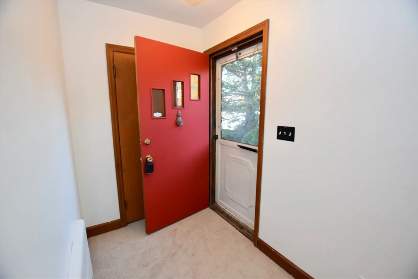
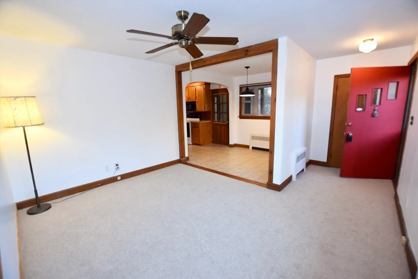
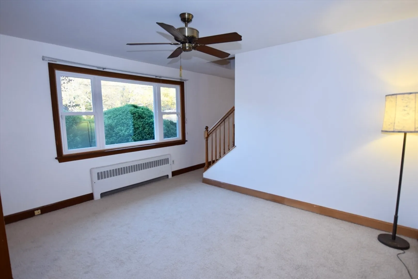
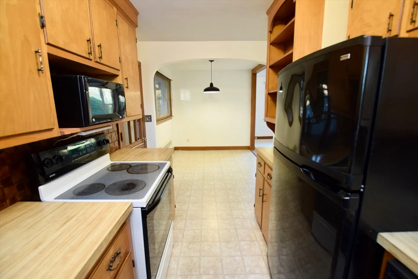
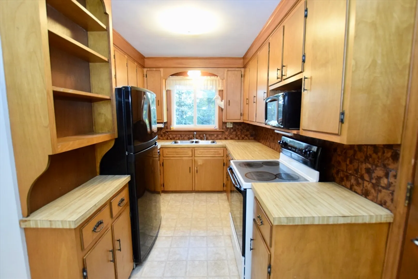
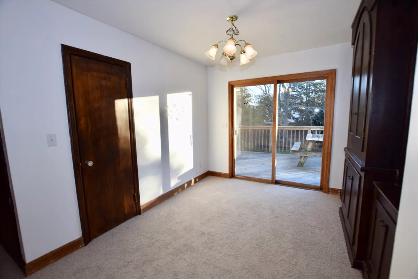
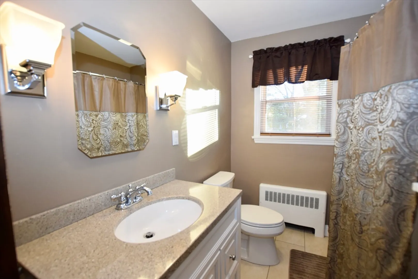
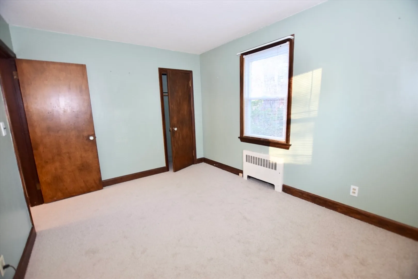
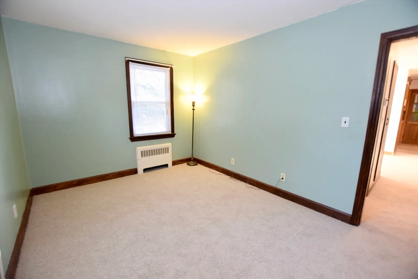
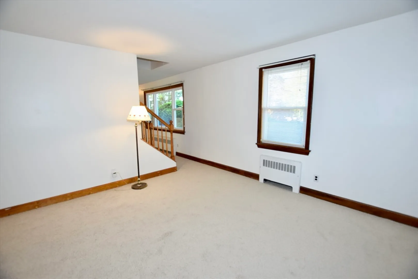
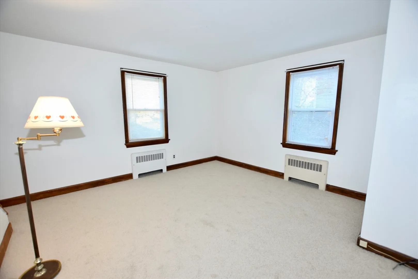
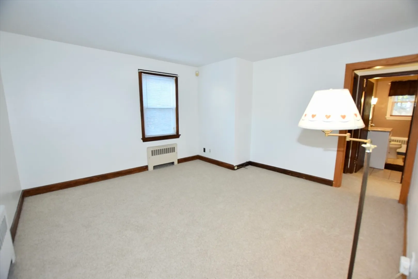
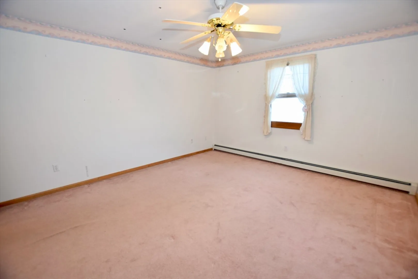
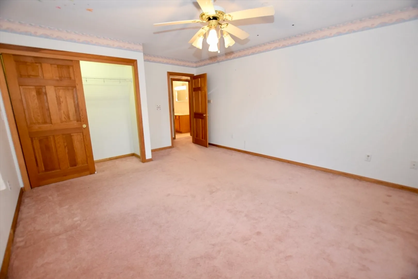
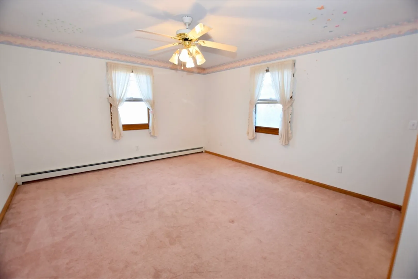
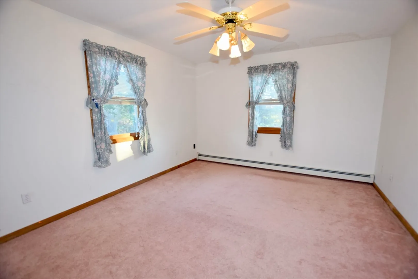
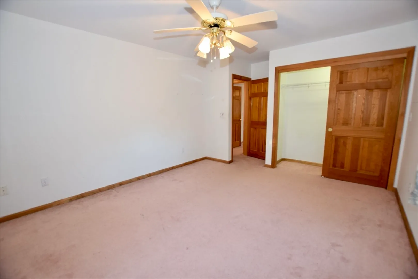
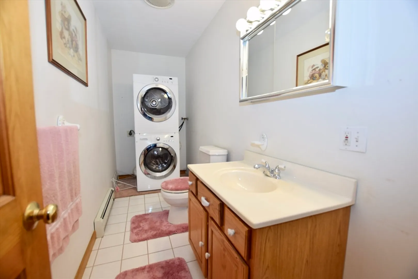
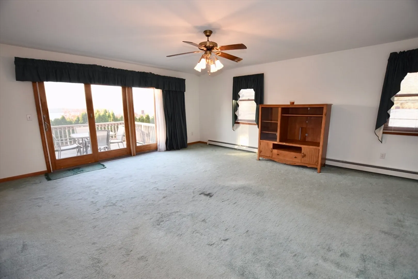
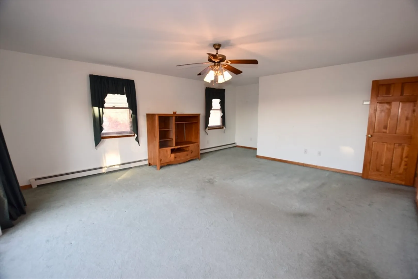
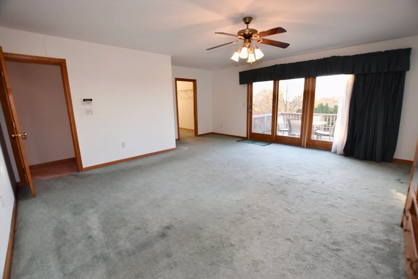
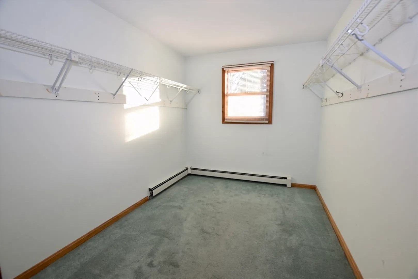
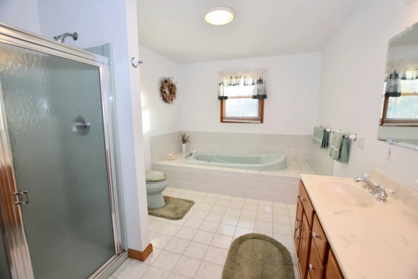
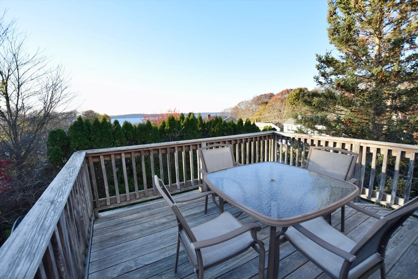
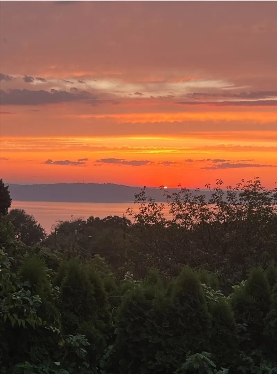
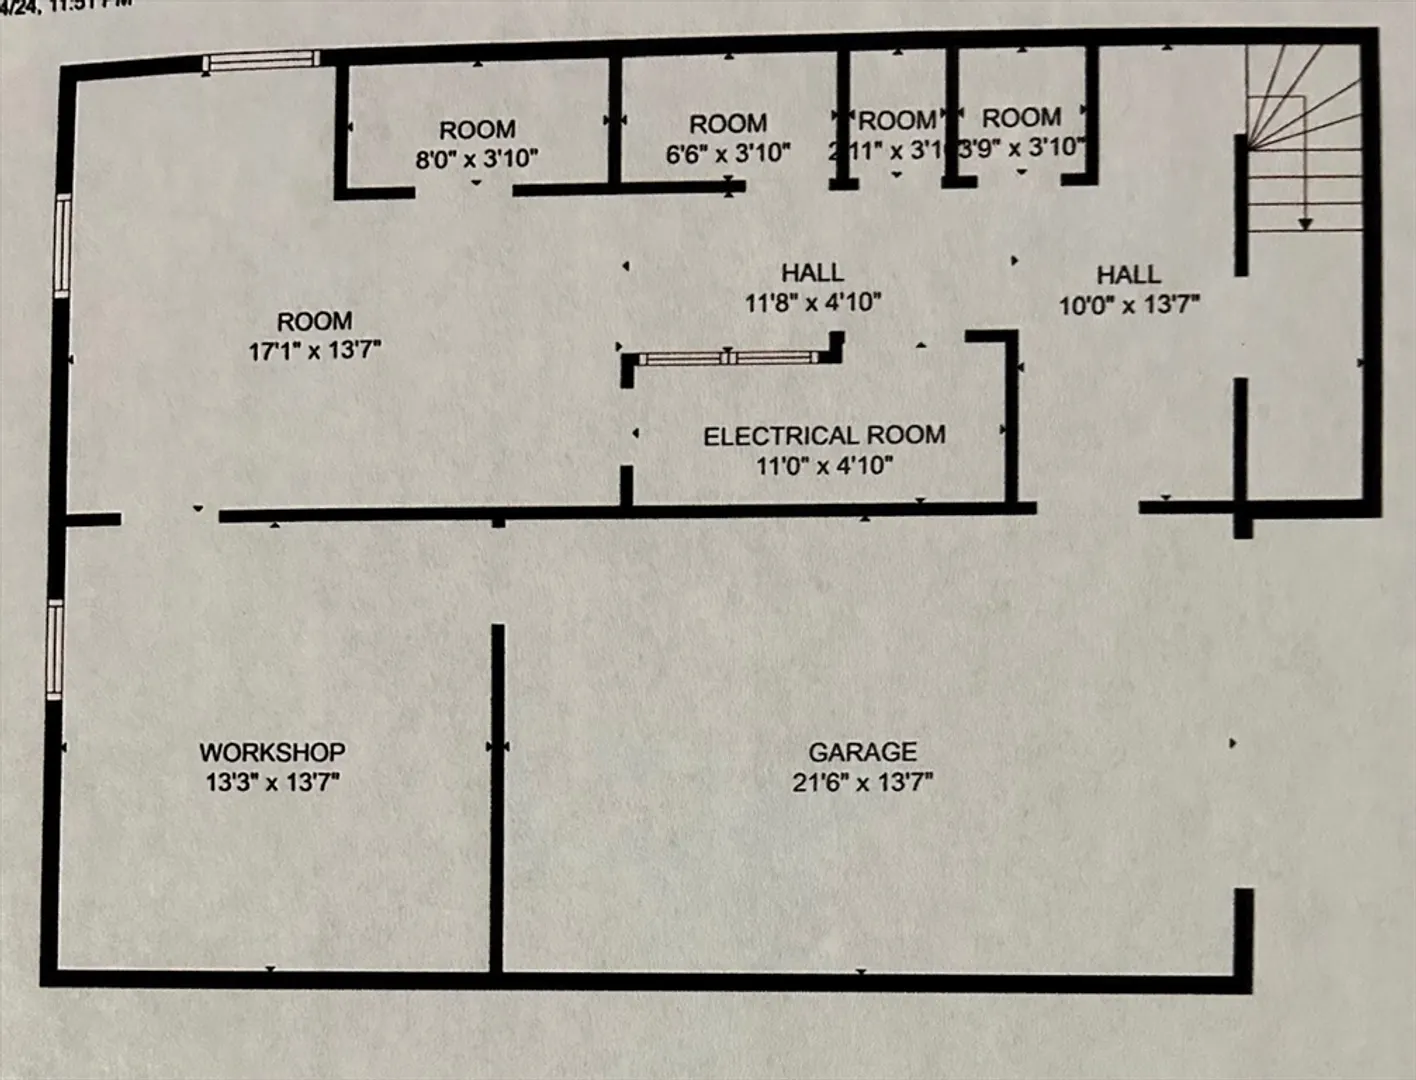
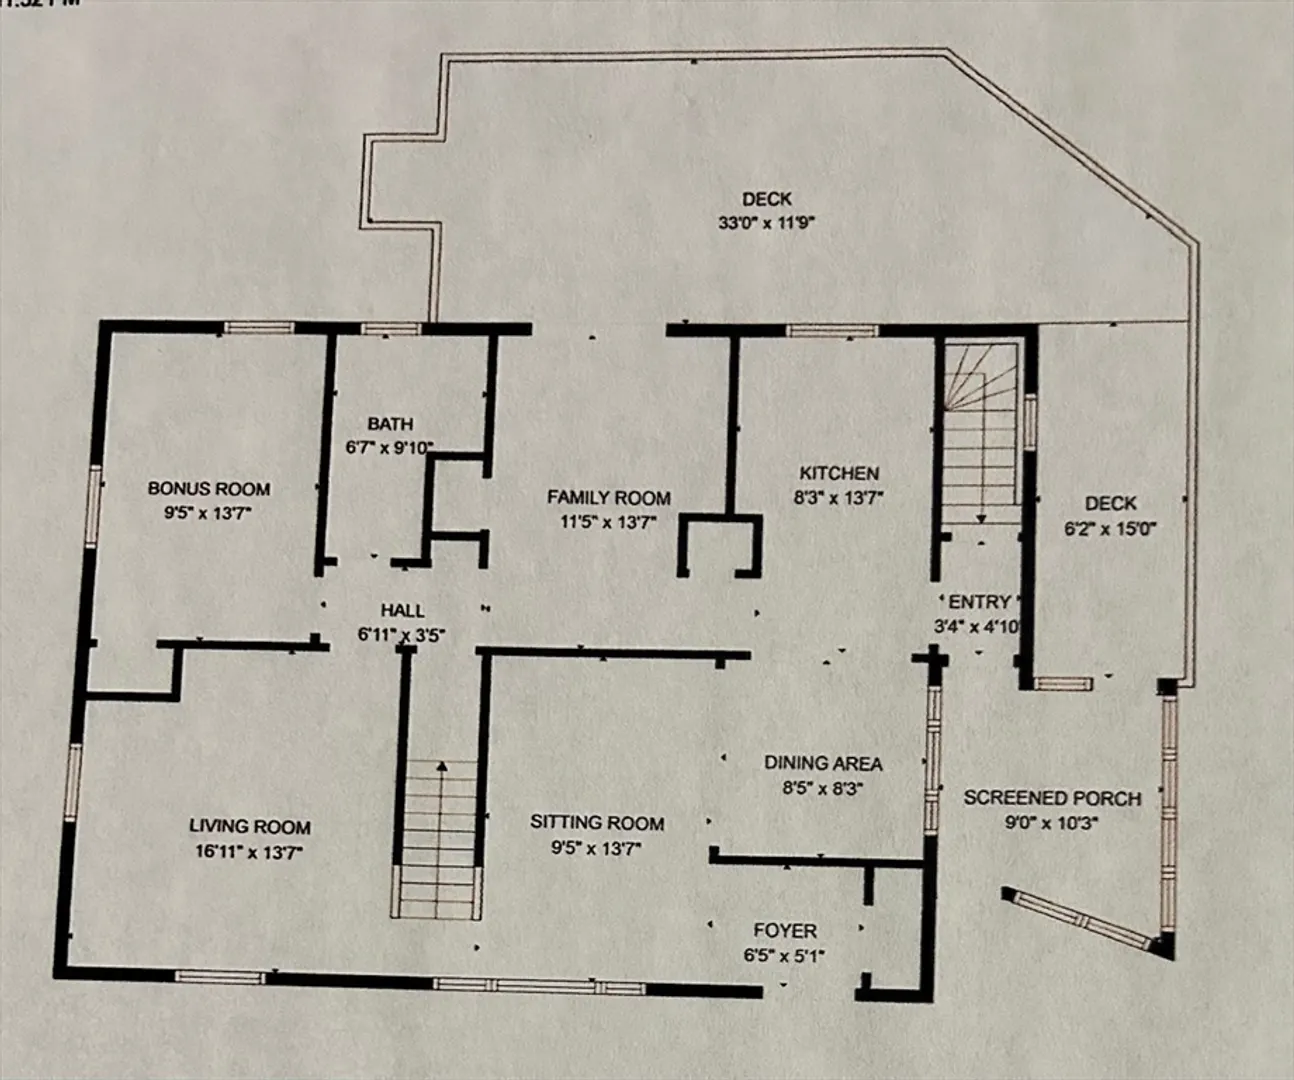
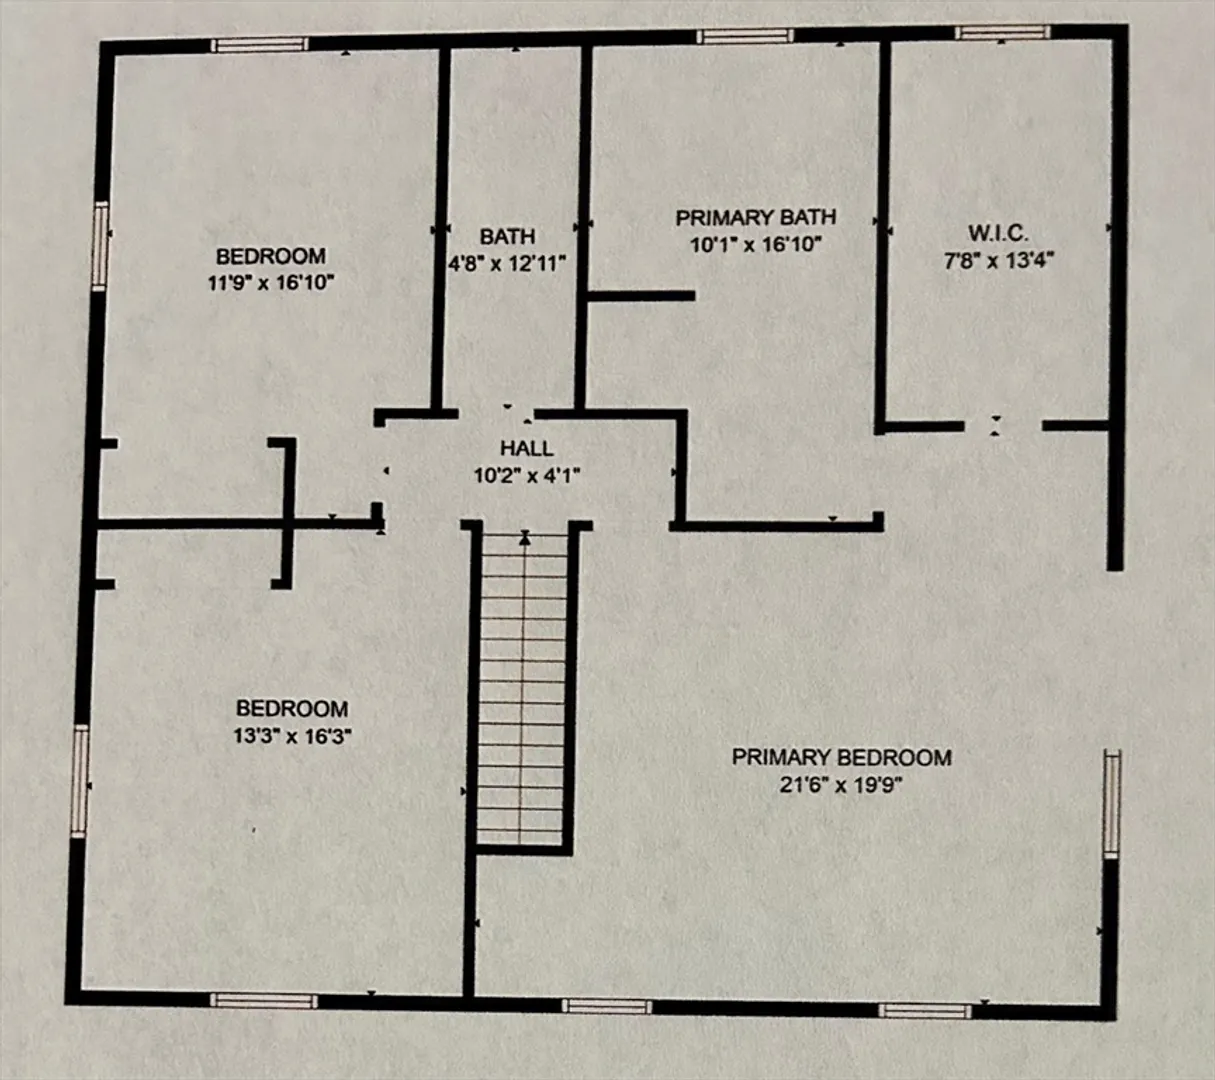
Great family home! Perfectly placed on a dead- end street, close to the highway, grocery store, pharmacy, and multiple restaurants. This 2256 square- foot colonial features a fenced in yard, wraparound porch, nice sized driveway and a screened in porch ideal for having friends over and enjoying the outdoors. The partially finished basement provides ample storage ,workshop and access to a 1 car garage. The first floor has new carpeting and has been freshly painted. On the first floor you will find a kitchen, sitting room, living room, dining area, office and full bathroom. The second floor has two generously sized bedrooms, half bath/ laundry room and an impressive primary bedroom. The primary bedroom includes a private deck with serene water views, walk-in closet and an en suite bathroom complete with a jacuzzi. Open house Saturday November 30th 11-1.
-
Highlights
- Cooling: Window Unit(s)
- Heating: Forced Air, Oil
- Property Class: Residential
- Style: Colonial
- Year Built: 1951
- Has View: Yes
- Parking Spots: 3
- Property Type: Single Family Residence
- Total Rooms: 8
- Status: Closed
-
Additional Details
- Appliances: Water Heater
- Exterior Features: Porch - Screened, Deck - Wood, Balcony
- Road Frontage Type: Dead End
- View: Scenic View(s)
- Year Built Source: Public Records
- Basement: Full, Partially Finished, Walk-Out Access, Interior Entry, Garage Access
- Foundation: Concrete Perimeter
- SqFt Source: Public Record
- Year Built Details: Renovated Since
- Zoning: R30
-
Amenities
- Community Features: Shopping, Highway Access
- Parking Features: Under, Storage, Workshop in Garage, Garage Faces Side, Off Street, Paved
- Covered Parking Spaces: 1
- Waterfront Features: Beach Front, Ocean
-
Utilities
- Electric: 200+ Amp Service
- Water Source: Public
- Sewer: Private Sewer
-
Fees / Taxes
- Assessed Value: $315,100
- Taxes: $4,800
- Tax Year: 2024
Similar Listings
Sold
21 Photos
Sold
41 Photos
Sold
16 Photos
Sold
40 Photos
Content © 2026 MLS Property Information Network, Inc. The information in this listing was gathered from third party resources including the seller and public records.
Listing information provided courtesy of Conway - Lakeville.
MLS Property Information Network, Inc. and its subscribers disclaim any and all representations or warranties as to the accuracy of this information.
