
107 Jersey St #5-7
$449,000
1
Bath
395
Sqft
- Request Info
- Call
- Save
-
More
- Mortgage Calculator

Property Tools
$449,000
1
Bath
395
Living Area
-
Property Description
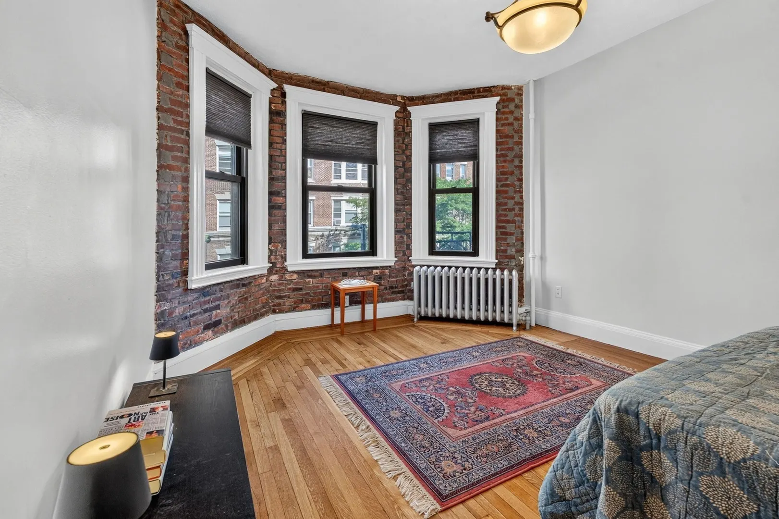
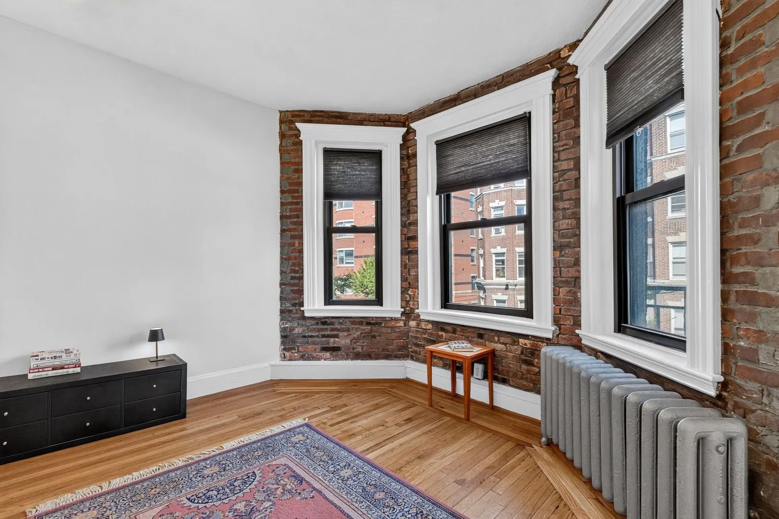
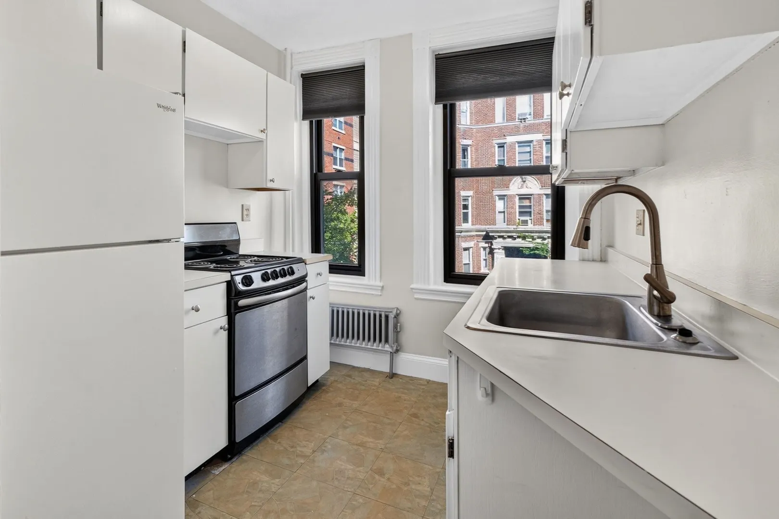
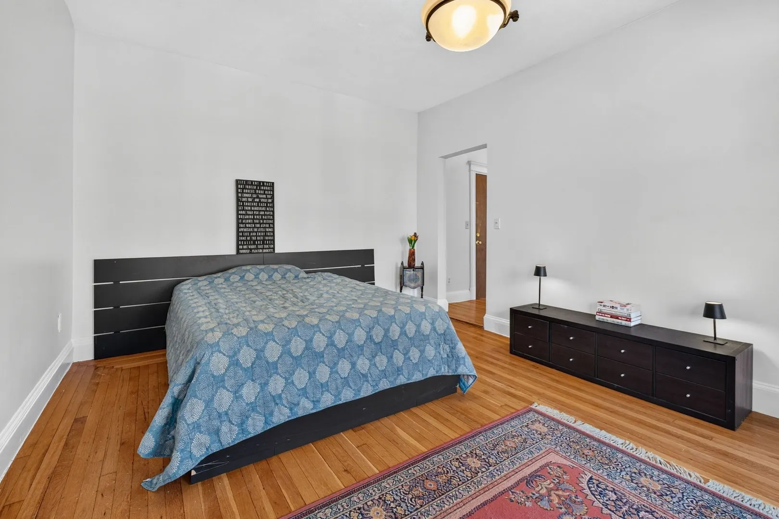
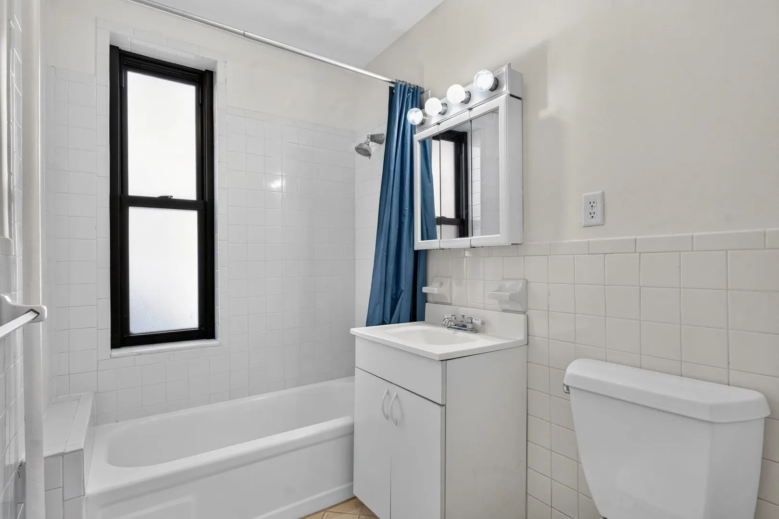
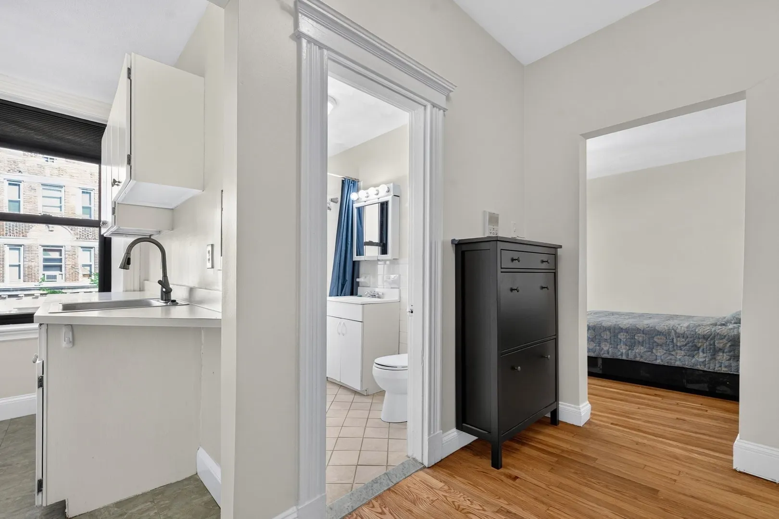
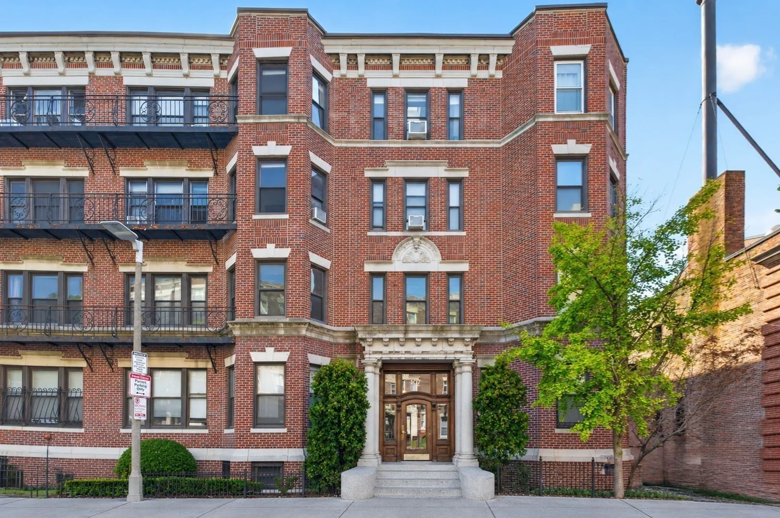
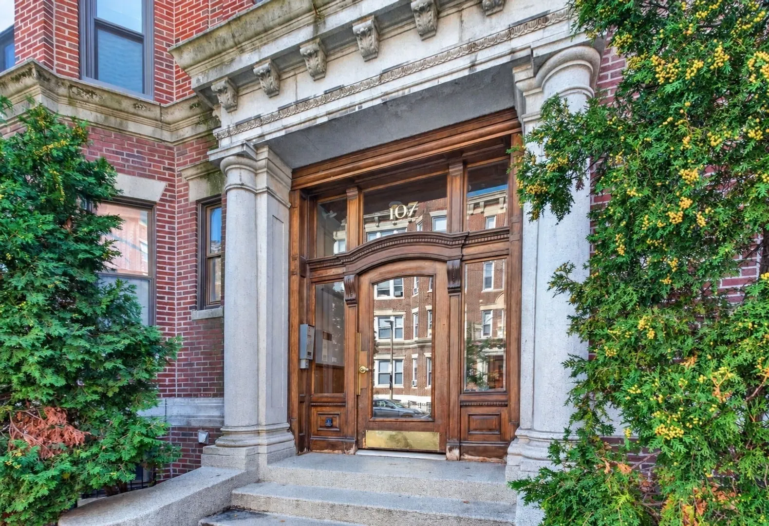
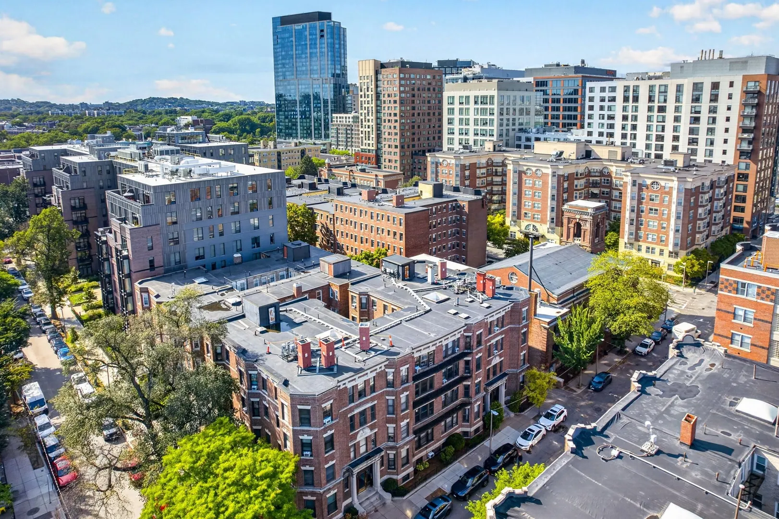
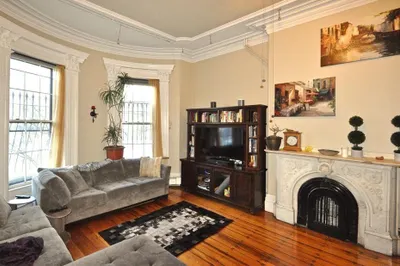
Classic Fenway character and an outstanding location come together at 107 Jersey Street #5. This bright 395 SF studio offers far more personality than the typical small condo, with a spacious main living area highlighted by a beautiful bay of windows, exposed brick, hardwood floors and excellent natural light. The layout provides plenty of room to create distinct sleeping and living areas, while a separate windowed kitchen keeps the main room feeling like living space rather than a kitchen with a bed in it. Full tiled bath and laundry in the building. Set in an attractive, professionally managed brick building in the heart of Fenway, the location offers exceptional access to the Longwood Medical Area, area colleges and universities, public transportation, restaurants, shopping, cultural attractions and everything Boston has to offer. An appealing option for an owner-occupant, medical or graduate student, pied-à-terre buyer, or investor looking for a well-located Boston property
-
Highlights
- Area: The Fenway
- HOA Fee: $324
- Property Type: Condominium
- Total Rooms: 2
- Year Built: 1930
- Heating: Hot Water
- Property Class: Residential
- Stories: 4
- Unit Number: 5-7
- Status: Active
-
Additional Details
- Appliances: Range, Dishwasher, Refrigerator
- Construction: Brick
- Roof: Rubber
- Total Number of Units: 47
- Year Built Source: Public Records
- Basement: Y
- Flooring: Vinyl, Hardwood
- SqFt Source: Public Record
- Year Built Details: Actual
- Zoning: 102
-
Amenities
- Community Features: Public Transportation, Shopping, Medical Facility, House of Worship, University
-
Utilities
- Sewer: Public Sewer
- Water Source: Public
-
Fees / Taxes
- Assessed Value: $366,300
- HOA Fee Includes: Heat, Sewer, Insurance, Maintenance Structure
- Taxes: $4,542
- HOA Fee Frequency: Monthly
- Tax Year: 2026
Similar Listings
Sold
12 Photos
Sold
7 Photos
Sold
9 Photos
Sold
14 Photos
Content © 2026 MLS Property Information Network, Inc. The information in this listing was gathered from third party resources including the seller and public records.
Listing information provided courtesy of eXp Realty LLC.
MLS Property Information Network, Inc. and its subscribers disclaim any and all representations or warranties as to the accuracy of this information.