
Sold!
$550,000
3
Beds
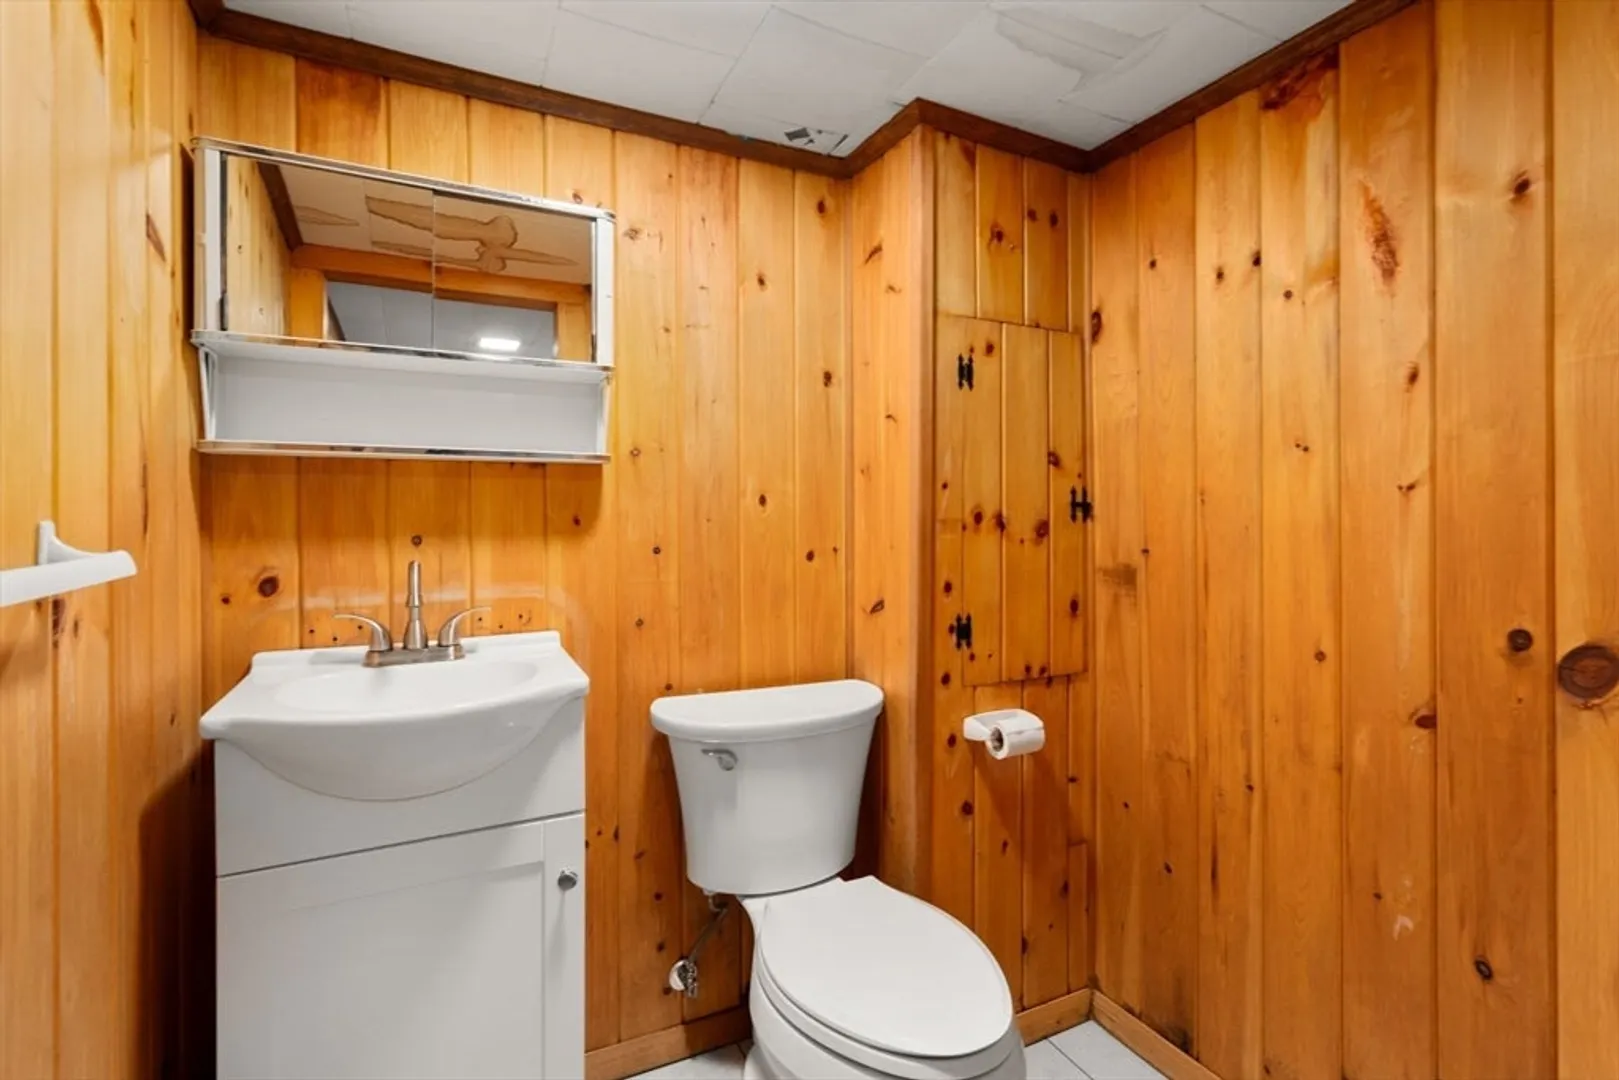
1/1
Bath
1,395
Living Area
-
Property Description
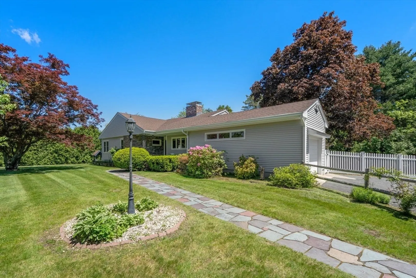
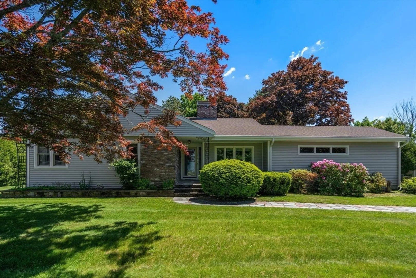
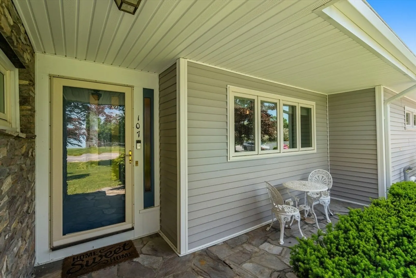
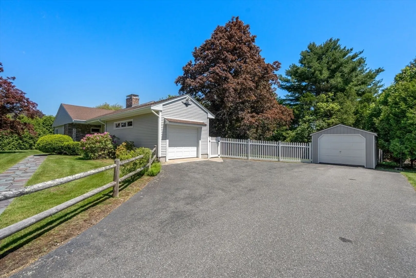
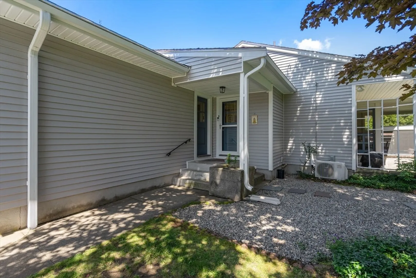
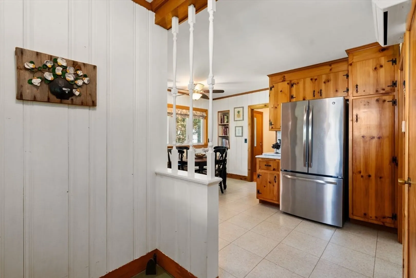
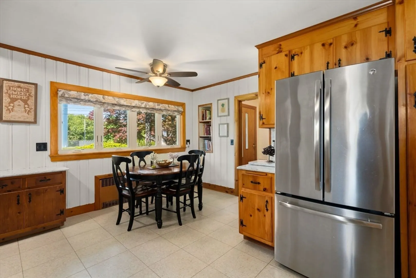
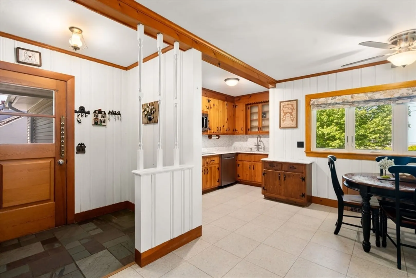
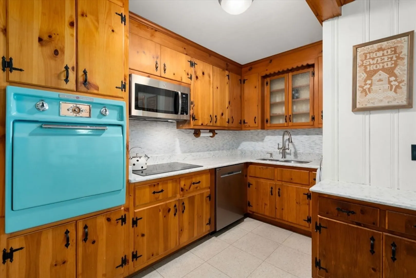
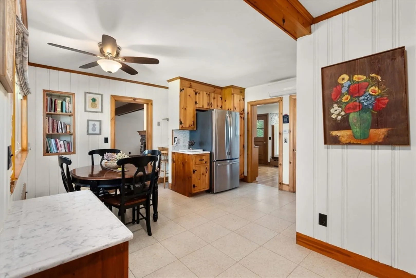
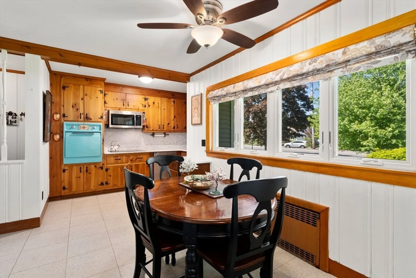
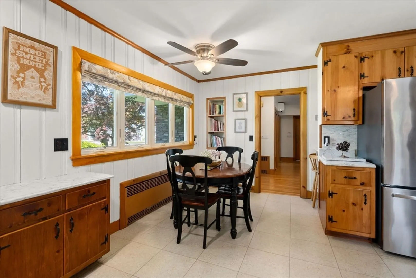
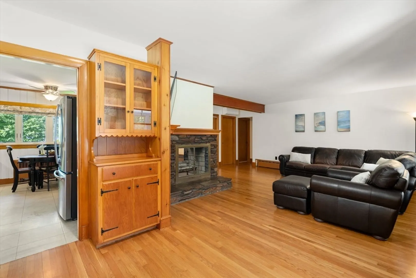
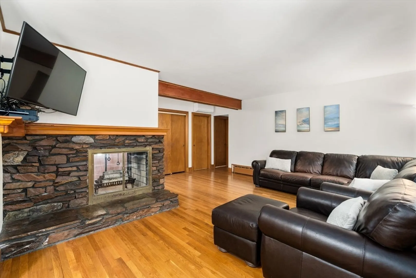
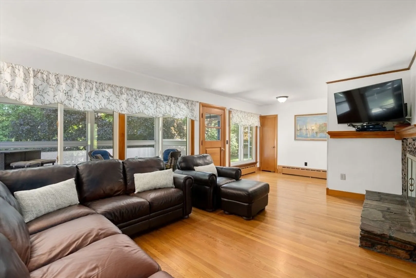
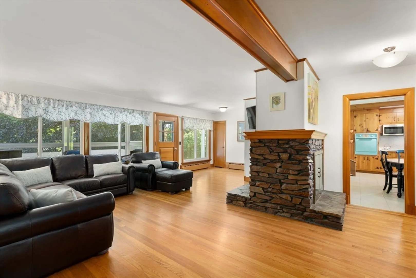
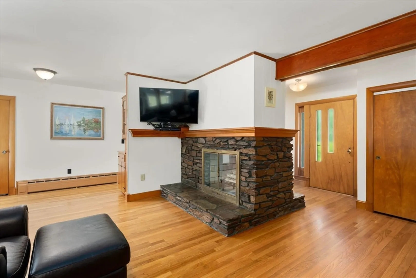
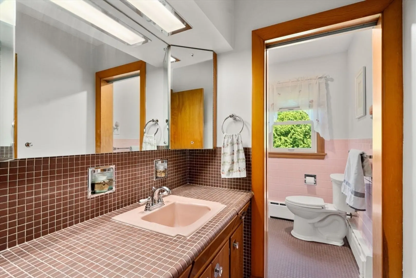
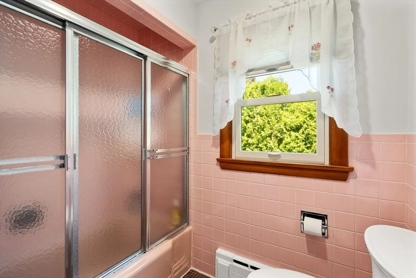
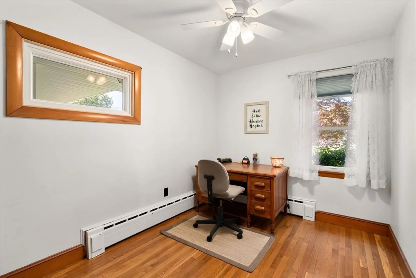
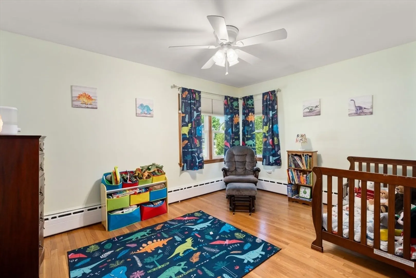
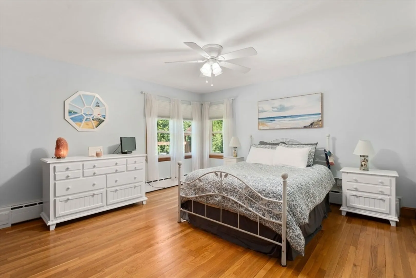
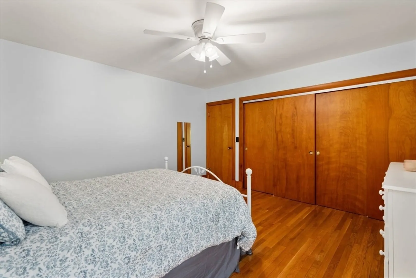
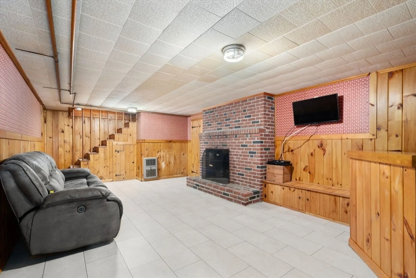
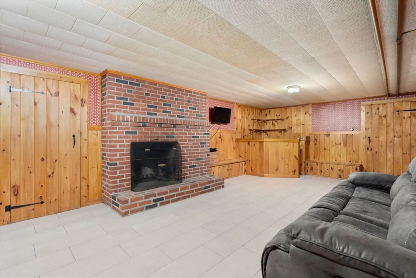
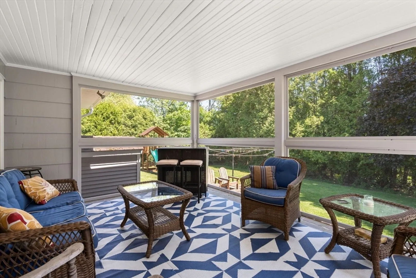
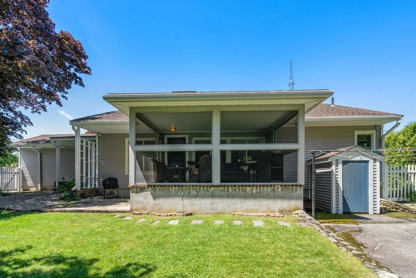
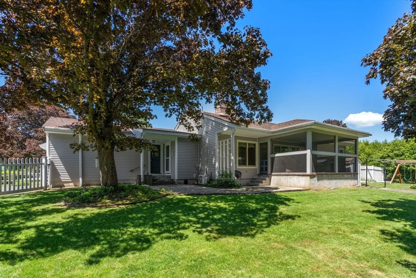
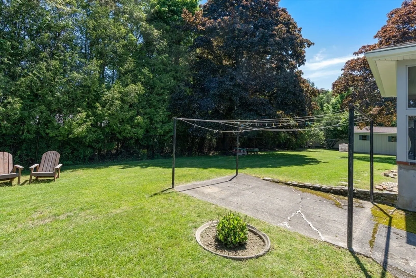
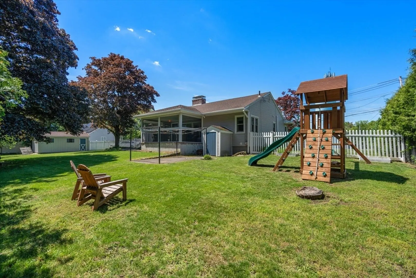
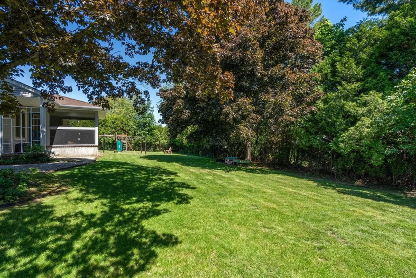
Charming and well-maintained 3-bedroom, 1.5-bath ranch offering comfortable single-level living with bonus space below! This home features a spacious living room with beautiful natural light, refinished hardwood floors (2018), updated appliances, replacement windows, updated electrical panel, newer gas furnace, and low-maintenance vinyl siding. Enjoy morning coffee or summer evenings in the screened-in sunroom overlooking the fenced backyard, perfect for entertaining, pets, gardening, or play. The finished lower level provides flexible extra living space ideal for a family room, home office, gym, or playroom. Additional features include a 1-car garage and storage shed. Conveniently located close to shopping, restaurants, commuter routes, and everything Milford has to offer!
-
Highlights
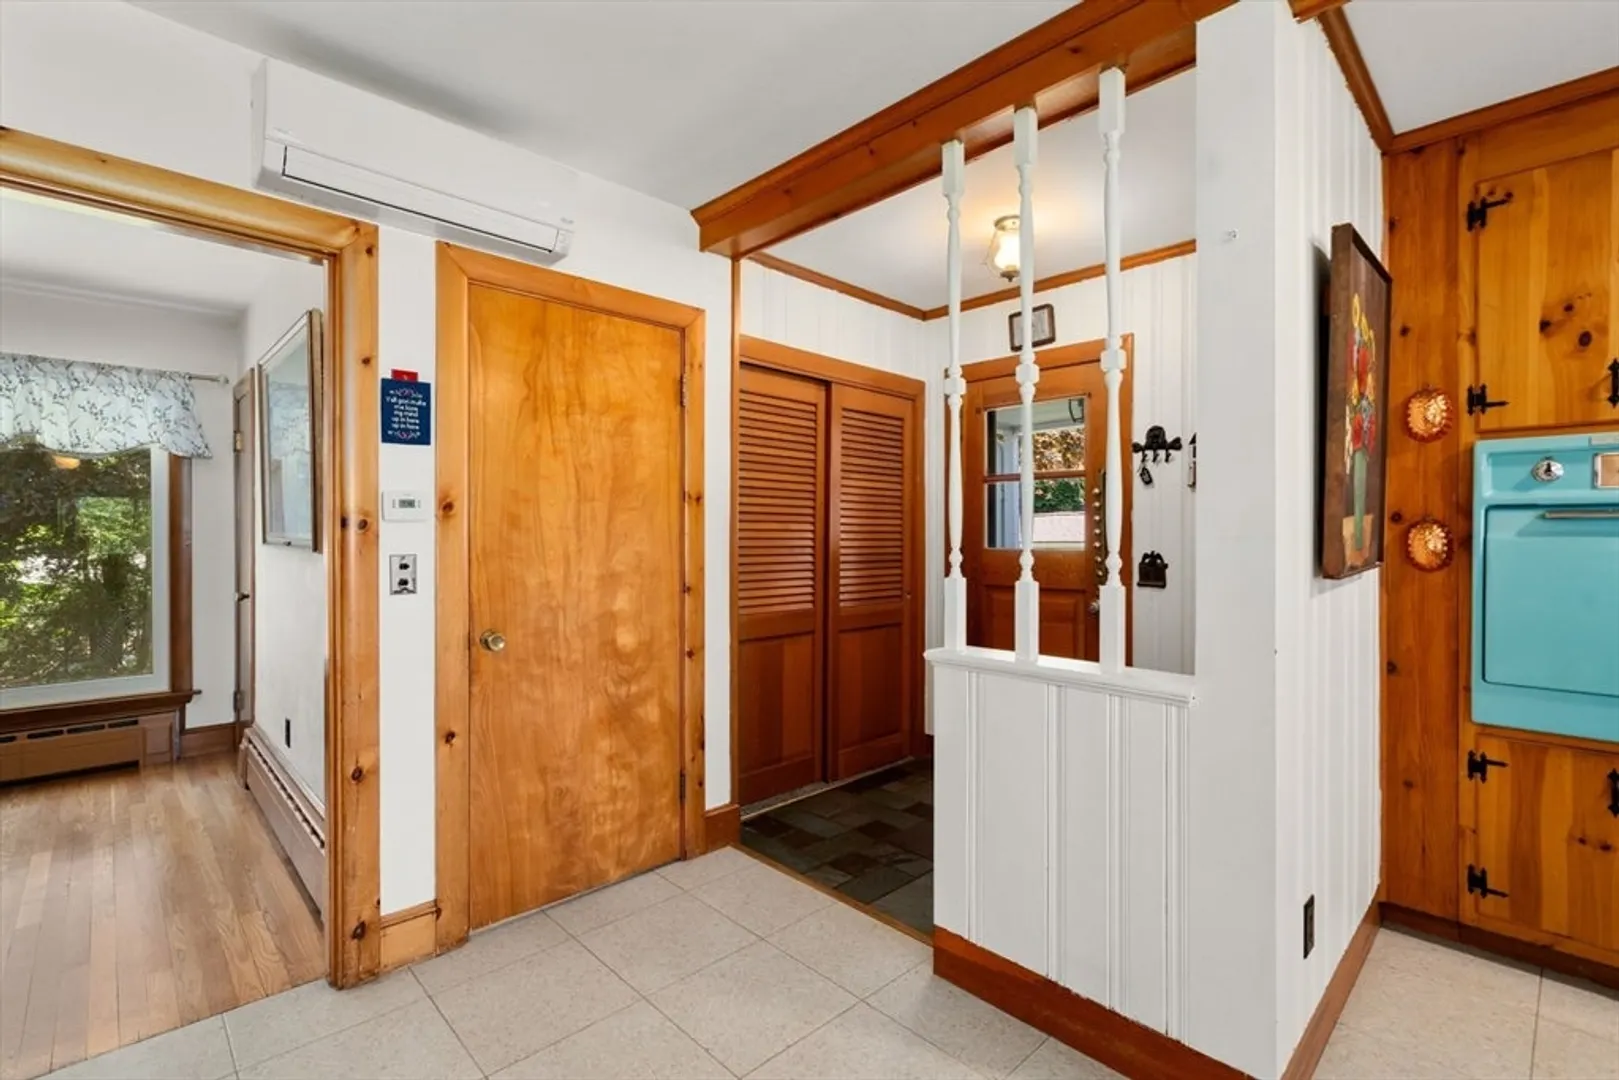
- Cooling: Ductless
- Parking Spots: 6
- Property Type: Single Family Residence
- Total Rooms: 5
- Status: Closed
- Heating: Baseboard, Natural Gas
- Property Class: Residential
- Style: Ranch
- Year Built: 1956
-
Additional Details
- Appliances: Tankless Water Heater, Range, Oven, Dishwasher, Microwave, Refrigerator, Washer, Dryer
- Exclusions: Chest Freezer, Swing Set
- Fireplaces: 2
- Foundation: Concrete Perimeter
- Road Frontage Type: Public
- Year Built Details: Actual
- Zoning: Rb
- Basement: Full, Partially Finished, Interior Entry
- Exterior Features: Porch - Enclosed, Storage
- Flooring: Wood, Tile, Vinyl
- Lot Features: Cleared, Level
- SqFt Source: Public Record
- Year Built Source: Public Records
-
Amenities
- Community Features: Shopping, Pool, Medical Facility, Highway Access, Public School
- Parking Features: Attached, Off Street
- Covered Parking Spaces: 1
-
Utilities
- Electric: Circuit Breakers
- Water Source: Public
- Sewer: Public Sewer
-
Fees / Taxes
- Assessed Value: $495,600
- Taxes: $6,289
- Tax Year: 2026
Similar Listings
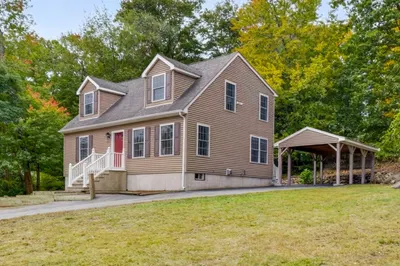
Sold
NEW CONSTRUCTION

13 Photos
Sold
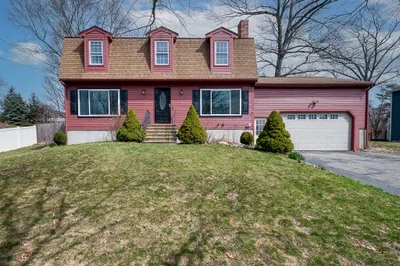
28 Photos
Sold
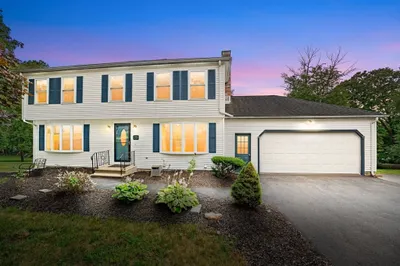
42 Photos
Sold
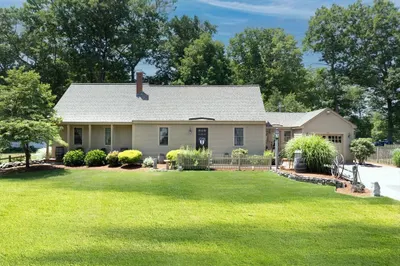
37 Photos
Content © 2026 MLS Property Information Network, Inc. The information in this listing was gathered from third party resources including the seller and public records.
Listing information provided courtesy of Premeer Real Estate Inc..
MLS Property Information Network, Inc. and its subscribers disclaim any and all representations or warranties as to the accuracy of this information.
