
Sold!
$860,000
4
Beds
2
Baths
2,007
Living Area
-
Property Description
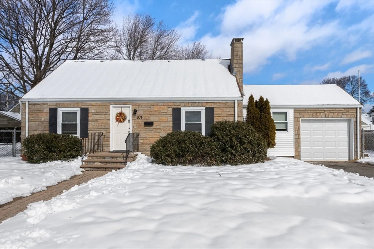
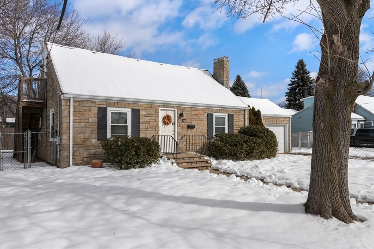
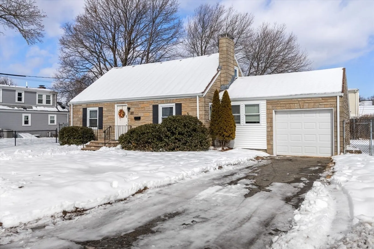
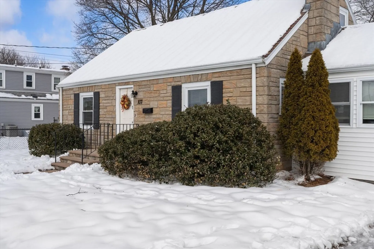
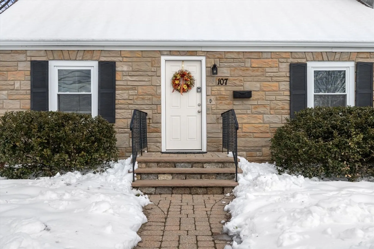
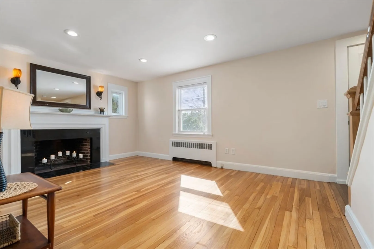
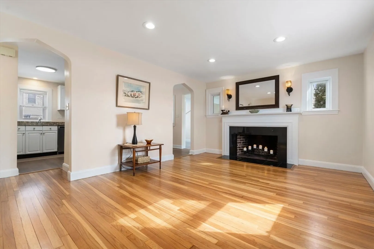
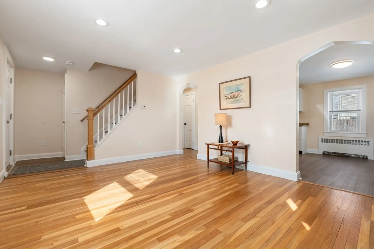
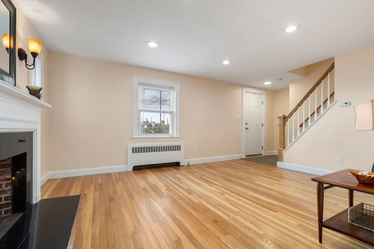
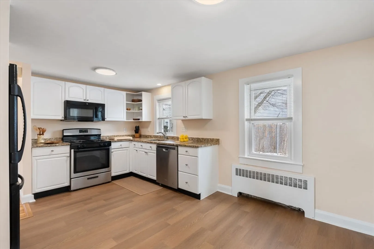
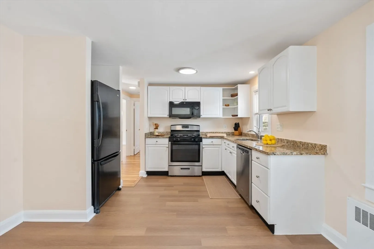
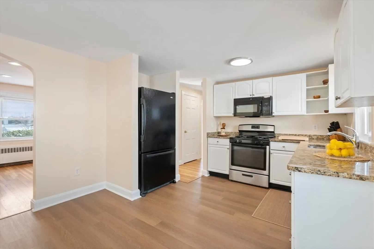
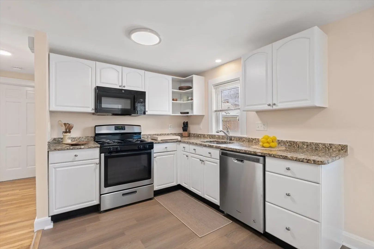
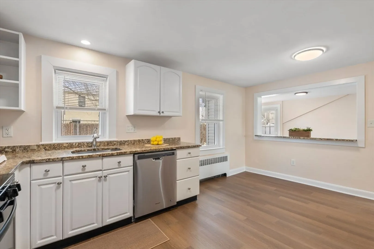
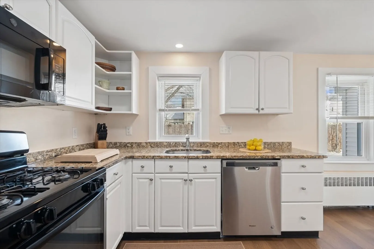
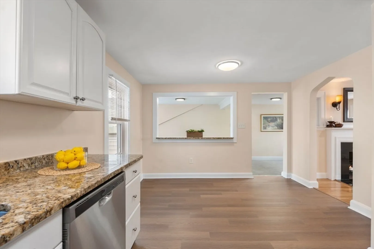
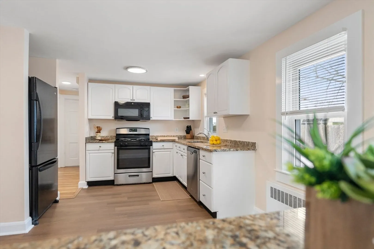
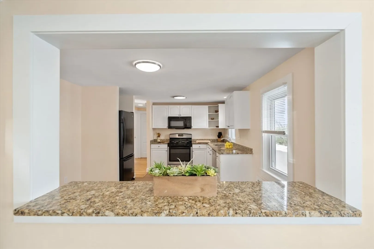
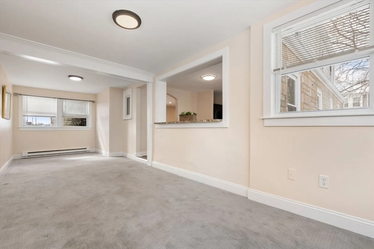
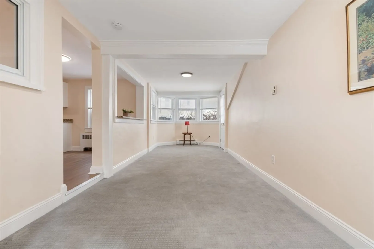
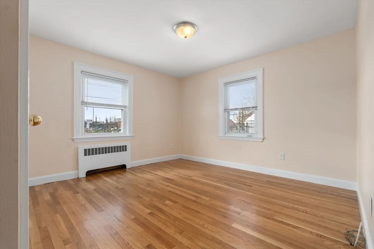
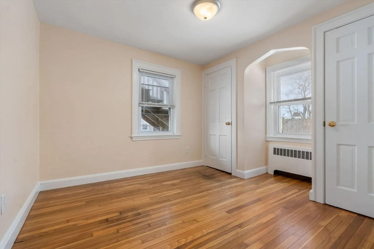
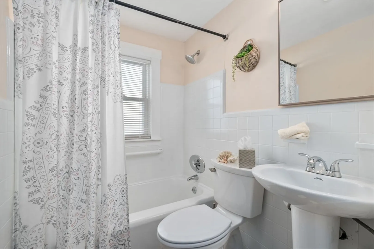
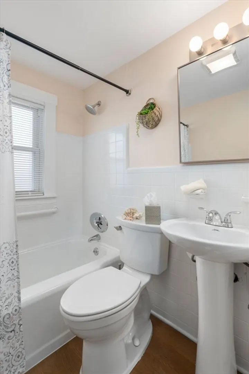
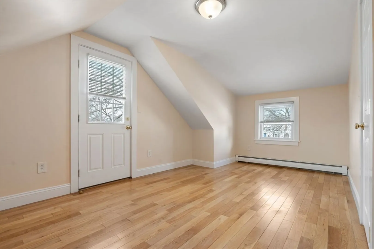
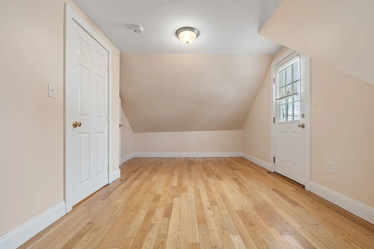
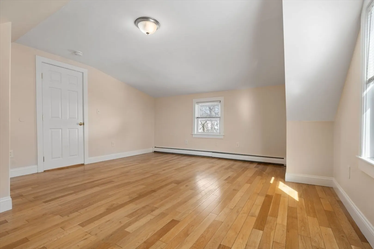
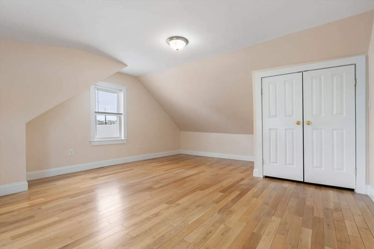
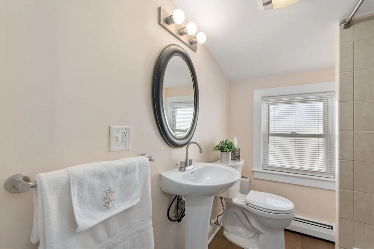
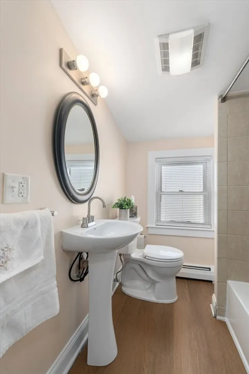
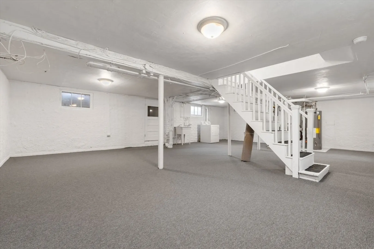
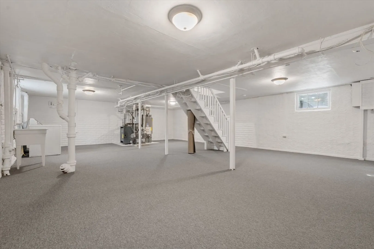
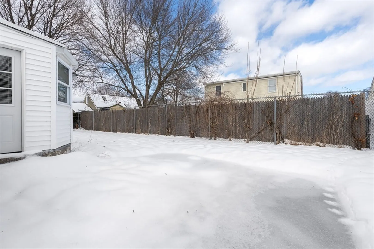
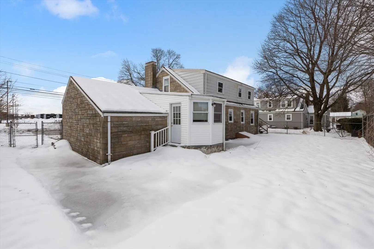
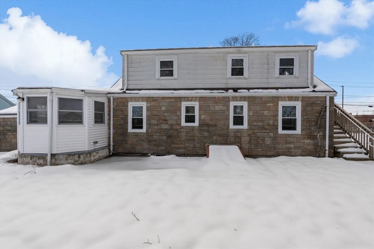
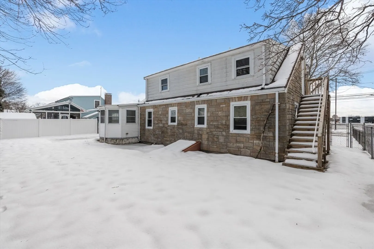
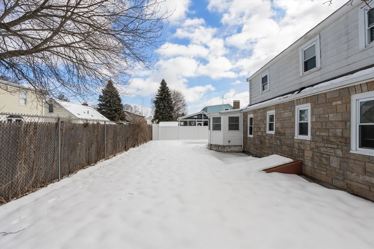
Welcome to this newly updated Cape style home located in the highly desirable Rangely Acre neighborhood! Features include a Fireplaced living room with recessed lights, updated eat-in-kitchen with granite counters and SS appliances and two bedrooms with full bath on the first floor. Entertain family and friends in the generous front to back family room with access to a landscaped fenced-in back yard perfect for cooking out and relaxing. Second floor offers two good size bedrooms, hardwood flooring and a full bath. Recent updates/improvements include newly refinished hardwood floors, carpeted basement, kitchen floor and the entire interior painted, giving this home a bright and crisp look ready for the new owners to just move in! Near shops, park/playground, bus stop, restaurants and local amenities!!!
-
Highlights
- Heating: Baseboard, Steam, Natural Gas
- Property Class: Residential
- Style: Cape
- Year Built: 1945
- Parking Spots: 3
- Property Type: Single Family Residence
- Total Rooms: 7
- Status: Closed
-
Additional Details
- Appliances: Gas Water Heater, Range, Dishwasher, Disposal, Microwave, Refrigerator, Dryer
- Construction: Frame
- Fireplaces: 1
- Foundation: Block
- Roof: Shingle
- Year Built Details: Actual
- Zoning: 1
- Basement: Full, Finished, Bulkhead
- Exterior Features: Patio, Fenced Yard
- Flooring: Vinyl, Carpet, Hardwood, Flooring - Wall to Wall Carpet
- Lot Features: Level
- SqFt Source: Public Record
- Year Built Source: Public Records
-
Amenities
- Community Features: Public Transportation, Shopping, Tennis Court(s), Park
- Parking Features: Attached, Garage Door Opener, Paved Drive, Off Street, Paved
- Covered Parking Spaces: 1
-
Utilities
- Electric: Circuit Breakers, 100 Amp Service
- Water Source: Public
- Sewer: Public Sewer
-
Fees / Taxes
- Assessed Value: $714,900
- Taxes: $4,055
- Tax Year: 2025
Similar Listings
Sold
8 Photos
Sold
14 Photos
Sold
23 Photos
Sold
34 Photos
Content © 2026 MLS Property Information Network, Inc. The information in this listing was gathered from third party resources including the seller and public records.
Listing information provided courtesy of Central Real Estate.
MLS Property Information Network, Inc. and its subscribers disclaim any and all representations or warranties as to the accuracy of this information.
