
Sold!
$510,000
4
Beds
2
Baths
2,243
Living Area
-
Property Description
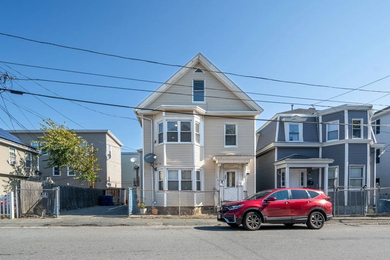
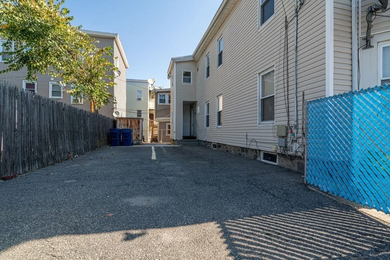
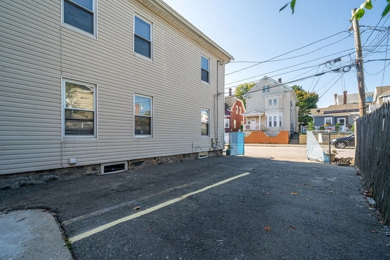
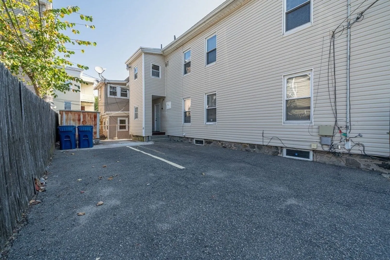
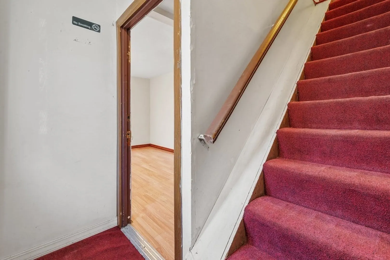
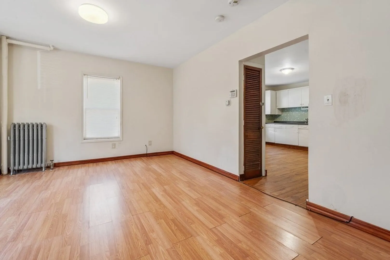
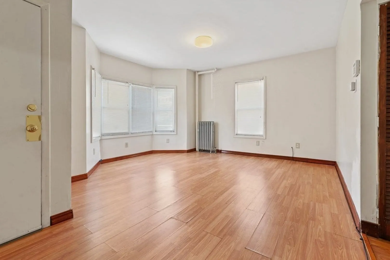
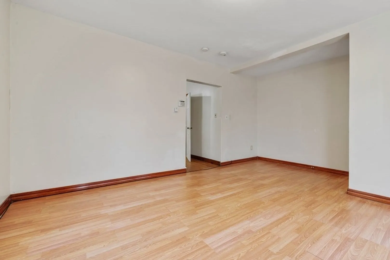
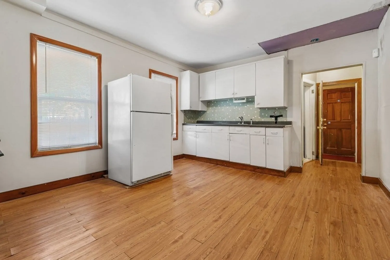
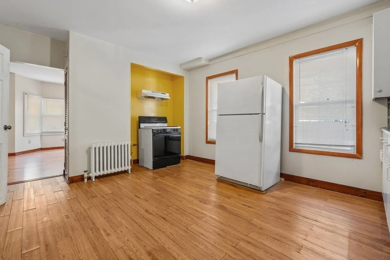
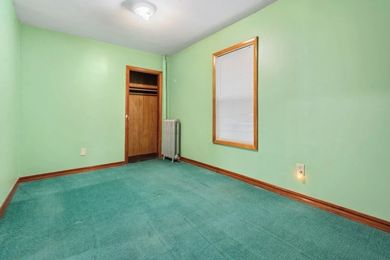
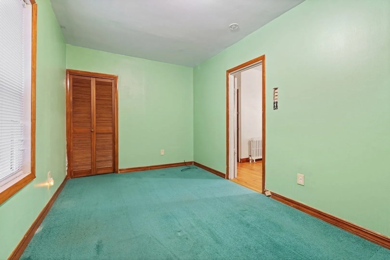
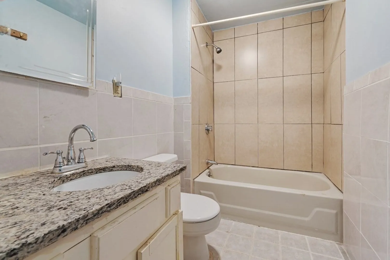
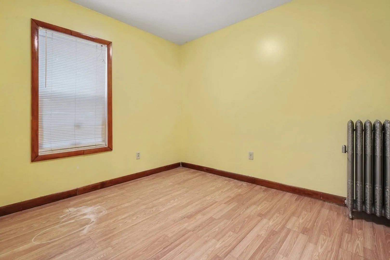
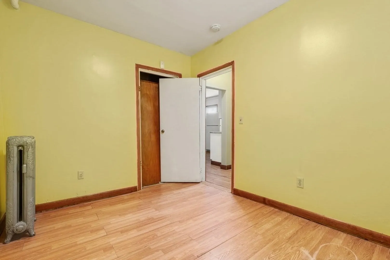
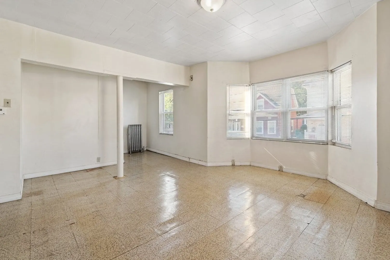
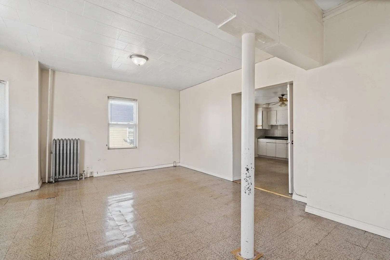
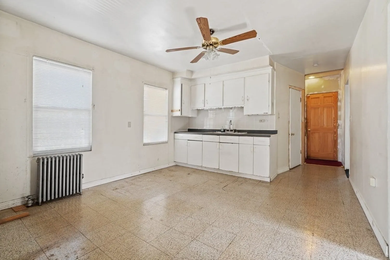
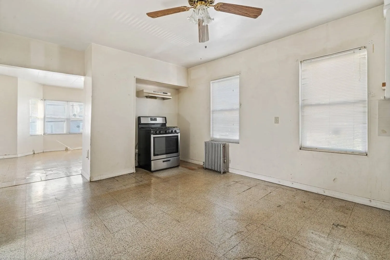
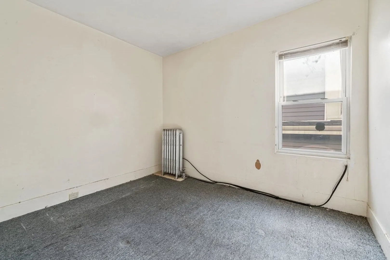
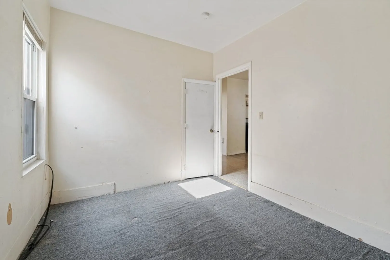
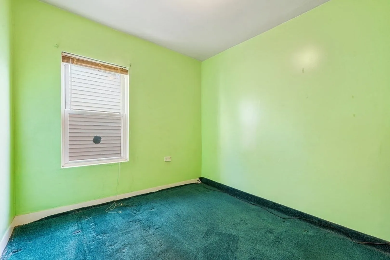
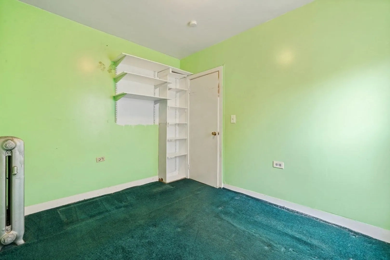
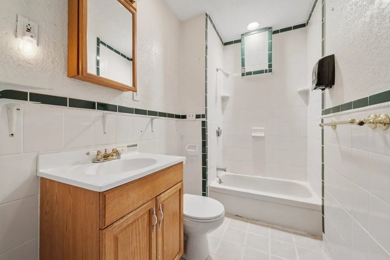
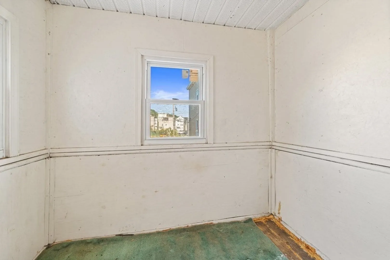
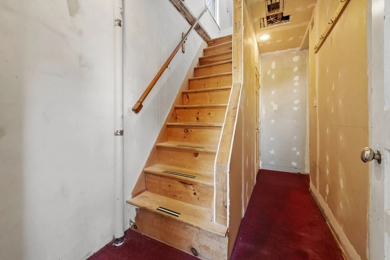
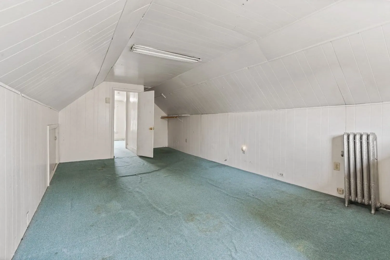
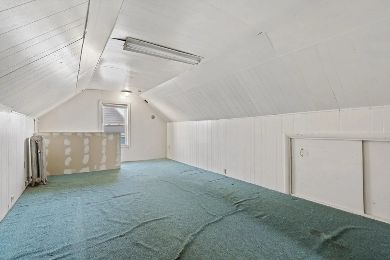
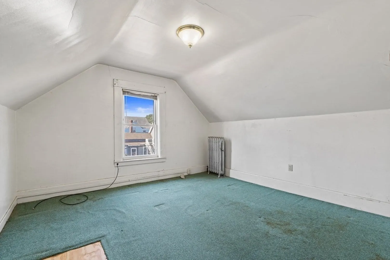
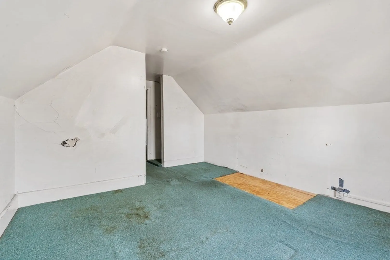
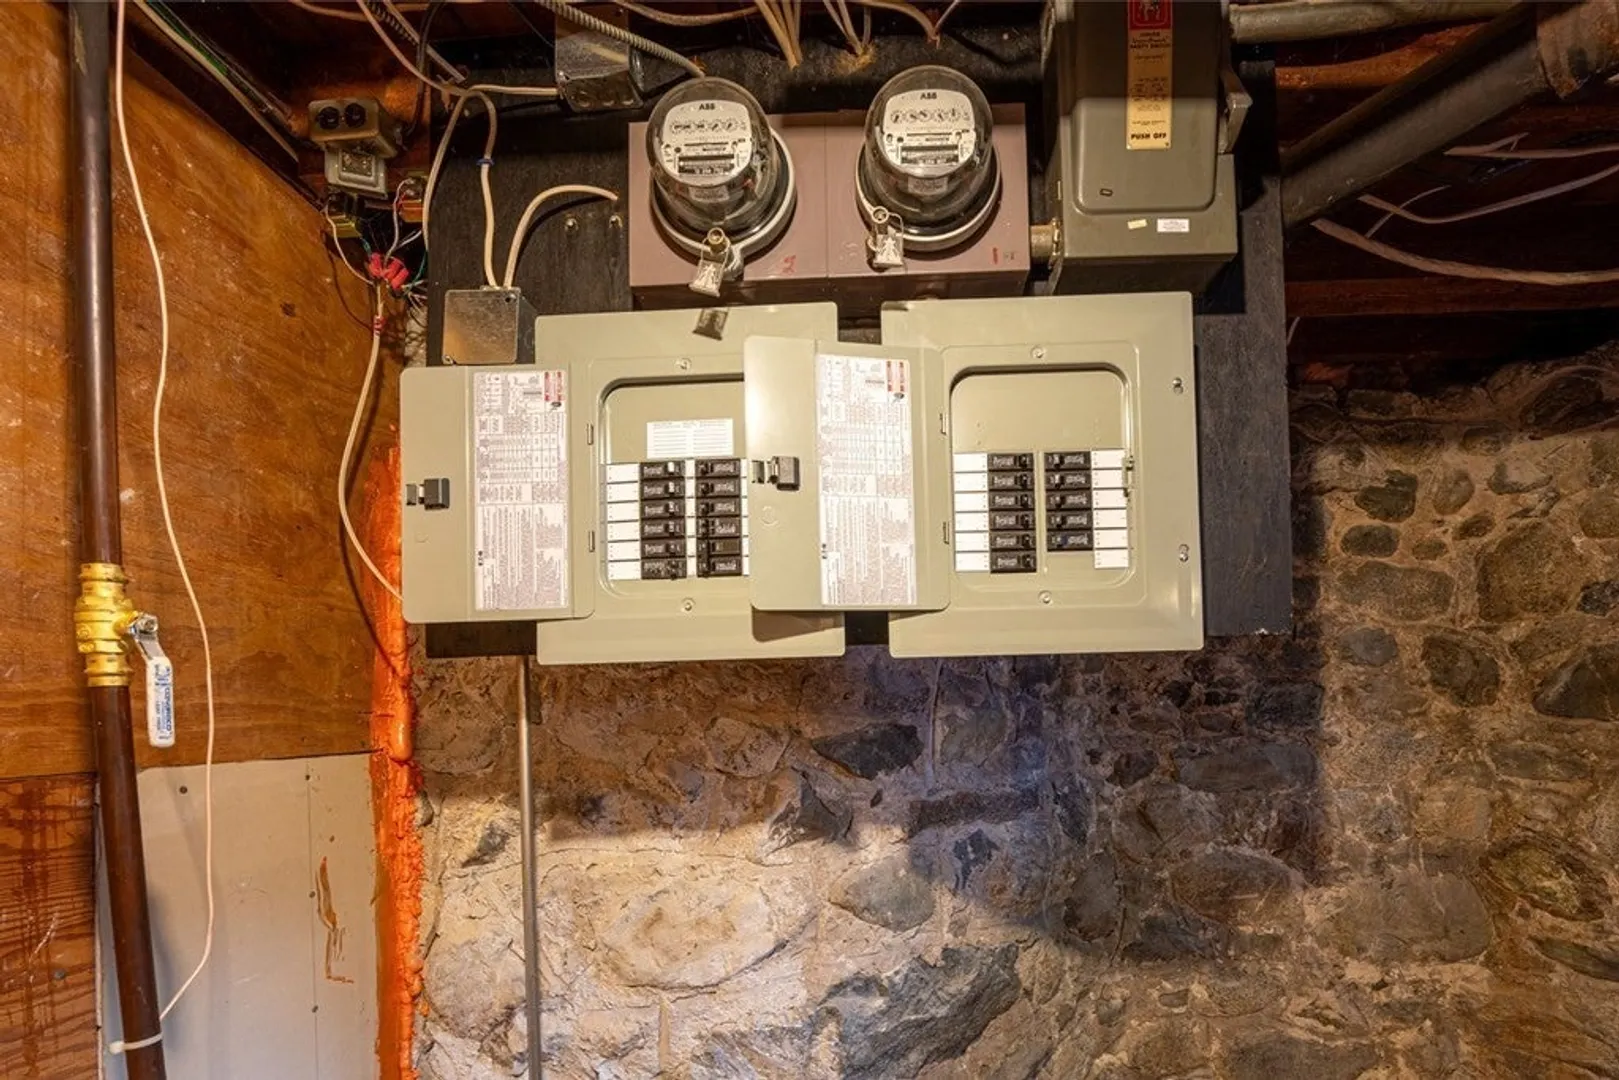
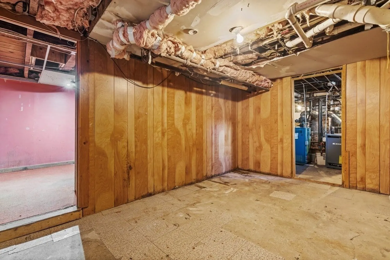
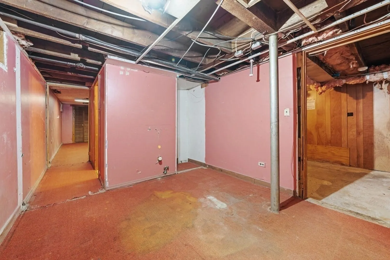
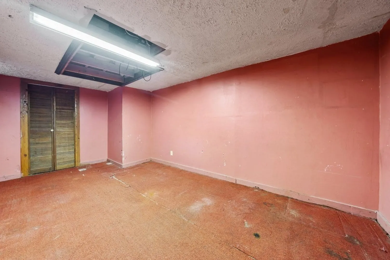
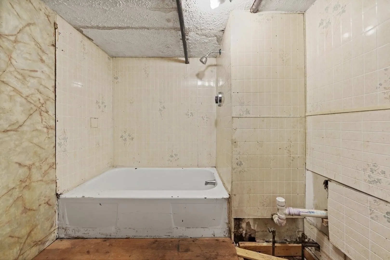
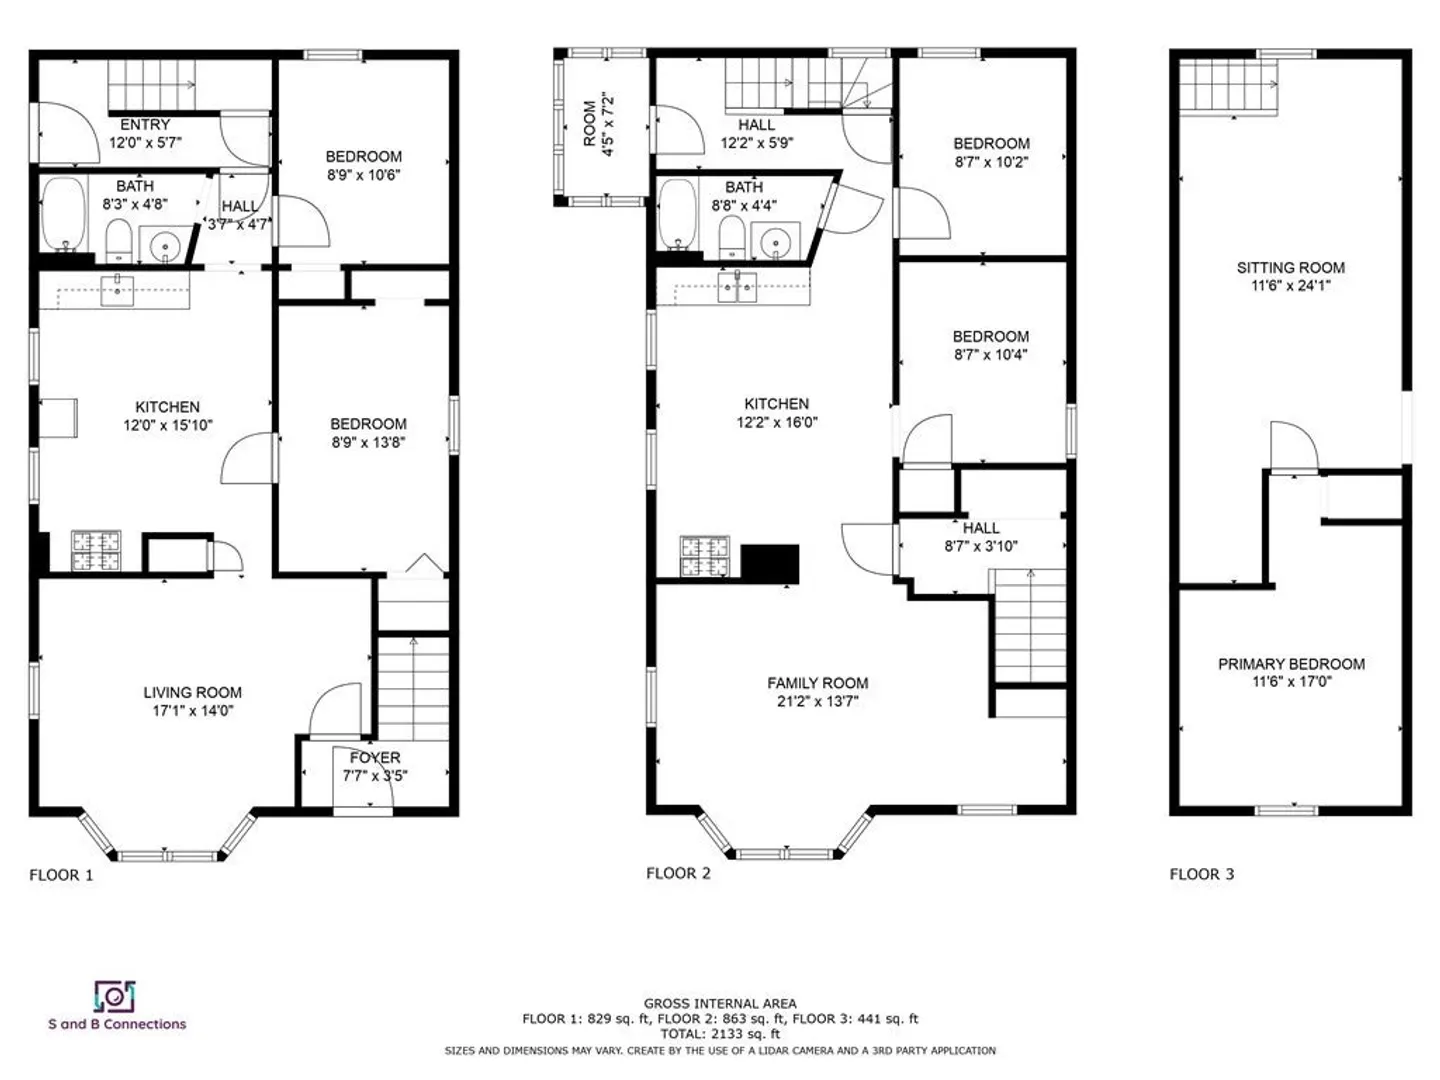
****Multiple Offers - Highest and Best due Tuesday 10/10 by 12 NOON***INVESTORS, CONTRACTORS, LANDLORDS or ANYONE looking for a project with Huge EQUITY potential. This property is being sold as is and is priced below market to sell quickly. Now is your chance to get a 2- family and start your rental portfolio. Unit #1 has 2 beds and 1 bath. Unit #2 is on 2nd and 3rd floor and has 2-3 bedrooms and 1 bath and enclosed porch. Basement is partially finished with a bathroom. All needs updating and cosmetic work. Units are metered separately. This 2 family house with off street parking will not last and being sold AS IS. Seller and Seller's agent make no representations applied or otherwise. Buyer and Buyers agents to verify all information including that which is in the MLS. Motivated sellers. Offers Due by Tuesday 10/10/23 at 12 pm.
-
Highlights
- Cooling: Unit 1(None), Unit 2(None)
- Parking Spots: 4
- Property Type: Multi Family
- Year Built: 1885
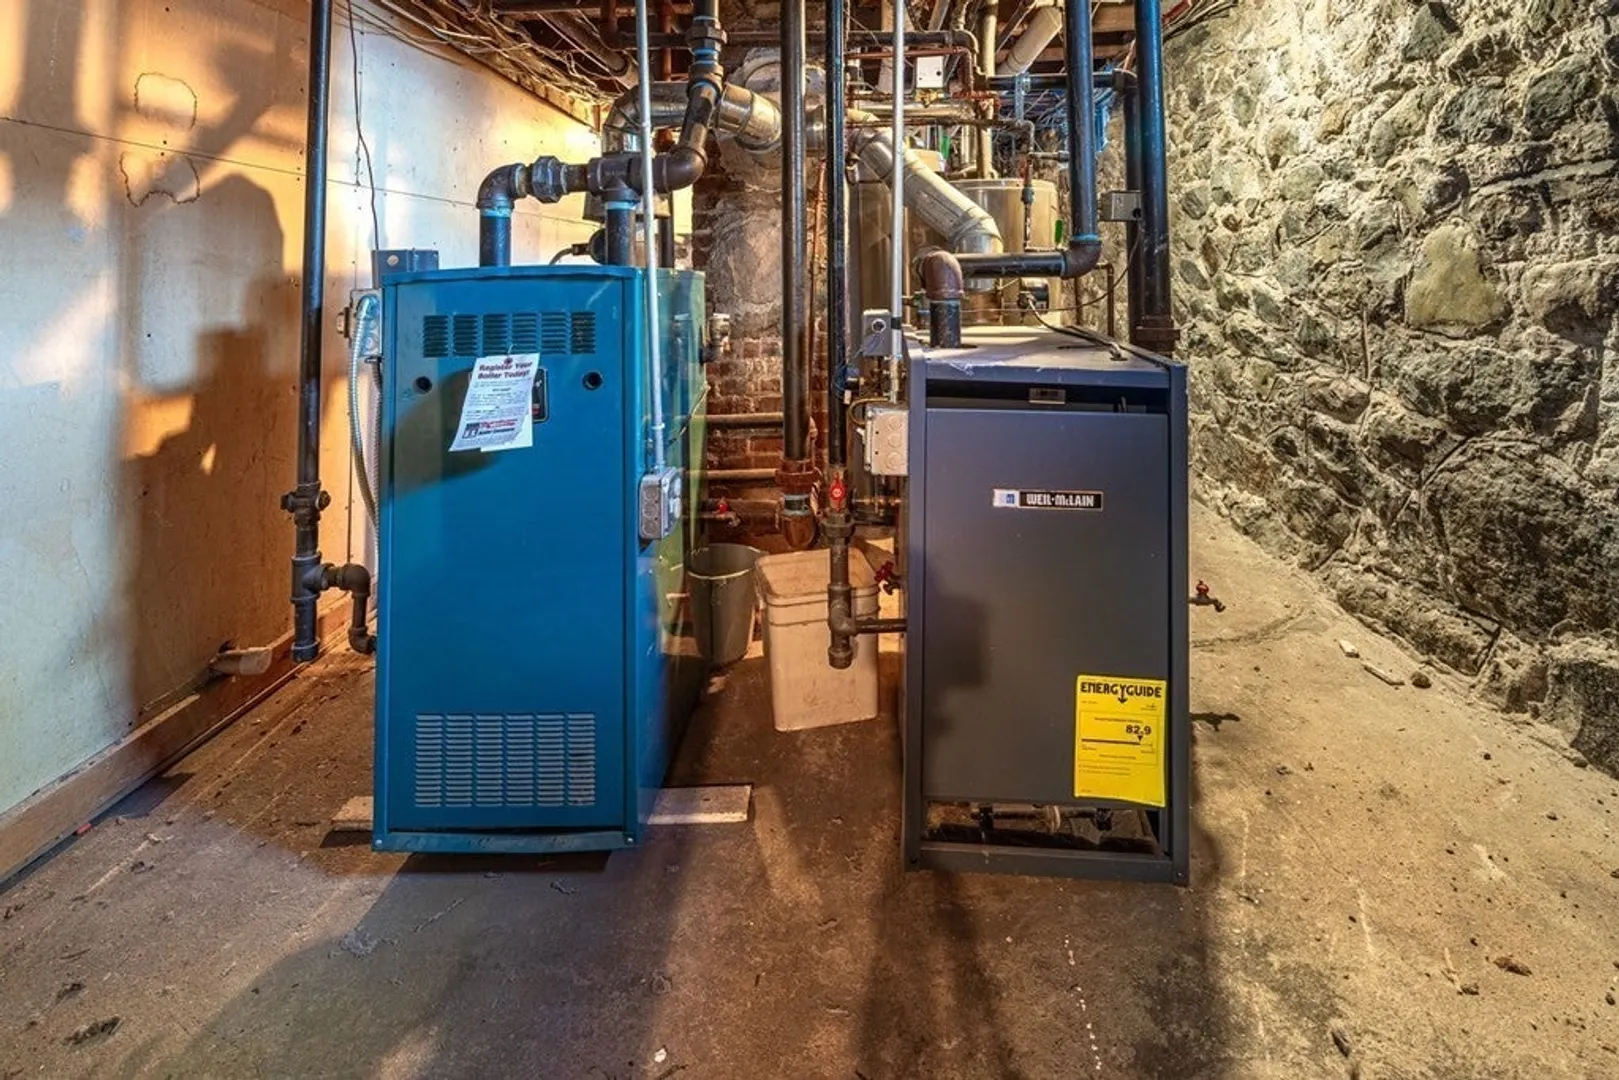
- Heating: Unit 1(Steam, Gas), Unit 2(Steam, Gas)
- Property Class: Residential Income
- Total Rooms: 11
- Status: Closed
-
Additional Details
- Appliances: Unit 1(Range, Refrigerator), Unit 2(Range)
- Construction: Frame
- Foundation: Concrete Perimeter
- Road Frontage Type: Public
- Total Number of Units: 2
- Year Built Source: Public Records
- Basement: Full, Partially Finished, Interior Entry, Concrete
- Exterior Features: Porch, Porch - Enclosed, Fenced Yard, Unit 2 Balcony/Deck
- Interior Features: Unit 1(Ceiling Fans, Storage, Bathroom With Tub & Shower), Unit 2(Ceiling Fans, Storage, Bathroom With Tub & Shower), Unit 1 Rooms(Living Room, Kitchen), Unit 2 Rooms(Living Room, Kitchen, Mudroom, Other (See Remarks))
- Roof: Shingle
- Year Built Details: Actual
- Zoning: B2
-
Amenities
- Community Features: Public Transportation, Shopping, Laundromat, Highway Access
- Security Features: Unit 1 Security System, Unit 2 Security System
- Parking Features: Paved Drive, Off Street, Paved
-
Utilities
- Sewer: Public Sewer
- Water Source: Public
-
Fees / Taxes
- Assessed Value: $438,000
- Compensation Based On: Net Sale Price
- Tax Year: 2023
- Buyer Agent Compensation: 2%
- Facilitator Compensation: 2%
- Taxes: $4,450
Similar Listings
Sold
28 Photos
Sold
14 Photos
Sold
39 Photos
Sold
17 Photos
Content © 2026 MLS Property Information Network, Inc. The information in this listing was gathered from third party resources including the seller and public records.
Listing information provided courtesy of Home Realty Group LLC.
MLS Property Information Network, Inc. and its subscribers disclaim any and all representations or warranties as to the accuracy of this information.
