
Sold!
$645,000
3
Beds
1/1
Bath
2,168
Living Area
-
Property Description
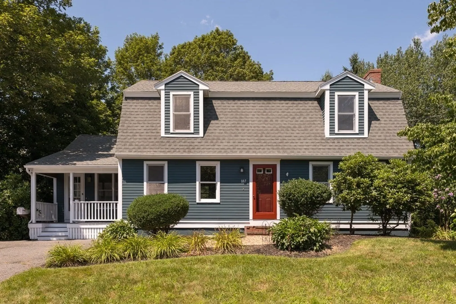
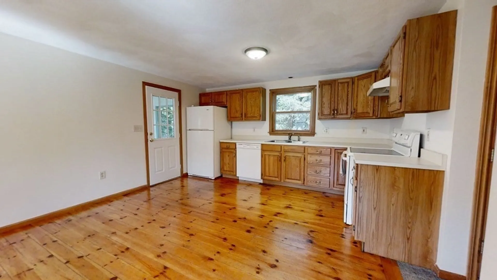
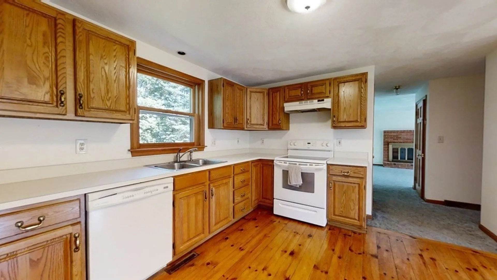
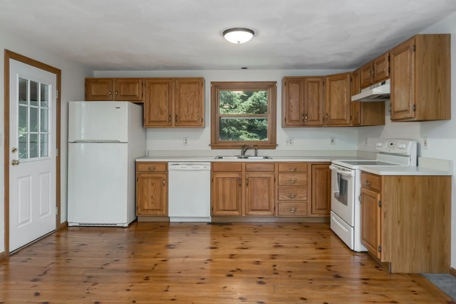
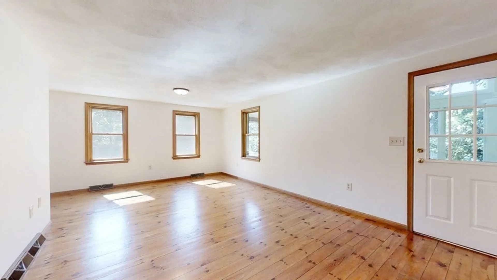
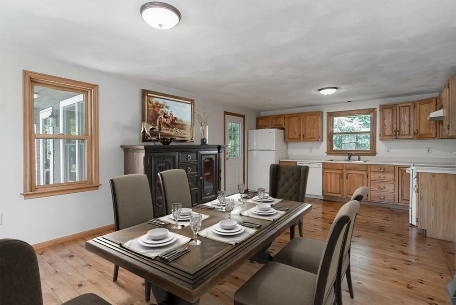
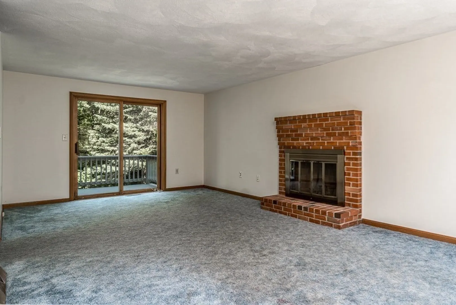
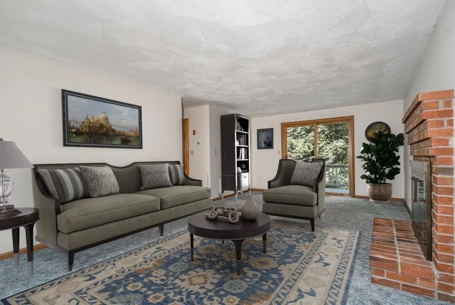
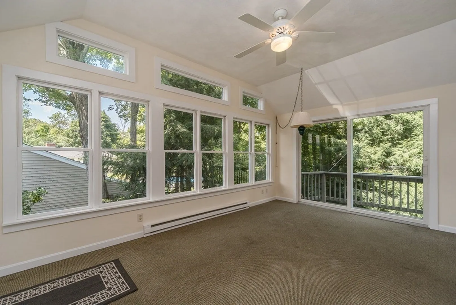
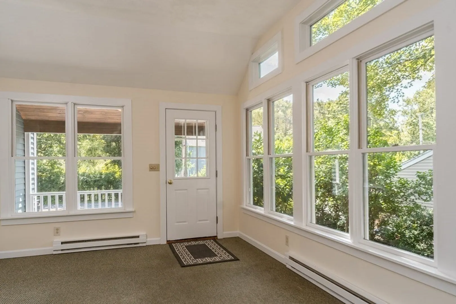
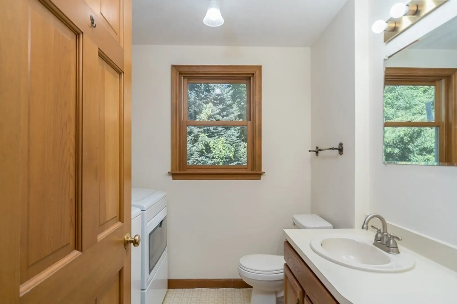
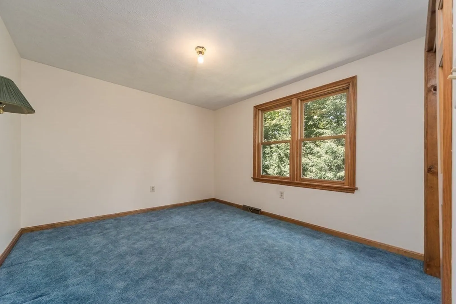
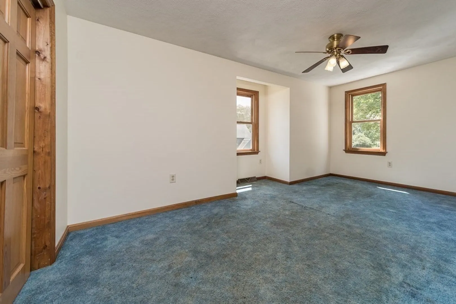
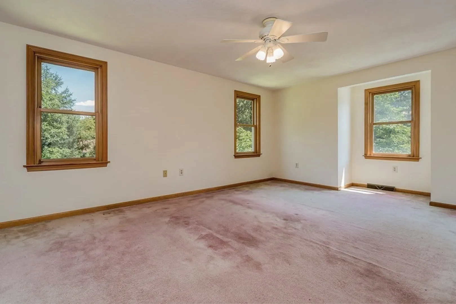
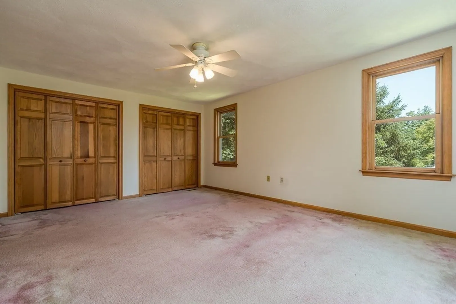
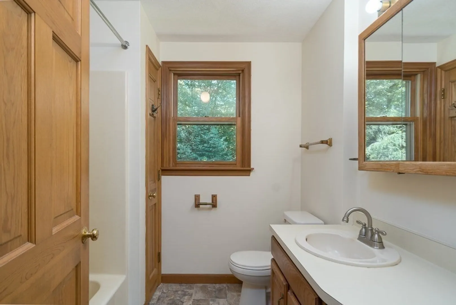
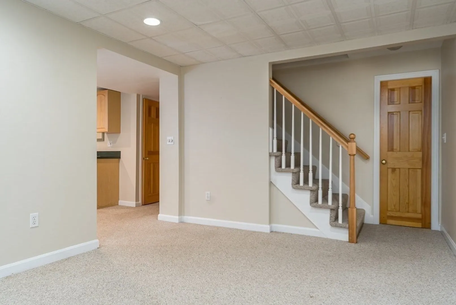
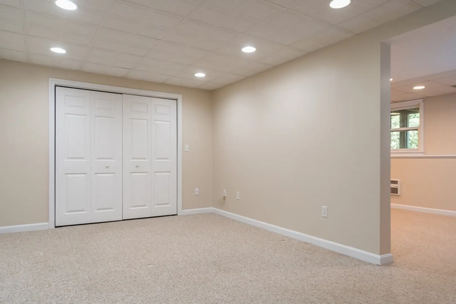
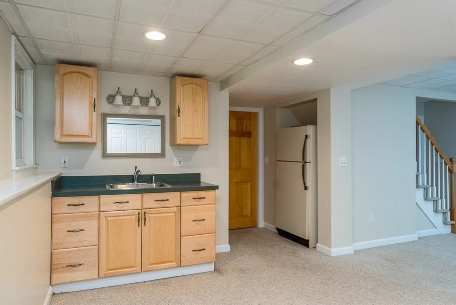
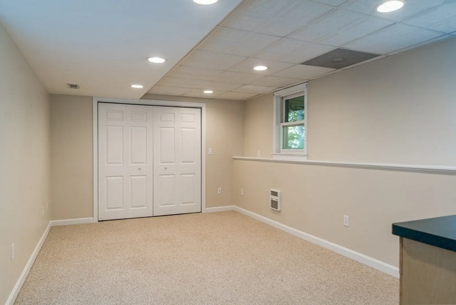
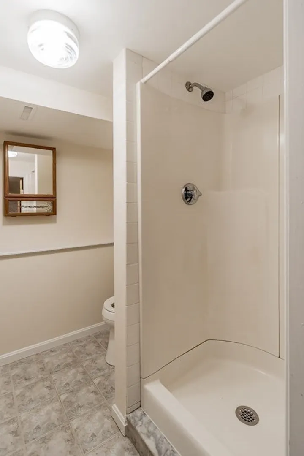
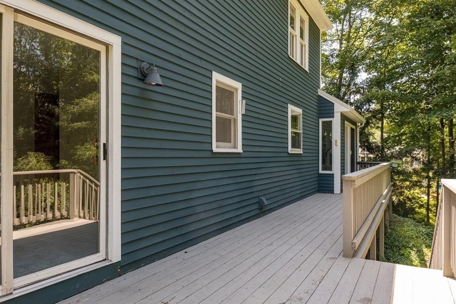
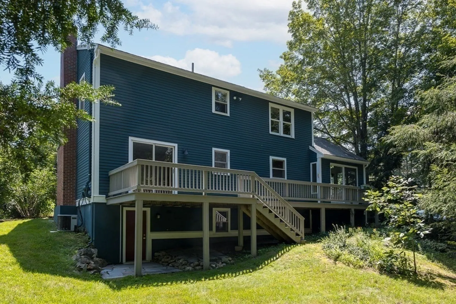
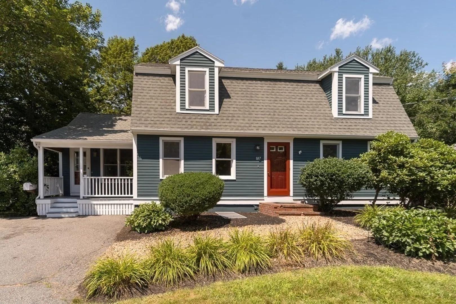
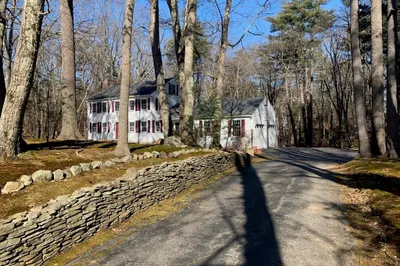
Discover the allure of 107 Elm Street, where elegance and convenience unite to create an idyllic home. This 3-bedroom, 2.+ bathroom gem boasts 2168 sqft of refined living on a .48-acre lot in charming Georgetown. The first floor dazzles with a bright living room and a captivating private back deck. The large kitchen, dining room, and 4-season room offer endless delights, especially for birdwatching. Upstairs, find blissful slumber in 3 bedrooms and a full bath. The basement, perfect for extended families, features spacious rooms, bathrooms, and a wet bar, with a walkout entrance. Ideal commuter location, near downtown and route 95, and excellent schools nearby. Schedule your tour and embrace the enchantment of 107 Elm Street. All offers due 8/7/2023 by 2:00pm.
-
Highlights
- Cooling: Central Air
- Parking Spots: 4
- Property Type: Single Family Residence
- Total Rooms: 6
- Status: Closed
- Heating: Forced Air, Electric Baseboard, Natural Gas
- Property Class: Residential
- Style: Gambrel /Dutch
- Year Built: 1992
-
Additional Details
- Appliances: Range, Dishwasher, Refrigerator, Washer, Dryer, Utility Connections for Electric Range
- Construction: Frame
- Fireplaces: 1
- Foundation: Concrete Perimeter
- Lot Features: Wooded
- Roof: Shingle
- Year Built Source: Public Records
- Basement: Full
- Exterior Features: Porch - Screened, Deck - Wood
- Flooring: Wood, Carpet
- Interior Features: Sun Room
- Road Frontage Type: Public
- Year Built Details: Actual
- Zoning: Res
-
Amenities
- Community Features: Park, Walk/Jog Trails, Golf, Conservation Area, Highway Access, Public School
- Parking Features: Off Street
-
Utilities
- Electric: Circuit Breakers
- Water Source: Public
- Sewer: Private Sewer
-
Fees / Taxes
- Assessed Value: $506,700
- Compensation Based On: Net Sale Price
- Tax Year: 2023
- Buyer Agent Compensation: 2%
- Facilitator Compensation: 2%
- Taxes: $6,577
Similar Listings
Sold
42 Photos
Sold
29 Photos
Sold
28 Photos
Sold
19 Photos
Content © 2026 MLS Property Information Network, Inc. The information in this listing was gathered from third party resources including the seller and public records.
Listing information provided courtesy of Keller Williams Realty Evolution.
MLS Property Information Network, Inc. and its subscribers disclaim any and all representations or warranties as to the accuracy of this information.
