
Sold!
$755,000
3
Beds
2
Baths
2,344
Living Area
-
Property Description
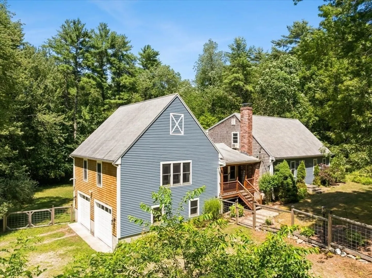
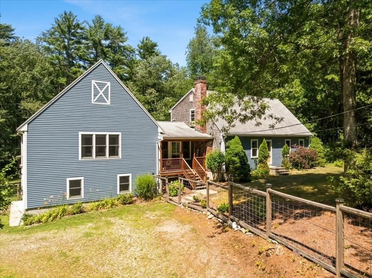
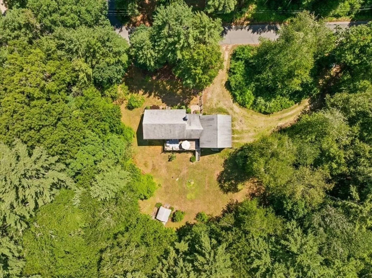
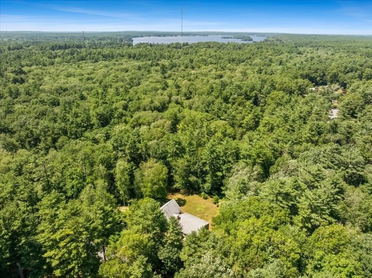
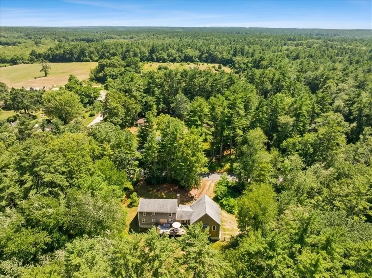
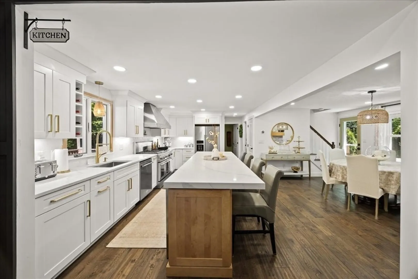
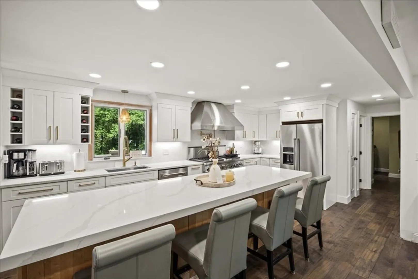
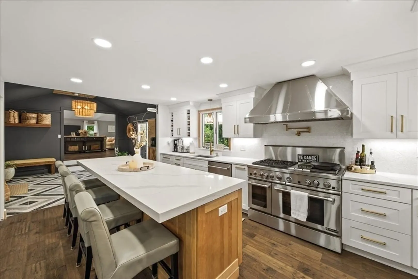
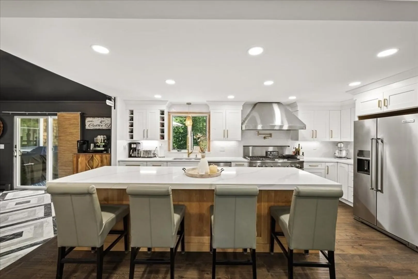
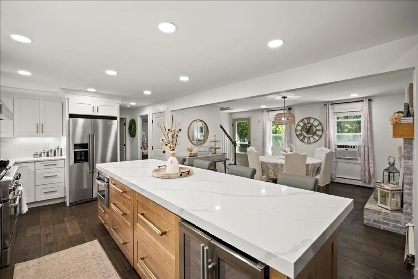
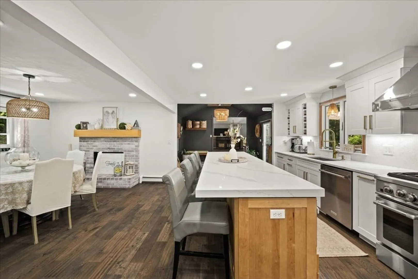
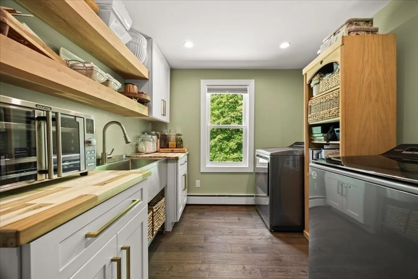
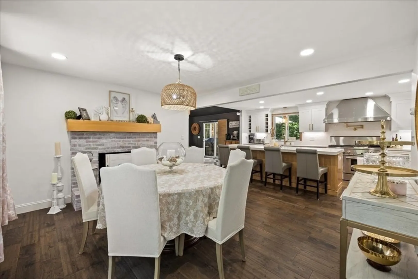
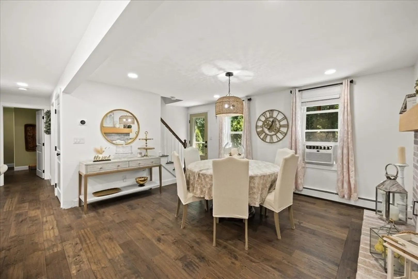
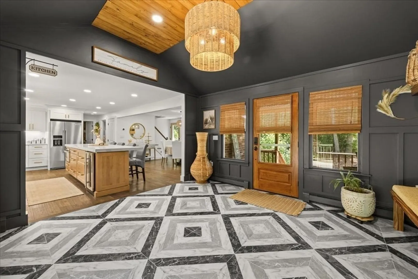
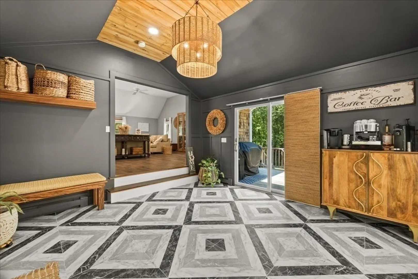
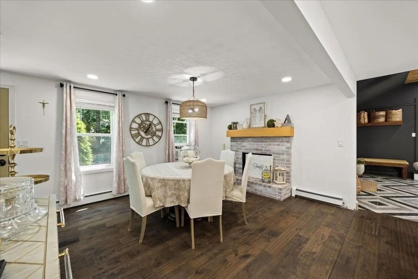
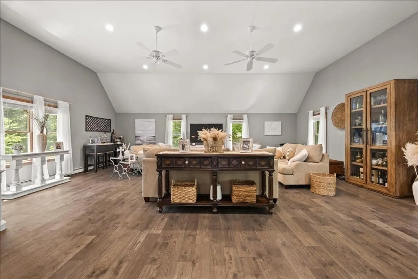
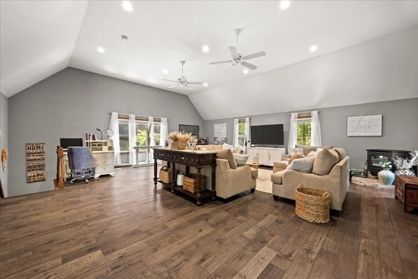
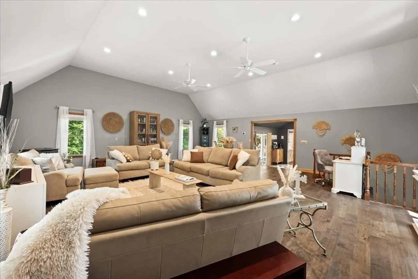
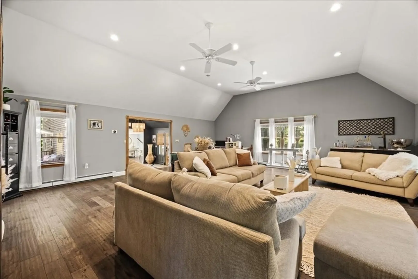
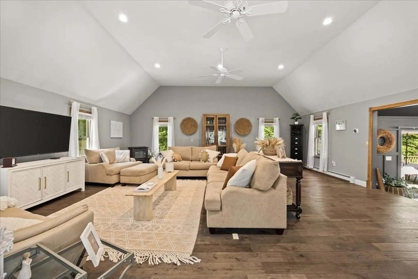
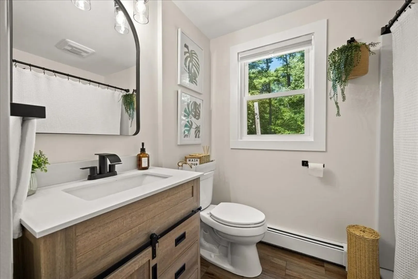
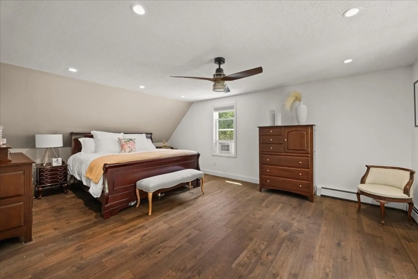
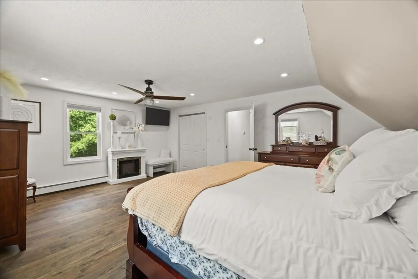
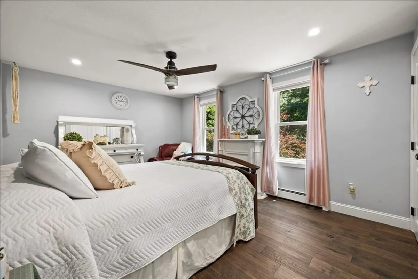
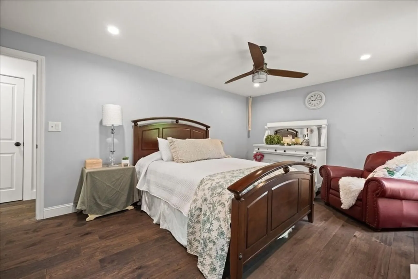
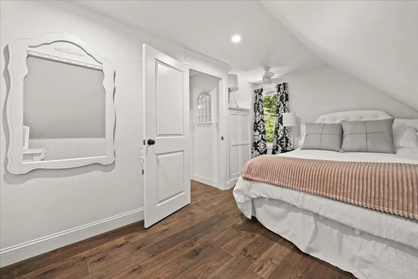
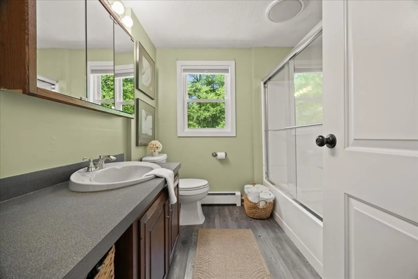
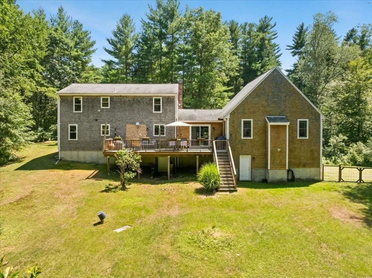
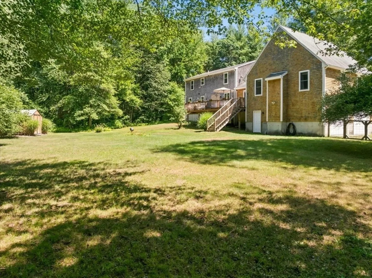
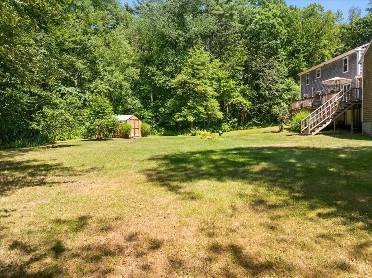
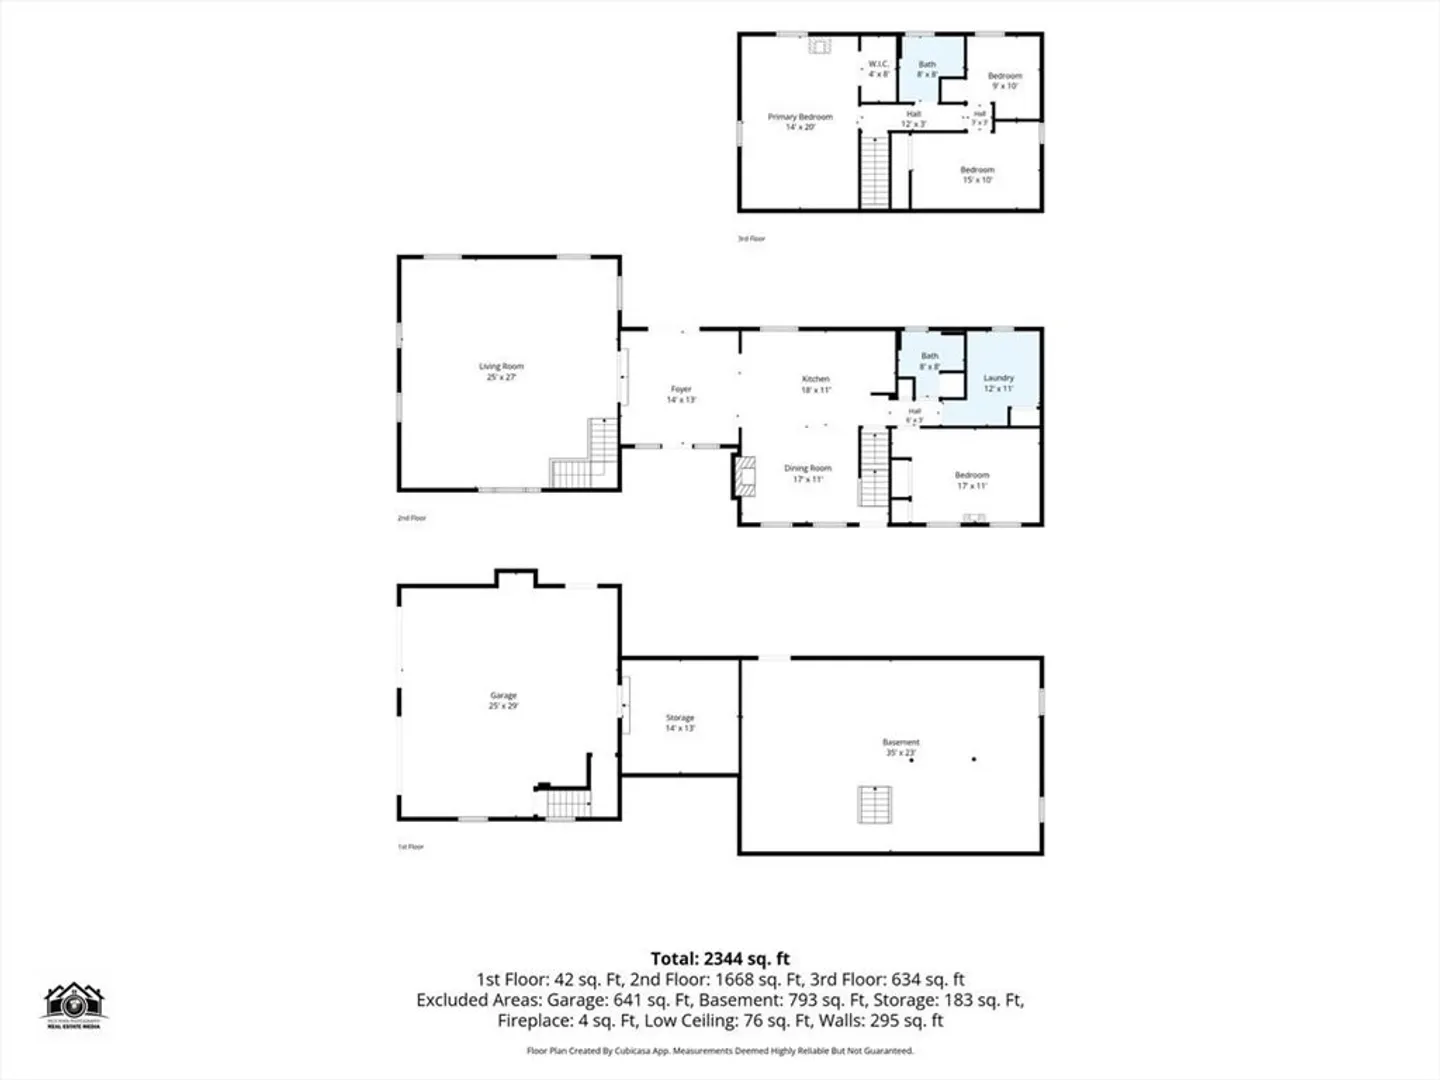
Nestled on 5.2 private acres in desirable East Freetown, this exquisitely remodeled 3 bedroom Cape seamlessly blends timeless charm with modern luxury and features an attached two-car garage. The kitchen, 1st flr bath & laundry room have been completely renovated with impeccable craftsmanship. At the heart of the home is a spectacular chef's kitchen showcasing a JennAir Professional gas range with pot filler, custom marble backsplash, quartz countertops, premium stainless steel appliances & an impressive 10-foot island. Additional highlights include two beautifully updated full baths, a formal dining room w/ a wood-burning fireplace, a grand 27x25 family room with pellet stove, first-floor bedroom and laundry, a stunning foyer with cathedral ceilings and Italian tile, charming farmer's porch, expansive back deck, walk-out basement, vinyl windows, and private water/septic with filtration and softener. Luxury and privacy await!
-
Highlights
- Acres: 5
- Parking Spots: 10
- Property Type: Single Family Residence
- Total Rooms: 9
- Status: Closed
- Heating: Baseboard, Oil
- Property Class: Residential
- Style: Cape
- Year Built: 1984
-
Additional Details
- Appliances: Water Heater, Range, Dishwasher, Microwave, Water Treatment, Wine Refrigerator
- Construction: Frame
- Exterior Features: Porch, Deck, Rain Gutters, Storage
- Flooring: Tile, Hardwood, Flooring - Stone/Ceramic Tile
- Interior Features: Cathedral Ceiling(s), Recessed Lighting, Slider, Wainscoting, Entrance Foyer
- Road Frontage Type: Public
- SqFt Source: Other
- Year Built Source: Public Records
- Basement: Full, Walk-Out Access, Interior Entry, Unfinished
- Exclusions: Two Refrigerators, Washer, Dryer & Personal Belongings
- Fireplaces: 1
- Foundation: Concrete Perimeter
- Lot Features: Wooded
- Roof: Shingle
- Year Built Details: Actual
- Zoning: R
-
Amenities
- Covered Parking Spaces: 2
- Parking Features: Under, Garage Door Opener, Workshop in Garage, Off Street
-
Utilities
- Electric: 200+ Amp Service
- Water Source: Private
- Sewer: Private Sewer
-
Fees / Taxes
- Assessed Value: $629,800
- Taxes: $6,241
- Tax Year: 2025
Similar Listings
Sold
23 Photos
Sold
42 Photos
Sold
NEW CONSTRUCTION
33 Photos
Sold
0 Photos
Content © 2026 MLS Property Information Network, Inc. The information in this listing was gathered from third party resources including the seller and public records.
Listing information provided courtesy of Real Broker MA, LLC.
MLS Property Information Network, Inc. and its subscribers disclaim any and all representations or warranties as to the accuracy of this information.
