
Rented!
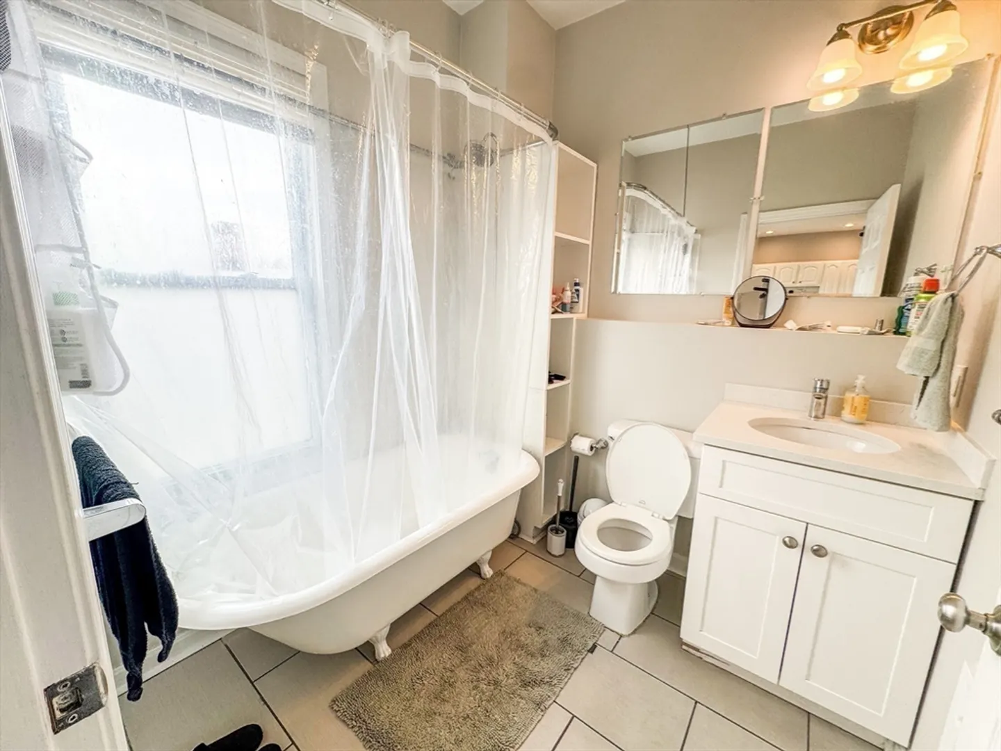
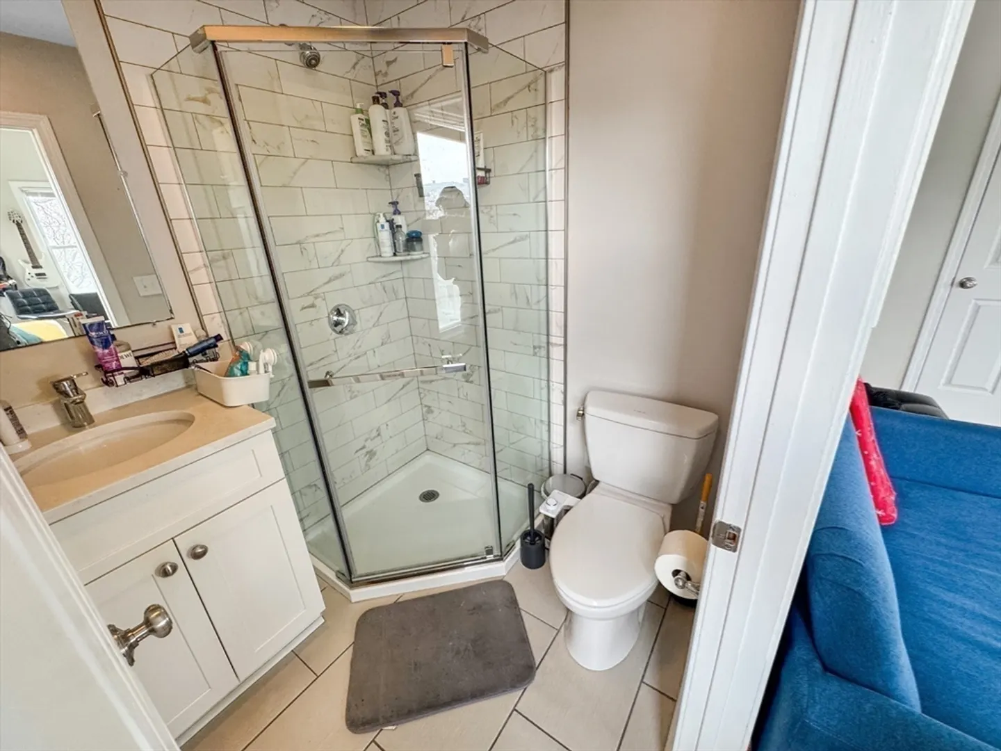
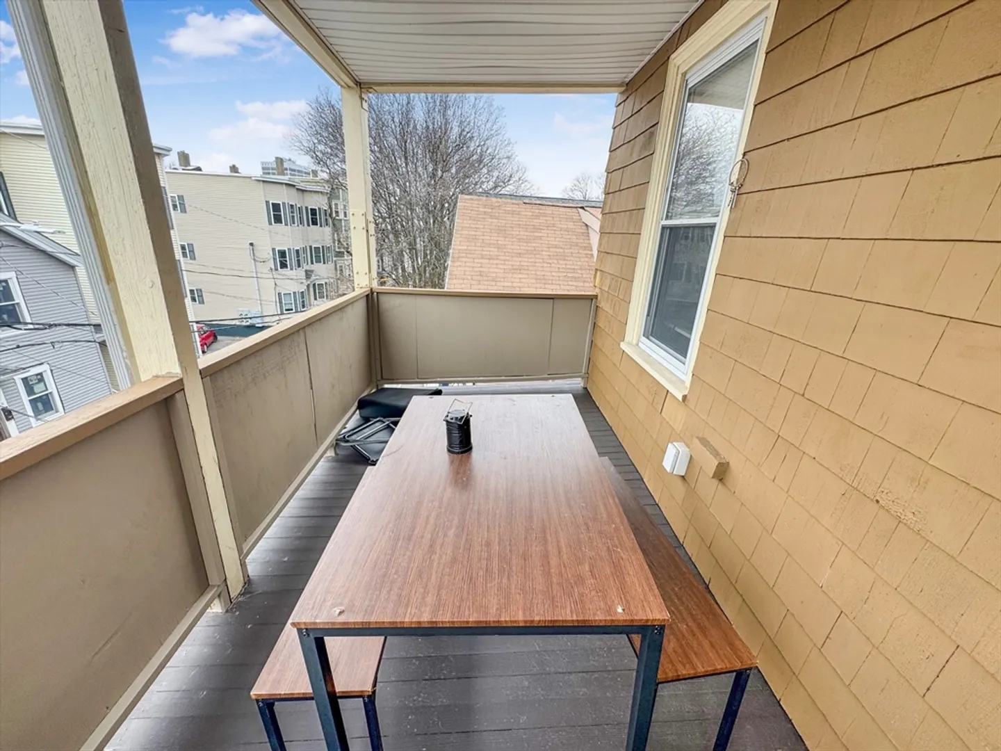
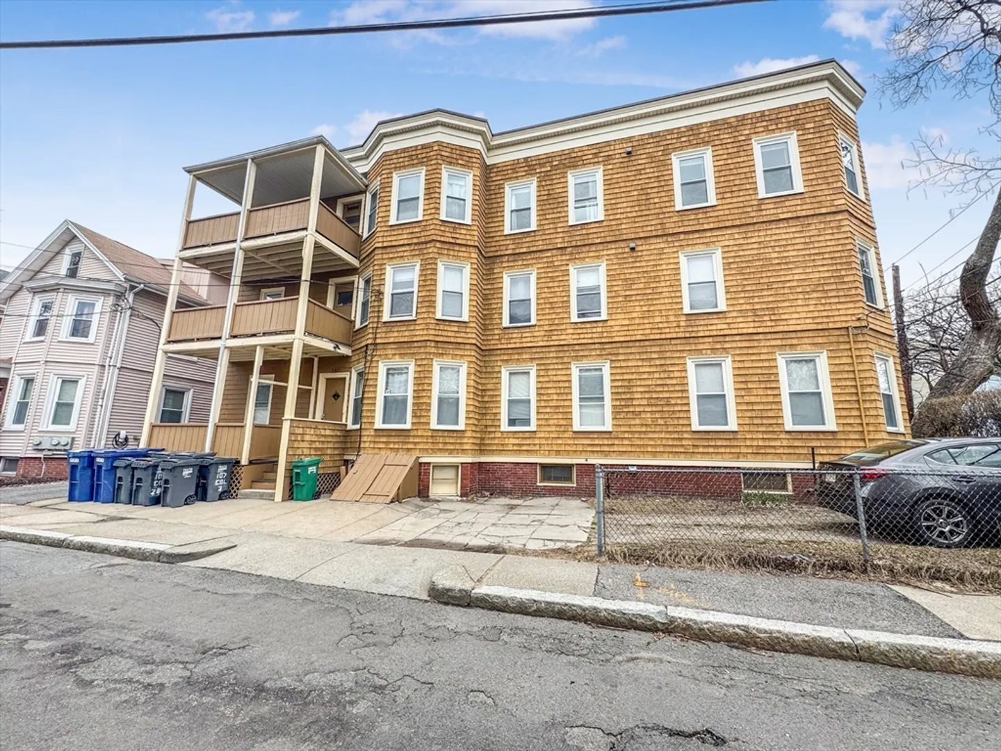
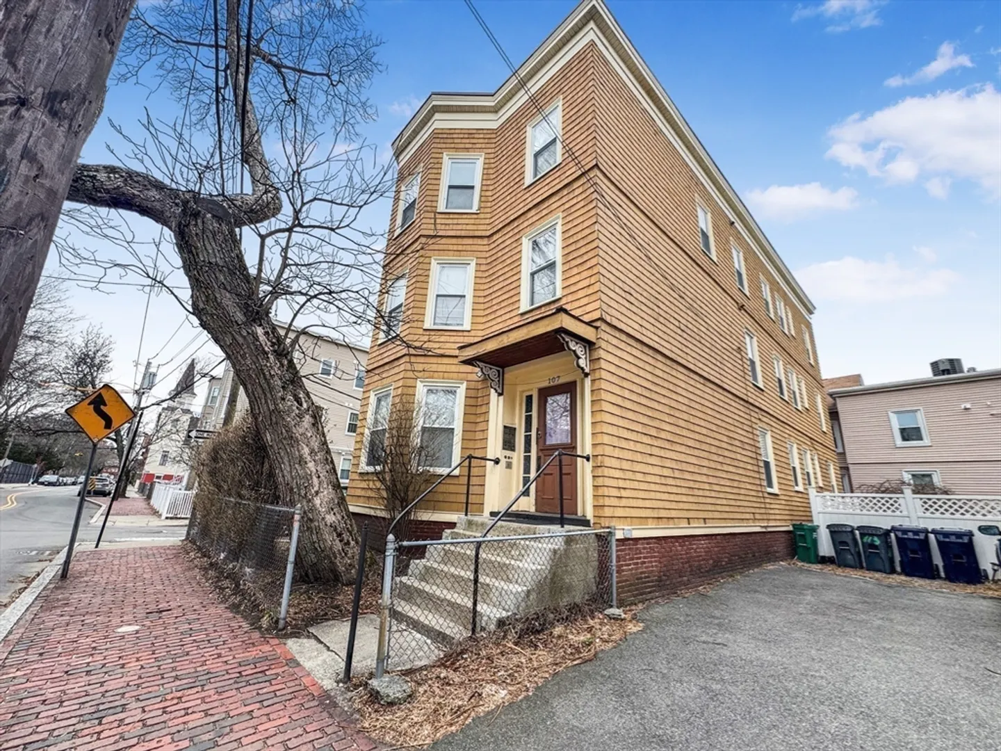
$6,400/mo
5
Beds
2
Baths
1,300
Living Area
-
Property Description
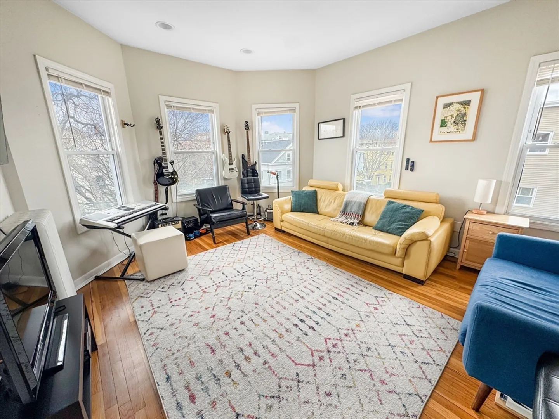
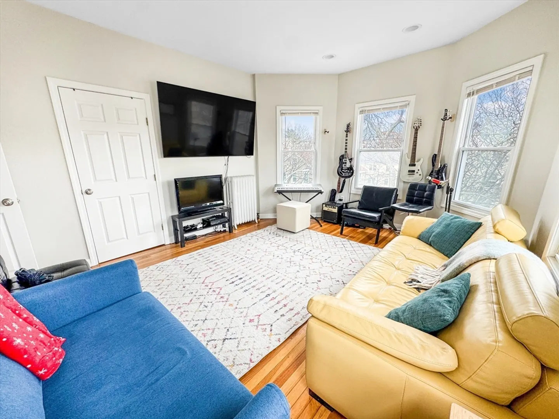
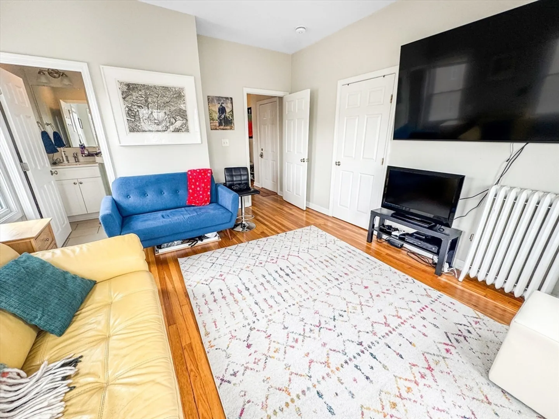
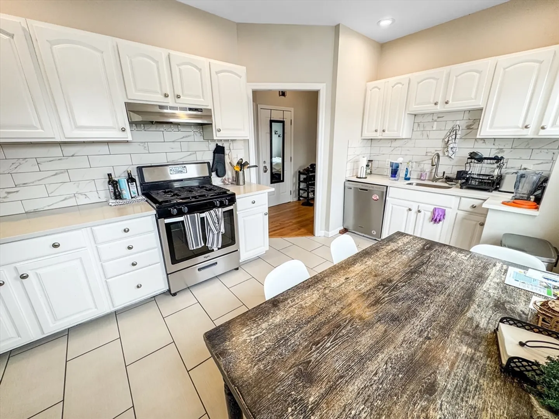
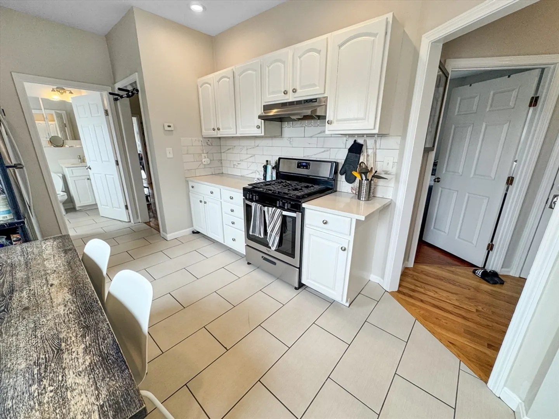
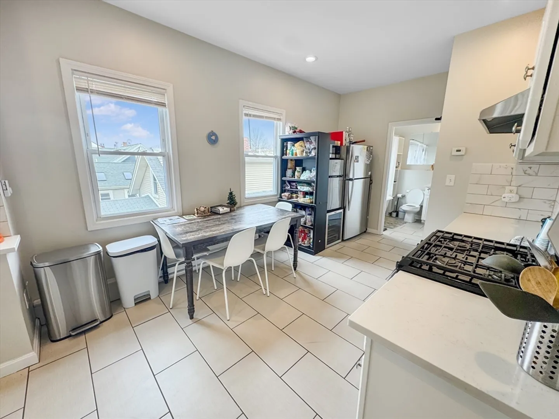
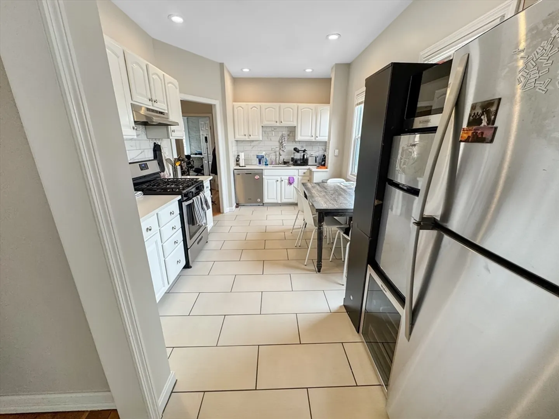
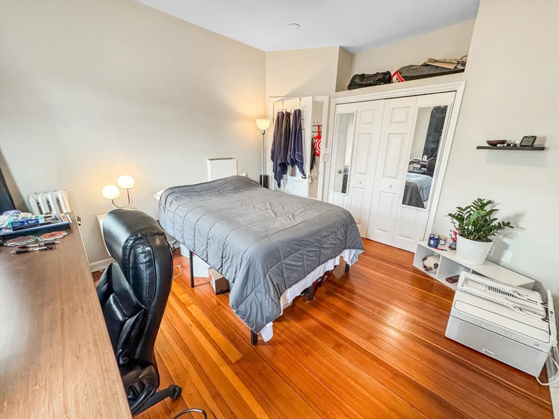
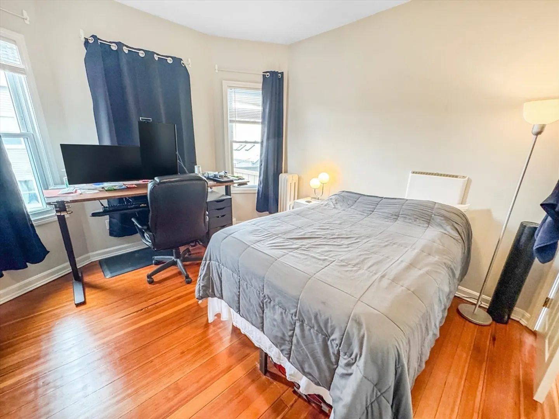
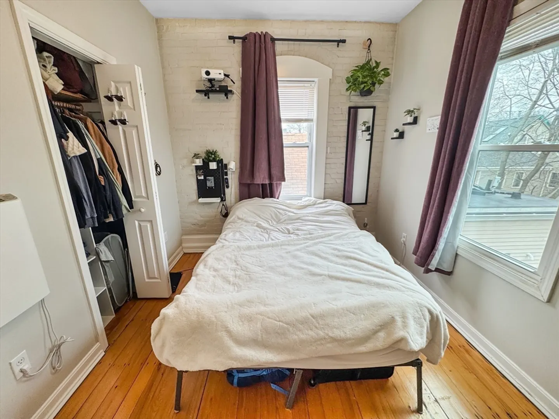
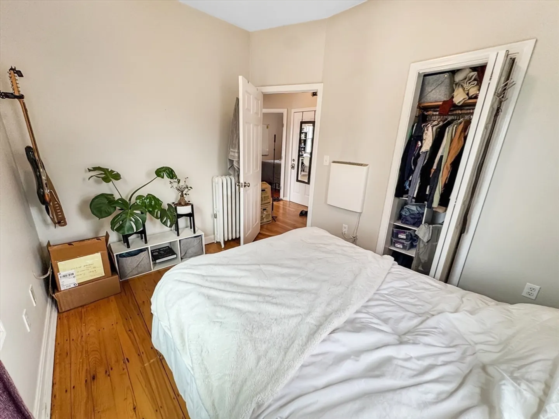
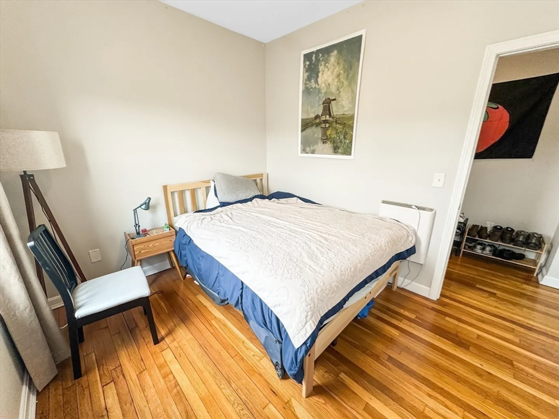
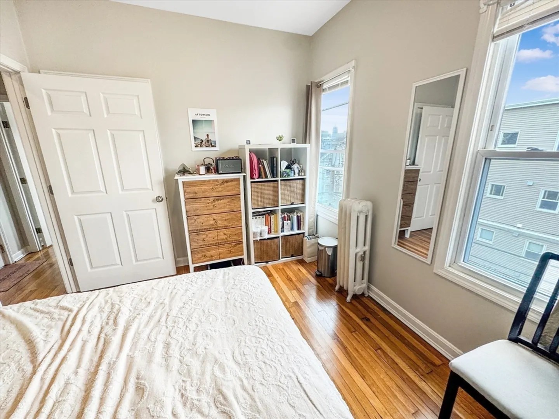
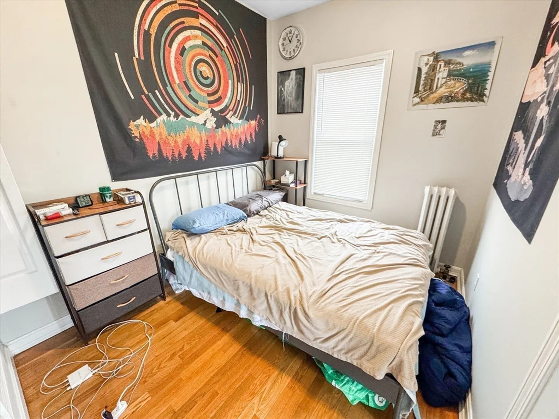
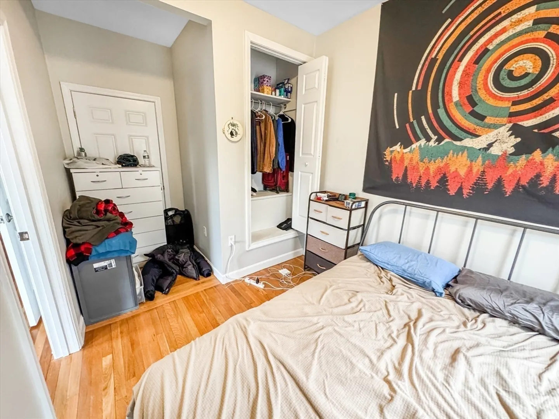
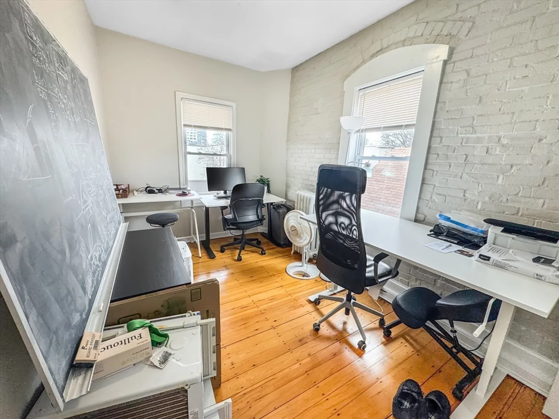
Welcome to your Cambridge penthouse;a fully renovated, sun filled 5-bedroom home in the heart of one of the city's most vibrant neighborhoods. This space blends luxury finishes with the unbeatable lifestyle of Central Square, MIT, Harvard, Kendall Square, and Tech Square all within easy reach. The large eat in kitchen is designed for cooking, hosting, and everyday living, featuring brand new stainless steel appliances, sleek quartz countertops, modern porcelain tilework, and a pull down faucet that feels straight out of a chef's playbook. Polished hardwood floors run throughout the bedrooms and living room, giving the home a warm, elevated feel. Enjoy a private, covered outdoor deck, offering a serene space for morning coffee, relaxed evenings, or effortless summer entertaining. The location seals the deal. You're moments from MIT, Kendall Square, Harvard, Tech Square, the Red Line, Whole Foods, H Mart, cafés, bars, restaurants, and some of the best breweries and nightlife in Cambridge
-
Highlights
- Property Class: Residential Lease
- Total Rooms: 8
- Status: Closed
- Property Type: Apartment
- Unit Number: 3
-
Additional Details
- Appliances: Range, Dishwasher, Disposal, Refrigerator
- Exterior Features: Porch
- Available Date: September 1, 2026
- SqFt Source: Owner
-
Amenities
- Community Features: Public Transportation, Shopping, Park, Walk/Jog Trails, Medical Facility, Laundromat, Bike Path, Highway Access, Private School, Public School, T-Station, University
-
Fees / Taxes
- Rental Fee Includes: Water
Similar Listings
Sold

18 Photos
Sold
9 Photos
Sold

9 Photos
Sold
16 Photos
Content © 2026 MLS Property Information Network, Inc. The information in this listing was gathered from third party resources including the seller and public records.
Listing information provided courtesy of Boston Luxury Real Estate, LLC.
MLS Property Information Network, Inc. and its subscribers disclaim any and all representations or warranties as to the accuracy of this information.
