
Sold!
$275,000
2
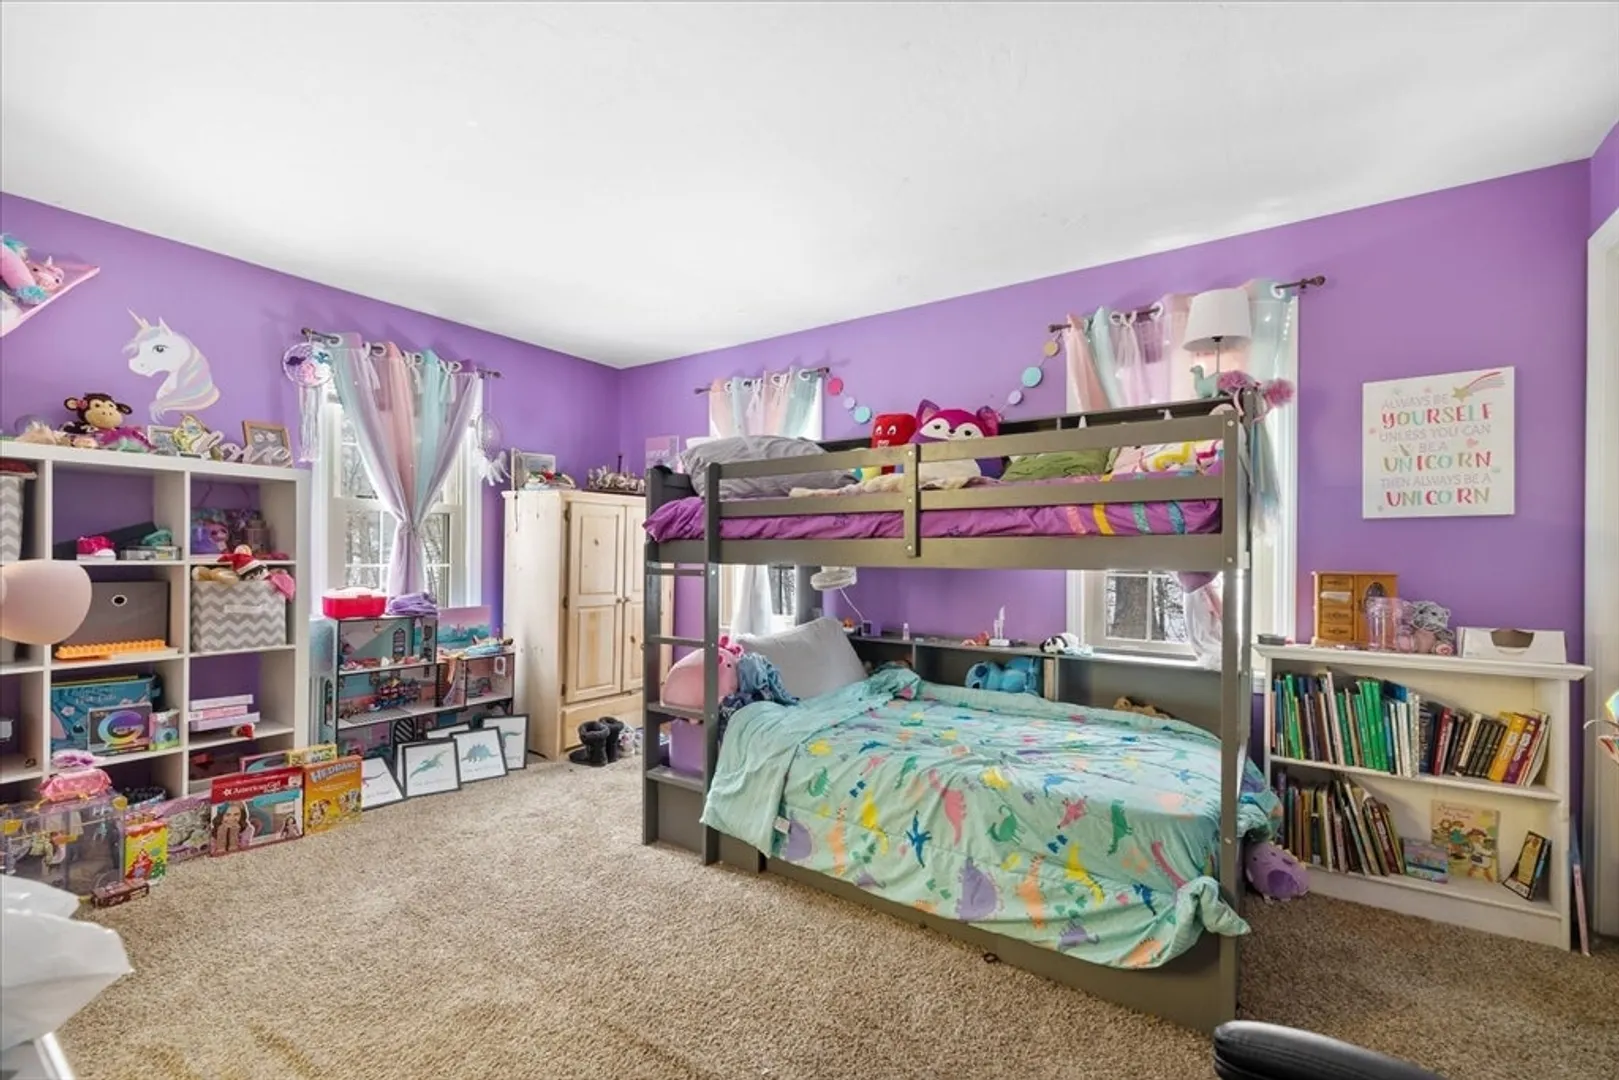
Beds
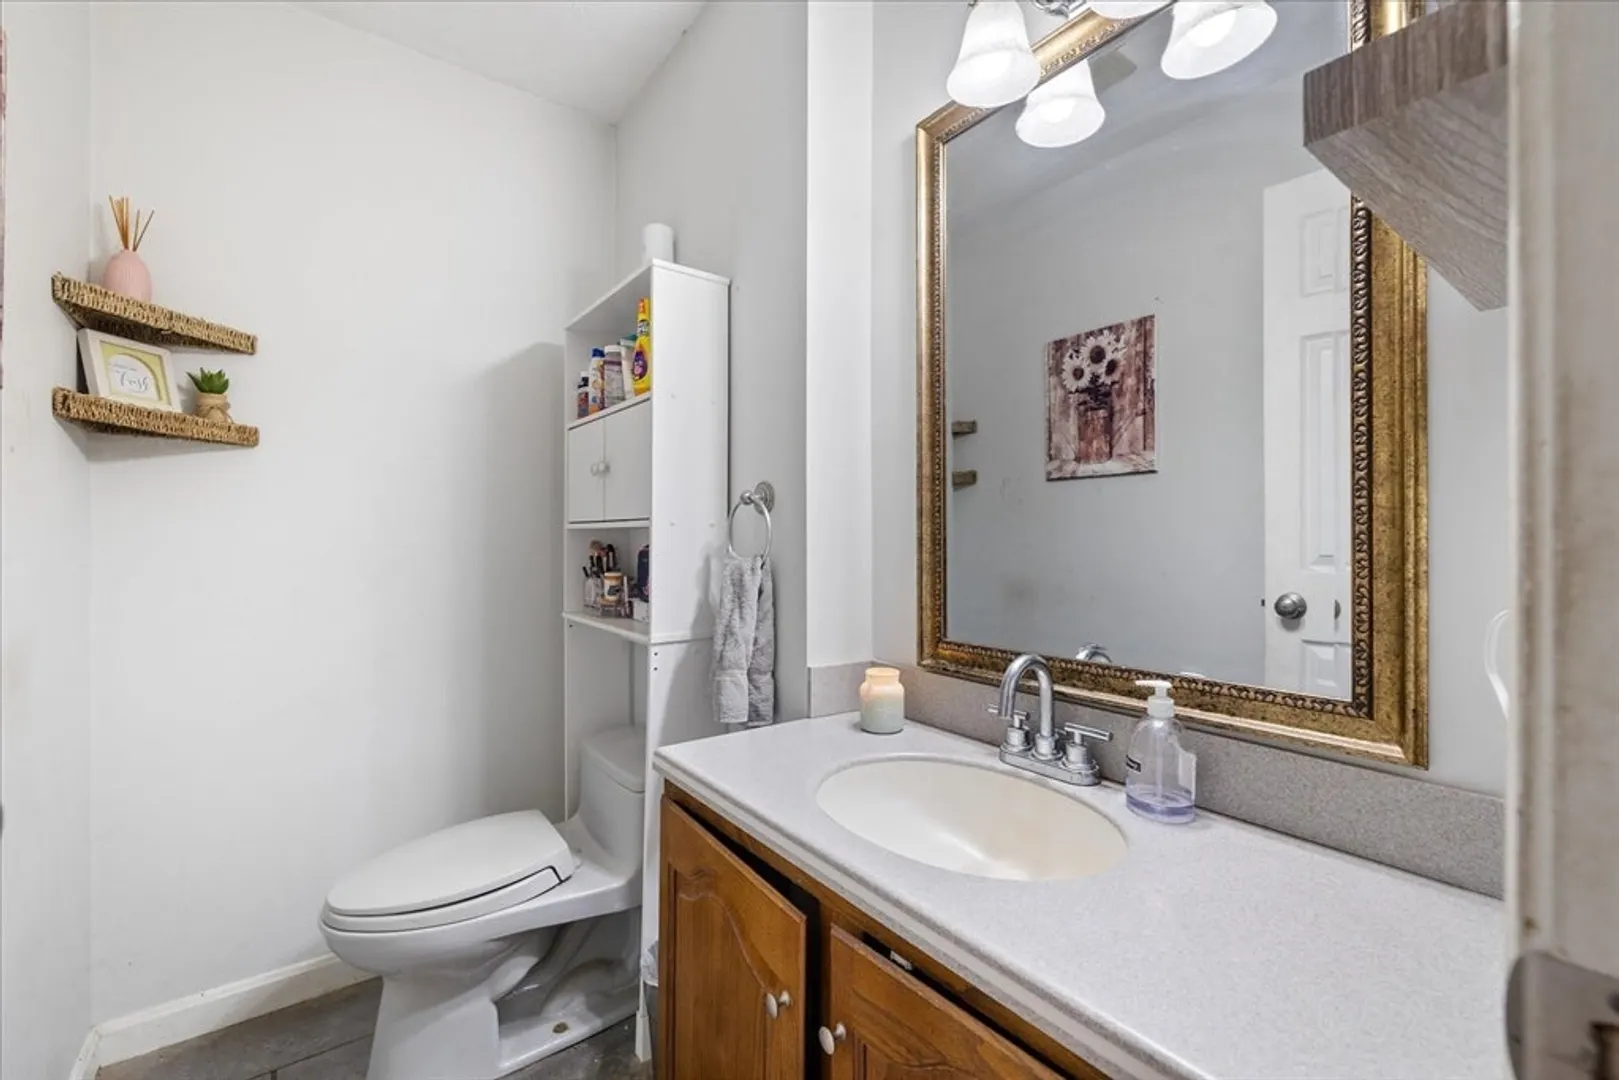
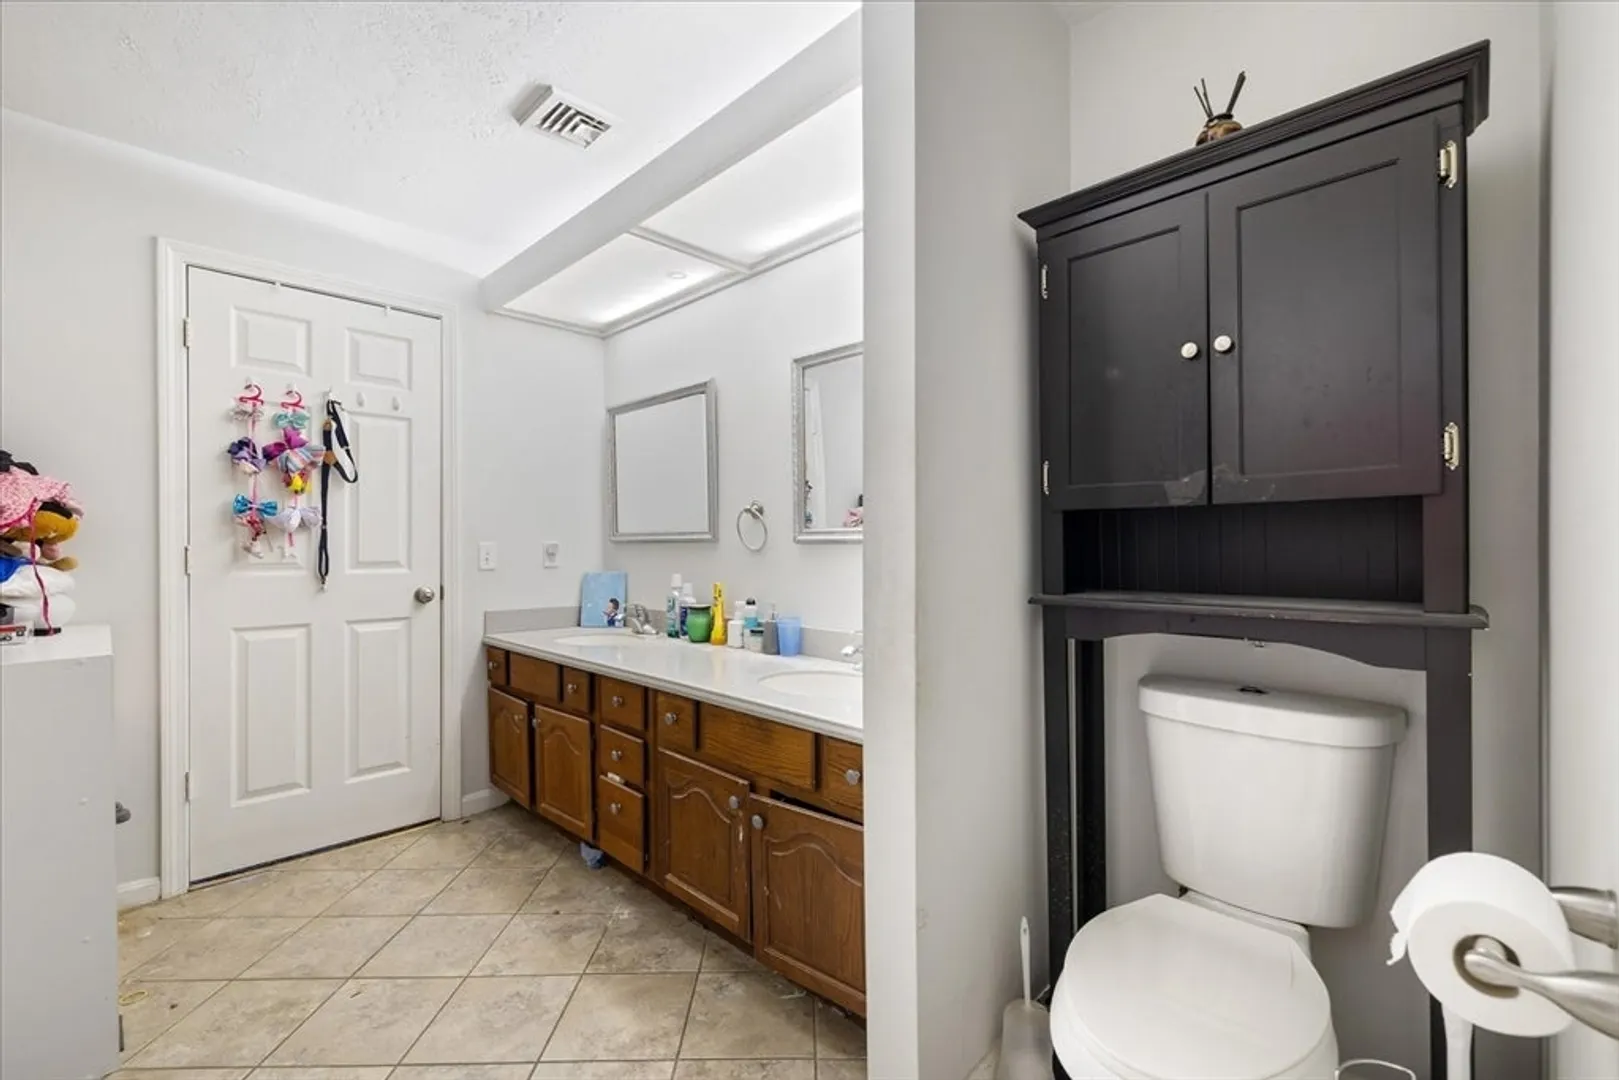
1/1
Bath
1,152
Living Area
-
Property Description
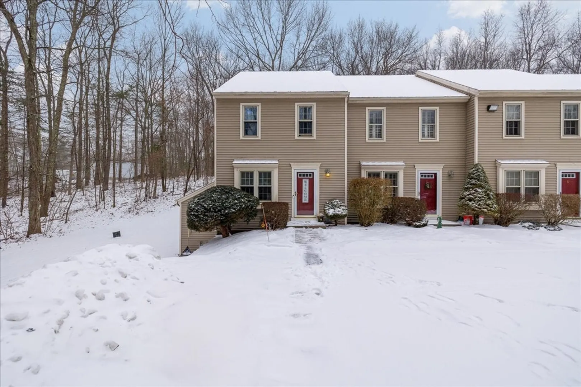
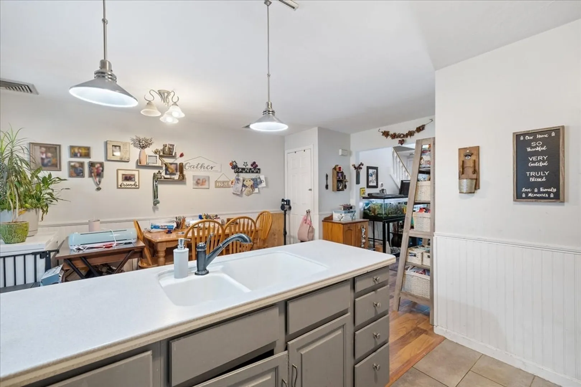
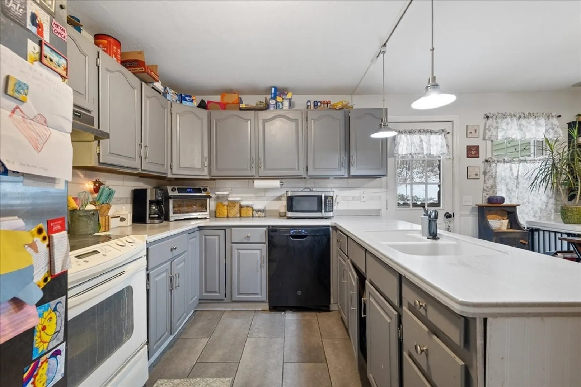
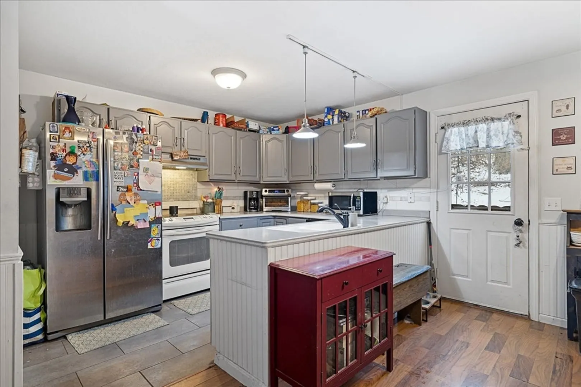
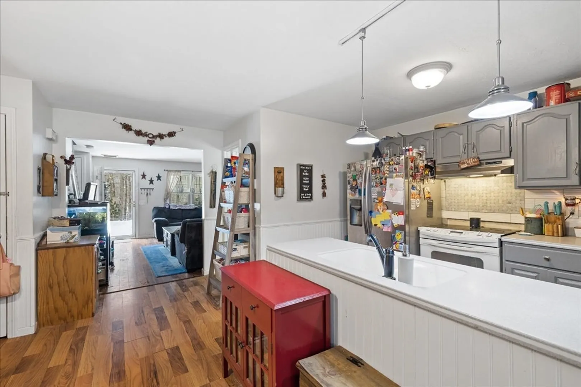
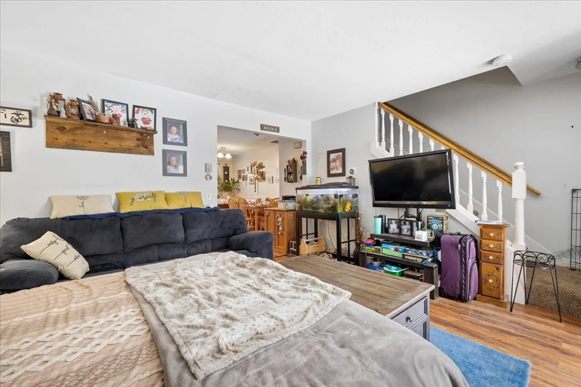
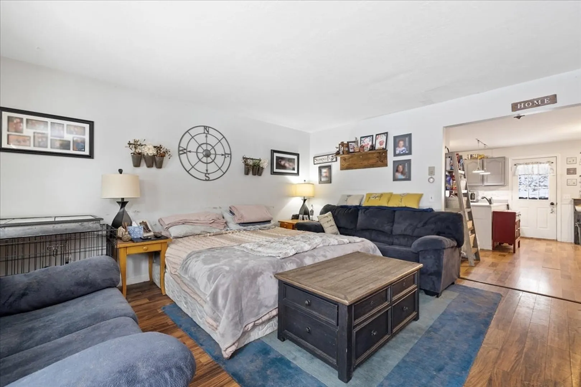
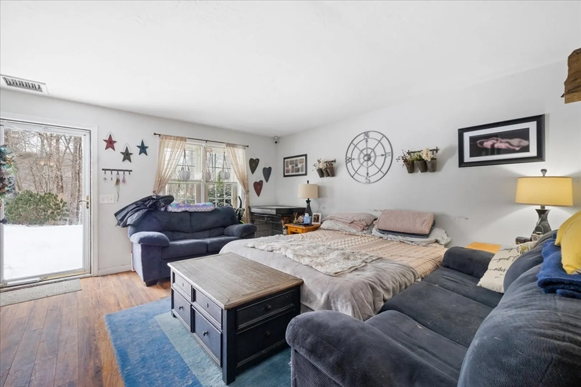
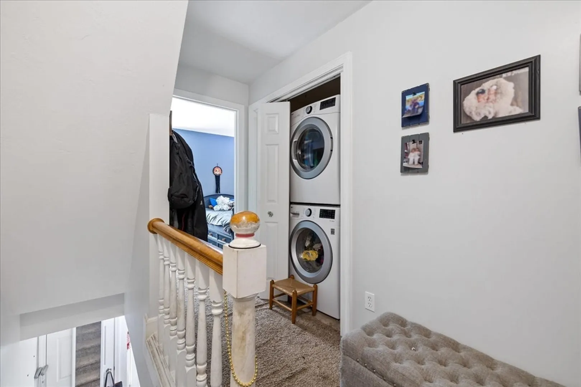
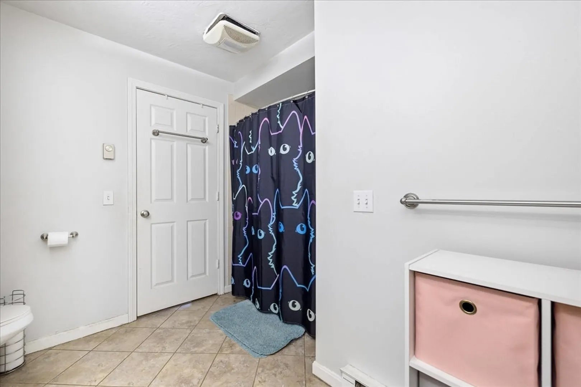
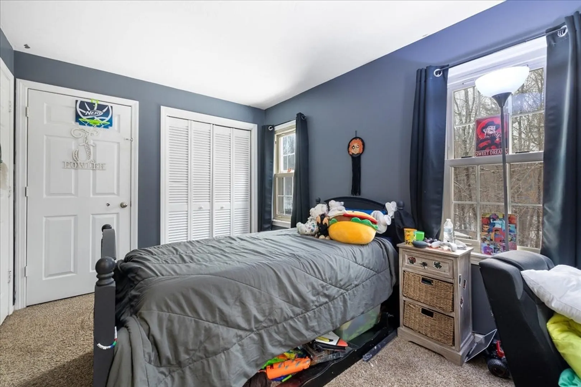
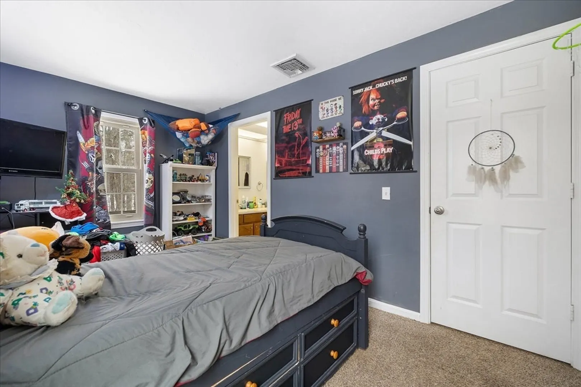
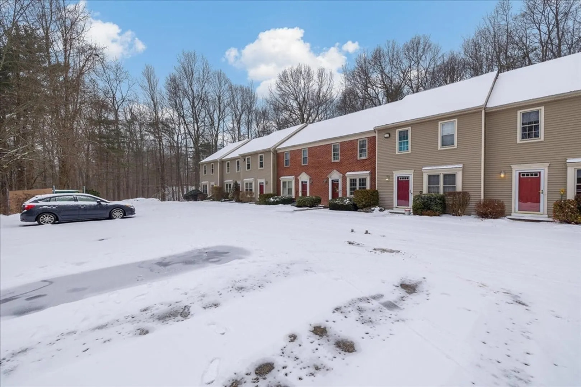
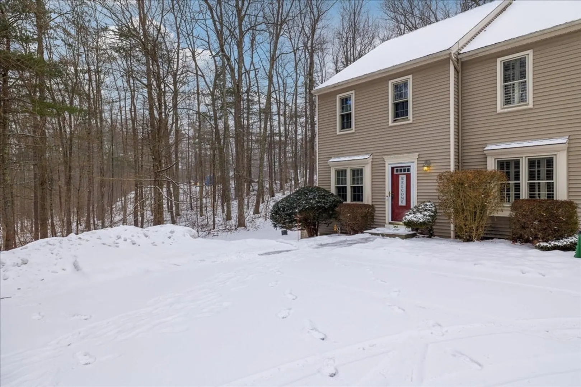
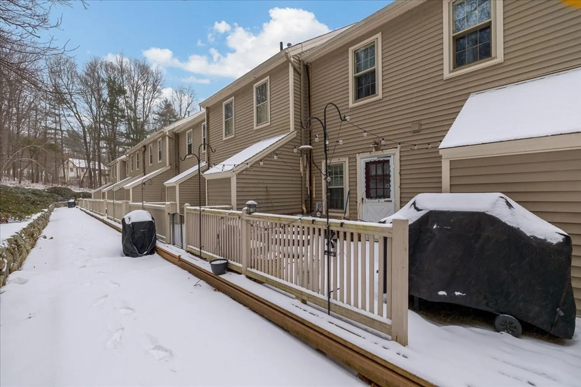
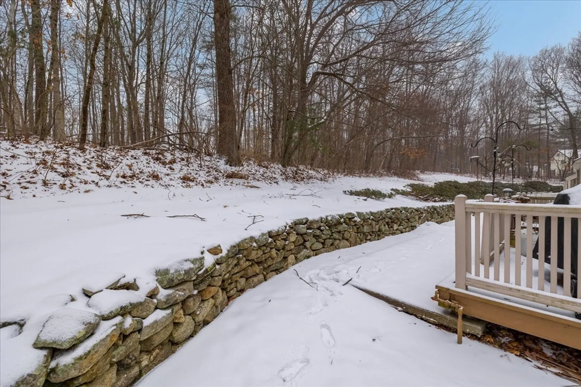
Quick Closing Desired. Get into Charlton for under $300K and be in by spring. This well-loved 2-bedroom, 1.5-bathroom condo offers a fantastic opportunity for customization. Located with easy access to Rts 20, 84, and the Mass Pike, it’s perfectly situated for commuters. While the home has been cared for, it could benefit from some cosmetic updates to truly make it your own. Spacious living areas, good-sized bedrooms, 2nd Fl laundry, and walk-up attic storage. Plus, there’s potential for additional living space in the basement, ready to be finished to suit your needs. Cute deck off the kitchen backs up to a wooded area. With a little vision and effort, this condo could become your dream home in a terrific location! Parking outside the door. *** No Open House planned***
-
Highlights
- Building Name: Knollwood Condominiums
- Heating: Forced Air, Natural Gas
- Parking Spots: 2
- Property Type: Condominium
- Total Rooms: 4
- Year Built: 1987
- Cooling: Central Air
- HOA Fee: $284
- Property Class: Residential
- Stories: 2
- Unit Number: 8
- Status: Closed
-
Additional Details
- Appliances: Range, Dishwasher, Refrigerator, Washer, Dryer, Plumbed For Ice Maker
- Construction: Frame
- Exterior Features: Deck - Wood
- Roof: Shingle
- Total Number of Units: 8
- Year Built Source: Public Records
- Basement: Y
- Exclusions: Chest Freezer - Personal Property.
- Pets Allowed: Yes
- SqFt Source: Public Record
- Year Built Details: Actual
- Zoning: A
-
Amenities
- Community Features: Golf, Highway Access, House of Worship, Private School, Public School
- Parking Features: Off Street
-
Utilities
- Electric: Circuit Breakers
- Water Source: Well, Shared Well
- Sewer: Public Sewer, Other
-
Fees / Taxes
- Assessed Value: $240,300
- HOA Fee Includes: Insurance, Maintenance Structure, Maintenance Grounds, Snow Removal, Trash
- Taxes: $2,675
- HOA Fee Frequency: Monthly
- Tax Year: 2025
Similar Listings
Sold
31 Photos
Sold
27 Photos
Sold
22 Photos
Sold
42 Photos
Content © 2026 MLS Property Information Network, Inc. The information in this listing was gathered from third party resources including the seller and public records.
Listing information provided courtesy of REMAX Executive Realty.
MLS Property Information Network, Inc. and its subscribers disclaim any and all representations or warranties as to the accuracy of this information.
