
Sold!
$460,000
3
Beds
1/1
Bath
1,905
Living Area
-
Property Description
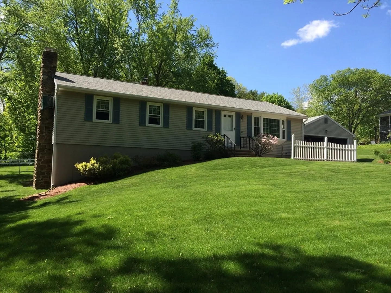
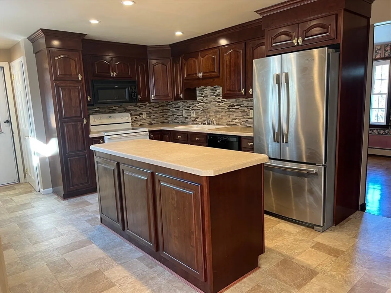
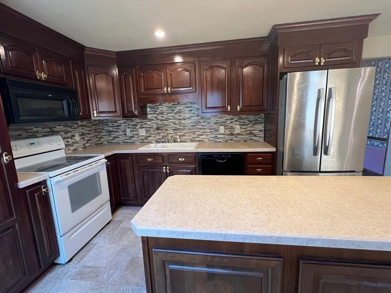
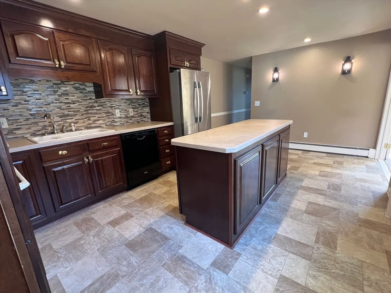
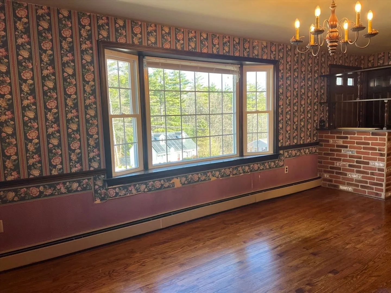
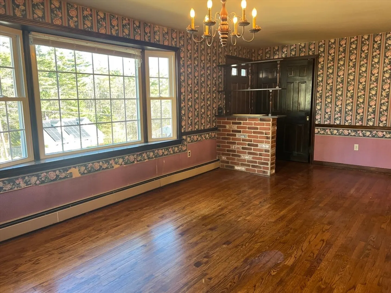
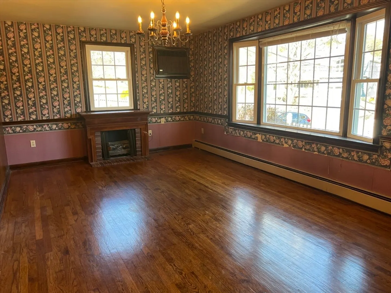
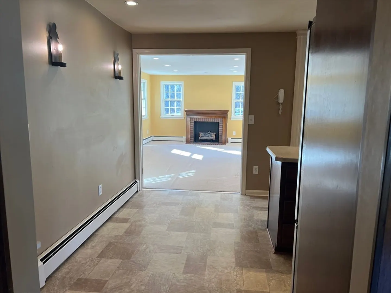
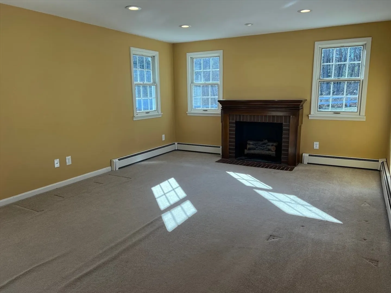
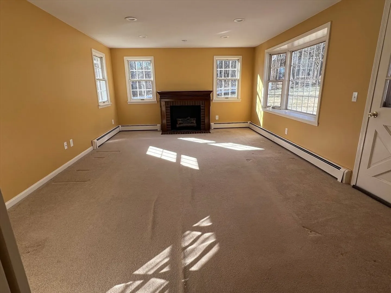
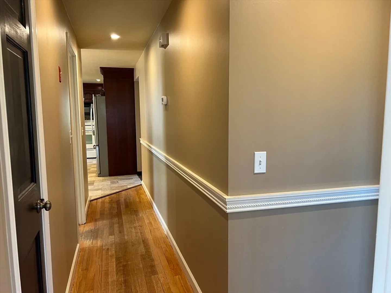
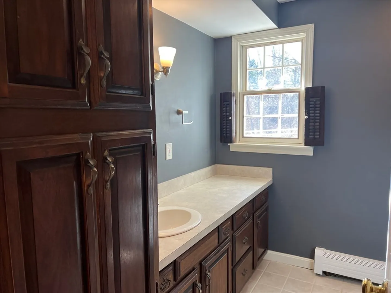
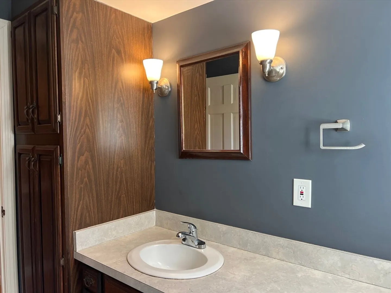
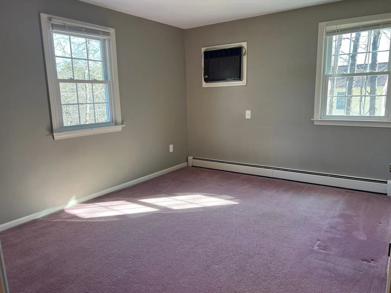
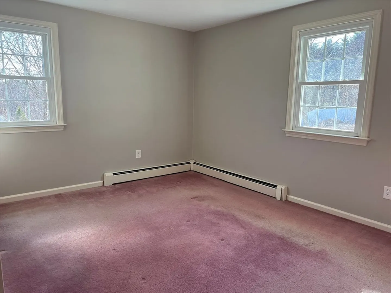
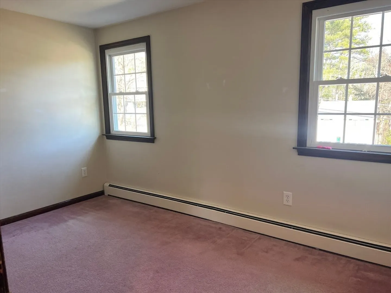
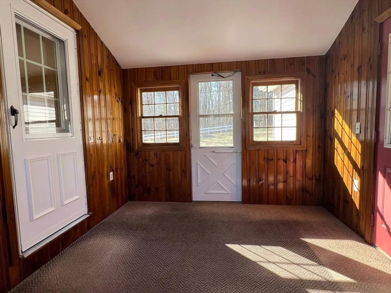
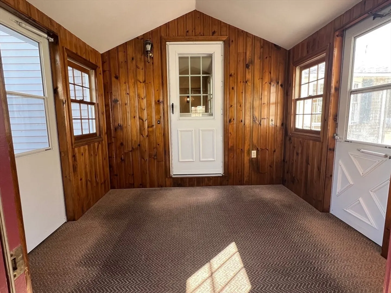
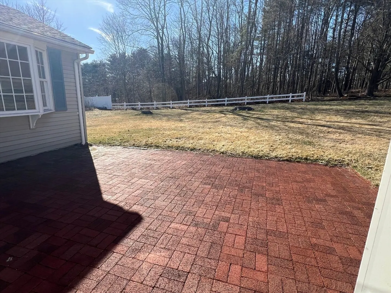
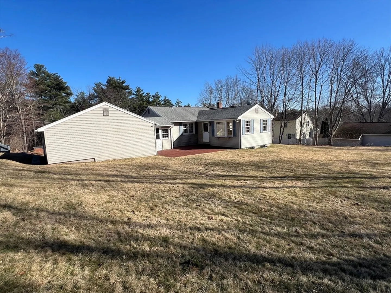
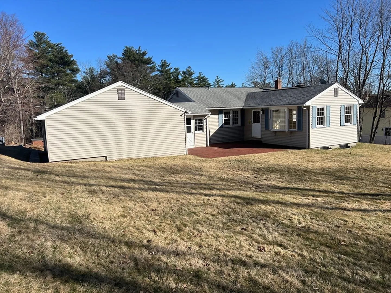
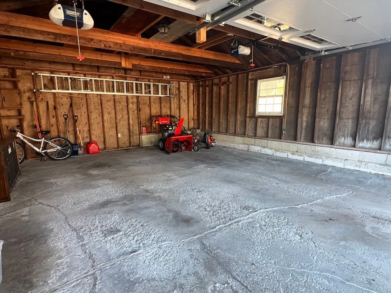
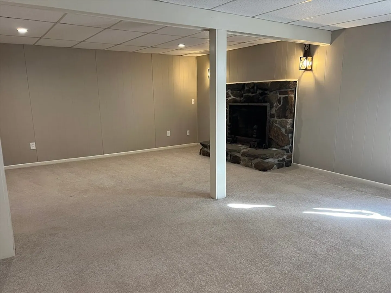
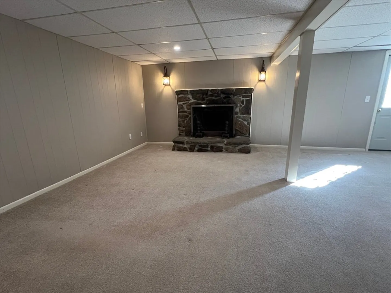
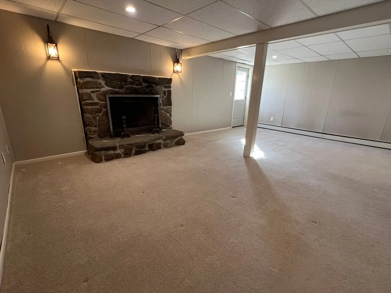
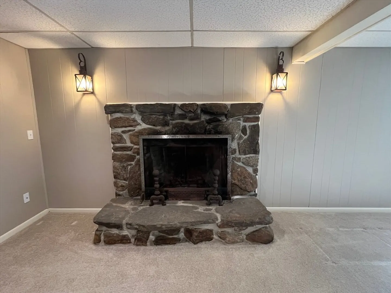
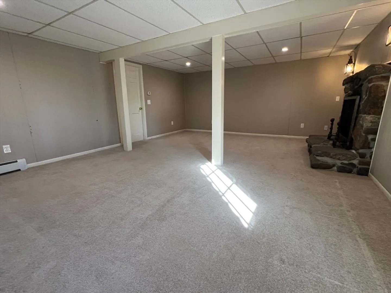
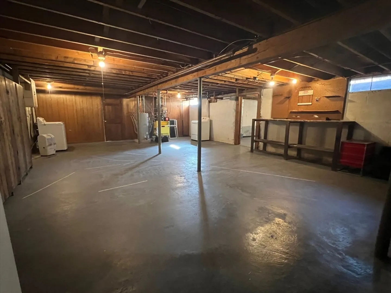
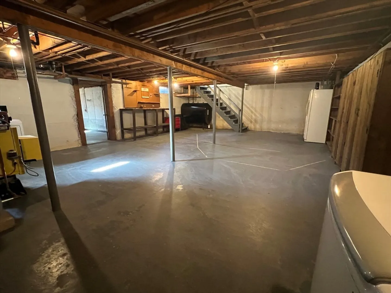
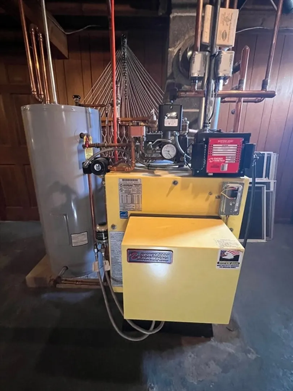
Welcome home to this well maintained, move-in ready property. Updates include a high efficiency System 2000 heating system, new oil tank and garage doors. This lovely home has lots of room for everyone! Kitchen opens up to a Large dining room and to a bright sunny living room, which looks out over the back yard and patio. 3 spacious bedrooms and additional bonus of a family room in lower level. The family room has a wonderful field stone fireplace and a separate entrance. Great location in the center of town. Close to Cedar St recreation and Burgess Elementary school and great highway access for easy commute.
-
Highlights
- Cooling: Wall Unit(s)
- Parking Spots: 7
- Property Type: Single Family Residence
- Total Rooms: 6
- Status: Closed
- Heating: Baseboard, Oil
- Property Class: Residential
- Style: Ranch
- Year Built: 1968
-
Additional Details
- Appliances: Water Heater, Range, Dishwasher, Microwave, Refrigerator, Dryer
- Exterior Features: Patio, Rain Gutters
- Flooring: Wood, Tile, Vinyl, Carpet
- Interior Features: Breezeway, Mud Room
- SqFt Source: Public Record
- Year Built Source: Public Records
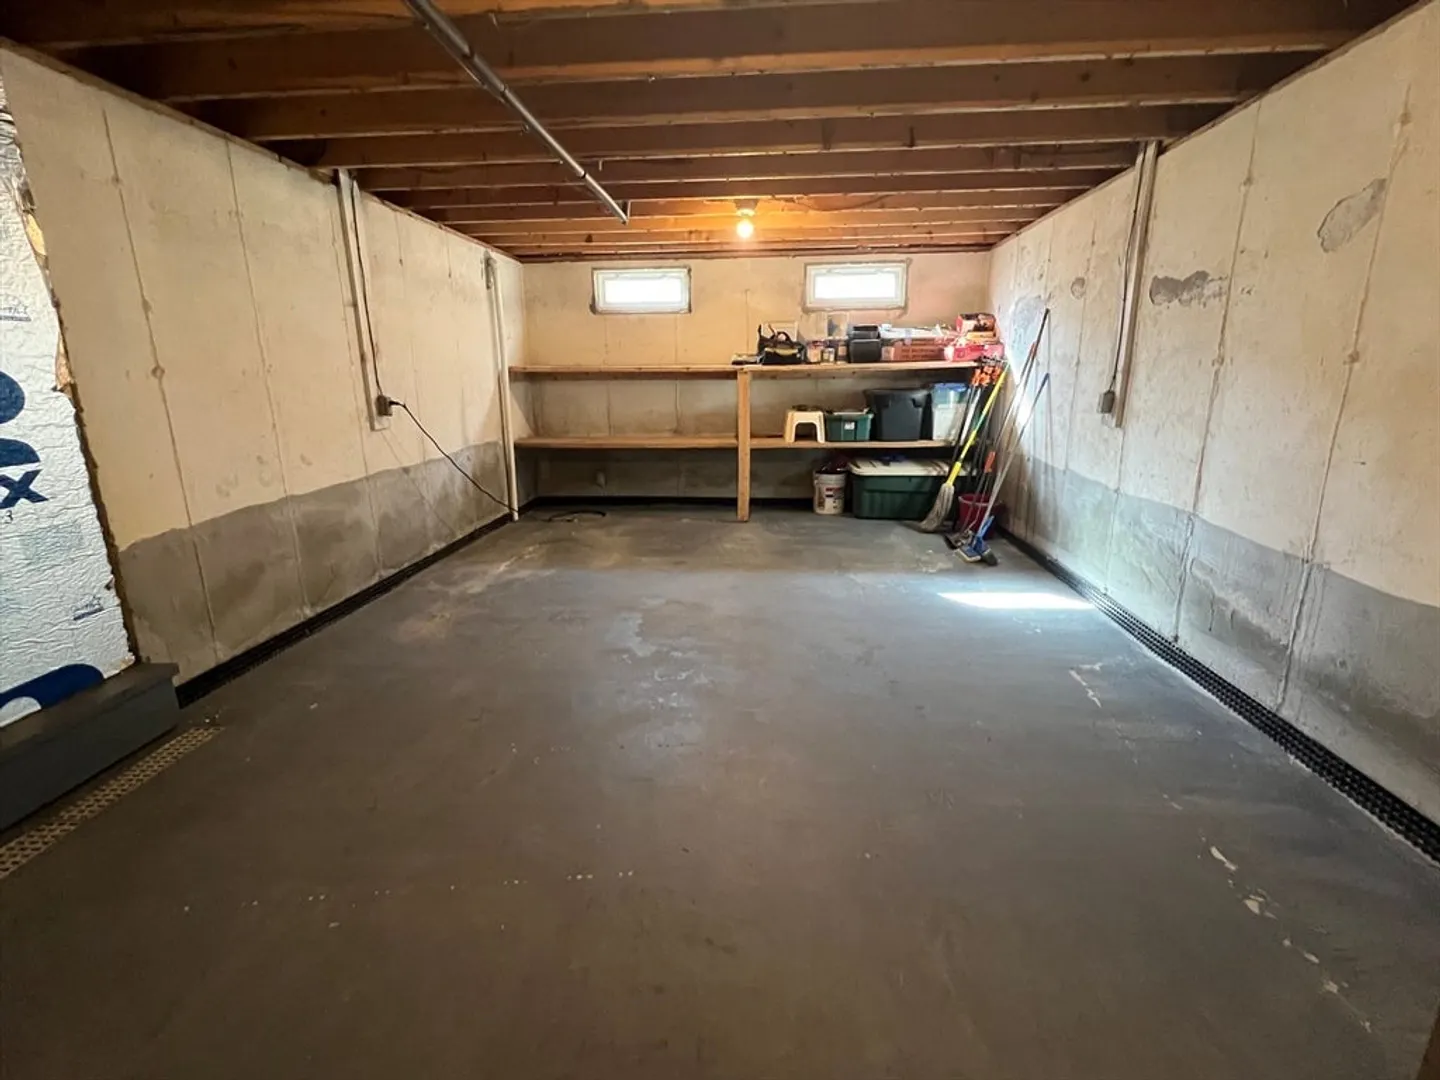
- Basement: Full, Partially Finished, Walk-Out Access, Sump Pump, Concrete
- Fireplaces: 1
- Foundation: Concrete Perimeter
- Road Frontage Type: Public
- Year Built Details: Actual
- Zoning: res
-
Amenities
- Community Features: Shopping
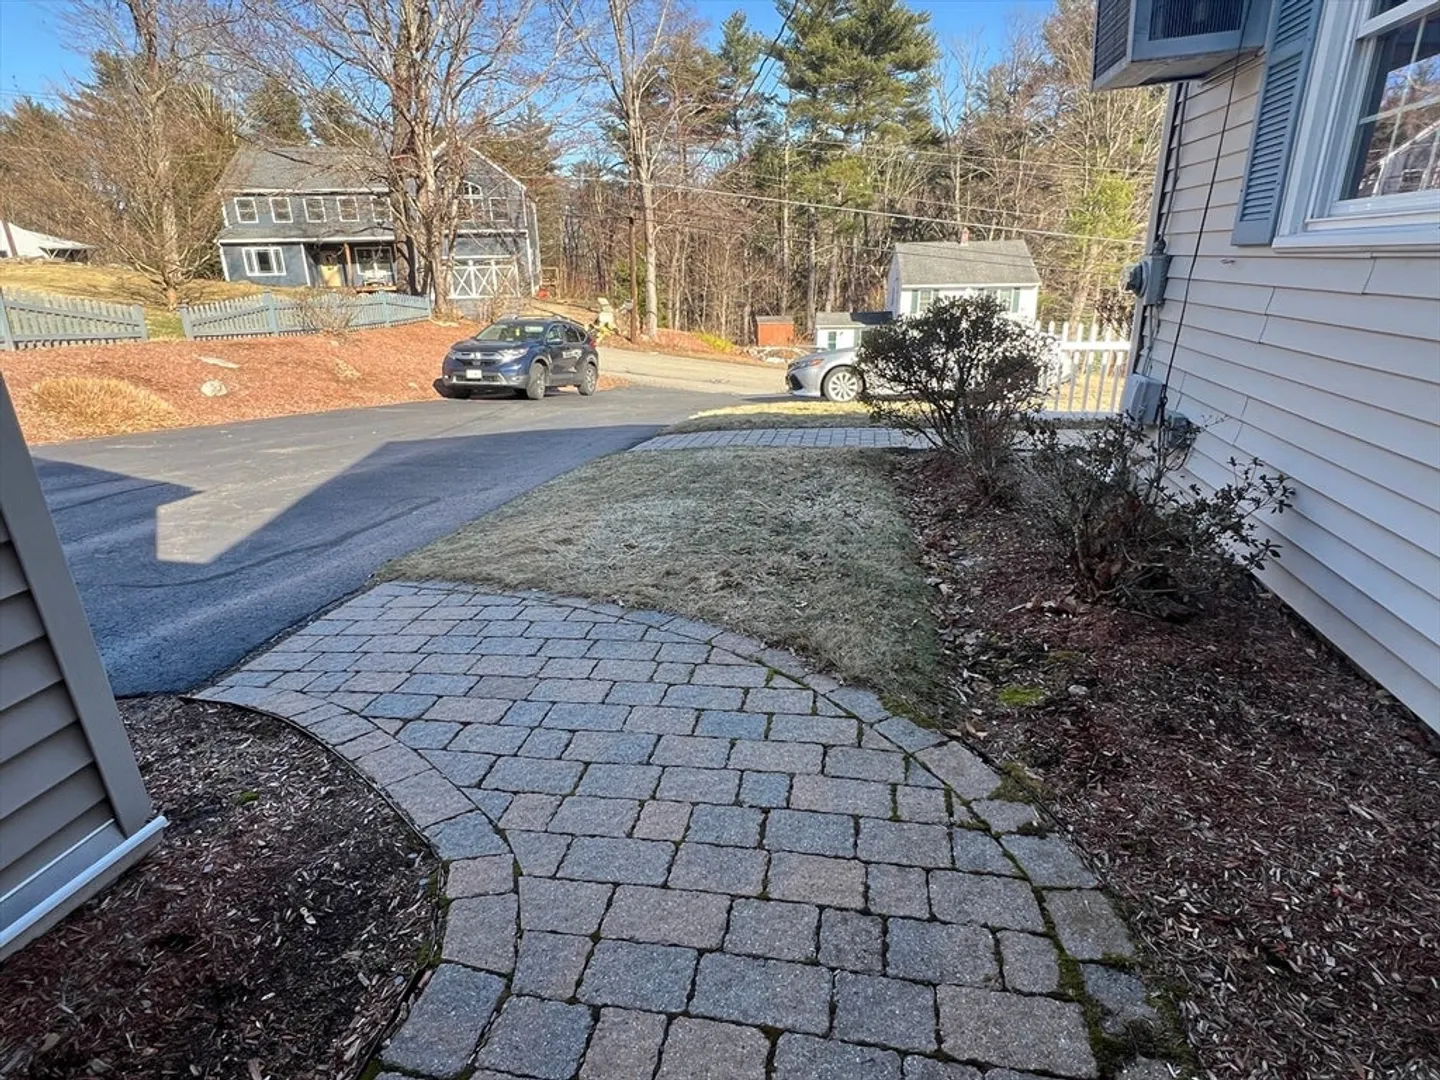
- Parking Features: Attached, Paved Drive, Off Street
- Covered Parking Spaces: 2
- Waterfront Features: Lake/Pond, 3/10 to 1/2 Mile To Beach, Beach Ownership(Public)
-
Utilities
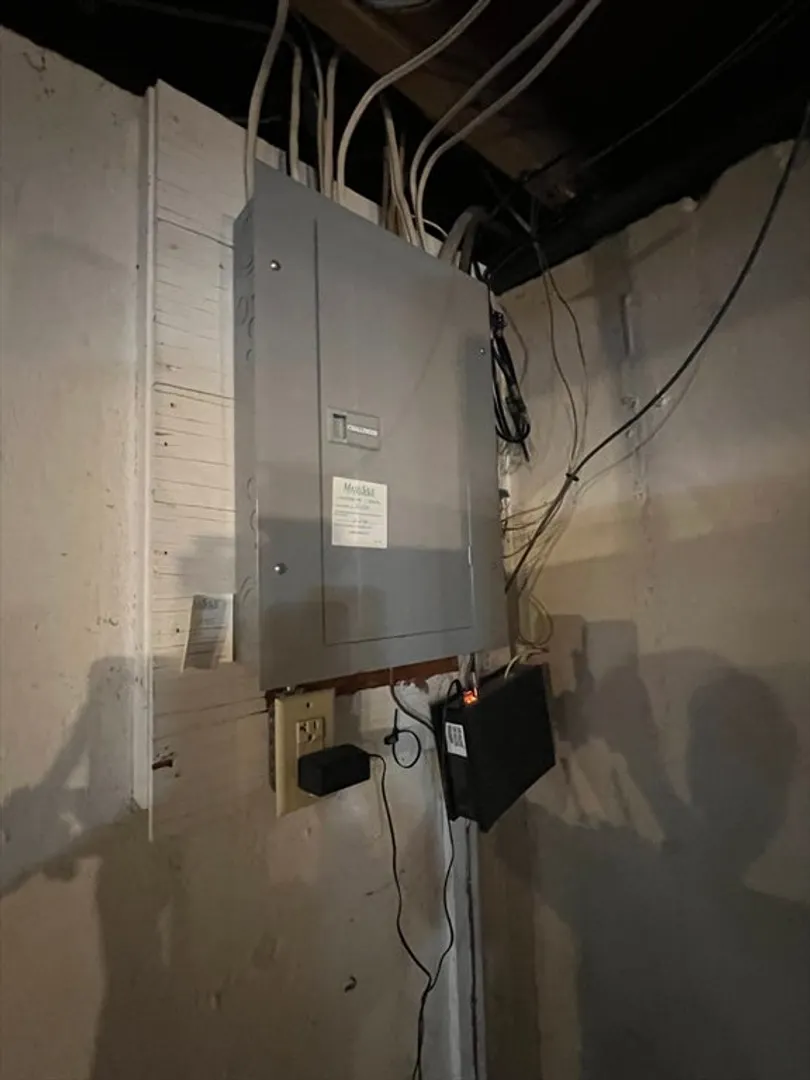
- Electric: 100 Amp Service
- Water Source: Public
- Sewer: Public Sewer
-
Fees / Taxes
- Assessed Value: $332,200
- Taxes: $5,478
- Tax Year: 2024
Similar Listings
Sold
20 Photos
Sold
42 Photos
Sold
42 Photos
Sold
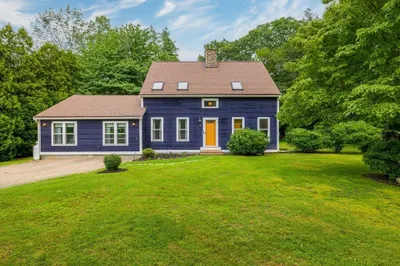
34 Photos
Content © 2026 MLS Property Information Network, Inc. The information in this listing was gathered from third party resources including the seller and public records.
Listing information provided courtesy of Aucoin Ryan Realty.
MLS Property Information Network, Inc. and its subscribers disclaim any and all representations or warranties as to the accuracy of this information.
