
Sold!
$645,000
3
Beds
1
Bath
1,007
Living Area
-
Property Description
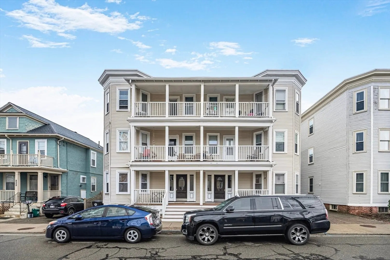
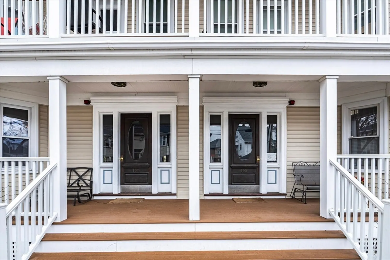
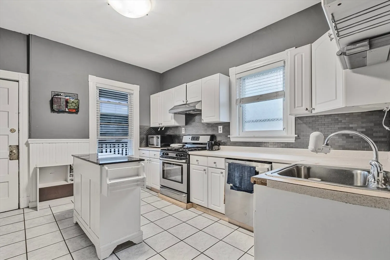
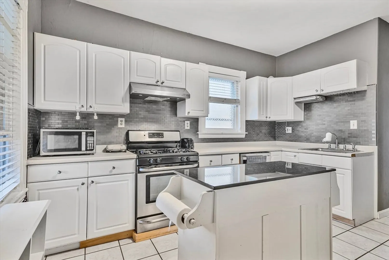
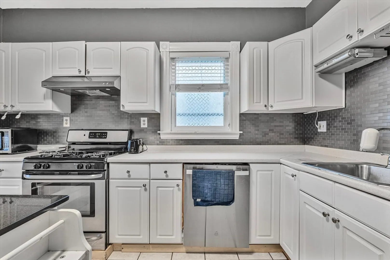
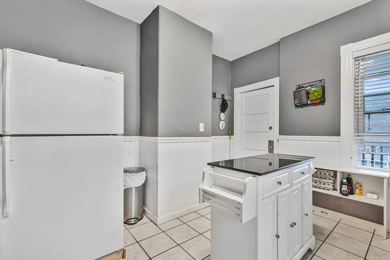
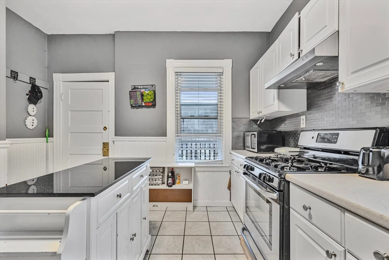
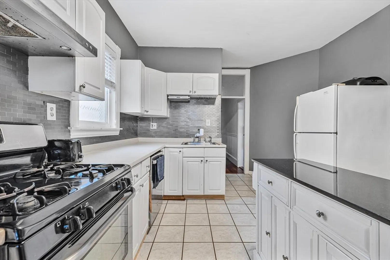
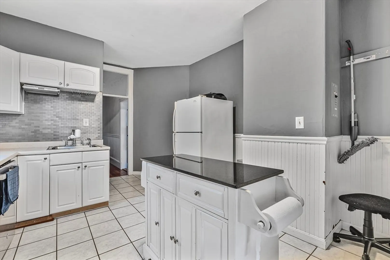
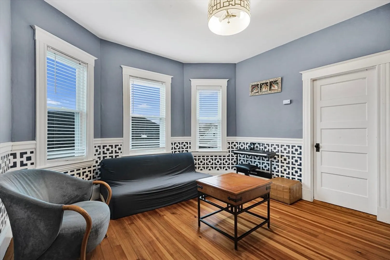
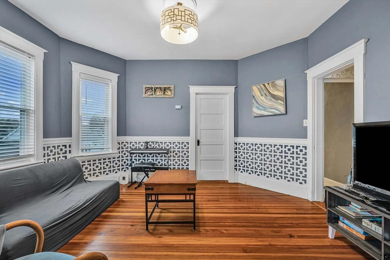
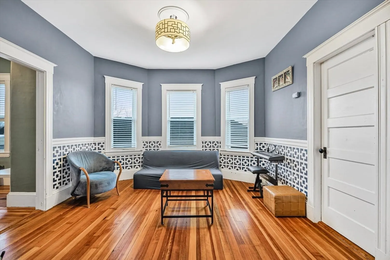
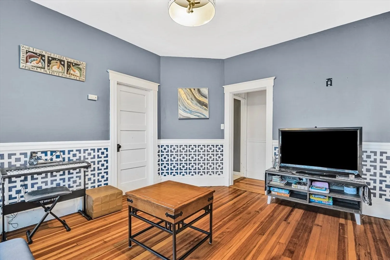
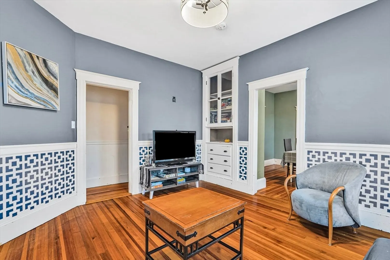
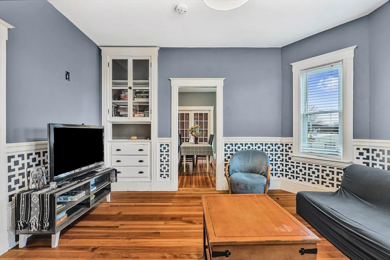
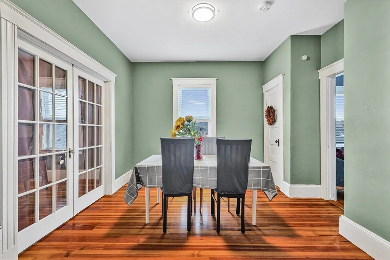
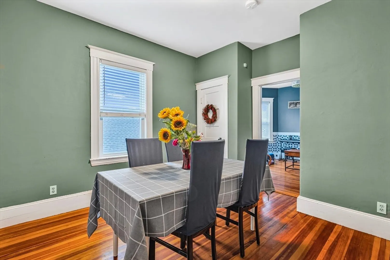
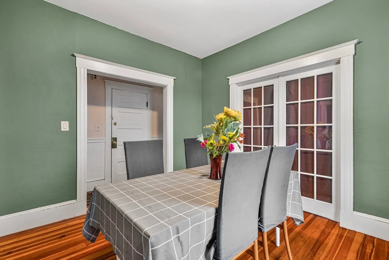
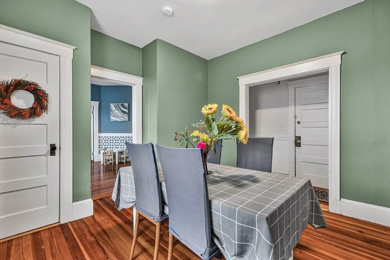
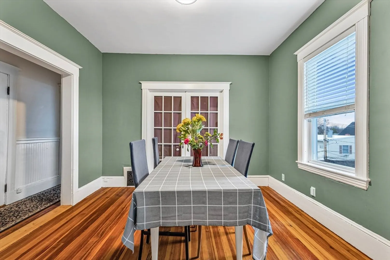
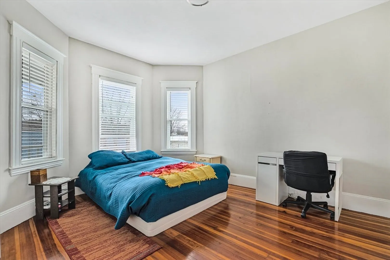
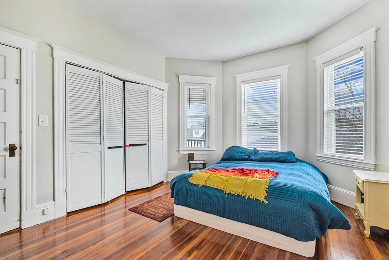
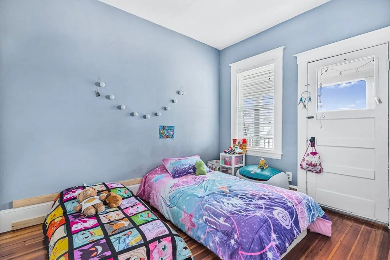
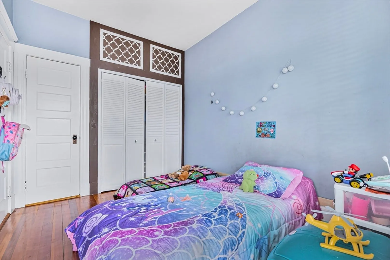
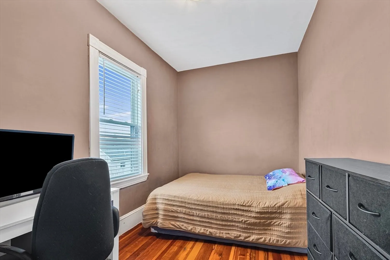
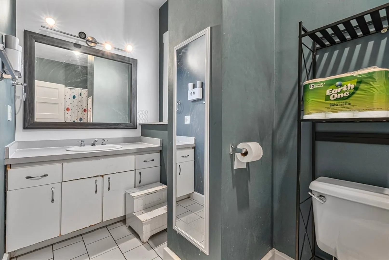
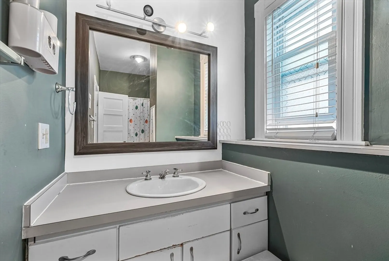
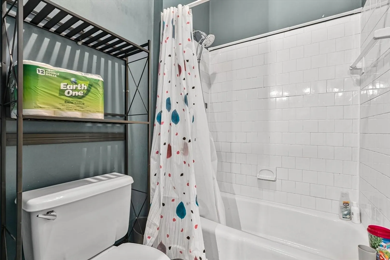
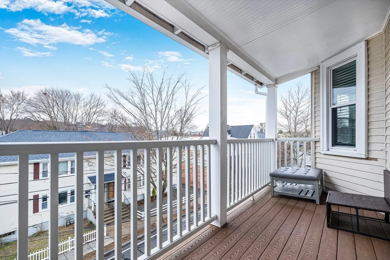
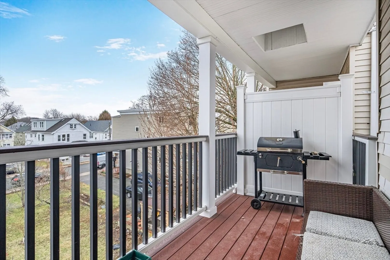
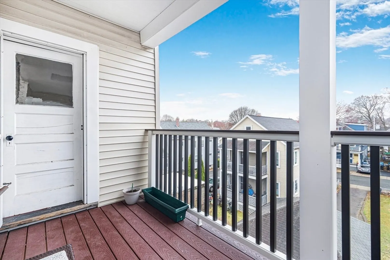
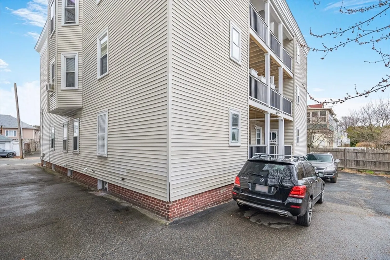
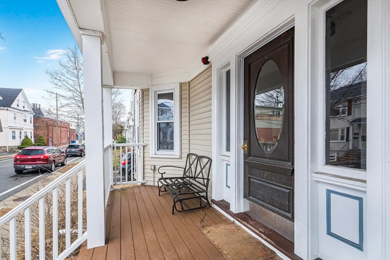
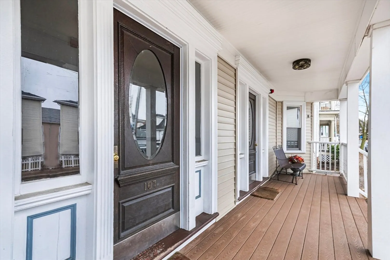
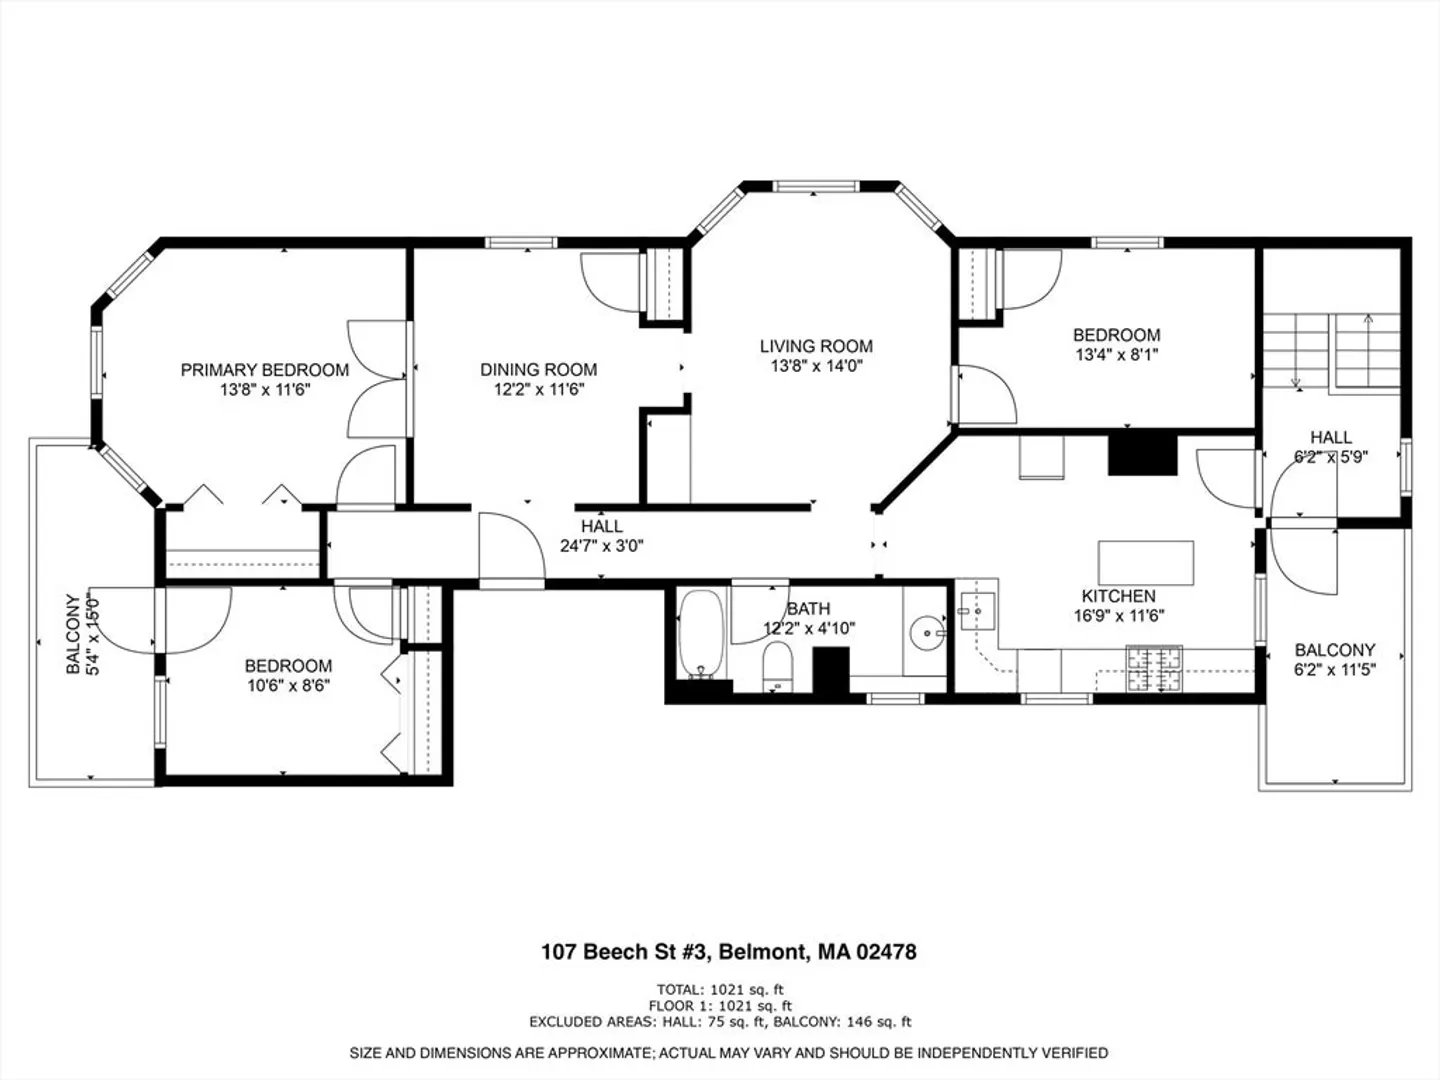
This stunning Belmont penthouse-level home won’t last long! This rare 3-bedroom, 1-bath gem is brimming with warmth, charm, and timeless character. Spanning over 1,000 sqft, it boasts high ceilings, beautiful period details, and gleaming hardwood floors. The spacious layout includes adjoining formal living and dining rooms, enhanced by elegant French doors and a built-in cabinet for flexible living. The modern kitchen is a chef’s delight, featuring a stainless steel gas range, a stylish backsplash, and space for a dining table. Three generously sized bedrooms—including a spacious front-facing primary—offer ample closet space. Enjoy relaxing moments on your private front and rear porches, perfect for morning coffee or evening unwind. Additional perks include newer windows, shared laundry, private basement storage, and pet-friendly association with parking. Conveniently located near Waverley Square, easy access to public transit. Perfect for home owners as well as investors!
-
Highlights
- Cooling: Window Unit(s)
- HOA Fee: $207
- Property Class: Residential
- Stories: 1
- Unit Number: 3
- Status: Closed
- Heating: Forced Air, Natural Gas
- Parking Spots: 1
- Property Type: Condominium
- Total Rooms: 6
- Year Built: 1912
-
Additional Details
- Appliances: Range, Dishwasher, Refrigerator
- Exclusions: Tenants Belongings.
- Flooring: Hardwood
- Roof: Rubber
- Total Number of Units: 6
- Year Built Source: Public Records
- Basement: N
- Exterior Features: Porch, Balcony
- Pets Allowed: Yes
- SqFt Source: Public Record
- Year Built Details: Actual, Approximate, Renovated Since
- Zoning: Res
-
Amenities
- Community Features: Public Transportation, Shopping, Park, Highway Access, Public School, T-Station, University
- Parking Features: Off Street, Tandem
-
Utilities
- Sewer: Public Sewer
- Water Source: Public
-
Fees / Taxes
- Assessed Value: $537,000
- HOA Fee Includes: Water, Sewer, Insurance, Maintenance Structure
- Taxes: $6,116
- HOA Fee Frequency: Monthly
- Tax Year: 2025
Similar Listings

Sold
27 Photos
Sold
20 Photos
Sold
29 Photos
Sold
23 Photos
Content © 2026 MLS Property Information Network, Inc. The information in this listing was gathered from third party resources including the seller and public records.
Listing information provided courtesy of Compass.
MLS Property Information Network, Inc. and its subscribers disclaim any and all representations or warranties as to the accuracy of this information.
