
Sold!
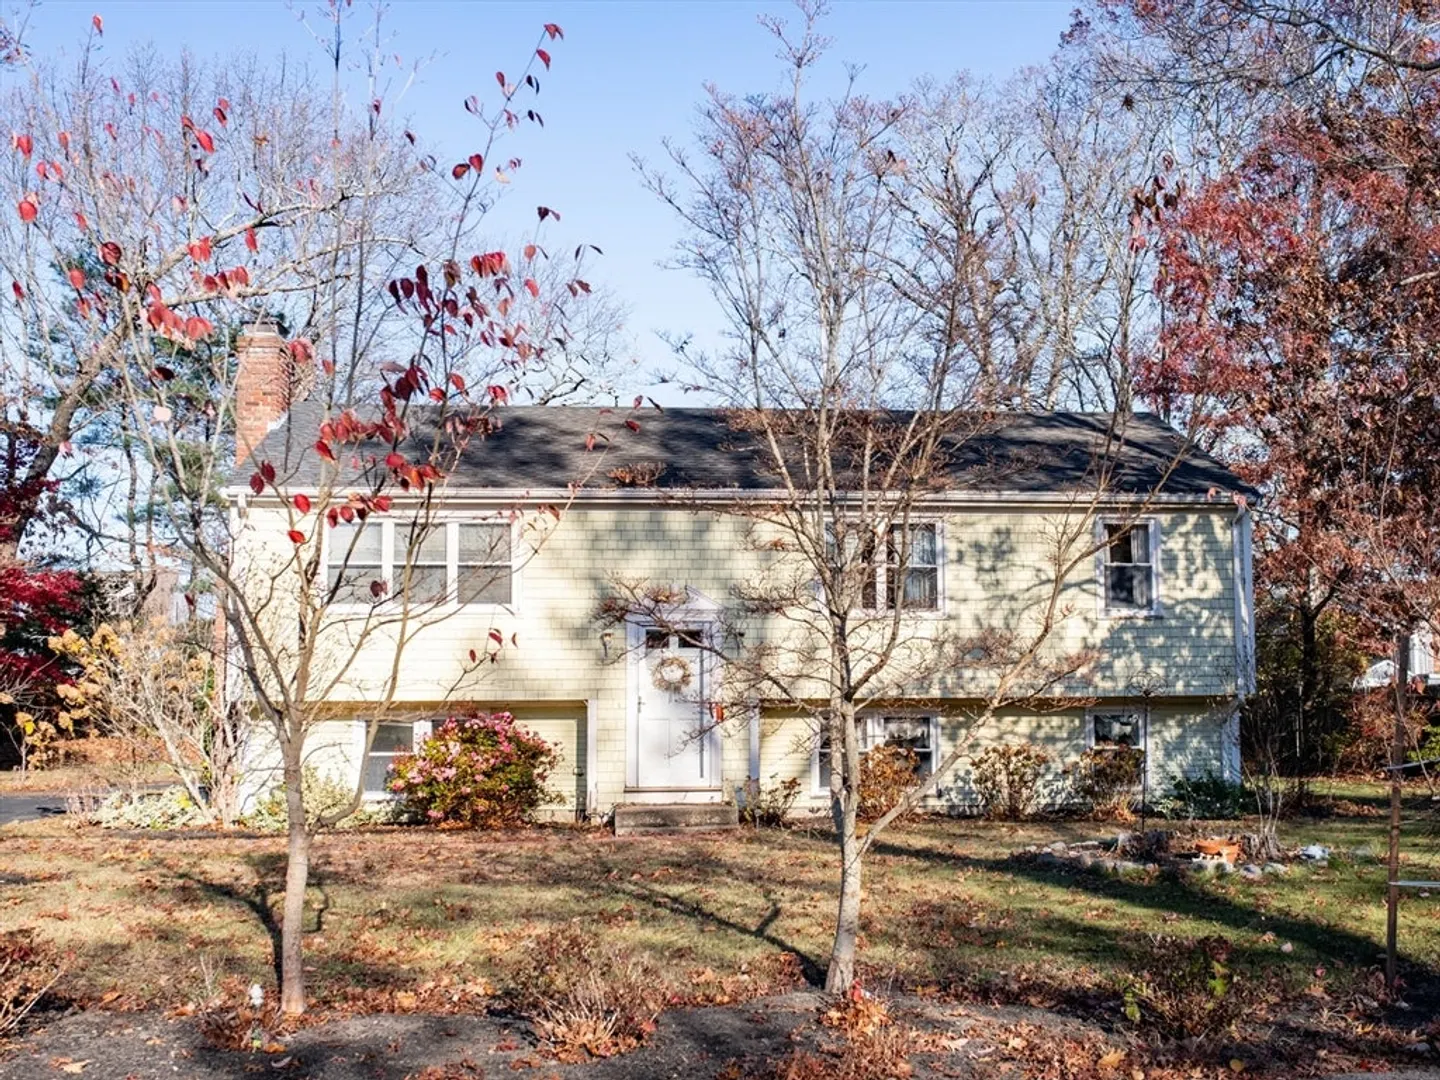
$555,000
3
Beds
1
Bath
1,222
Living Area
-
Property Description
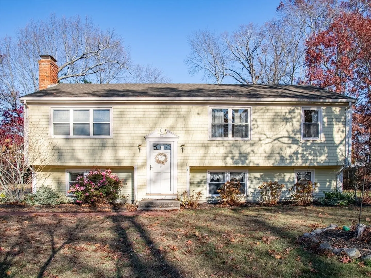
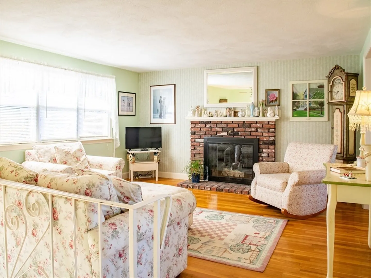
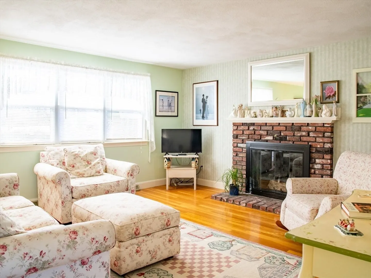
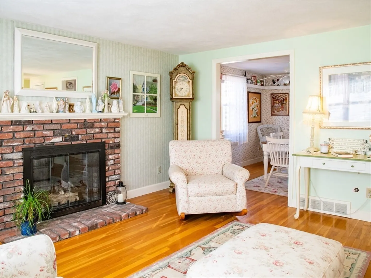
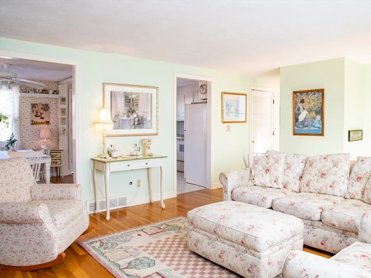
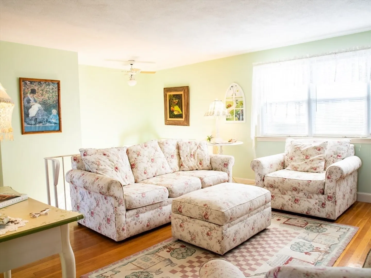
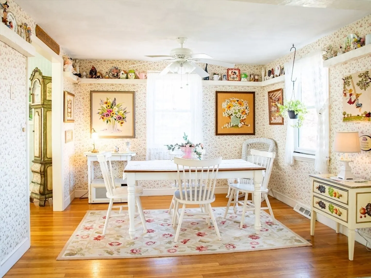
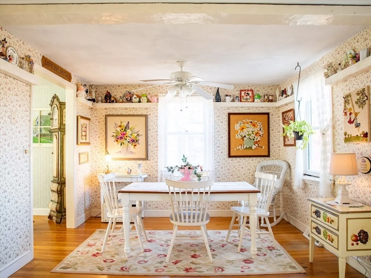
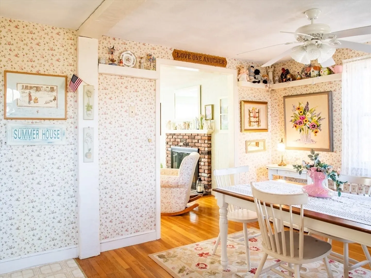
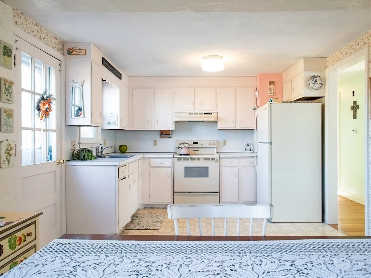
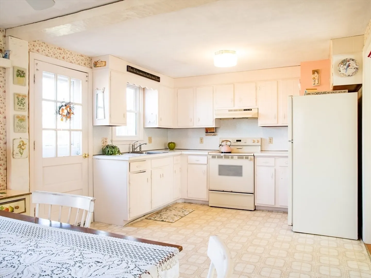
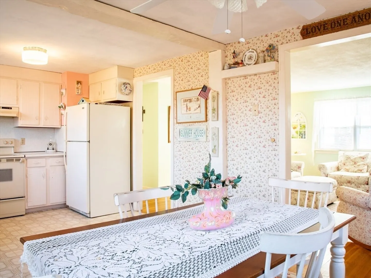
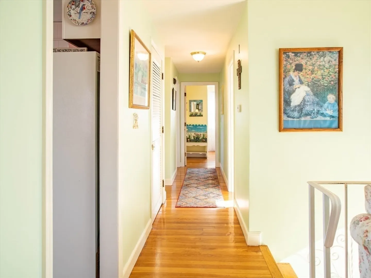
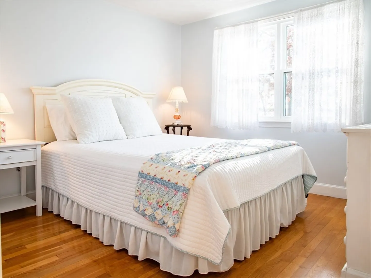
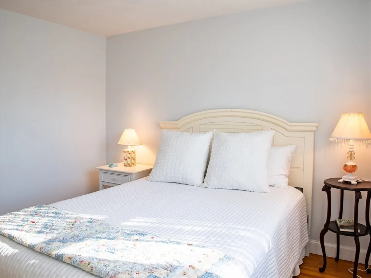
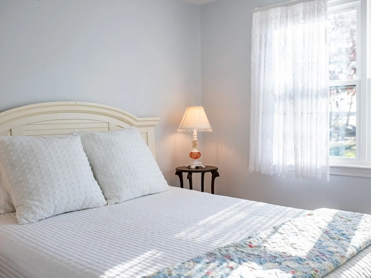
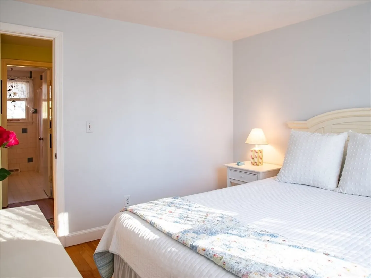
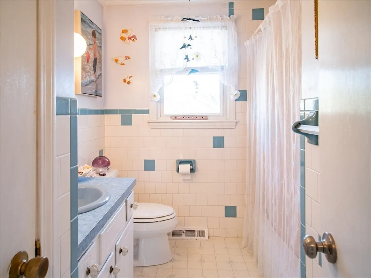
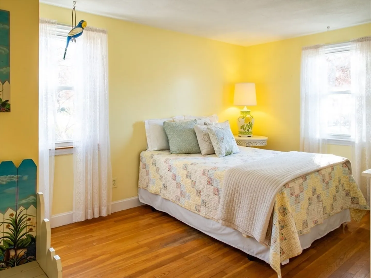
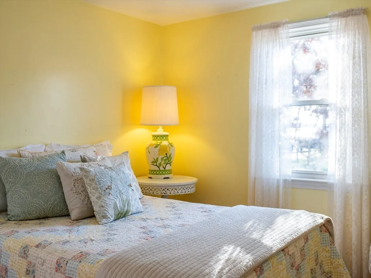
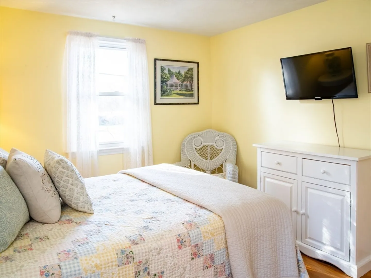
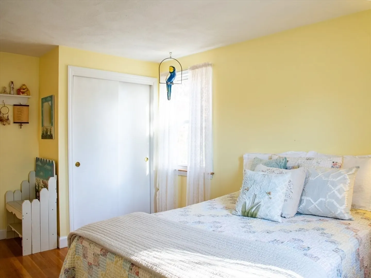
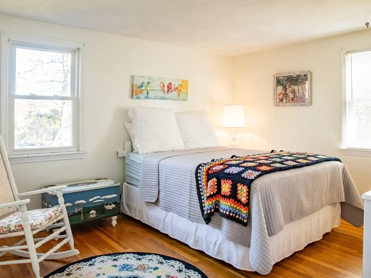
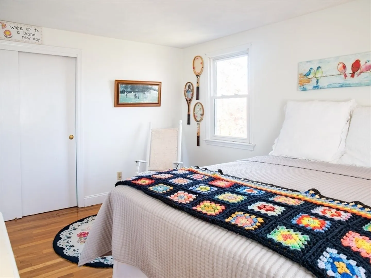
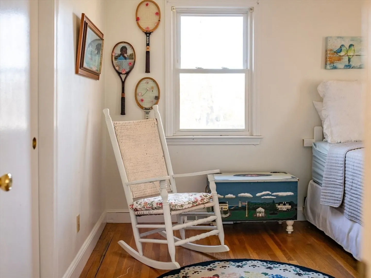
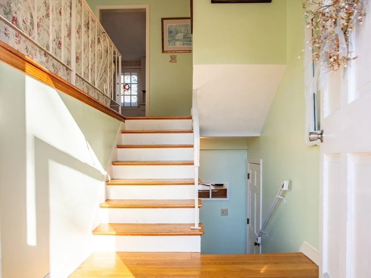
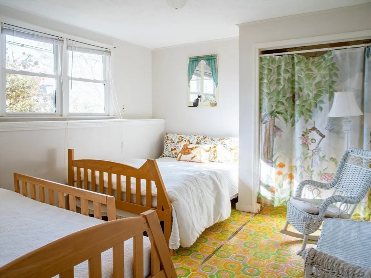
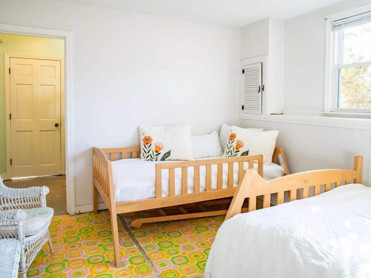
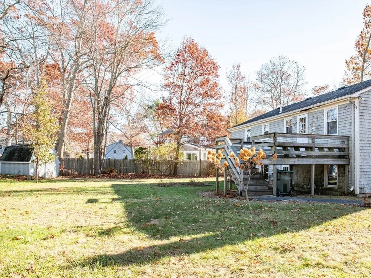
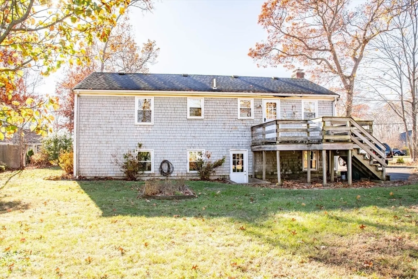
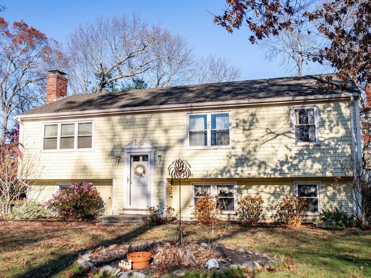
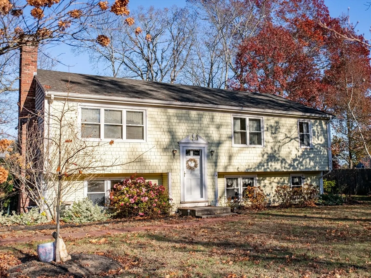
This storybook 3 bedroom split-level with marsh views will steal your heart. Set in a quiet neighborhood within walking distance of the Governor Winslow School, and a short jaunt to some of Marshfield's prettiest beaches. Light and bright living room with fireplace flows into kitchen with creamy white cabinets and adjacent spacious dining room. 3 well-proportioned bedrooms with hardwood floors and ample closet space. One full bathroom. Inviting bonus room in lower level, and unfinished storage room is full of potential. Beautiful yard with a variety of plantings and storage shed. Ideal for first time buyers, vacation home, investment property, downsizers or condo alternative. A perfect seaside retreat. Don't miss this one!
-
Highlights
- Cooling: Window Unit(s)
- Heating: Forced Air, Natural Gas
- Property Class: Residential
- Style: Raised Ranch
- Year Built: 1972
- Has View: Yes
- Parking Spots: 4
- Property Type: Single Family Residence
- Total Rooms: 7
- Status: Closed
-
Additional Details
- Appliances: Range, Refrigerator, Washer, Dryer
- Construction: Frame
- Exterior Features: Deck - Wood, Storage
- Flooring: Laminate, Hardwood
- Interior Features: Closet, Bonus Room
- Road Frontage Type: Public
- View: Scenic View(s)
- Year Built Source: Public Records
- Basement: Full, Interior Entry
- Exclusions: Japanese Maple In Back Yard
- Fireplaces: 1
- Foundation: Concrete Perimeter
- Lot Features: Level
- Roof: Shingle
- Year Built Details: Actual
- Zoning: R-2
-
Amenities
- Community Features: Shopping, Highway Access, House of Worship, Marina, Public School
- Waterfront Features: Beach Front, Ocean, 1 to 2 Mile To Beach, Beach Ownership(Public)
- Parking Features: Paved Drive
-
Utilities
- Sewer: Private Sewer
- Water Source: Public
-
Fees / Taxes
- Assessed Value: $482,500
- Taxes: $5,013
- Tax Year: 2024
Similar Listings
Sold
25 Photos
Sold
9 Photos
Sold
33 Photos
Sold
26 Photos
Content © 2026 MLS Property Information Network, Inc. The information in this listing was gathered from third party resources including the seller and public records.
Listing information provided courtesy of William Raveis R.E. & Home Services.
MLS Property Information Network, Inc. and its subscribers disclaim any and all representations or warranties as to the accuracy of this information.
