
Sold!
$550,000
12
Beds
4/4
Baths
5,440
Living Area
-
Property Description
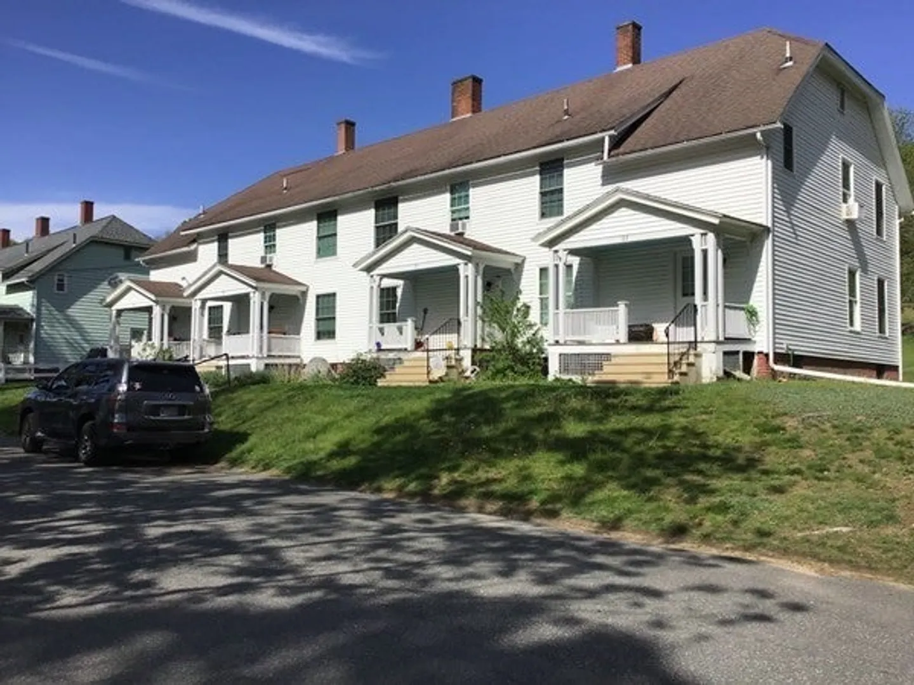
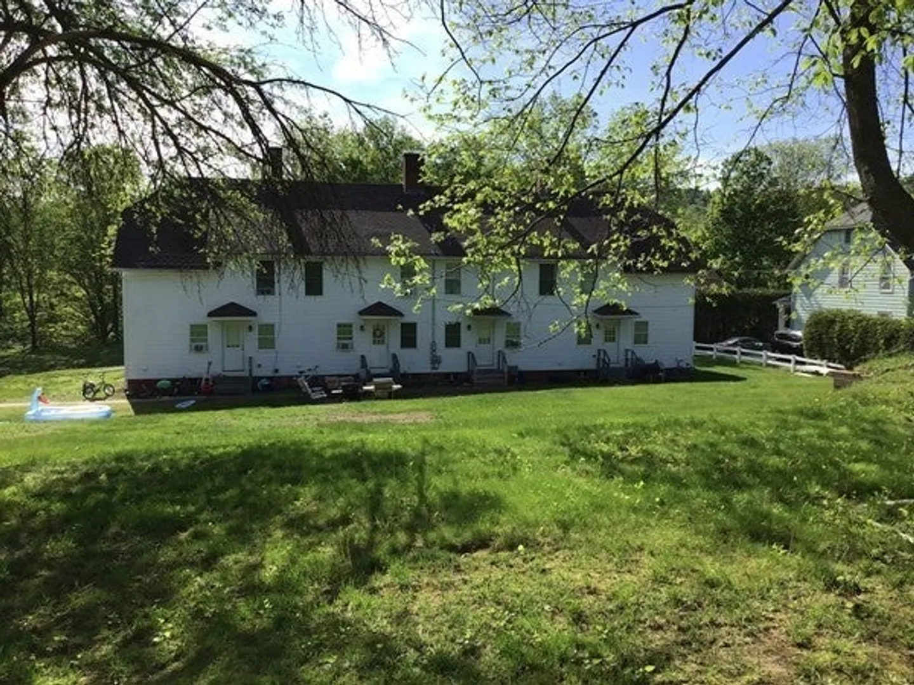
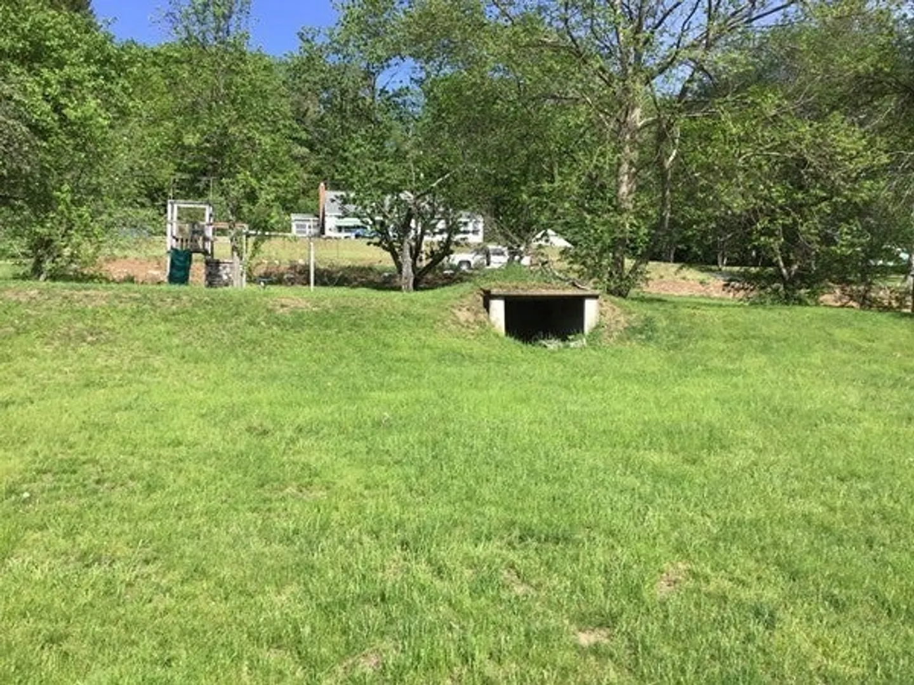
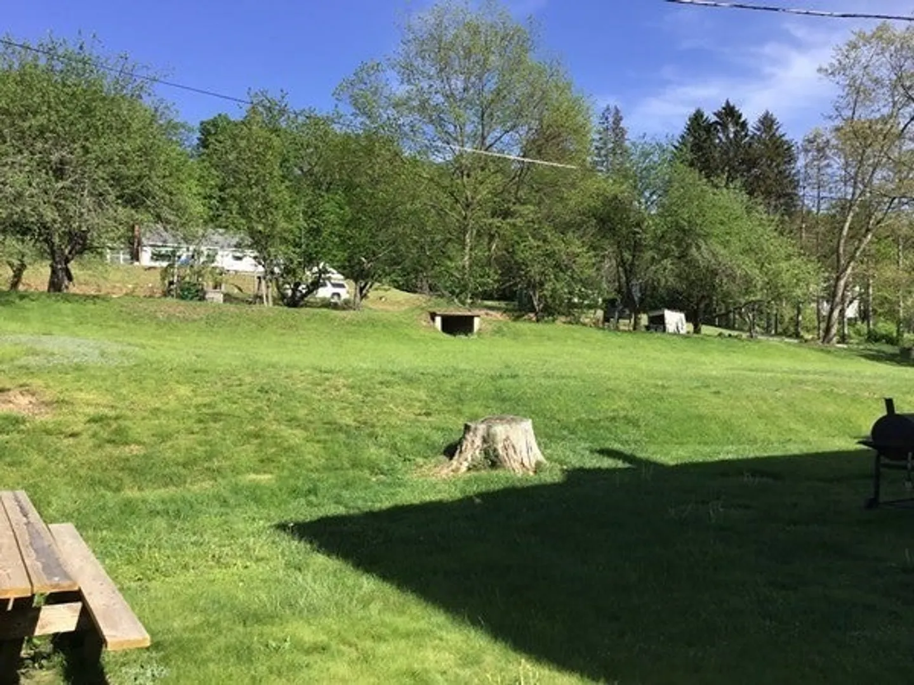
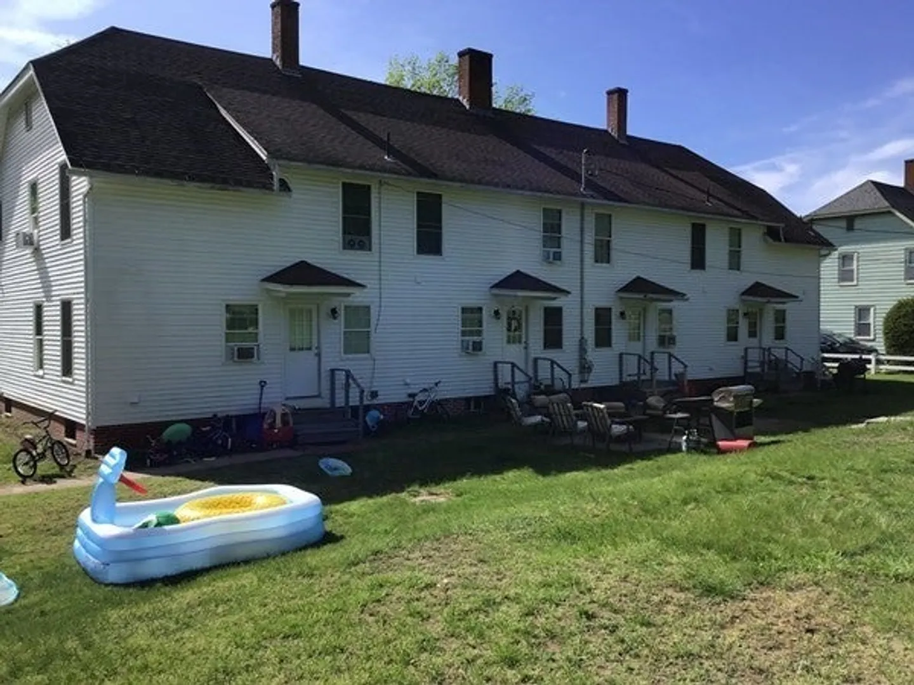
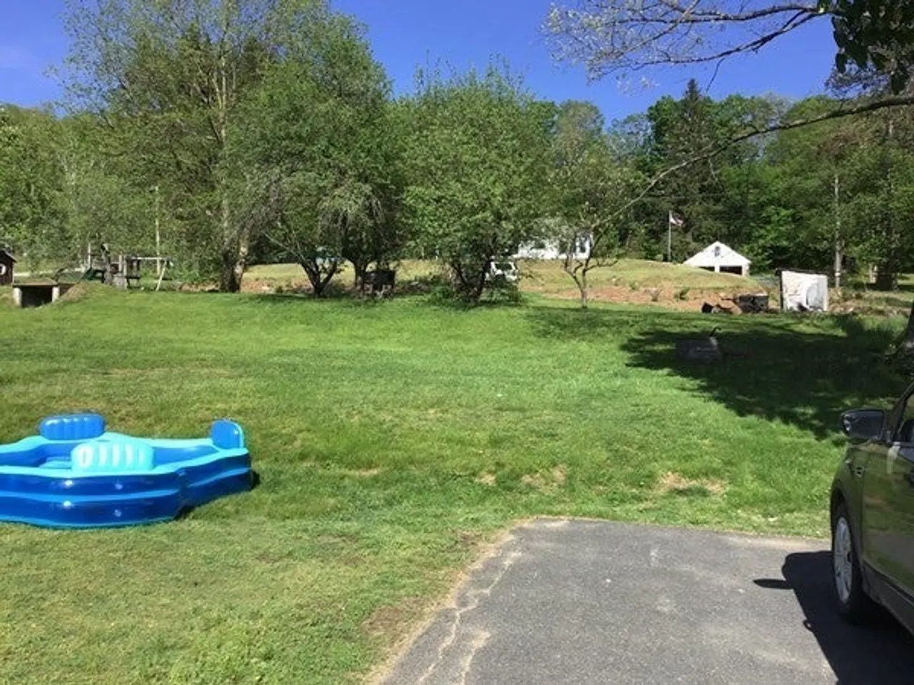
Great investment property. Lots of up grades done over the years. Newer Pelham windows, newer fiberglass doors. All new forced hot water boilers, baseboard, and oil tanks. House has been completely sided less than six years ago. Large lot, with possibility of the upper part being separated and sold for a building lot. buyer or buyers agent would need to verify with town. This property has access from two streets.
-
Highlights
- Area: Gilbertville
- Heating: Unit 1(Hot Water Baseboard), Unit 2(Hot Water Baseboard), Unit 3(Hot Water Baseboard), Unit 4(Hot Water Baseboard)
- Property Class: Residential Income
- Total Rooms: 20
- Status: Closed
- Cooling: Unit 1(Other (See Remarks)), Unit 2(None), Unit 3(None), Unit 4(None)
- Parking Spots: 8
- Property Type: 4 Family - 4 Units Side by Side
- Year Built: 1924
-
Additional Details
- Appliances: Utility Connections for Electric Range, Utility Connections for Electric Oven, Utility Connections for Electric Dryer
- Construction: Frame
- Flooring: Vinyl, Hardwood, Unit 1(undefined), Unit 2(Hardwood Floors), Unit 3(Hardwood Floors), Unit 4(Hardwood Floors)
- Interior Features: Unit 1(Bathroom With Tub & Shower), Unit 2(Bathroom With Tub & Shower), Unit 3(Bathroom With Tub & Shower), Unit 4(Bathroom With Tub & Shower), Unit 1 Rooms(Living Room, Kitchen), Unit 2 Rooms(Living Room, Kitchen), Unit 3 Rooms(Living Room), Unit 4 Rooms(Living Room)
- Road Frontage Type: Public
- Total Number of Units: 4
- Year Built Source: Public Records
- Basement: Full, Interior Entry, Concrete
- Exclusions: All Tenants Personal Items. And Two Hitching Post At The End Of The Driveway.
- Foundation: Stone, Brick/Mortar
- Lot Features: Gentle Sloping
- Roof: Shingle
- Year Built Details: Actual
- Zoning: Apt Bldg
-
Amenities
- Community Features: Shopping, Golf, Laundromat, Public School
- Parking Features: Paved Drive, Paved
-
Utilities
- Electric: Circuit Breakers
- Water Source: Public
- Sewer: Public Sewer
-
Fees / Taxes
- Assessed Value: $226,400
- Compensation Based On: Net Sale Price
- Rental Fee Includes: Unit 1(Water, Other (See Remarks)), Unit 2(Water, Other (See Remarks)), Unit 3(Water, Other (See Remarks)), Unit 4(Water, Other (See Remarks))
- Taxes: $3,328
- Buyer Agent Compensation: 2%
- Facilitator Compensation: 2%
- Tax Year: 2022
- Total Rent: $5,400
Content © 2026 MLS Property Information Network, Inc. The information in this listing was gathered from third party resources including the seller and public records.
Listing information provided courtesy of Byrnes Real Estate Group LLC.
MLS Property Information Network, Inc. and its subscribers disclaim any and all representations or warranties as to the accuracy of this information.
