
Sold!
$765,000
4
Beds
3
Baths
2,200
Living Area
-
Property Description
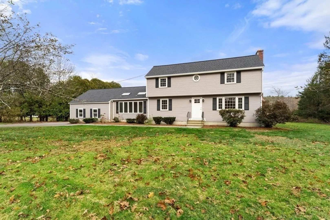
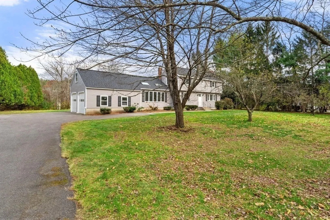
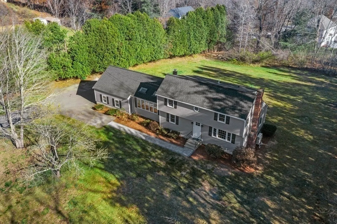
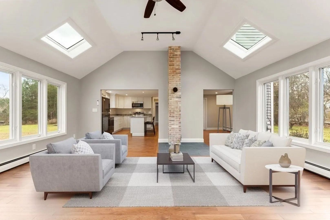
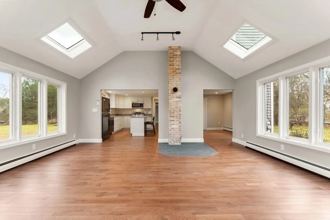
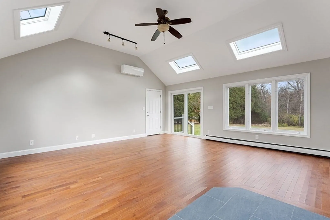
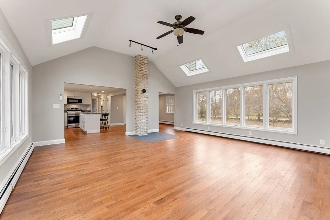
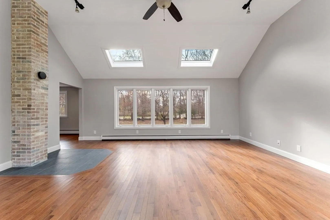
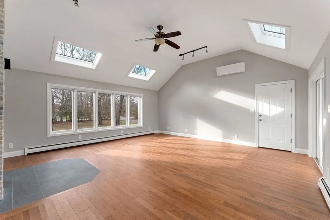
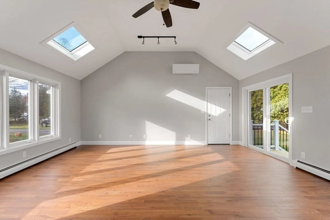
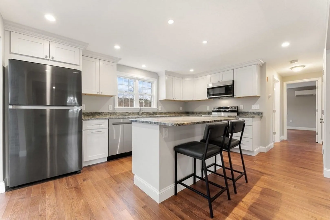
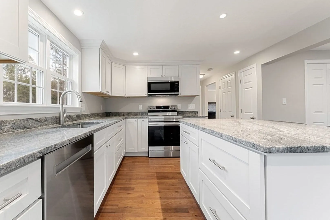
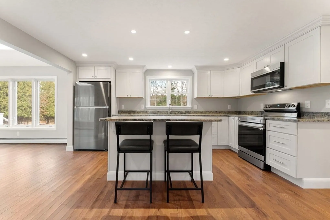
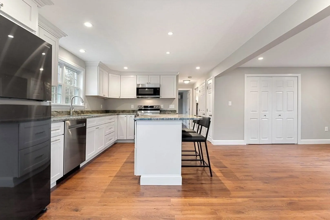
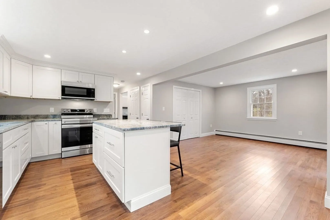
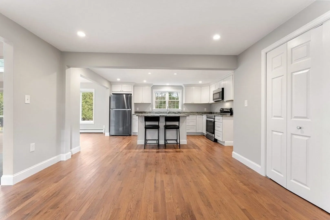
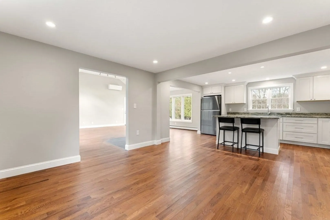
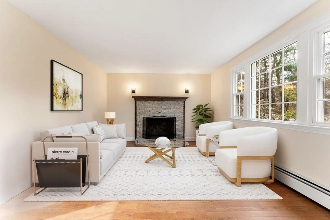
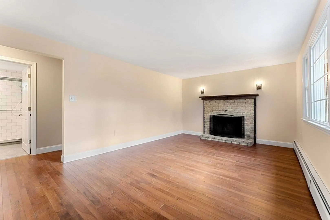
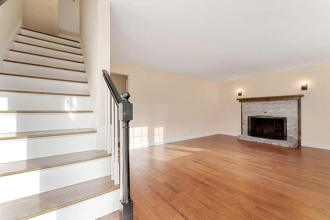
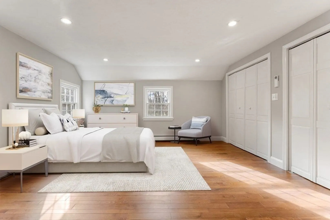
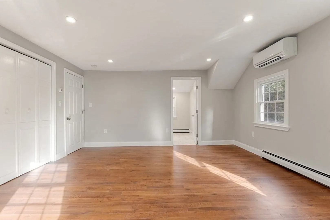
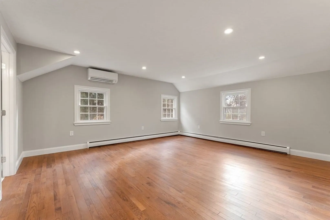
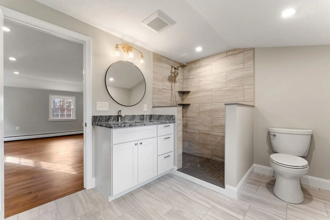
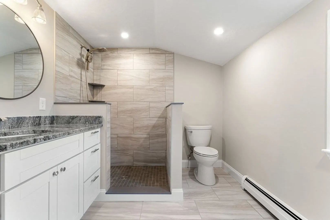
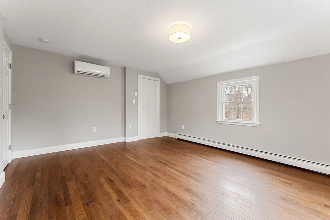
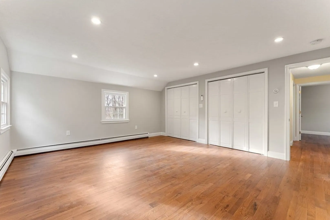
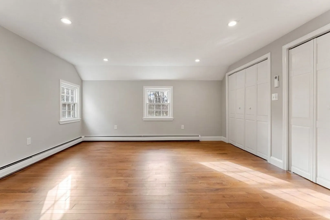
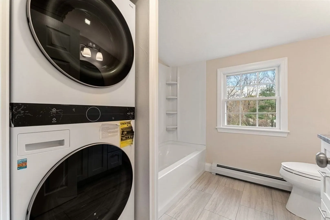
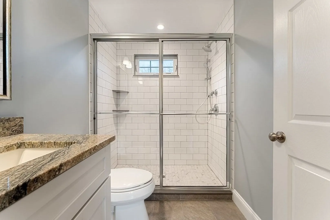
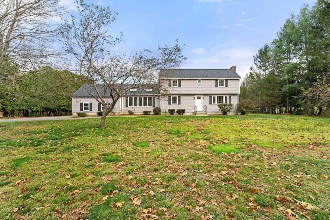
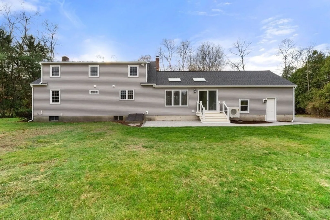
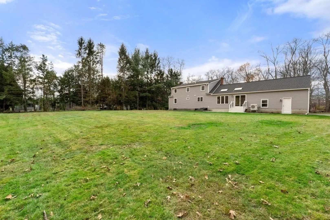
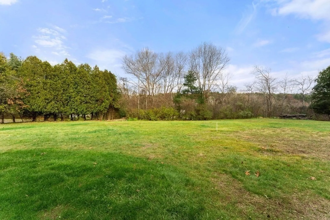
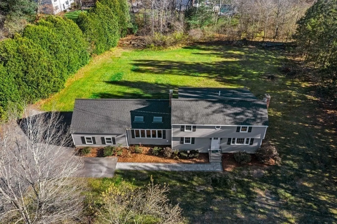
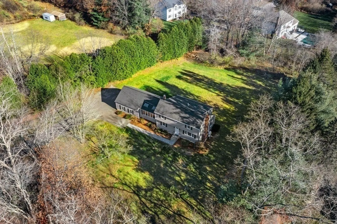
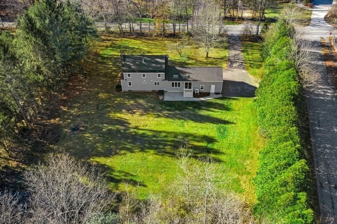
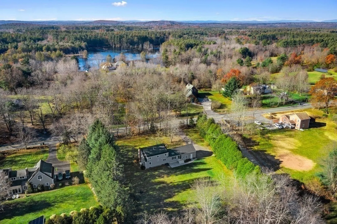
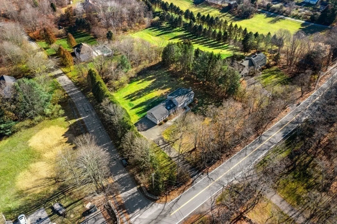
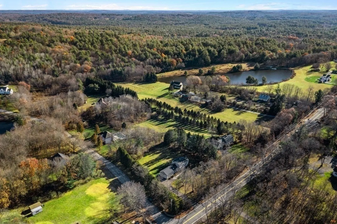
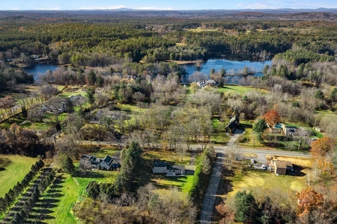
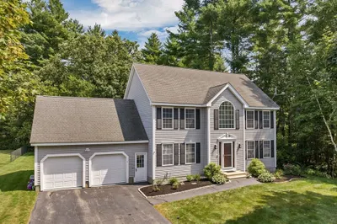
Welcome to 1069 Main St in Dunstable MA! This 4 bedroom 3 full bath home has been remodeled and ready to move in. Set perfectly on a 1 acre corner lot just across the street from The Dunstable Rural Land Trust offering miles of unspoiled trails for hiking, horseback and or cross country skiing, including myriad ponds, nature and wildlife. The 1st floor offers a dramatic family room with tons of natural light and a cathedral ceiling. The kitchen is modern with granite counters and Island and stainless steel appliances adjacent to the dining area. A traditional living room with fireplace and a 1st level bedroom and full bath complete this floor plan. The 2nd floor boasts a large primary bedroom with its own full bath and an additional 2 large bedrooms and another full bath w laundry. Updates include new kitchen and baths, new roof, electrical, hardwood floors throughout, mini split heat AC systems, walkways, deck etc. etc. Minutes to NH tax free shopping, highways and 35 miles to Boston!
-
Highlights
- Acres: 1
- Heating: Forced Air, Oil
- Property Class: Residential
- Style: Colonial, Garrison
- Year Built: 1973
- Cooling: Ductless
- Parking Spots: 8
- Property Type: Single Family Residence
- Total Rooms: 8
- Status: Closed
-
Additional Details
- Appliances: Range, Dishwasher, Refrigerator, Washer, Dryer
- Construction: Frame
- Fireplaces: 1
- Foundation: Concrete Perimeter
- Road Frontage Type: Public
- Year Built Details: Actual, Renovated Since
- Zoning: Res
- Basement: Full, Bulkhead, Unfinished
- Exterior Features: Deck - Wood, Patio, Rain Gutters, Garden, Horses Permitted
- Flooring: Tile, Hardwood
- Lot Features: Corner Lot
- Roof: Shingle
- Year Built Source: Public Records
-
Amenities
- Community Features: Walk/Jog Trails, Stable(s), Golf, Bike Path, Conservation Area, House of Worship, Public School
- Parking Features: Attached, Garage Door Opener, Storage, Paved Drive, Off Street, Paved
- Covered Parking Spaces: 2
-
Utilities
- Electric: 200+ Amp Service
- Water Source: Private
- Sewer: Private Sewer
-
Fees / Taxes
- Assessed Value: $474,300
- Compensation Based On: Net Sale Price
- Tax Year: 2023
- Buyer Agent Compensation: 2%
- Facilitator Compensation: 2%
- Taxes: $7,100
Similar Listings
Sold
41 Photos
Sold
40 Photos
Sold
41 Photos
Sold
37 Photos
Content © 2026 MLS Property Information Network, Inc. The information in this listing was gathered from third party resources including the seller and public records.
Listing information provided courtesy of Gibson Sotheby's International Realty.
MLS Property Information Network, Inc. and its subscribers disclaim any and all representations or warranties as to the accuracy of this information.
