
Sold!
$889,000
2
Beds
2
Baths
2,127
Living Area
-
Property Description
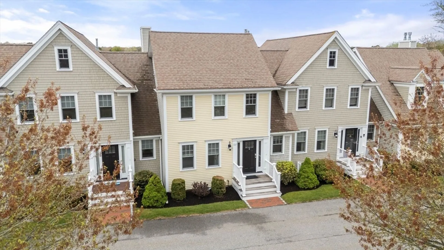
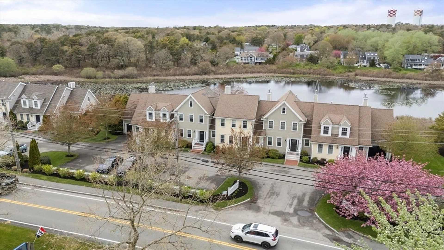
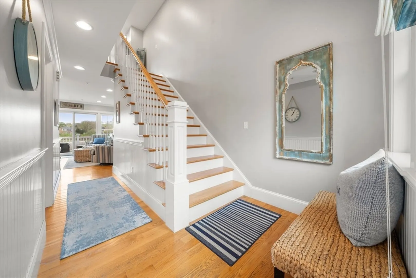
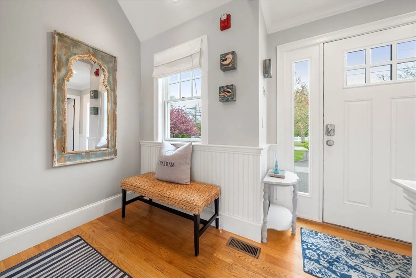
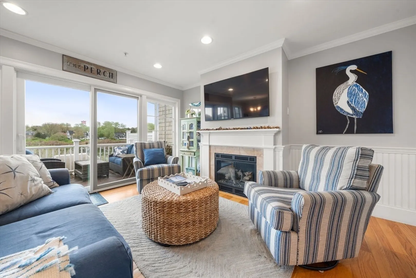
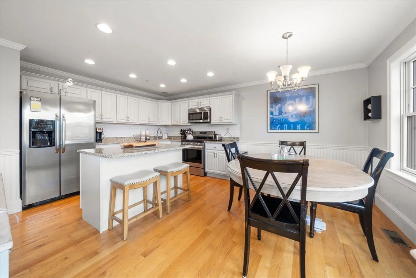
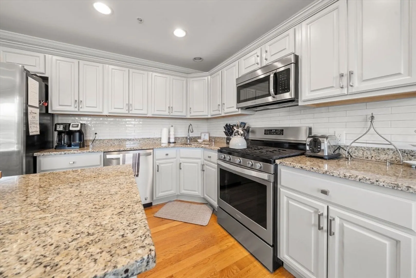
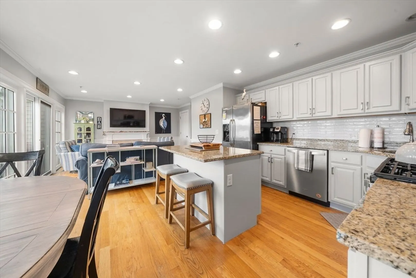
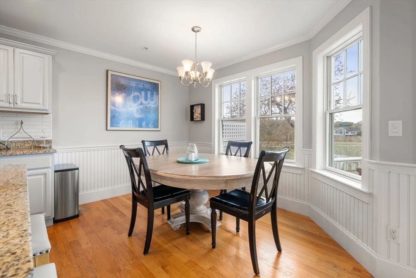
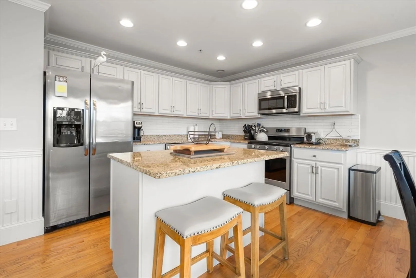
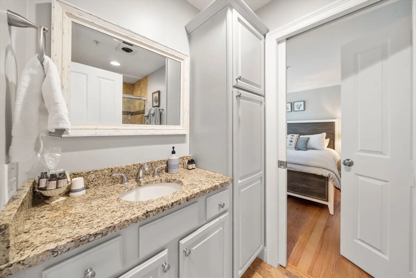
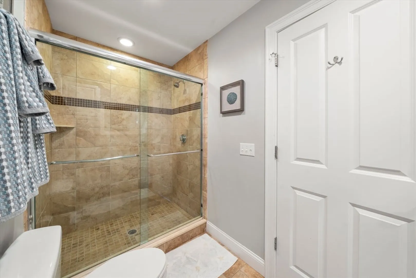
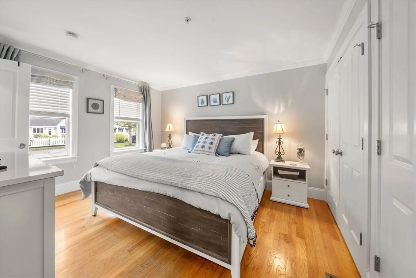
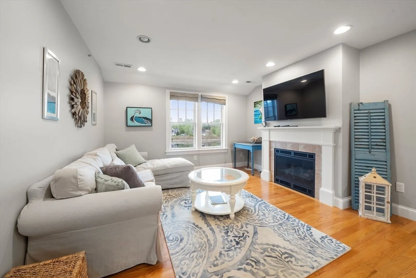
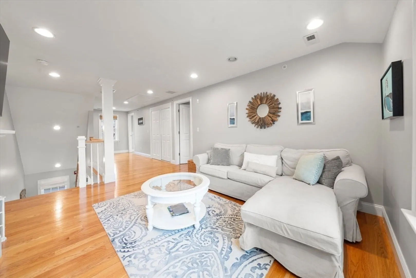
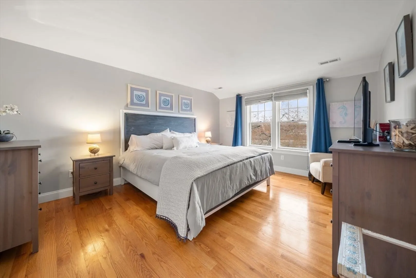
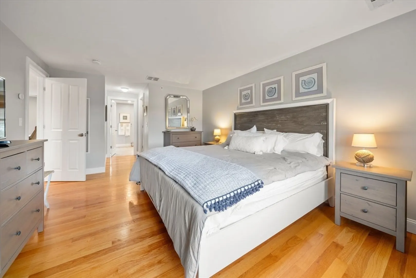
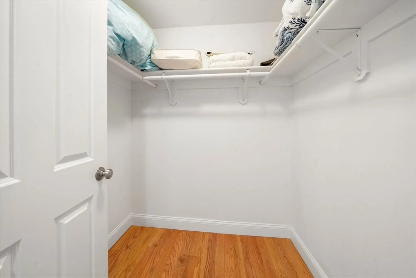
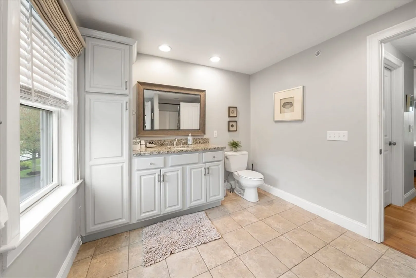
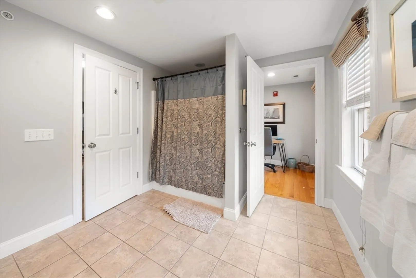
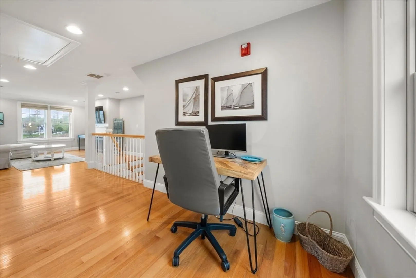
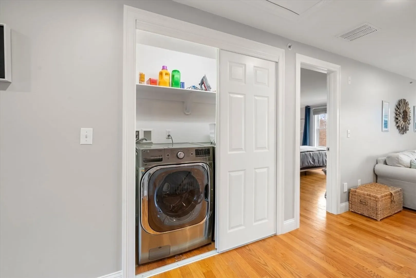
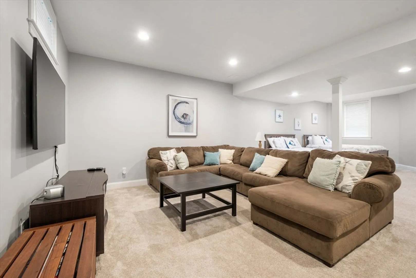
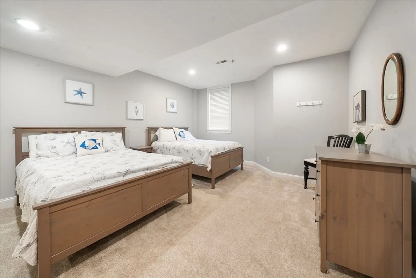
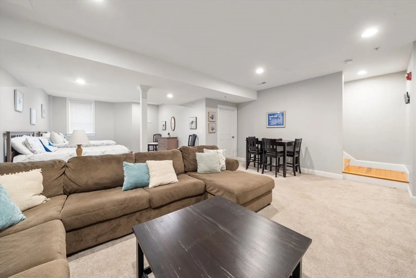
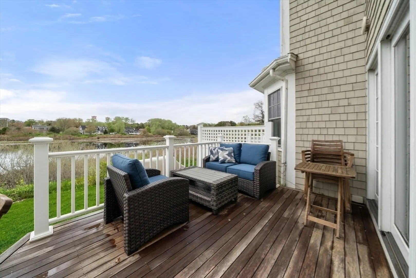
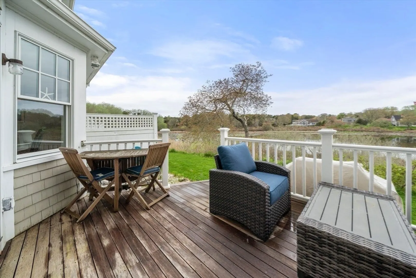
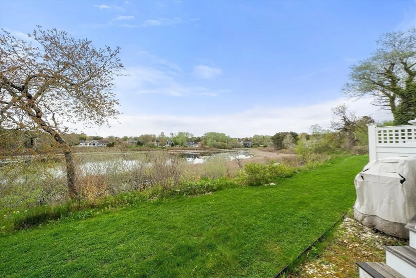
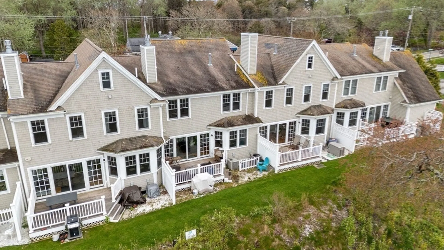
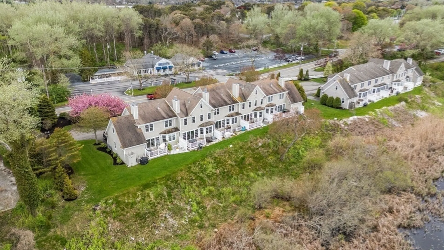
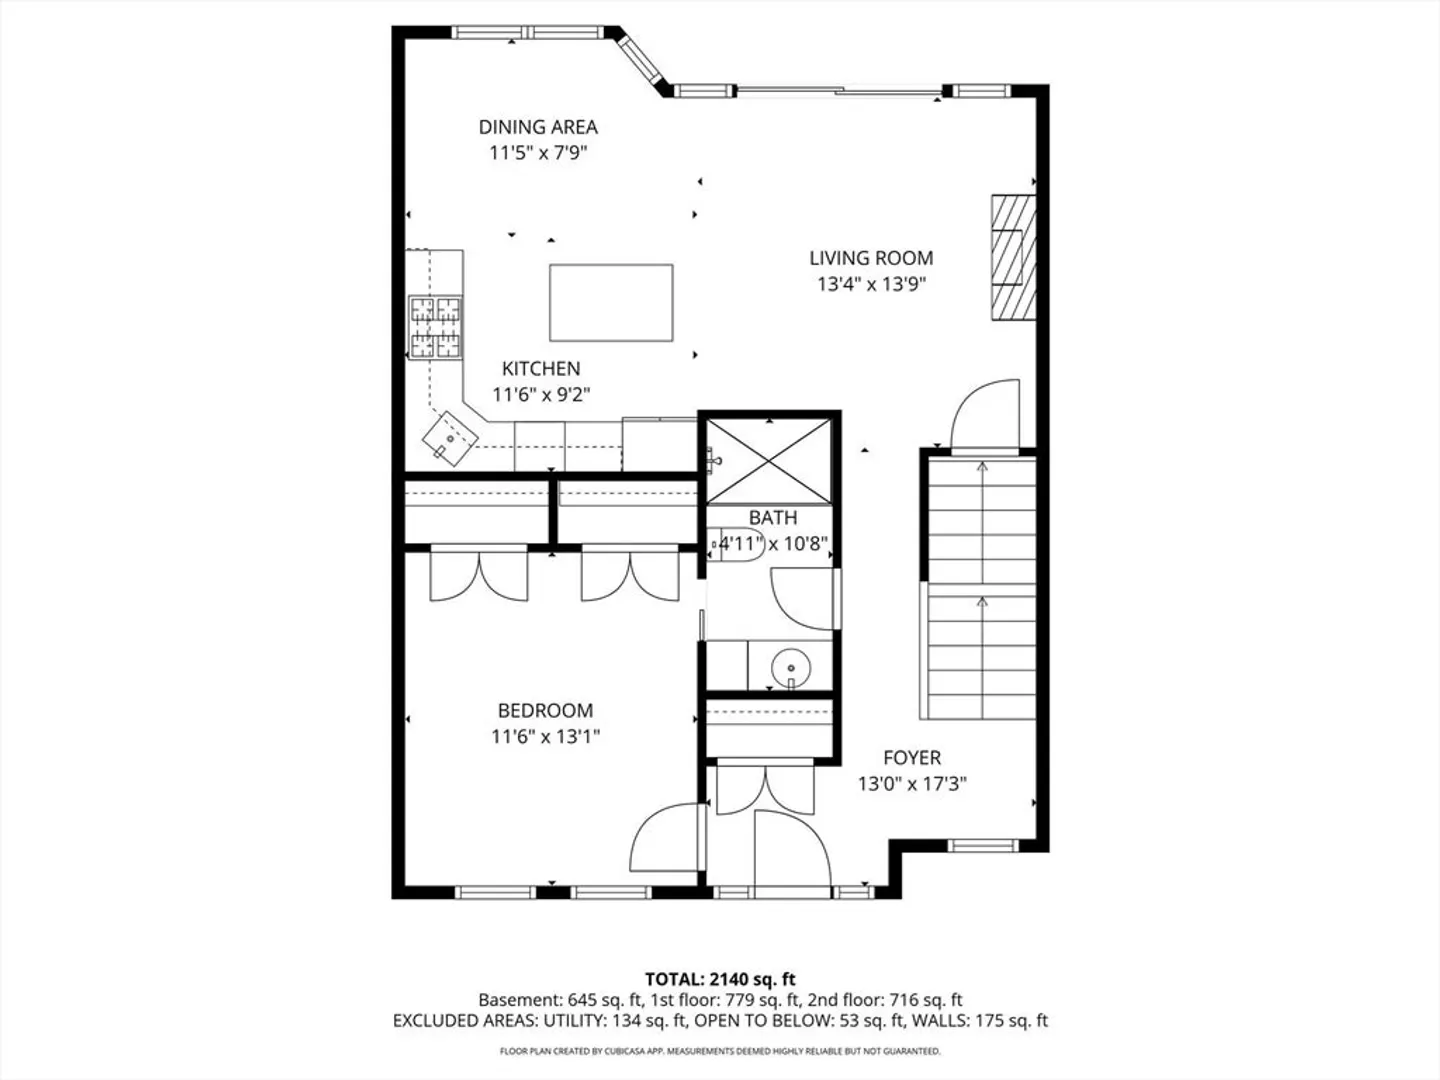
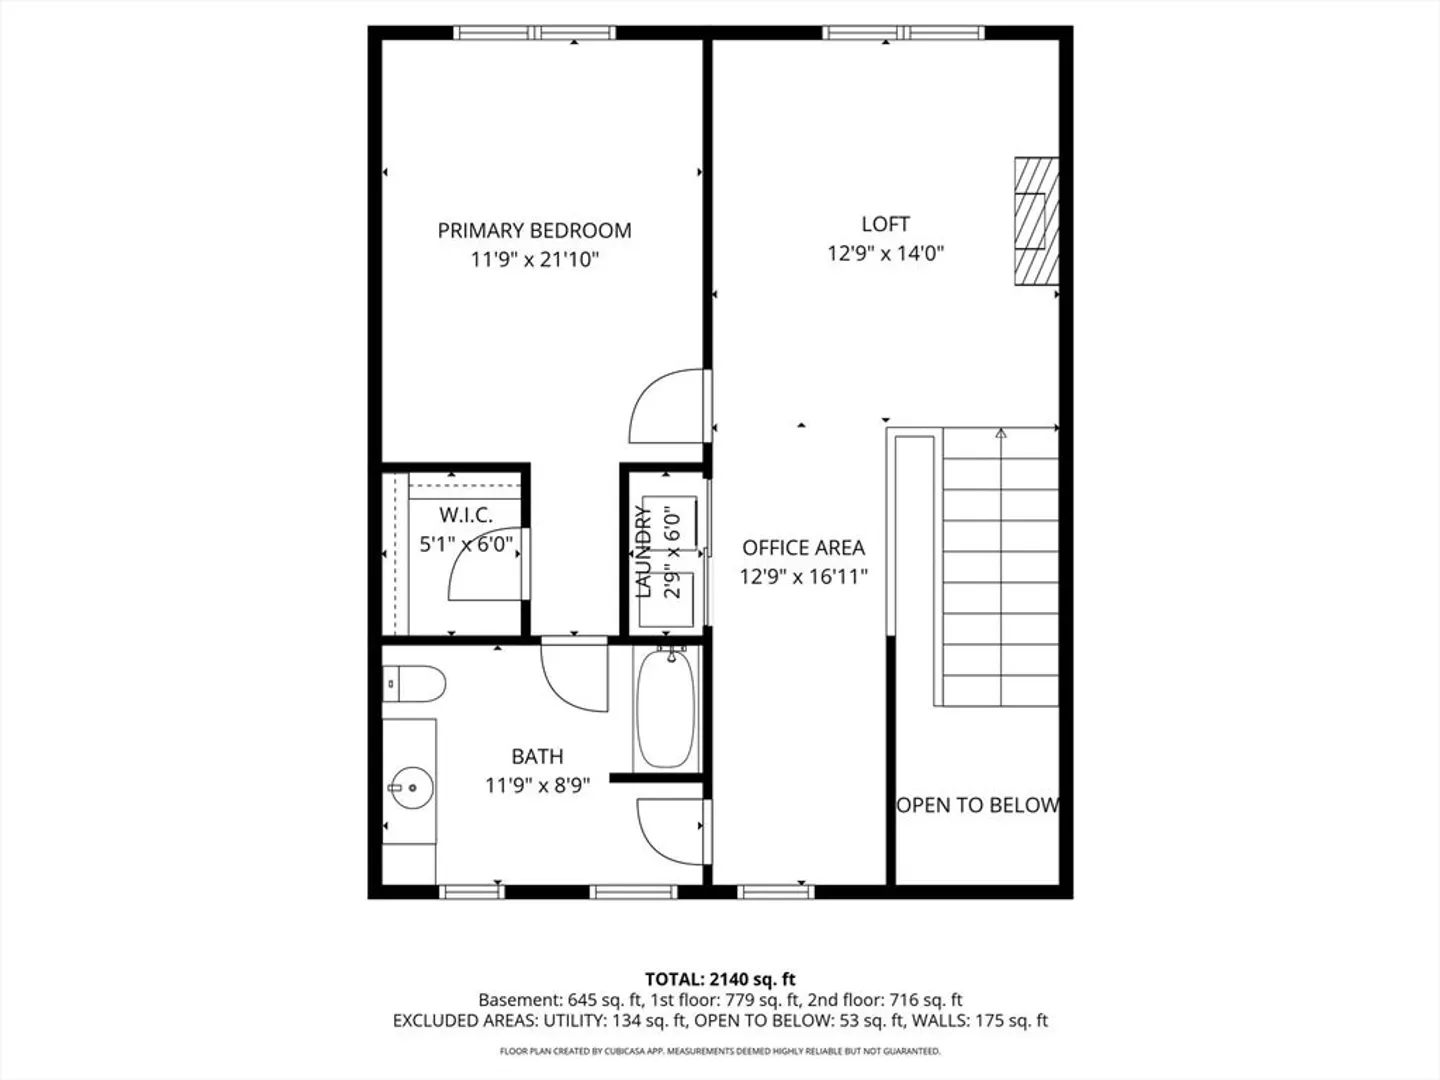
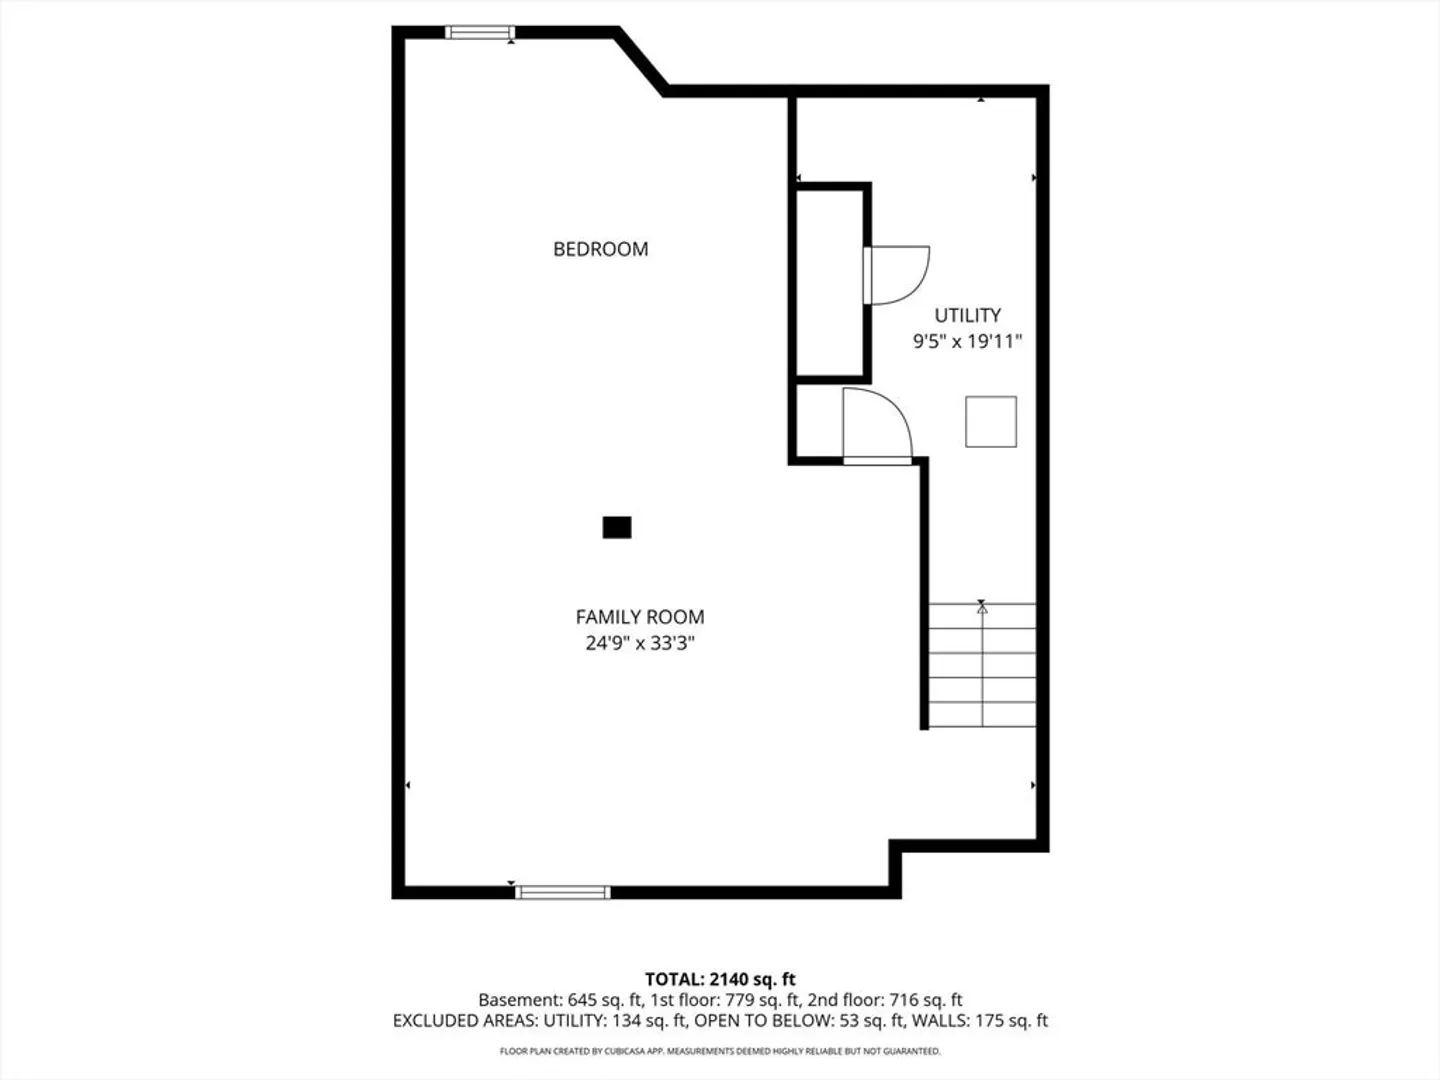
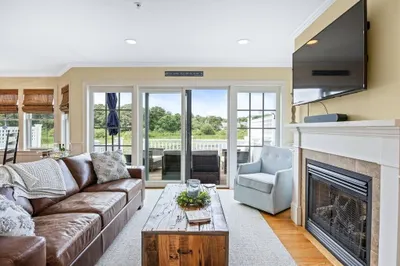
Welcome to "the Perch"! This 3 level townhome is located in the coastal town of Chatham! This serene setting overlooks Perch Pond where nature abounds.The complex is located close to downtown shops & restaurants, local beaches & the Old Colony Rail Trail. There is a finished lower level w/ great room and a sleeping area (2 queen beds) as well as 2 bedroom suites incl a first floor option. If you are looking for a 2nd home on Cape Cod (or a primary residence) look no further as there's plenty of room for the family & guests to spread out. Additional features include 2 gas fireplaces, a loft/office space, HW floors on the 1st & 2nd floors. Recent updates incl freshly painted kitchen cabinets, subway tile backsplash, a new Rinnai water heater (2025), new oven & 1 AC compressor (2023). Great investment opportunity AND short term rental option (ask list agent for rental income details); furniture et all may be included. Maintenance free living on Cape Cod!
-
Highlights
- Cooling: Central Air
- HOA Fee: $908
- Property Class: Residential
- Stories: 3
- Unit Number: 1068
- Status: Closed
- Heating: Forced Air, Natural Gas, Fireplace
- Parking Spots: 2
- Property Type: Condominium
- Total Rooms: 8
- Year Built: 2011
-
Additional Details
- Appliances: Range, Dishwasher, Microwave, Refrigerator, Washer, Dryer
- Construction: Frame
- Fireplaces: 2
- Interior Features: Closet, Entrance Foyer, Loft, Office
- Roof: Shingle
- Total Number of Units: 10
- Year Built Source: Public Records
- Basement: Y
- Exterior Features: Deck - Wood
- Flooring: Tile, Hardwood, Flooring - Hardwood
- Pets Allowed: Yes
- SqFt Source: Public Record
- Year Built Details: Actual
- Zoning: Sb
-
Amenities
- Community Features: Shopping, Medical Facility, Conservation Area, Highway Access, House of Worship, Marina, Public School
- Waerfront: Yes
- Parking Features: Off Street, Assigned
- Waterfront Features: Waterfront, Pond
-
Utilities
- Sewer: Public Sewer
- Water Source: Public
-
Fees / Taxes
- Assessed Value: $857,400
- HOA Fee Includes: Sewer, Maintenance Structure, Road Maintenance, Maintenance Grounds, Snow Removal, Trash
- Taxes: $2,975
- HOA Fee Frequency: Monthly
- Tax Year: 2025
Similar Listings
Sold
27 Photos
Sold
29 Photos
Sold
29 Photos
Sold
42 Photos
Content © 2026 MLS Property Information Network, Inc. The information in this listing was gathered from third party resources including the seller and public records.
Listing information provided courtesy of Classic Cape Real Estate, LLC.
MLS Property Information Network, Inc. and its subscribers disclaim any and all representations or warranties as to the accuracy of this information.
