
Sold!
$550,000
4
Beds
1/1
Bath
1,783
Living Area
-
Property Description
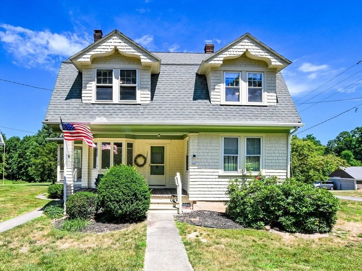
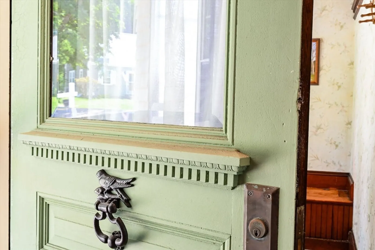
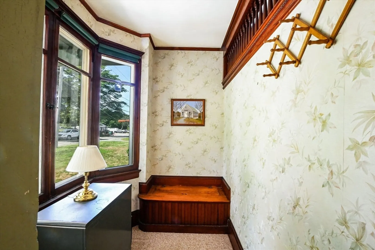
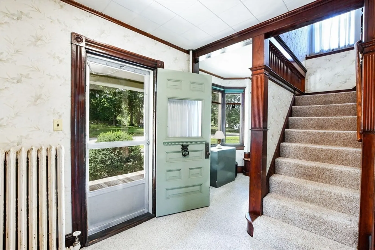
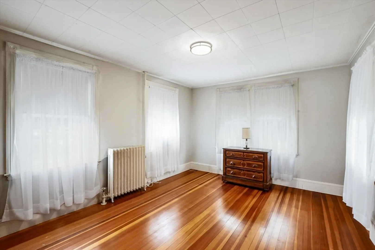
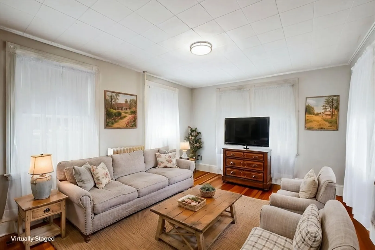
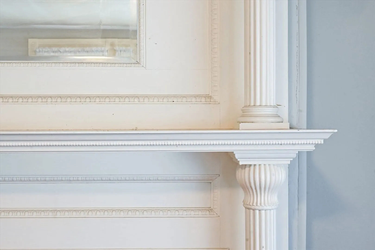
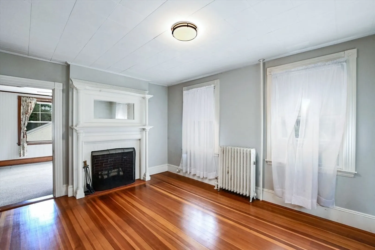
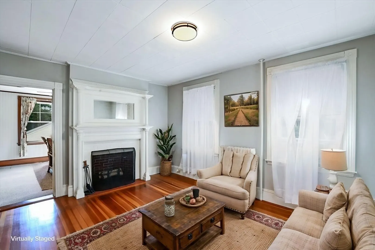
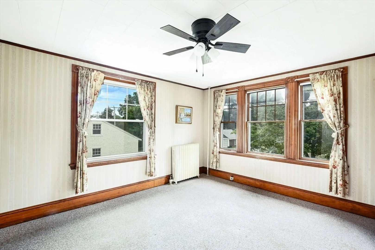
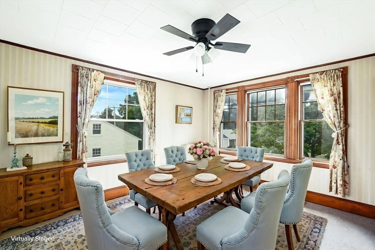
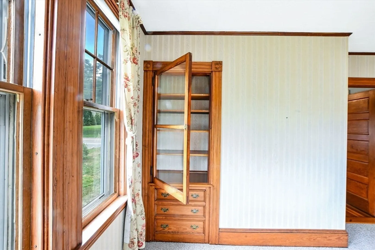
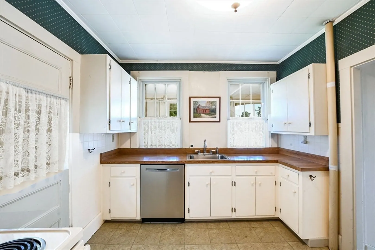
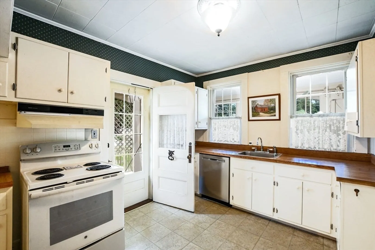
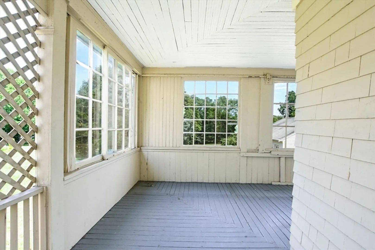
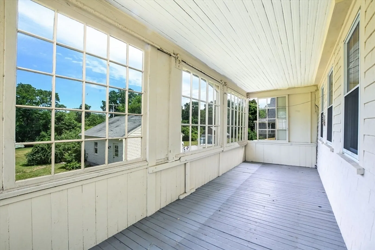
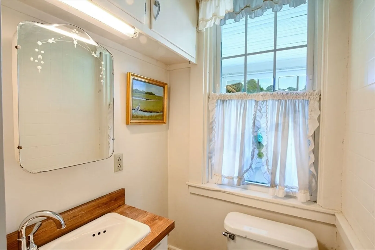
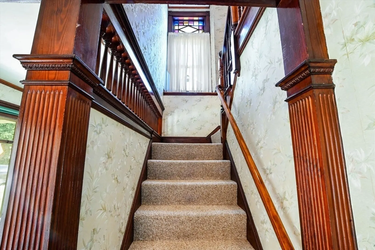
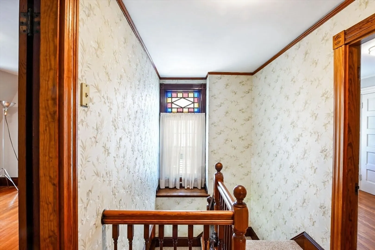
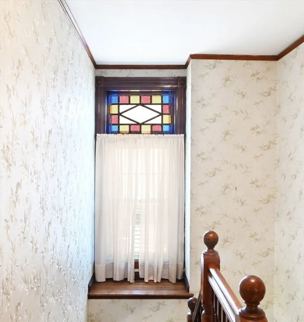
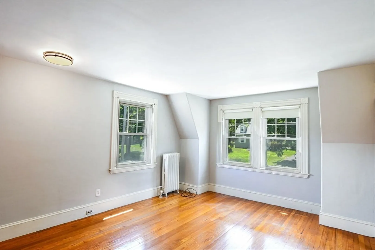
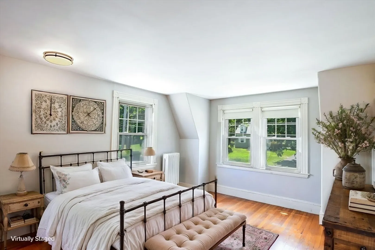
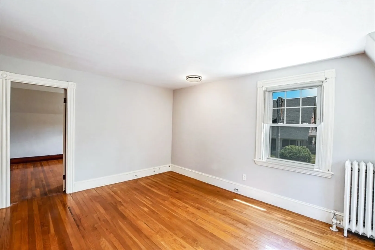
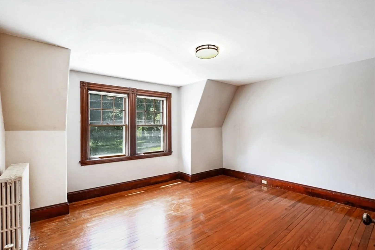
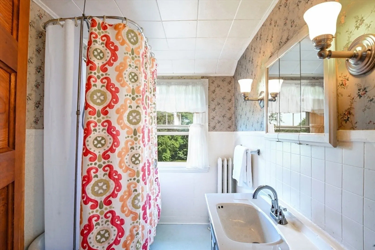
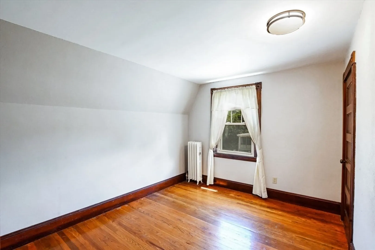
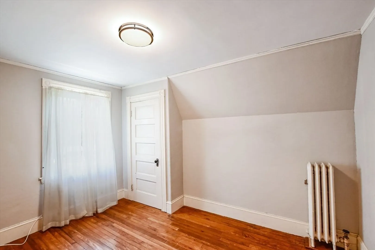
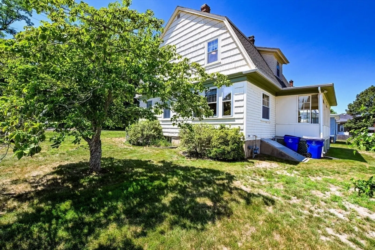
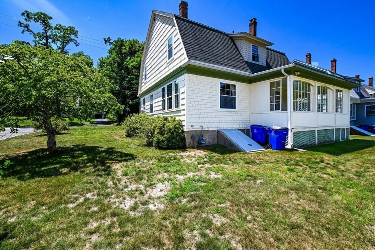
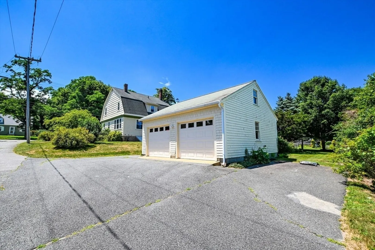
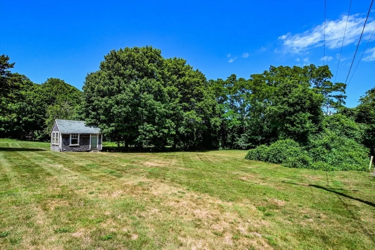
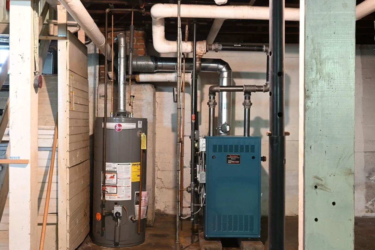
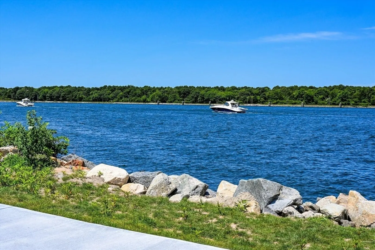
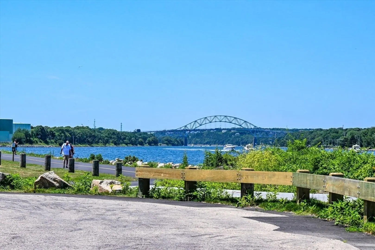
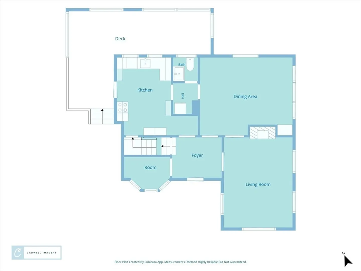
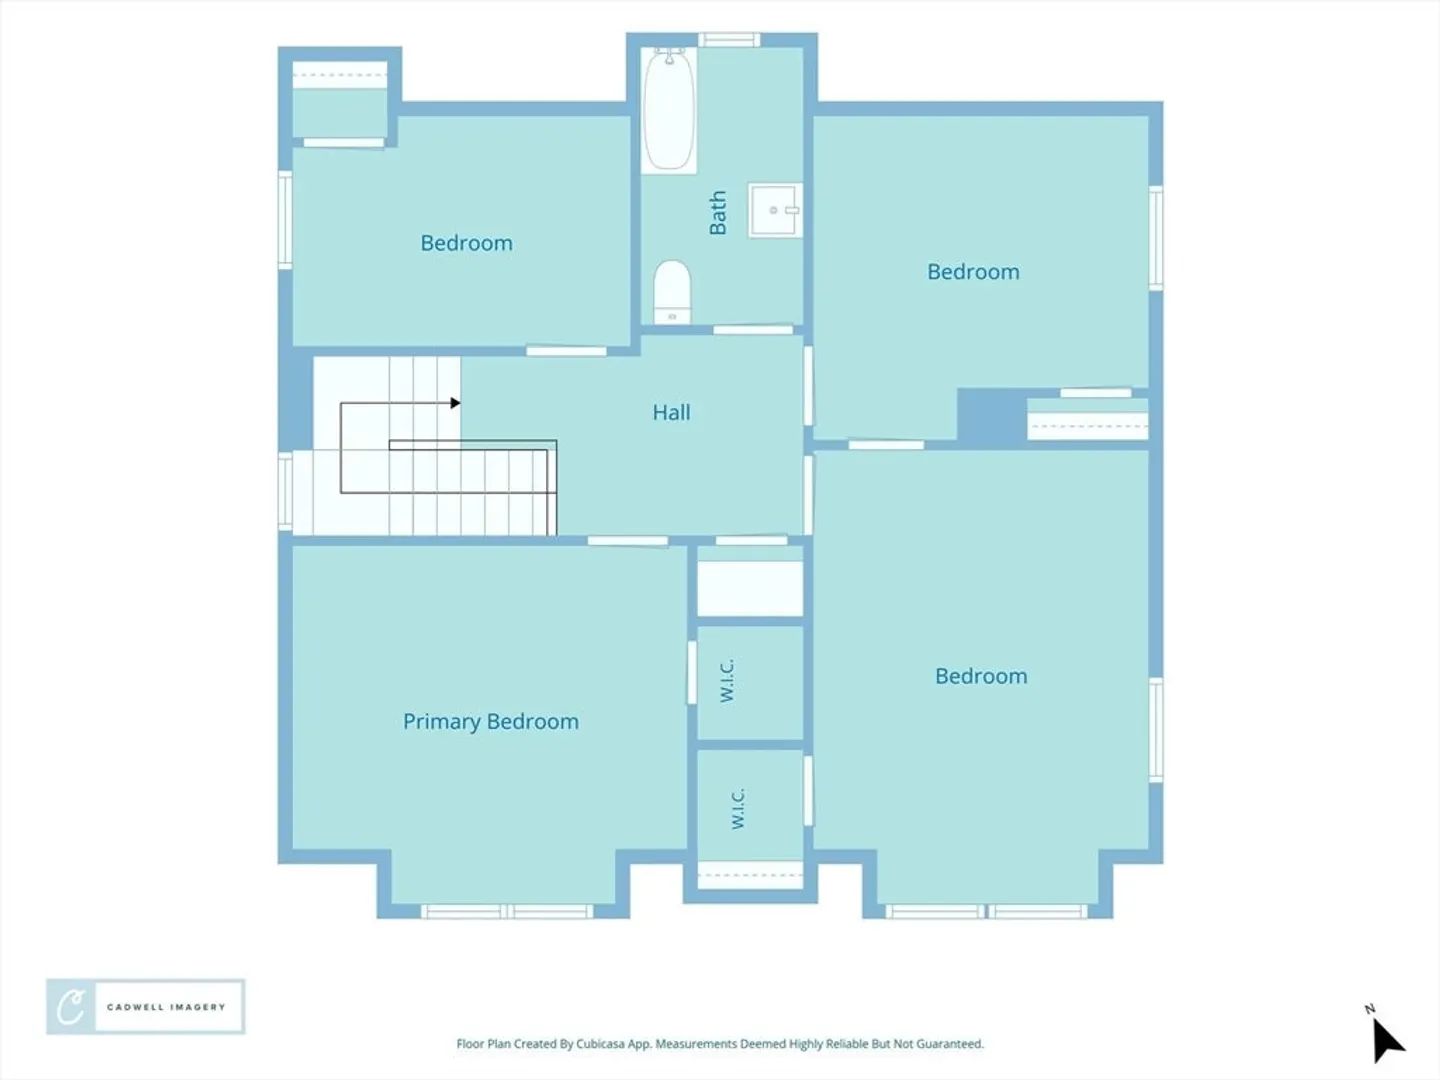
The feeling of coming over the Bridge and being 'on The Cape' is hard to put into words. Within minutes of the off-ramp, this charming home is ready to welcome you. Vintage details, distinctive interior trim, Bullseye moulding, lots of windows, high ceilings, mellow wood floors, built-in window seat and china cabinet, stained glass window in the stairway, claw foot tub, authentic radiators - all make this house special from the rest and reminiscent of yesteryear. The main level features living room, dining room, kitchen and half bath. Upstairs are four bedrooms and full bath. Off the kitchen is a wrap-around enclosed porch. The full basement has laundry hook up and newer gas boiler and hot water tank. There is an oversized two car garage. Nice flat lot with room to keep your boat since this location is so close to the Sandwich Marina to launch into the Cape Cod Canal. And just minutes to 'The Sagamore' restaurant, shopping, bike path, Historic Sandwich Vilage and so much . . . .
-
Highlights
- Area: Sagamore
- Parking Spots: 4
- Property Type: Single Family Residence
- Total Rooms: 7
- Status: Closed
- Heating: Hot Water, Natural Gas
- Property Class: Residential
- Style: Cape
- Year Built: 1926
-
Additional Details
- Appliances: Gas Water Heater, Water Heater, Range, Dishwasher, Refrigerator, Washer, Dryer
- Construction: Frame
- Fireplaces: 1
- Foundation: Block
- Road Frontage Type: Public
- SqFt Source: Public Record
- Year Built Source: Owner
- Basement: Full, Interior Entry, Garage Access
- Exterior Features: Porch - Enclosed
- Flooring: Wood, Vinyl, Carpet
- Lot Features: Level
- Roof: Shingle
- Year Built Details: Approximate
- Zoning: R40
-
Amenities
- Community Features: Bike Path, Highway Access, Marina
- Parking Features: Detached, Storage, Garage Faces Side, Paved
- Covered Parking Spaces: 2
-
Utilities
- Sewer: Private Sewer
- Water Source: Public
-
Fees / Taxes
- Assessed Value: $477,600
- Taxes: $3,654
- Tax Year: 2026
Similar Listings
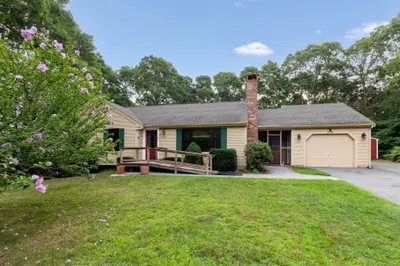
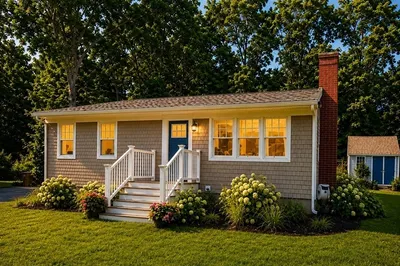
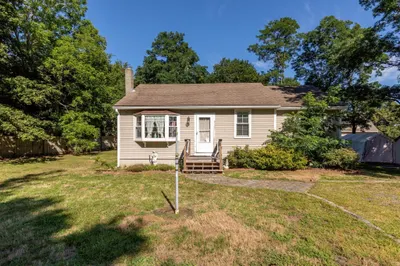
Sold
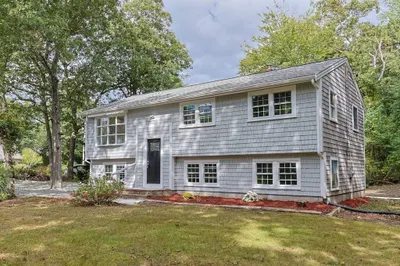
34 Photos
Sold

24 Photos
Sold
42 Photos
Sold
35 Photos
Content © 2026 MLS Property Information Network, Inc. The information in this listing was gathered from third party resources including the seller and public records.
Listing information provided courtesy of William Raveis R.E. & Home Services.
MLS Property Information Network, Inc. and its subscribers disclaim any and all representations or warranties as to the accuracy of this information.
