
Sold!
$710,000
2
Beds
1/1
Bath
1,127
Living Area
-
Property Description
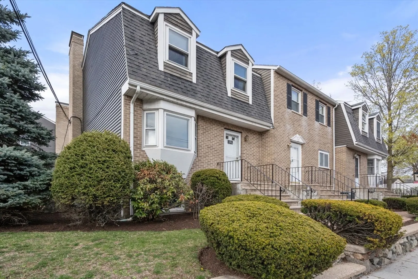
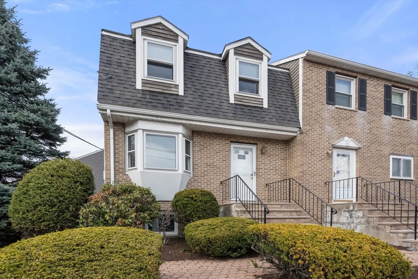
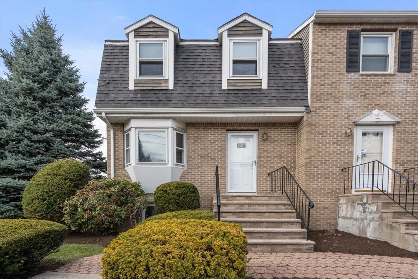
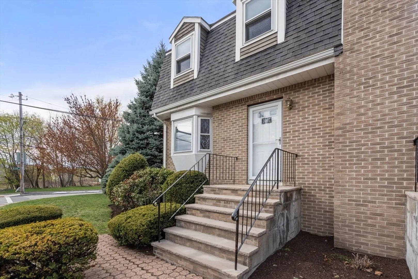
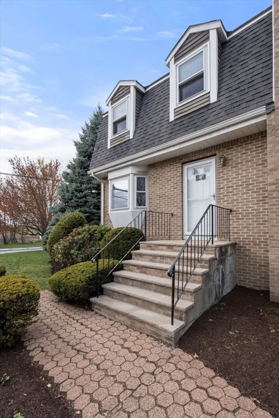
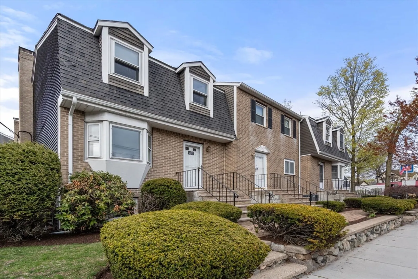
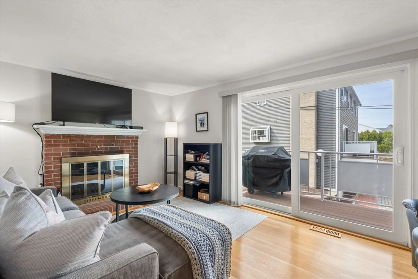
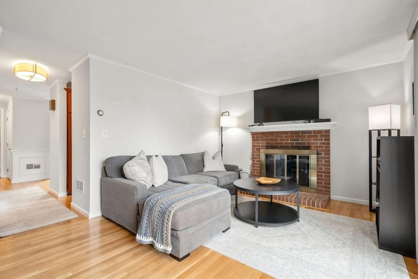
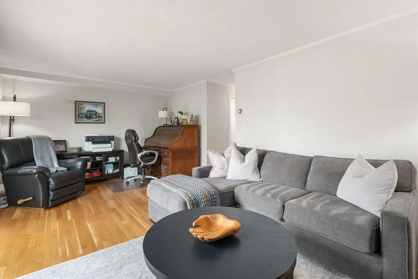
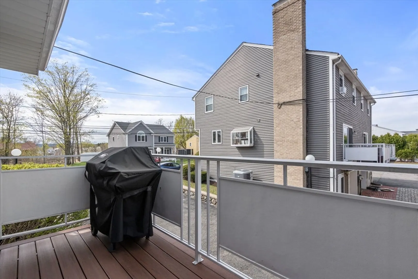
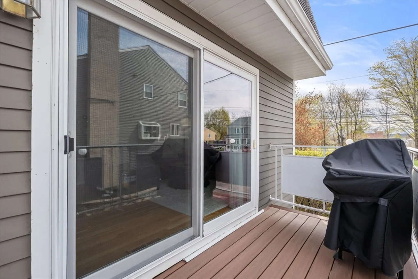
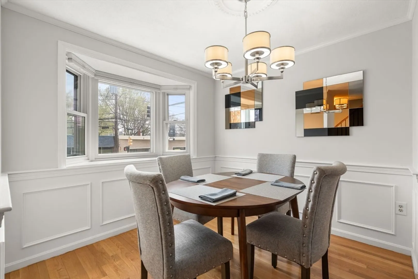
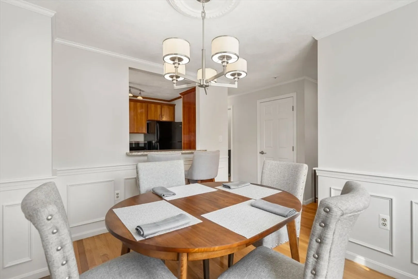
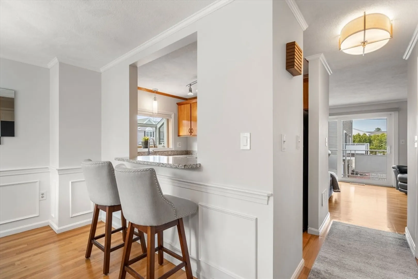
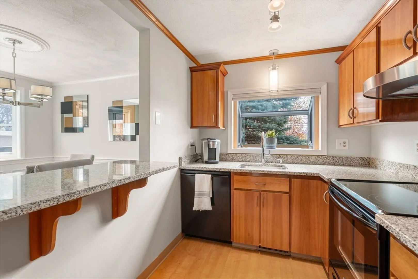
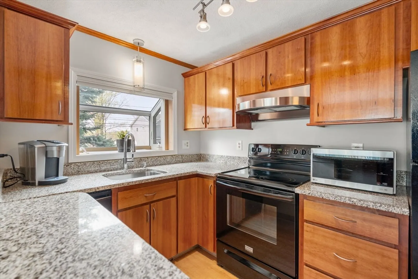
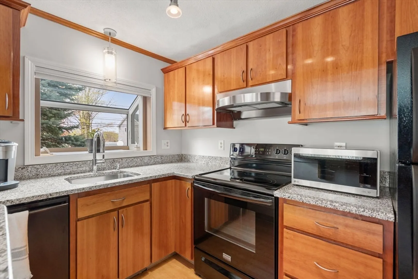
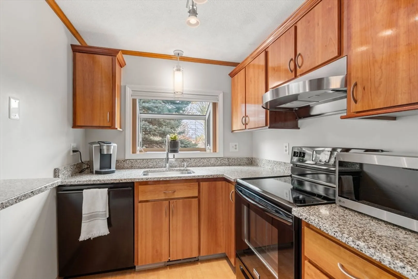
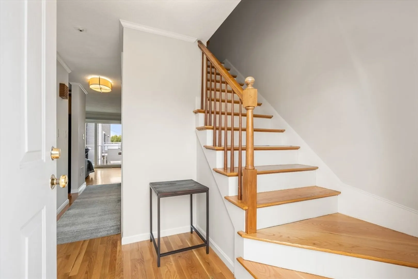
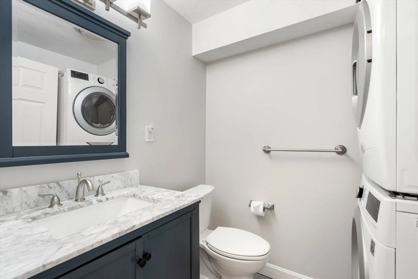
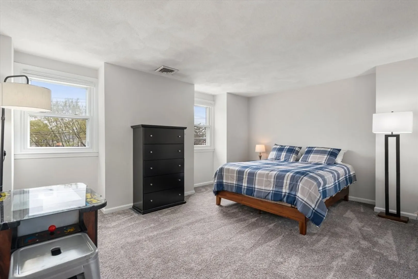
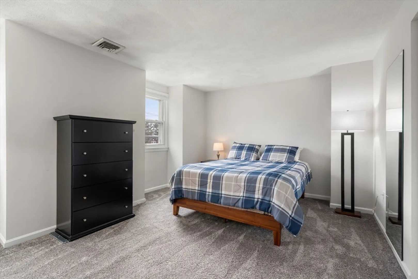
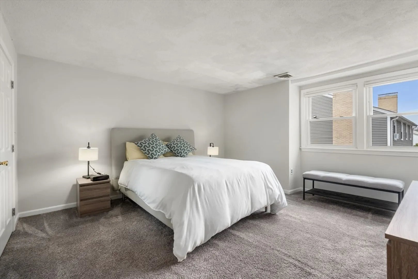
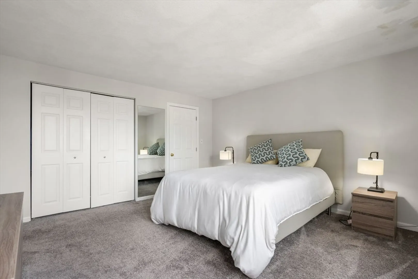
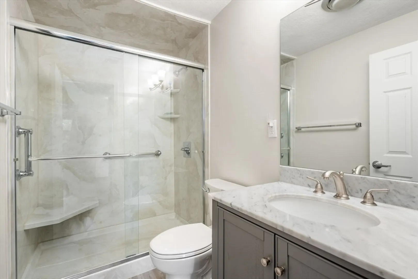
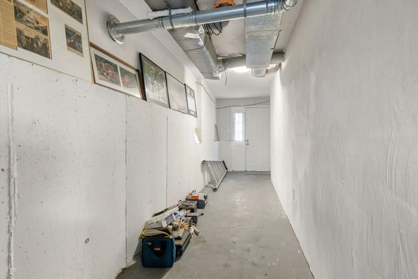
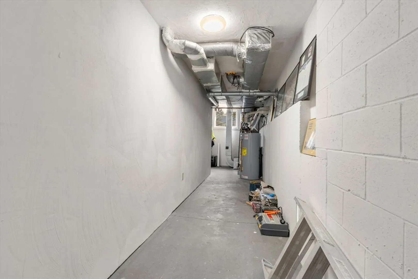
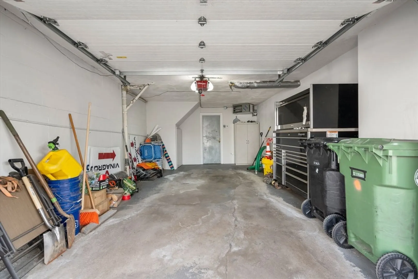
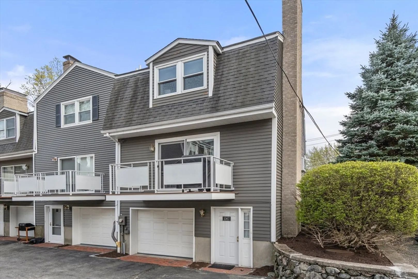
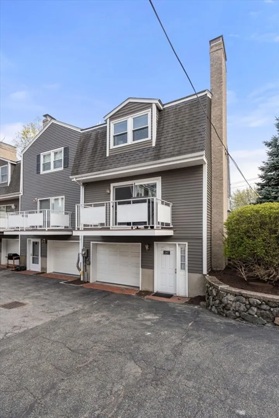
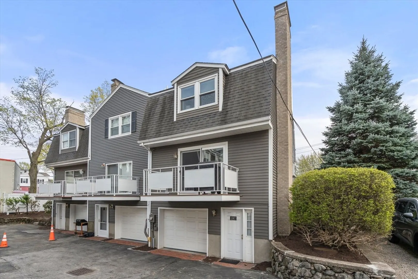
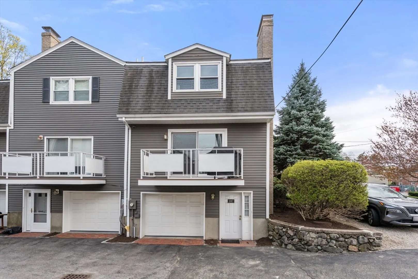
Conveniently located on the Waltham/Watertown line, this well-maintained end-unit townhome offers three - levels of living, a heated garage, and excellent access to public transportation. This unit is the only unit in the complex to have gas heat. The first floor features an updated kitchen that opens to a bright dining area and spacious living room with space for a home office, plus direct access to a new deck. A half bath with in-unit laundry completes the main level. Upstairs are two spacious bedrooms, a full bath, and a large linen closet. Additional highlights include a separate entrance on the lower level, ideal for a finished mudroom or entryway, central air, hardwood flooring, and brand-new carpet in the bedrooms. Nearby the Waverly commuter rail station, steps to the bus to Harvard Square, and close to shops, restaurants, schools, and I-95.
-
Highlights
- Building Name: Belmont Park Condominium Association
- Heating: Forced Air, Natural Gas
- Parking Spots: 1
- Property Type: Condominium
- Total Rooms: 5
- Year Built: 1982
- Cooling: Central Air
- HOA Fee: $450
- Property Class: Residential
- Stories: 3
- Unit Number: C
- Status: Closed
-
Additional Details
- Appliances: Range, Dishwasher, Disposal, Refrigerator, Freezer, Washer, Dryer
- Exterior Features: Deck
- Flooring: Wood
- Roof: Shingle
- Total Number of Units: 10
- Year Built Source: Public Records
- Basement: Y
- Fireplaces: 1
- Pets Allowed: Yes
- SqFt Source: Public Record
- Year Built Details: Actual
- Zoning: T
-
Amenities
- Community Features: Public Transportation, Shopping, Park, Golf, Medical Facility, Laundromat, Conservation Area
- Parking Features: Under, Garage Door Opener, Off Street, Common
- Covered Parking Spaces: 1
-
Utilities
- Electric: 200+ Amp Service
- Water Source: Public
- Sewer: Public Sewer
-
Fees / Taxes
- Assessed Value: $579,100
- HOA Fee Includes: Insurance, Maintenance Grounds, Snow Removal
- Taxes: $6,764
- HOA Fee Frequency: Monthly
- Tax Year: 2025
Similar Listings
Sold
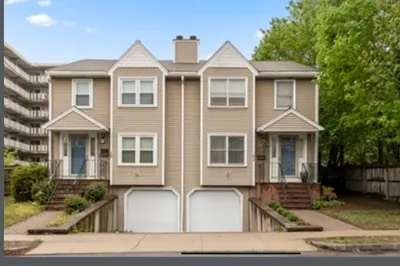
28 Photos
Sold
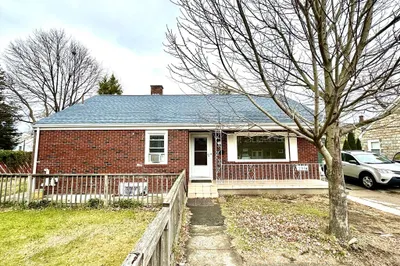
19 Photos
Sold
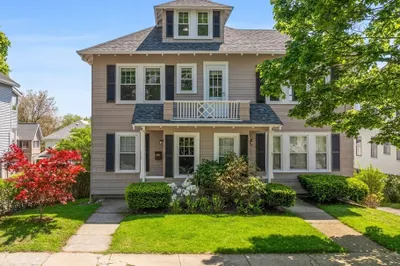
26 Photos
Sold
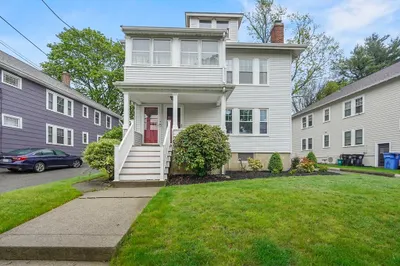
34 Photos
Content © 2026 MLS Property Information Network, Inc. The information in this listing was gathered from third party resources including the seller and public records.
Listing information provided courtesy of Wheel House Real Estate.
MLS Property Information Network, Inc. and its subscribers disclaim any and all representations or warranties as to the accuracy of this information.
