
Sold!
$1,600,000
7
Beds
5/1
Baths
5,016
Living Area
-
Property Description
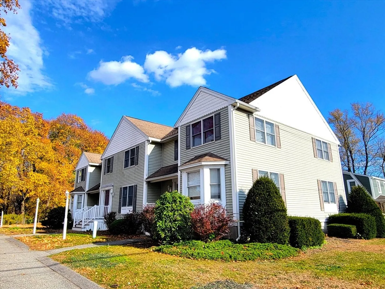
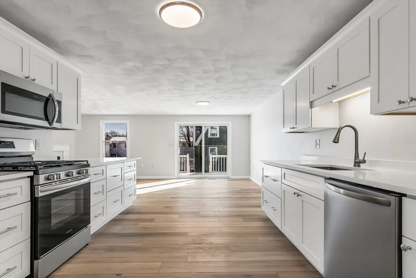
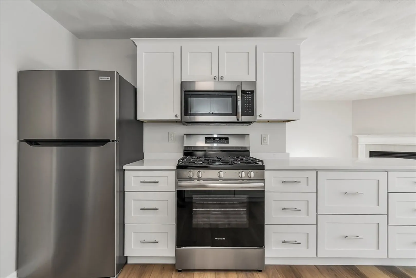
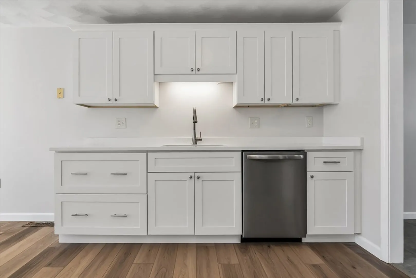
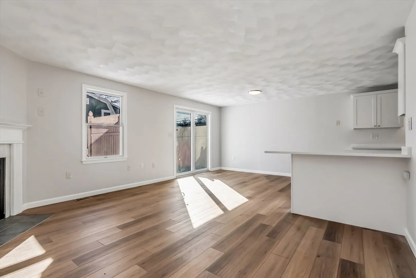
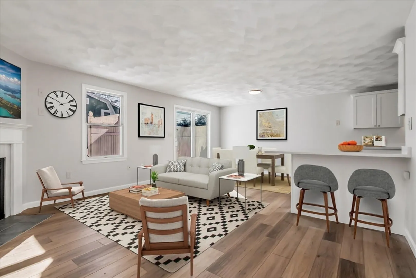
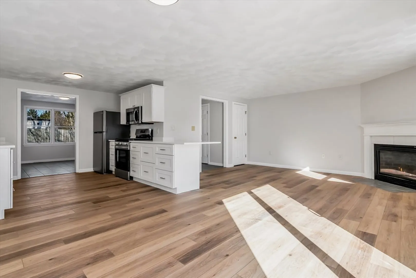
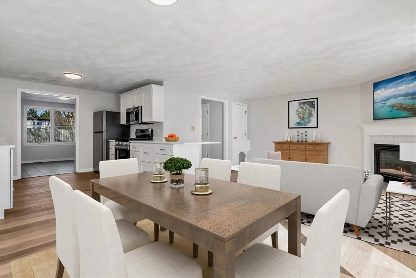
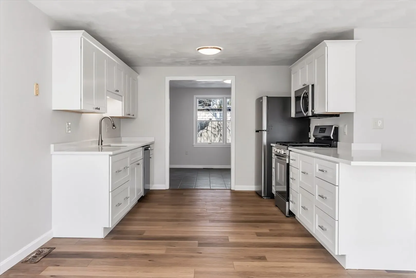
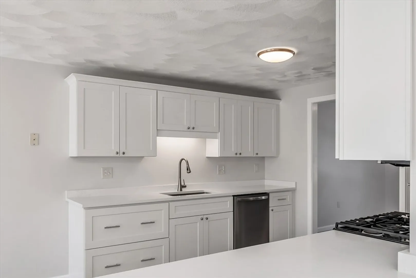
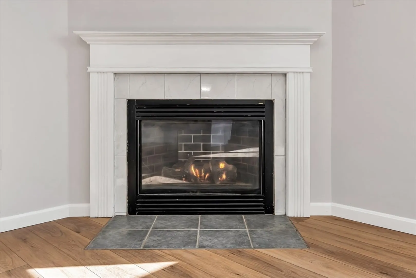
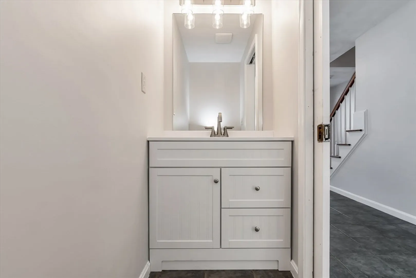
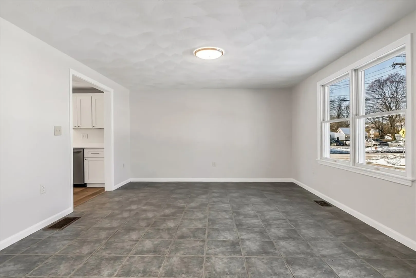
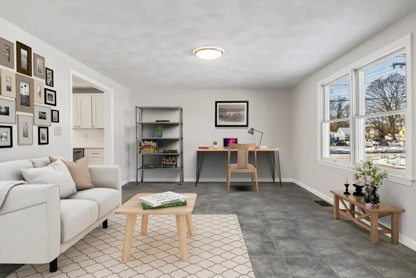
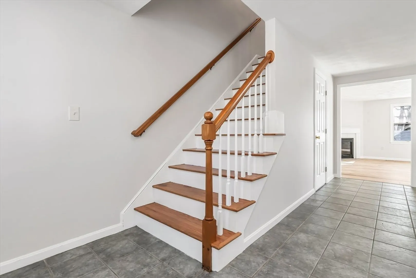
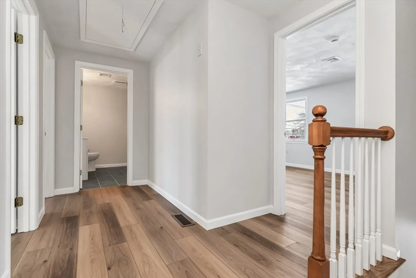
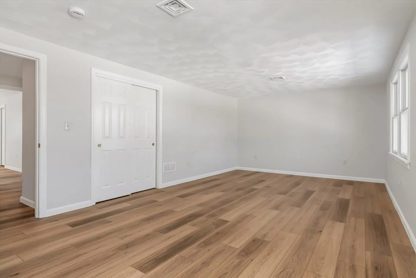
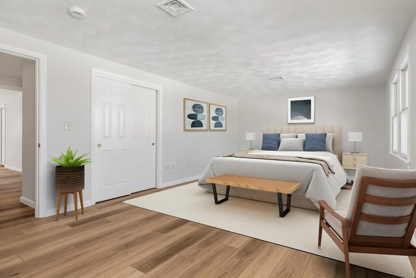
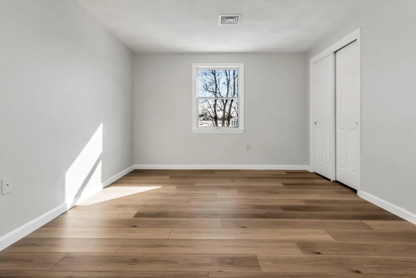
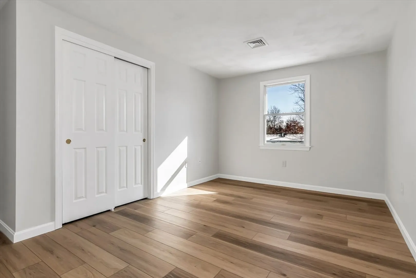
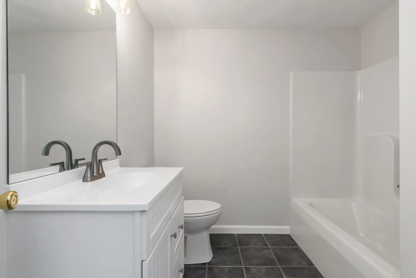
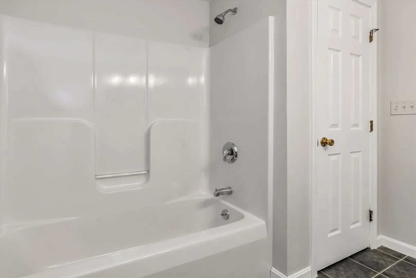
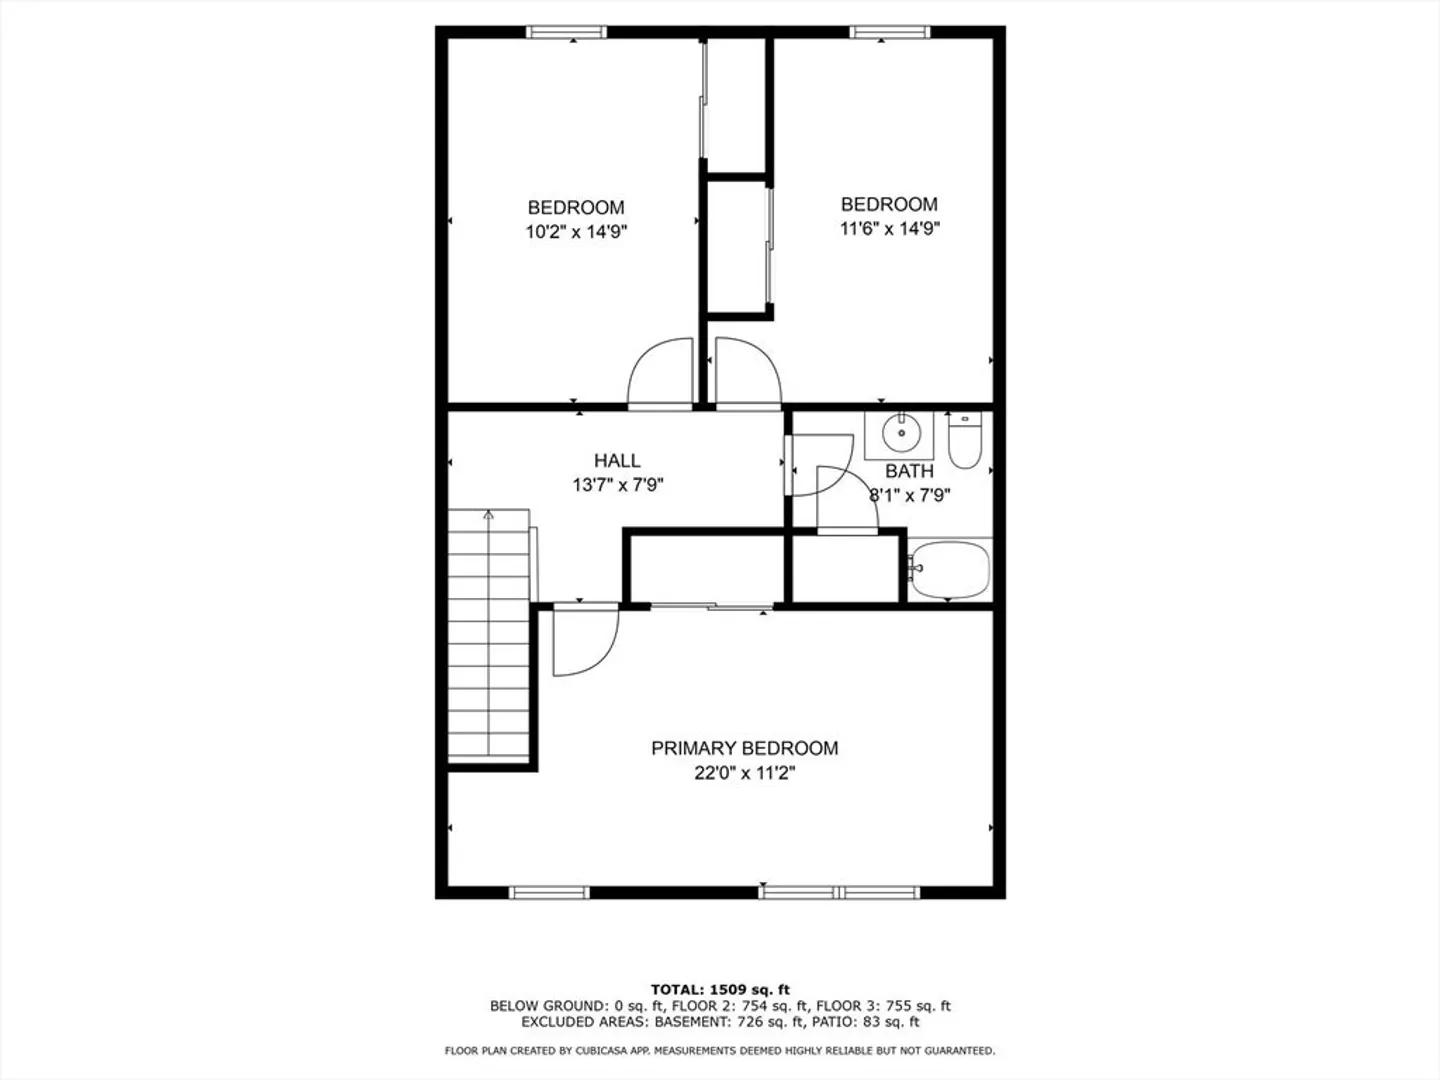
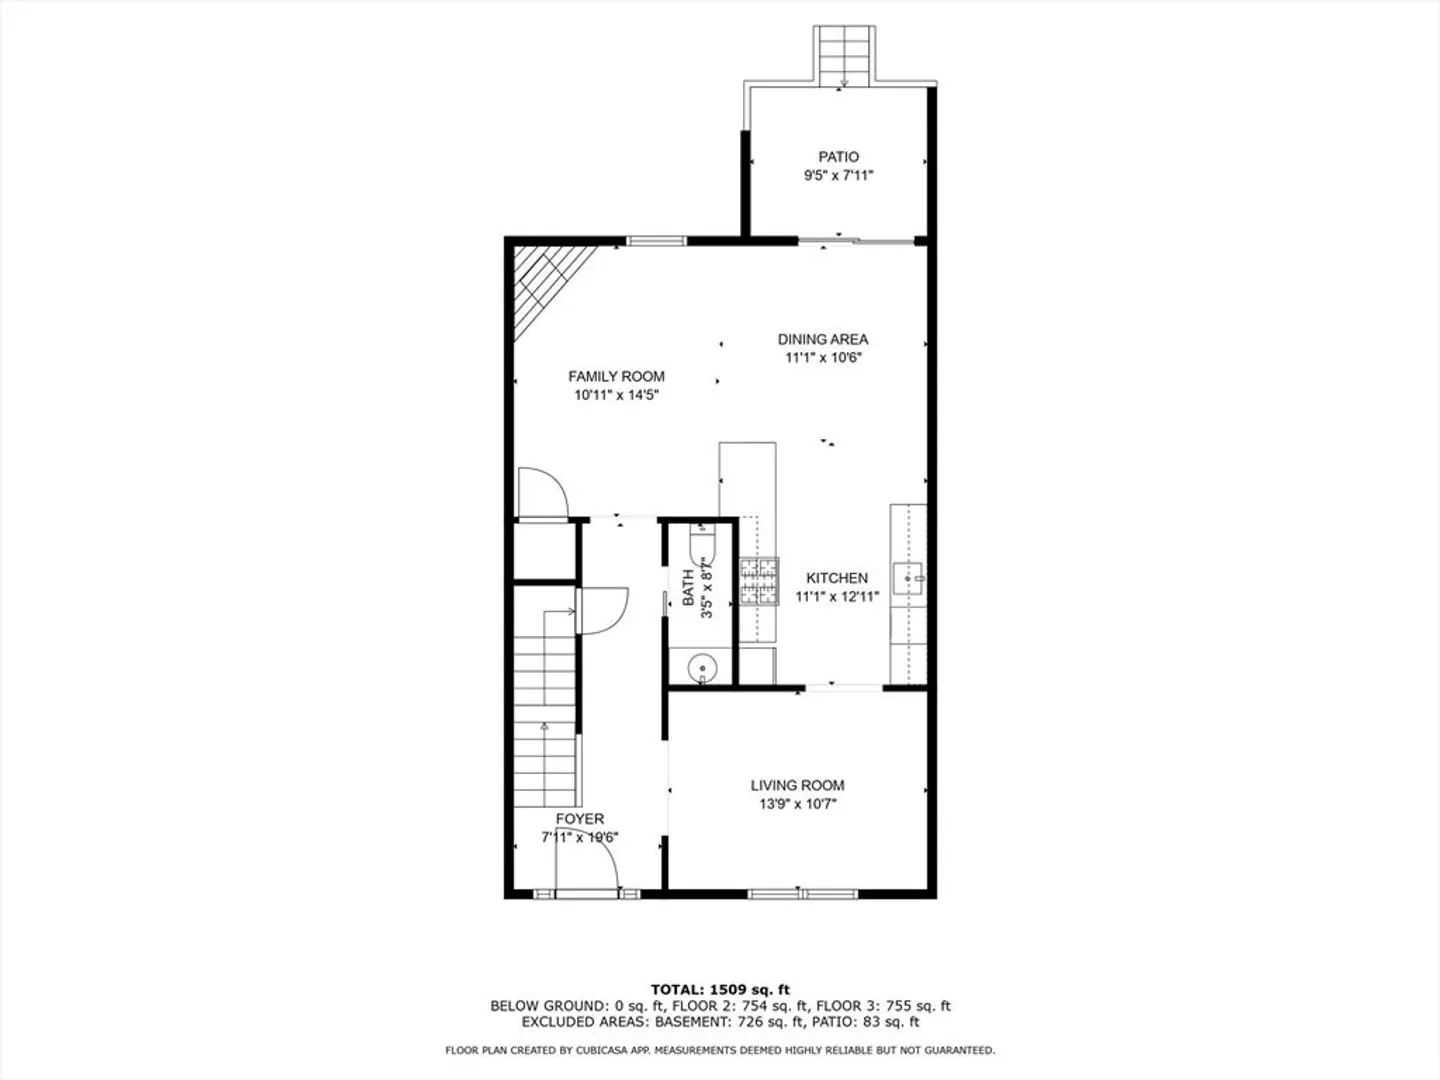
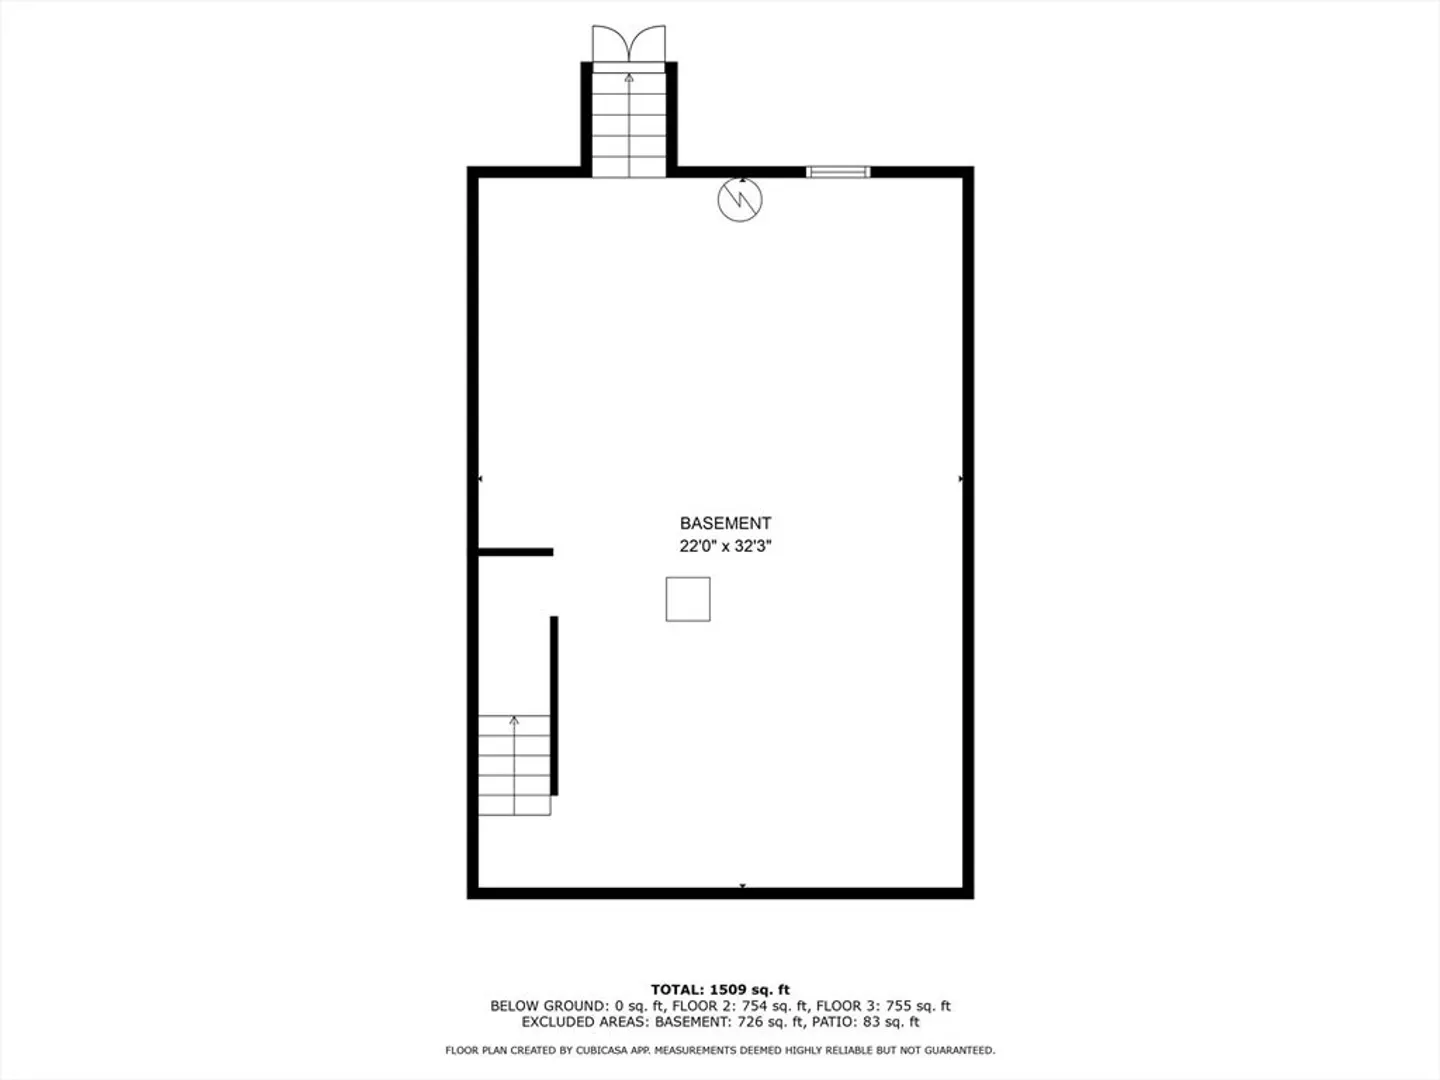
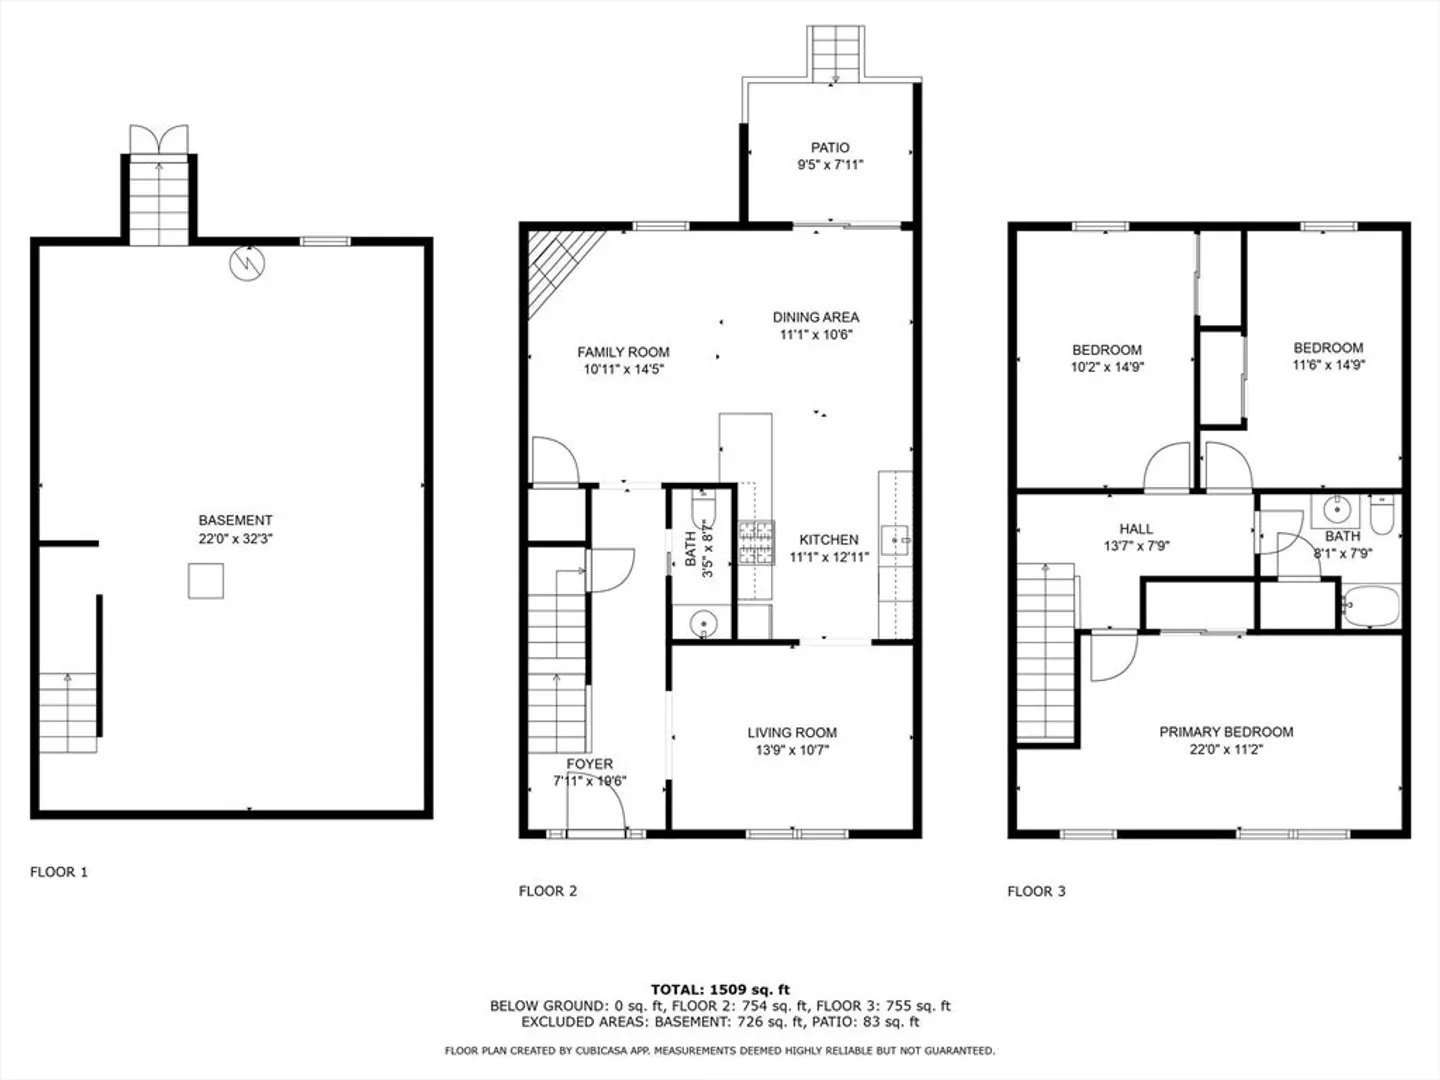
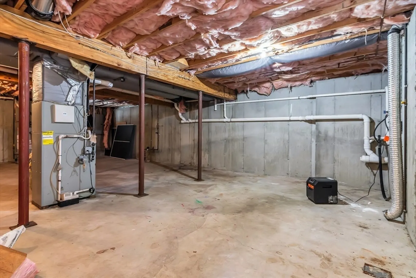
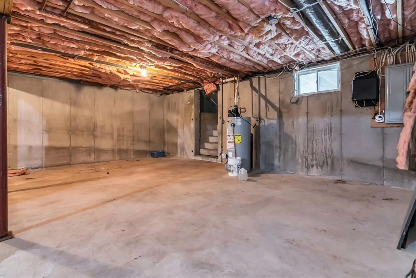
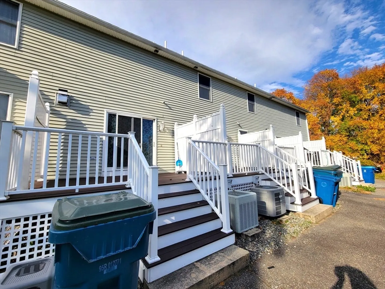
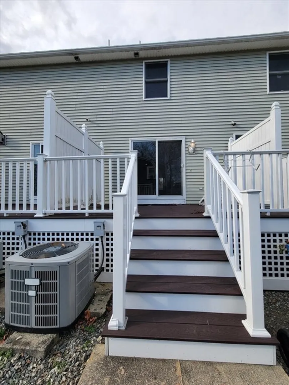
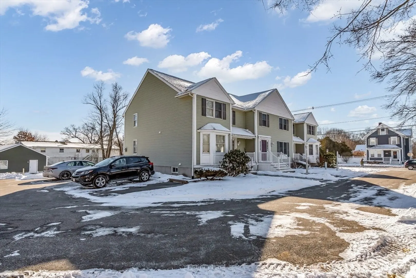
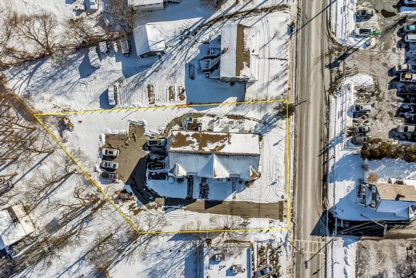
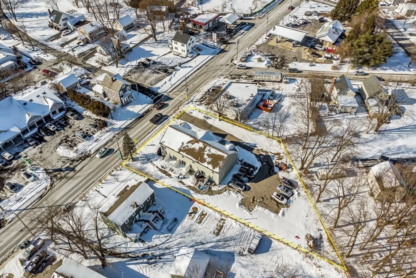
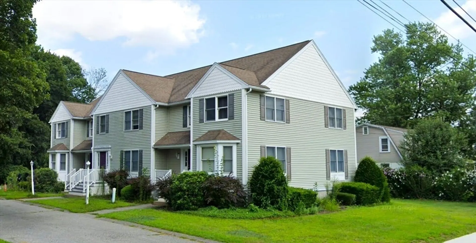
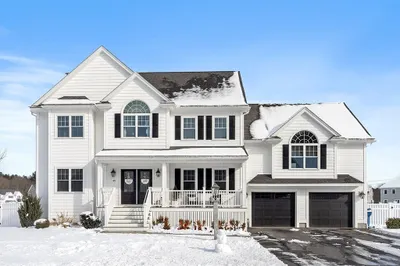
MODERN TRIPLEX! One-of-a-kind offering in Tewksbury! This multi family spans three townhouse style units and each one lives like a single family! Two units are freshly RENOVATED and the third has a long term tenant. All units offer bright & airy interiors, KING SIZED BEDROOMS, GAS FIREPLACES, CENTRAL AIR, tons of STORAGE space, WASHER DRYER HOOK UPS, and abundant natural light flowing throughout. Owner's unit has 3 bedroom and 1.5 baths with BRAND NEW GRANITE KITCHEN with STAINLESS STEEL APPLIANCES and BRAND NEW HEATING SYSTEM installed in 2025. Three NEW EXTERIOR COMPOSITE DECKS with privacy panels, custom garden lighting and plenty of additional ROOM TO EXPAND LIVING SPACE IN ALL THREE BASEMENTS. Public transportation, restaurants and shops are just outside the door and Route 495 is up the street. Buyers to due diligence on possible garage or ADU buildout on the lot. Ideal for owner occupant or investor looking to build solid equity in their portfolio. Also listed as MLS#73328002
-
Highlights
- Cooling: Central Air
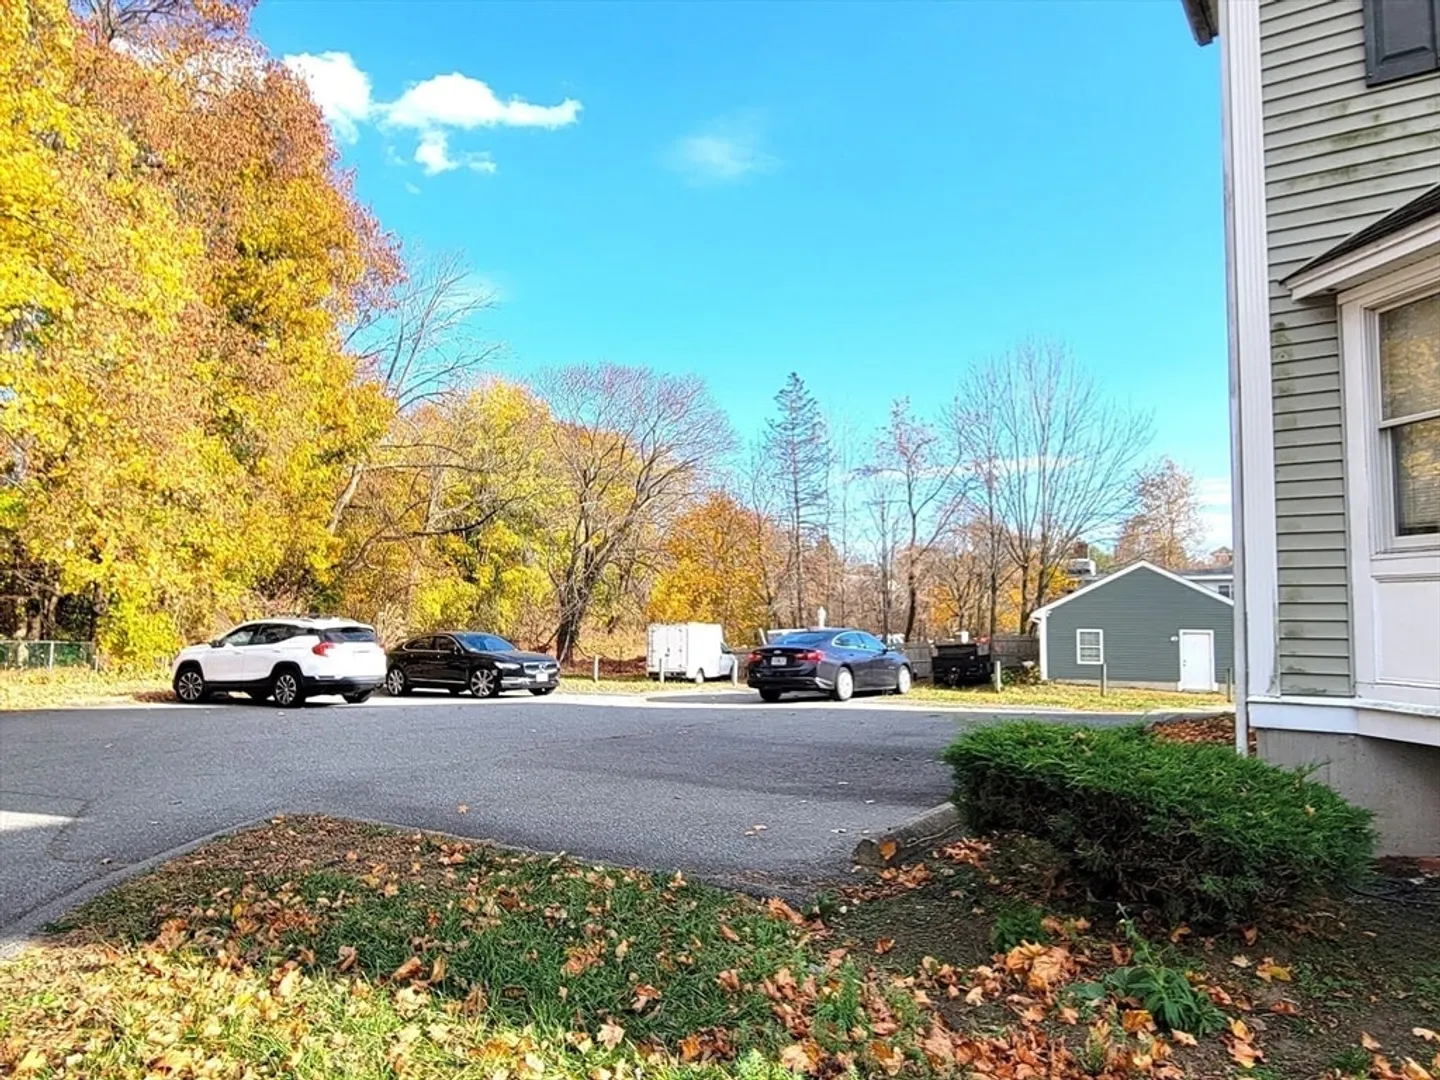
- Parking Spots: 9
- Property Type: Single Family Residence
- Total Rooms: 16
- Status: Closed
- Heating: Natural Gas
- Property Class: Residential
- Style: Contemporary
- Year Built: 2000
-
Additional Details
- Appliances: Gas Water Heater, Range, Dishwasher, Microwave, Refrigerator
- Fireplaces: 3
- Foundation: Concrete Perimeter
- SqFt Source: Public Record
- Year Built Source: Public Records
- Basement: Full, Interior Entry, Bulkhead
- Flooring: Tile, Wood Laminate
- Road Frontage Type: Public
- Year Built Details: Actual
- Zoning: Com
-
Amenities
- Community Features: Public Transportation, Shopping, Park, Walk/Jog Trails, Golf, Medical Facility, Conservation Area, Highway Access, House of Worship, Private School, Public School
- Parking Features: Paved Drive
-
Utilities
- Electric: Circuit Breakers
- Water Source: Public
- Sewer: Public Sewer
-
Fees / Taxes
- Assessed Value: $1,217,800
- Taxes: $16,306
- Tax Year: 2024
Similar Listings
Sold
42 Photos
Sold
42 Photos
Sold
42 Photos
Sold
40 Photos
Content © 2026 MLS Property Information Network, Inc. The information in this listing was gathered from third party resources including the seller and public records.
Listing information provided courtesy of Fellsway Realty, LLC.
MLS Property Information Network, Inc. and its subscribers disclaim any and all representations or warranties as to the accuracy of this information.
