
Sold!
$462,500
3
Beds
1
Bath
1,214
Living Area
-
Property Description
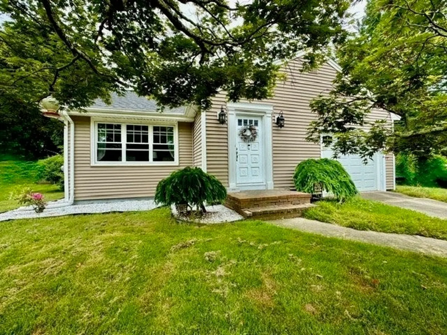
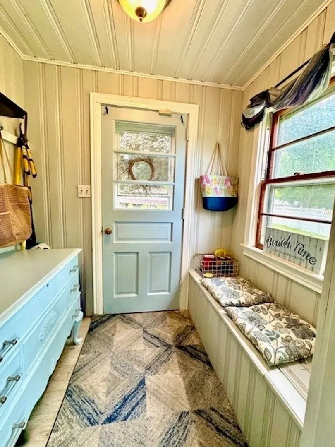
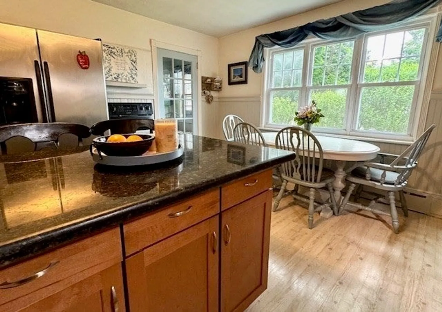
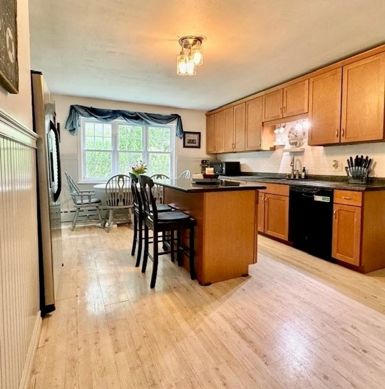
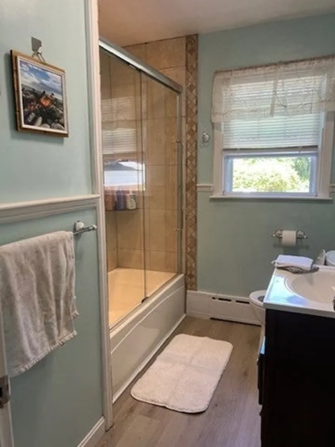
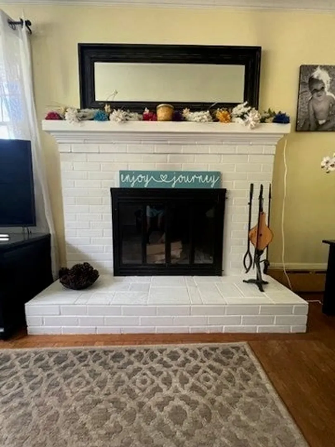
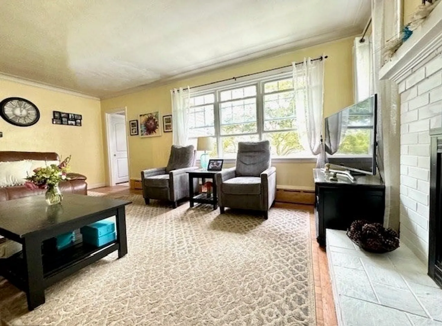
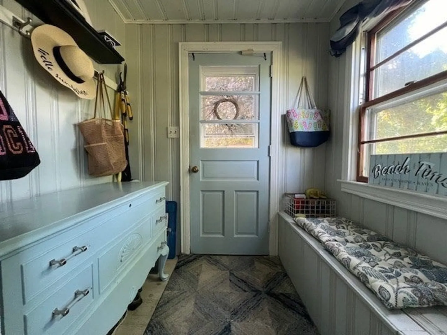
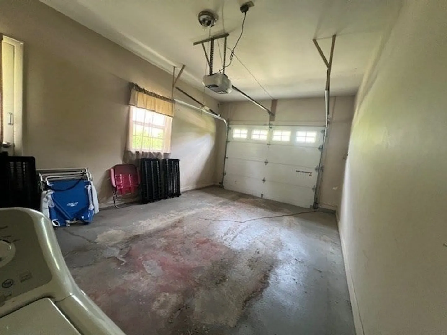
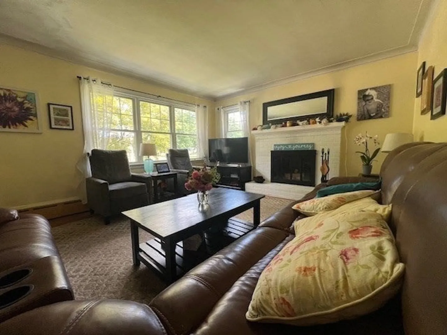
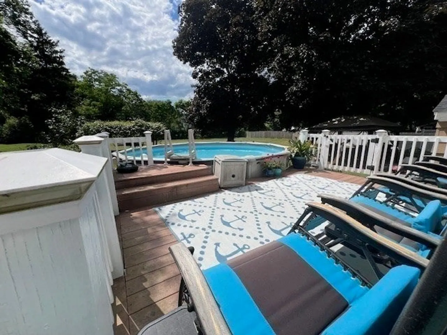
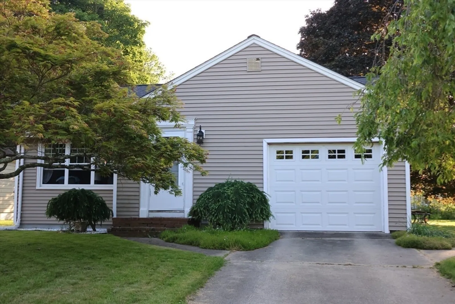
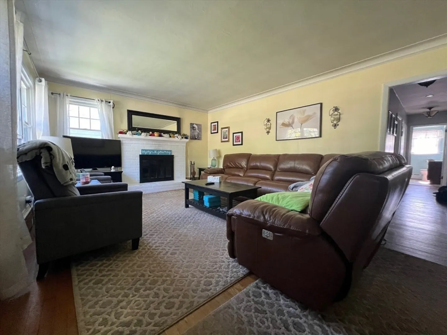
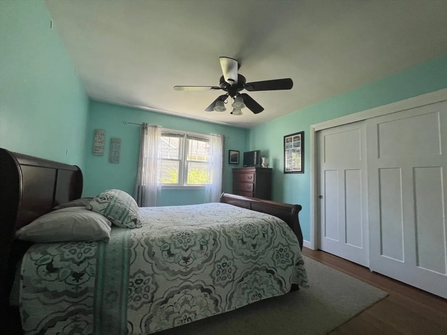
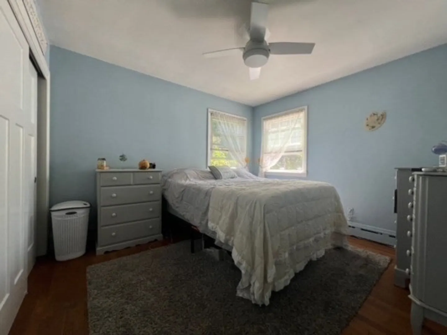
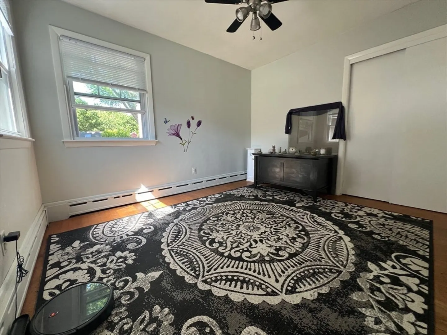
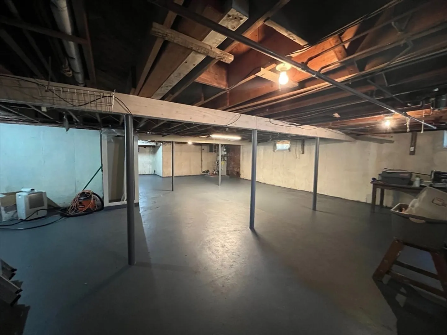
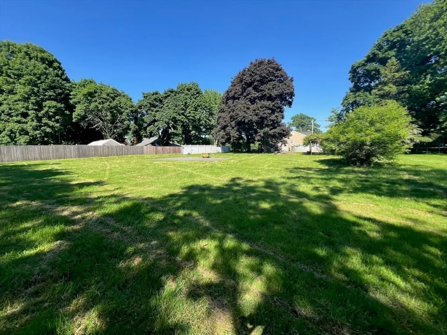
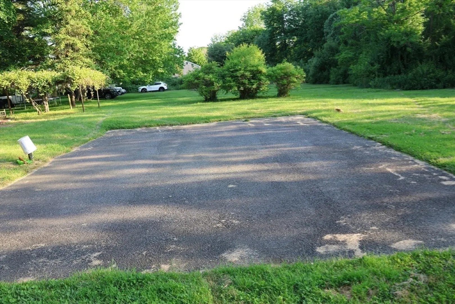
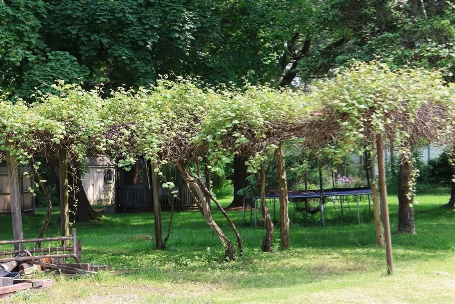
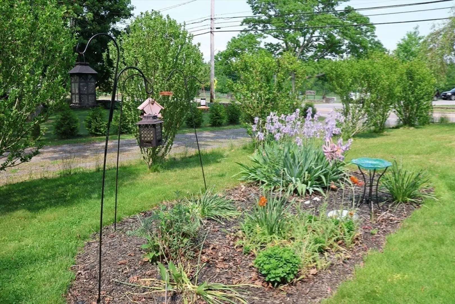
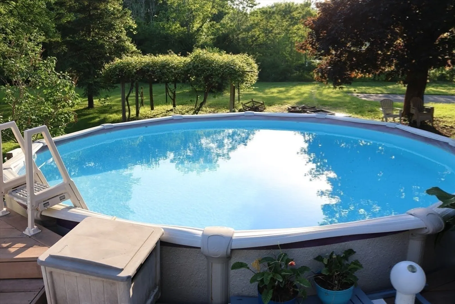
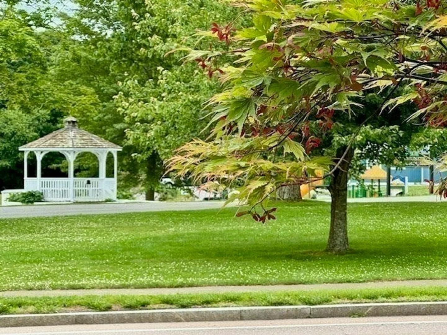
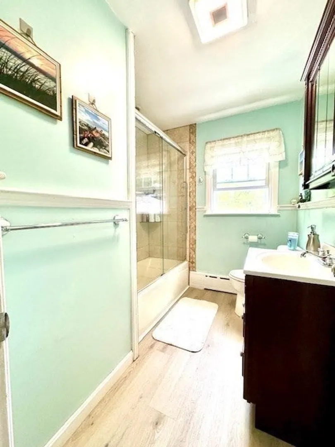
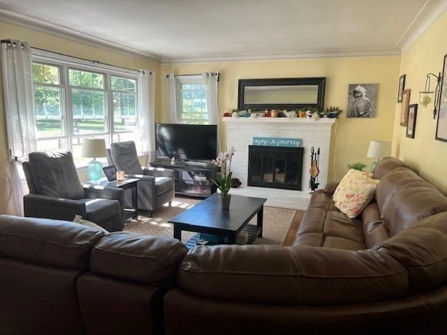
Come and see this spacious well laid out home in the heart of Dighton. This charming 3 bedroom home sits on a pretty .62 ac lot with a large grassy play area out back. The house has a brand new roof. There is an above ground pool to cool off in the summer and there is a paved court in the backyard for basketball or even a pickle ball court if you want to go with the latest craze. The yard has a large grape vine out back. There are also 3 large ,mature blueberry bushes that are full of blueberries. Imagine blueberry pancakes on a Sunday morning made with your blueberries from your back yard. There is a large basement for a workshop or mancave. The kitchen has been totally upgraded and the bathroom floor was just replaced. The house is across the street from a nice track for exercise and a town playground great for the kids. The house has a working fireplace for those cold New England nights. There is a one car garage
-
Highlights
- Cooling: Window Unit(s)
- Parking Spots: 4
- Property Type: Single Family Residence
- Total Rooms: 5
- Status: Closed
- Heating: Baseboard
- Property Class: Residential
- Style: Ranch
- Year Built: 1954
-
Additional Details
- Appliances: Water Heater
- Construction: Frame
- Fireplaces: 1
- Roof: Shingle
- Year Built Source: Public Records
- Basement: Full
- Exterior Features: Pool - Above Ground, Fruit Trees
- Foundation: Concrete Perimeter
- Year Built Details: Actual
- Zoning: 1-Fam Res
-
Amenities
- Community Features: Park, Walk/Jog Trails, Public School
- Parking Features: Attached, Paved Drive, Off Street
- Covered Parking Spaces: 1
- Pool Features: Above Ground
-
Utilities
- Electric: 100 Amp Service
- Water Source: Public
- Sewer: Public Sewer
-
Fees / Taxes
- Assessed Value: $309,200
- Compensation Based On: Net Sale Price
- Taxes: $4,230
- Buyer Agent Compensation: 2.0%
- Tax Year: 2023
Similar Listings
Sold
42 Photos
Sold
40 Photos
Sold
35 Photos
Sold
28 Photos
Content © 2026 MLS Property Information Network, Inc. The information in this listing was gathered from third party resources including the seller and public records.
Listing information provided courtesy of Redfin Corp..
MLS Property Information Network, Inc. and its subscribers disclaim any and all representations or warranties as to the accuracy of this information.
