
Sold!
$366,000
3
Beds
1/1
Bath
1,685
Living Area
-
Property Description
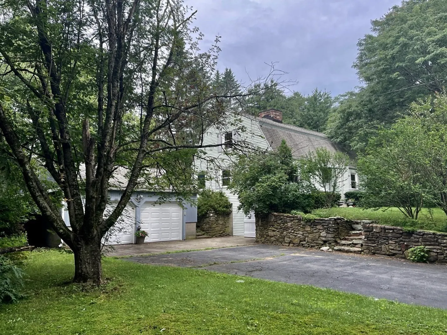
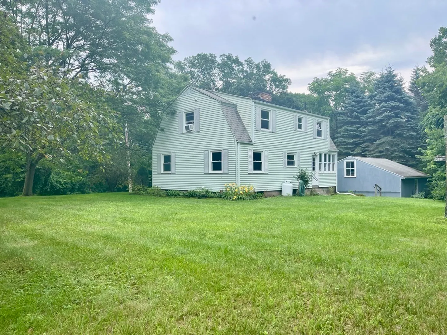
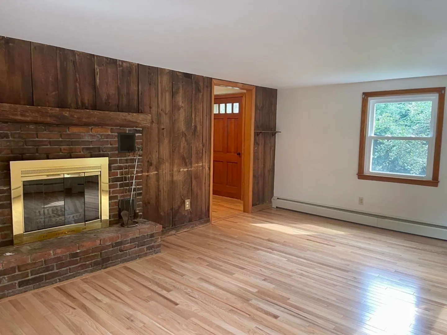
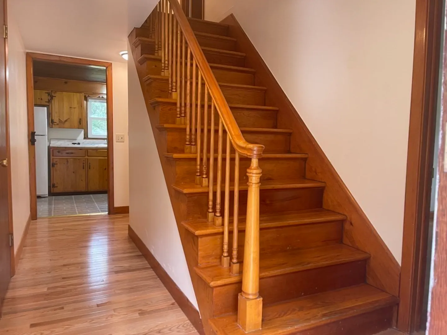
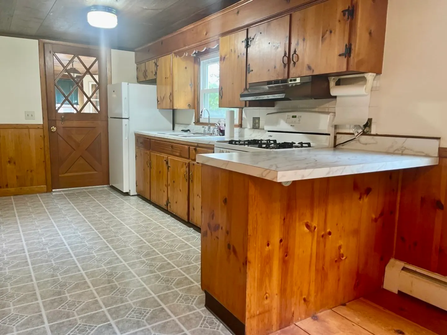
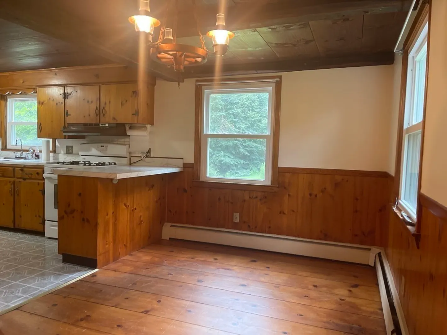
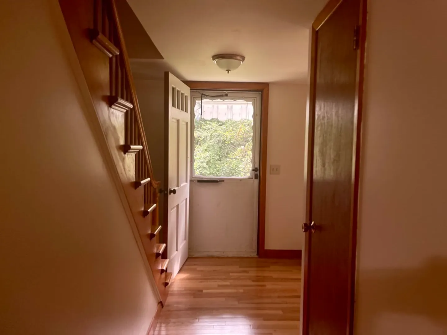
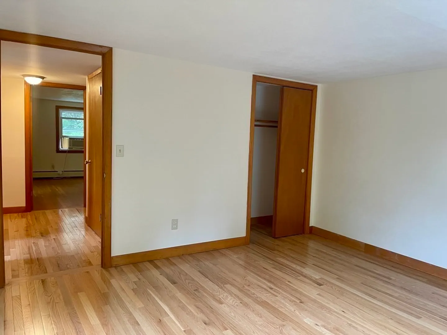
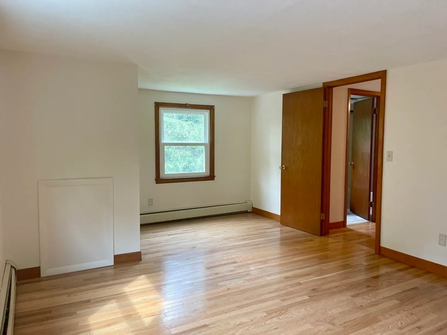
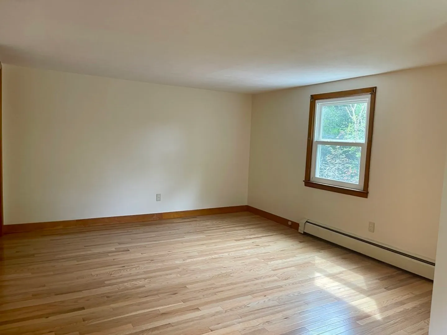
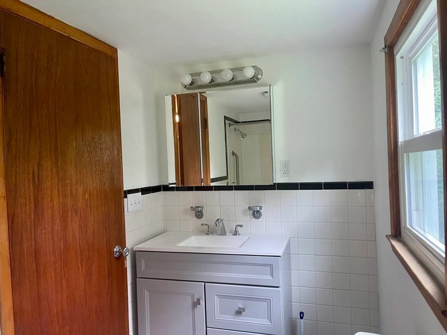
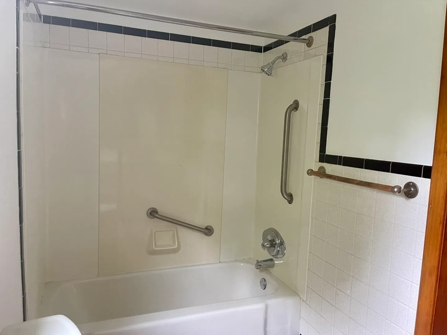
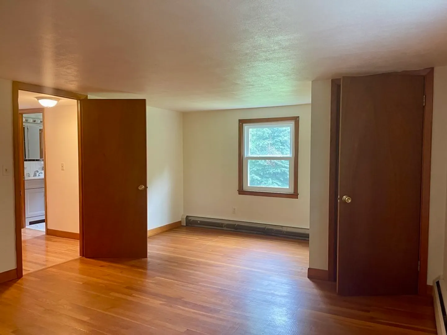
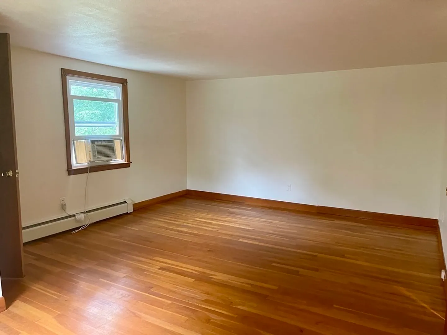
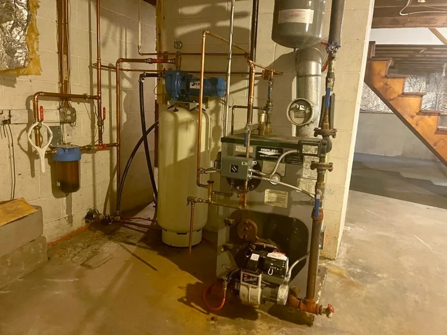
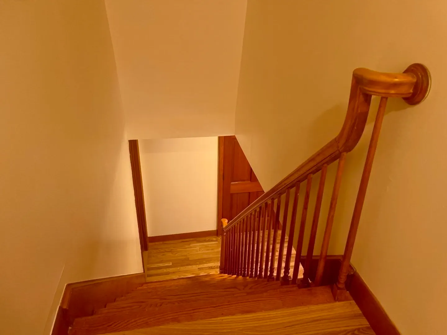
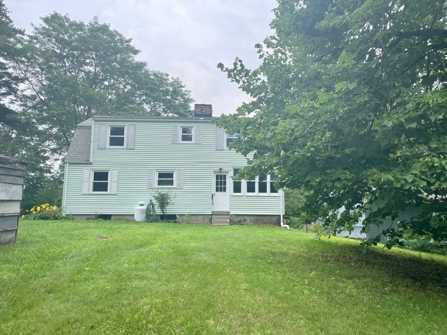
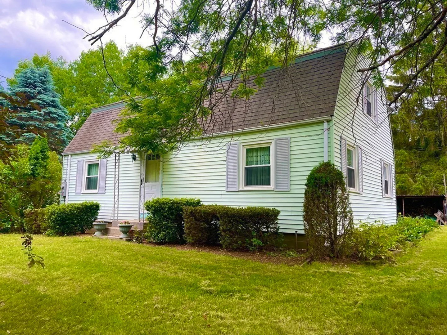
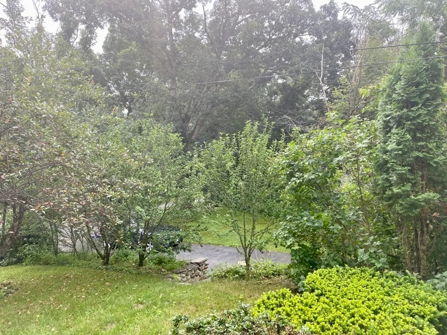
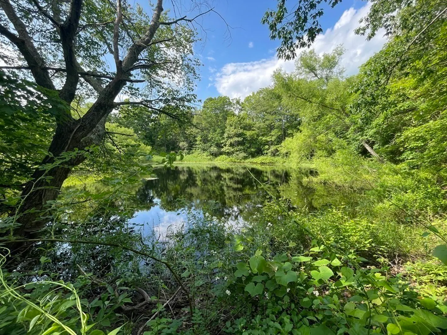
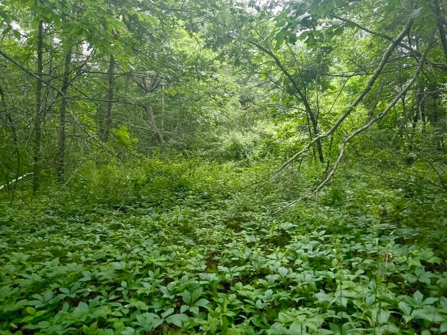
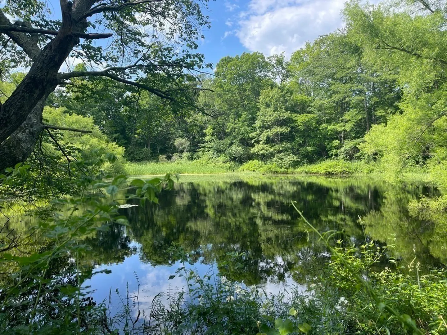
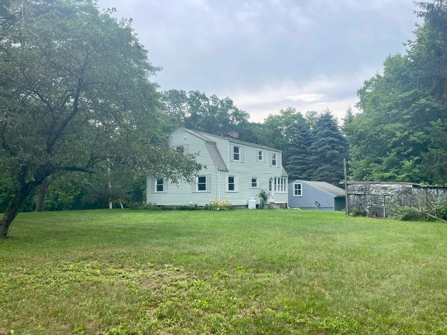
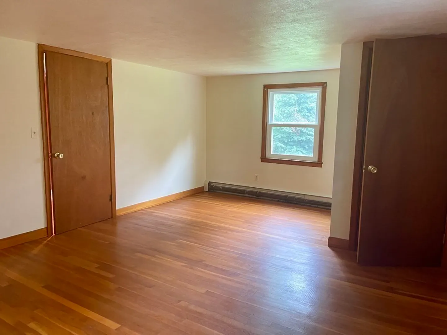
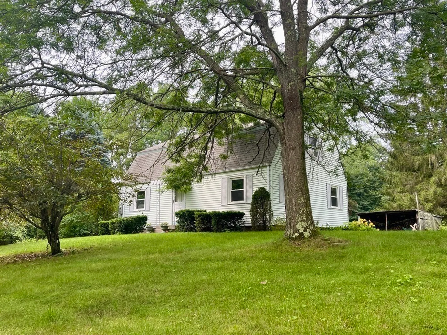
Move right into this Dutch colonial on 6+ acres on a country road in Brimfield. The home is surrounded by mature trees and an oversized garden area that had been the pride of the previous owner and waiting to be reclaimed. A large level yard with a wood storage shed a detached two-car garage. A long trail in the backyard leads to a small pond at the east end of the property. The home, built in 1964, has been well maintained, with hardwood floors, a masonry fireplace, 1-1/2 baths, a first-floor bedroom and 2 large bedrooms and a full bath on the second floor. The roof was replaced in 2011, there's recent new plumbing, and a new septic system will be installed before closing.
-
Highlights
- Acres: 6
- Parking Spots: 4
- Property Type: Single Family Residence
- Total Rooms: 6
- Status: Closed
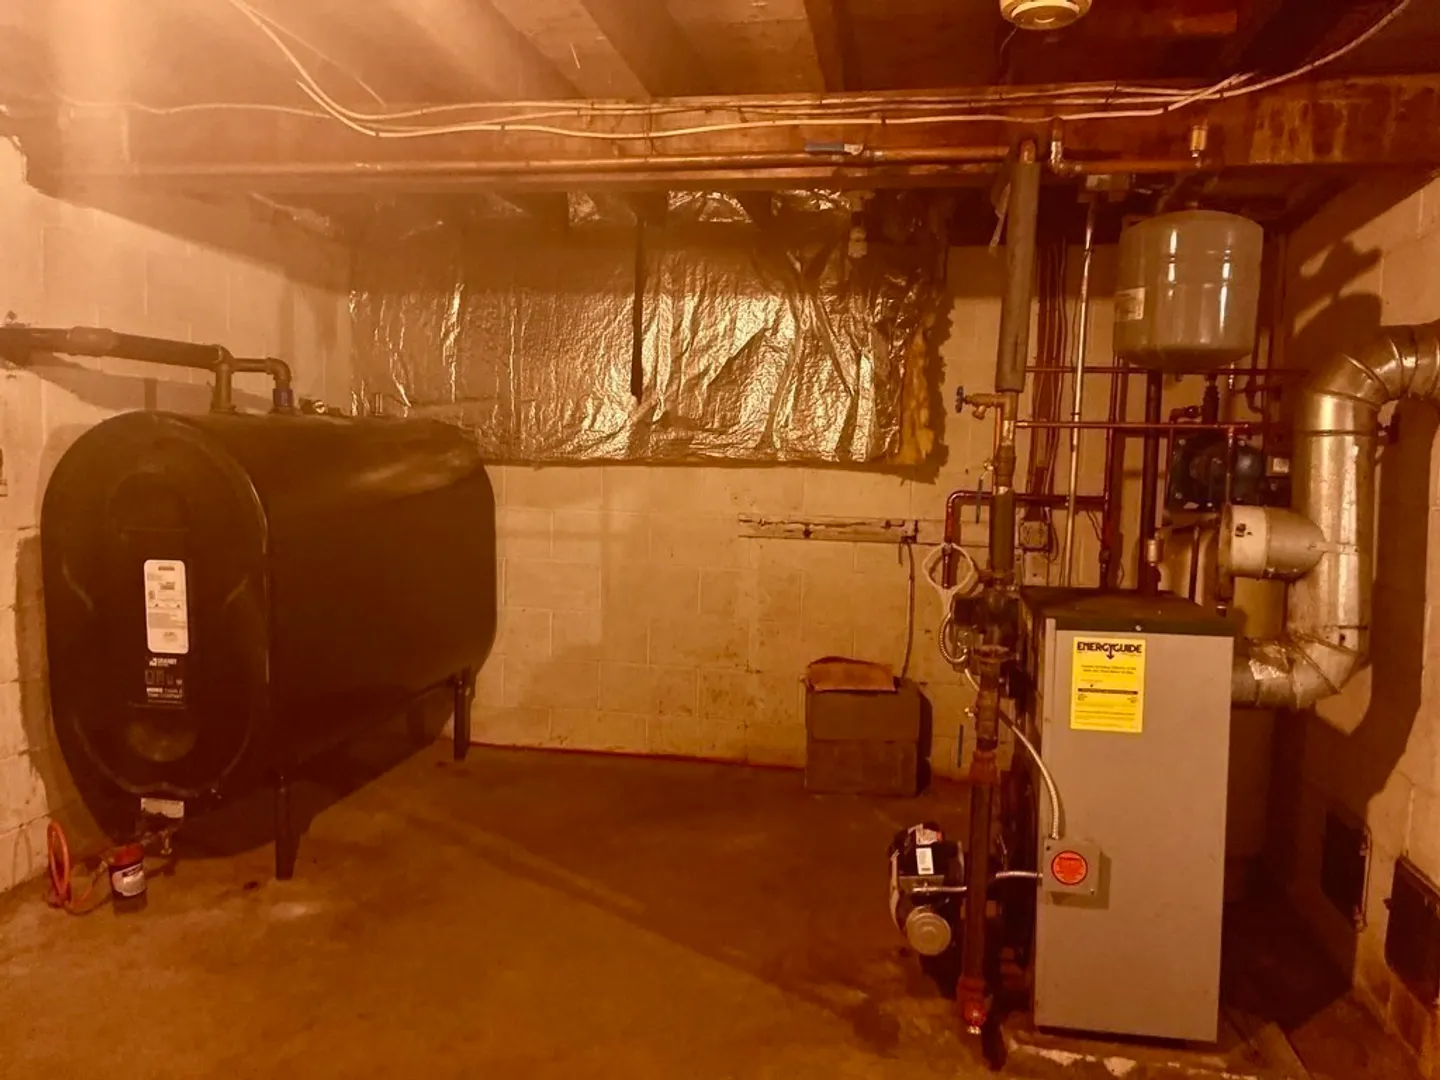
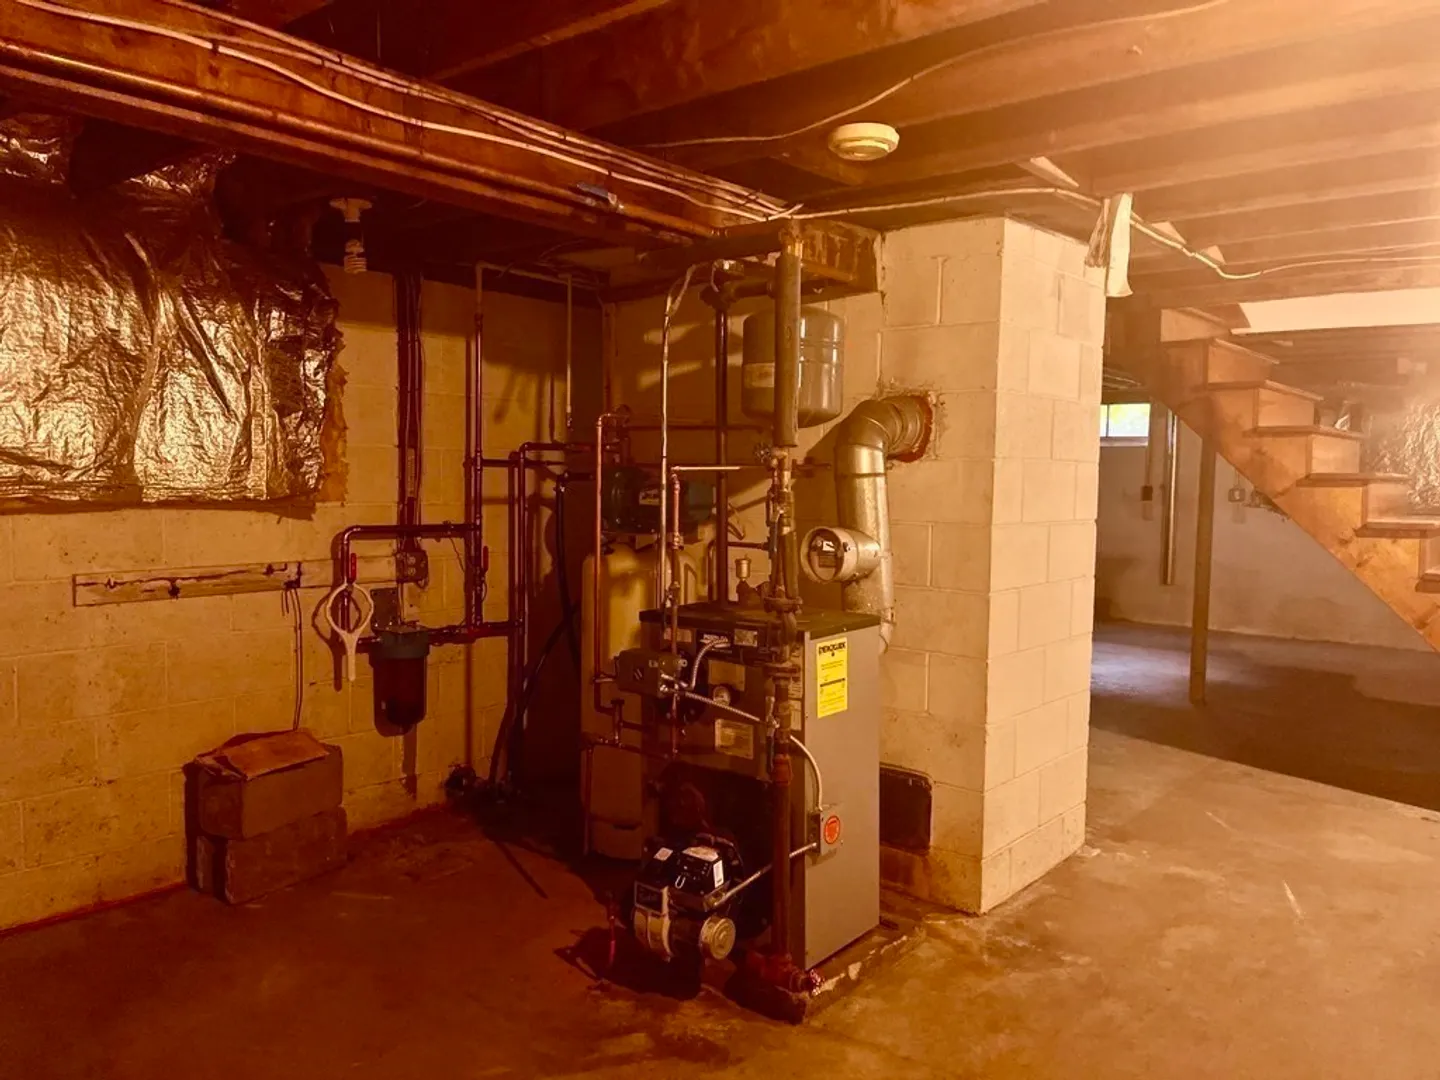
- Heating: Baseboard, Oil
- Property Class: Residential
- Style: Gambrel /Dutch, Dutch Colonial
- Year Built: 1964
-
Additional Details
- Appliances: Range, Refrigerator, Utility Connections for Gas Range, Utility Connections for Electric Dryer
- Construction: Frame
- Fireplaces: 1
- Foundation: Block
- Road Frontage Type: Public
- Year Built Details: Actual
- Zoning: Ar
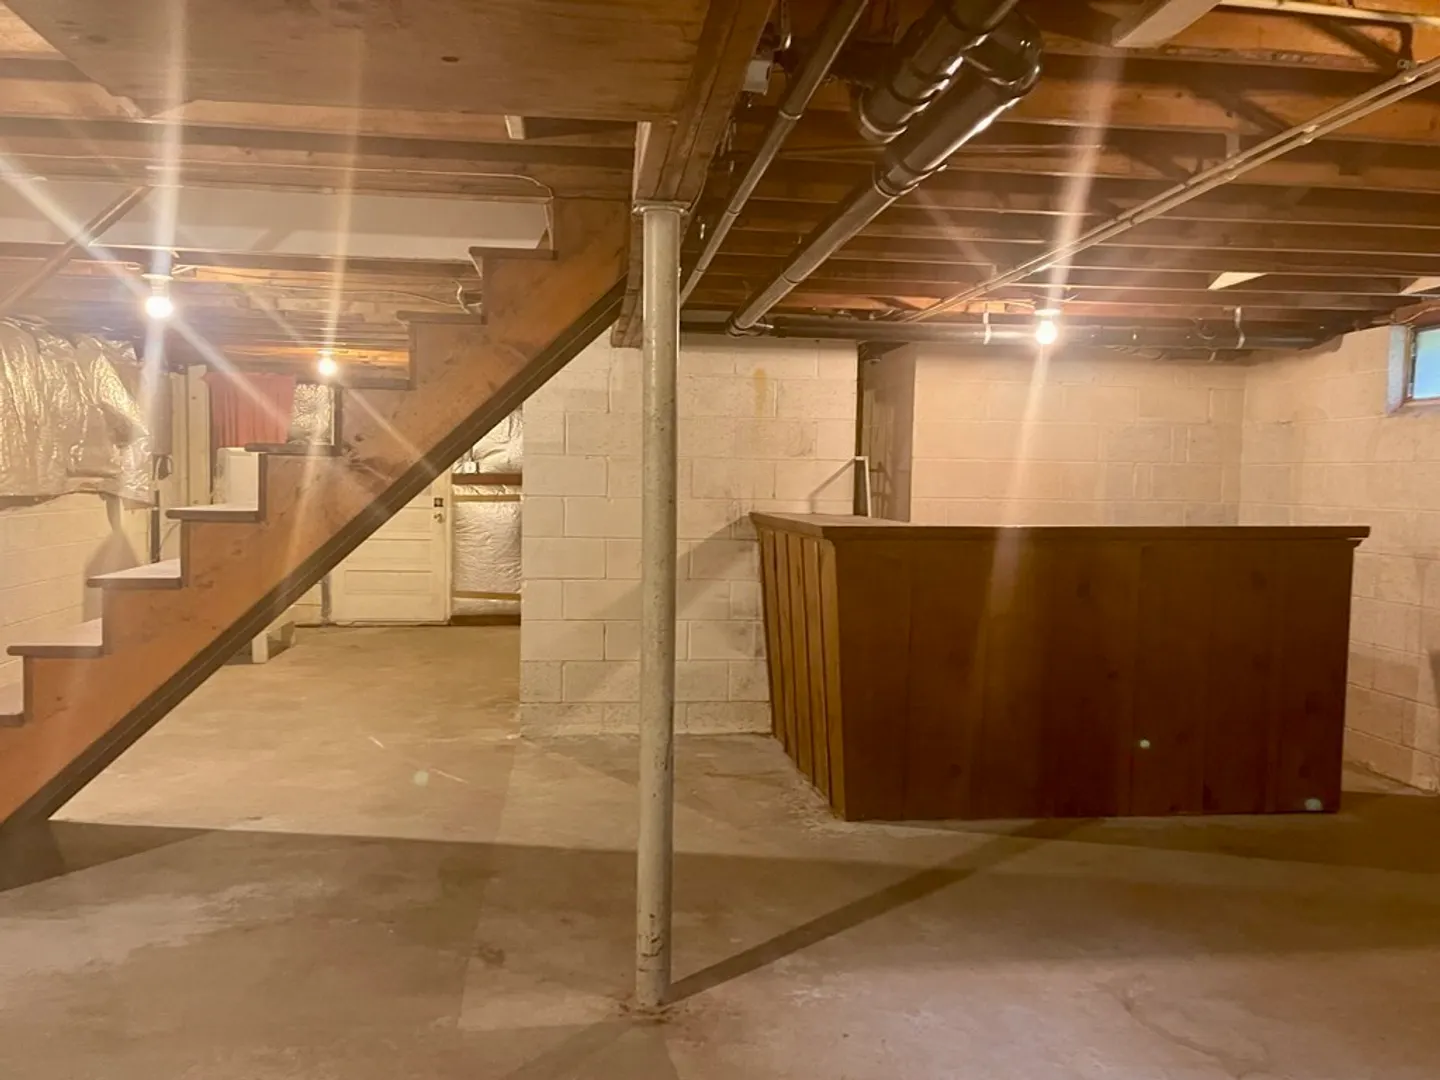
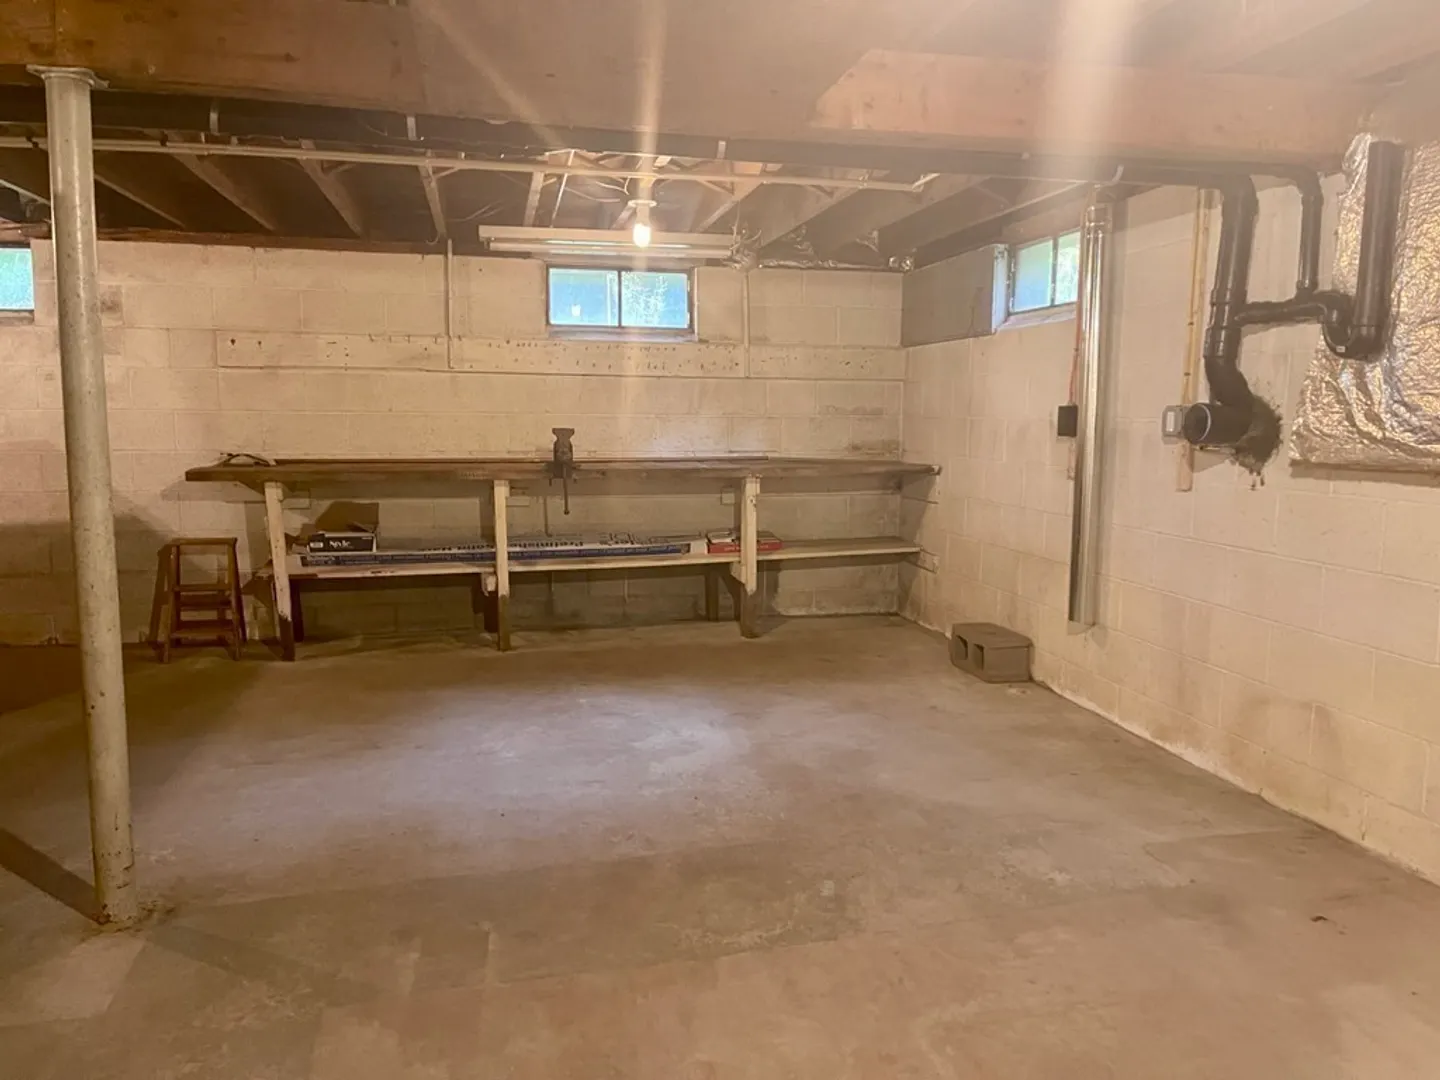
- Basement: Full, Walk-Out Access, Interior Entry, Concrete
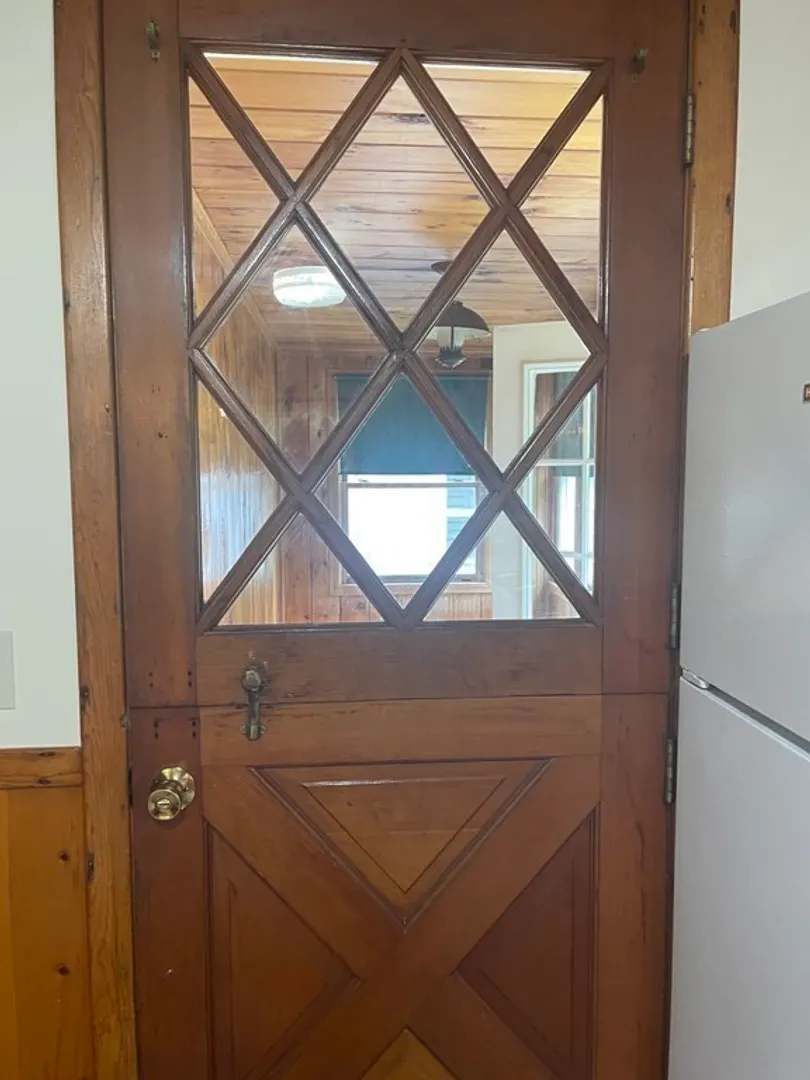
- Exterior Features: Porch - Enclosed, Storage, Garden, Horses Permitted
- Flooring: Hardwood
- Lot Features: Level, Other
- Roof: Shingle
- Year Built Source: Public Records
-
Amenities
- Community Features: Shopping, Tennis Court(s), Park, Walk/Jog Trails, Stable(s), Golf, Medical Facility, Laundromat, Highway Access, House of Worship, Public School
- Parking Features: Detached, Garage Door Opener, Paved Drive, Off Street
- Covered Parking Spaces: 2
- Waterfront Features: Stream
-
Utilities
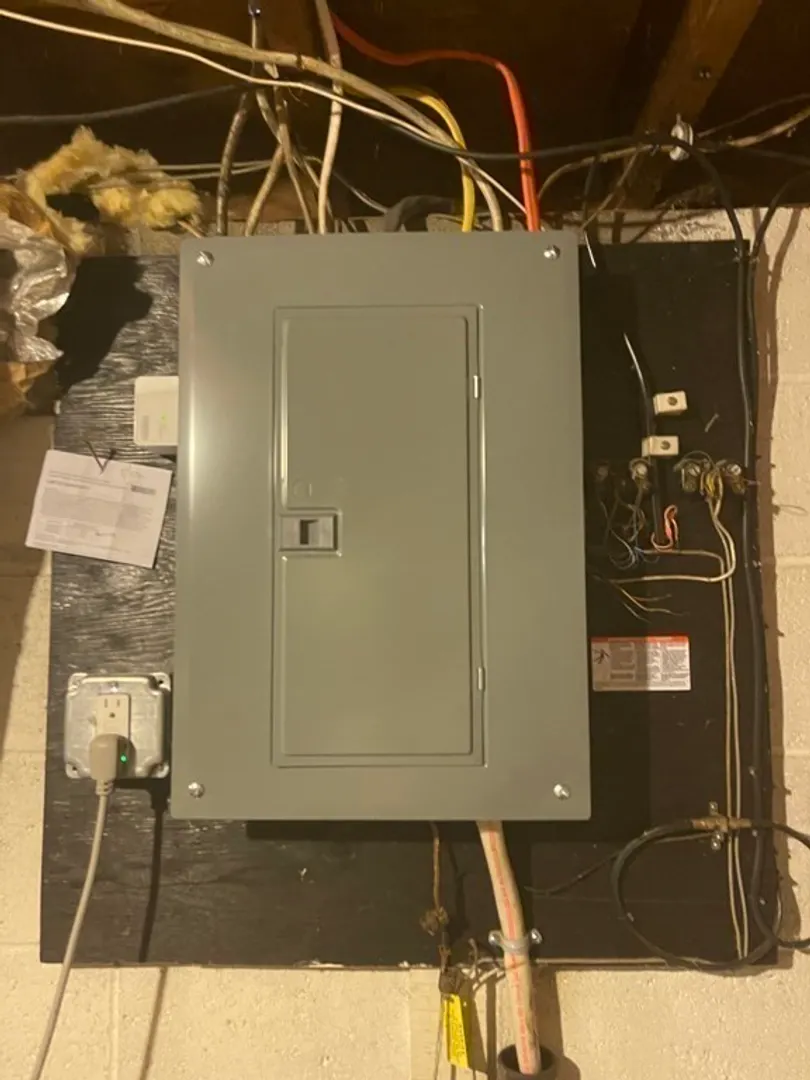
- Electric: 100 Amp Service
- Water Source: Private
- Sewer: Private Sewer
-
Fees / Taxes
- Assessed Value: $288,900
- Compensation Based On: Net Sale Price
- Tax Year: 2023
- Buyer Agent Compensation: 2%
- Facilitator Compensation: 2%
- Taxes: $4,394
Similar Listings
Sold
39 Photos
Sold
33 Photos
Sold
40 Photos
Sold
37 Photos
Content © 2026 MLS Property Information Network, Inc. The information in this listing was gathered from third party resources including the seller and public records.
Listing information provided courtesy of William Raveis R.E. & Home Services.
MLS Property Information Network, Inc. and its subscribers disclaim any and all representations or warranties as to the accuracy of this information.
