
Sold!
$460,000
3
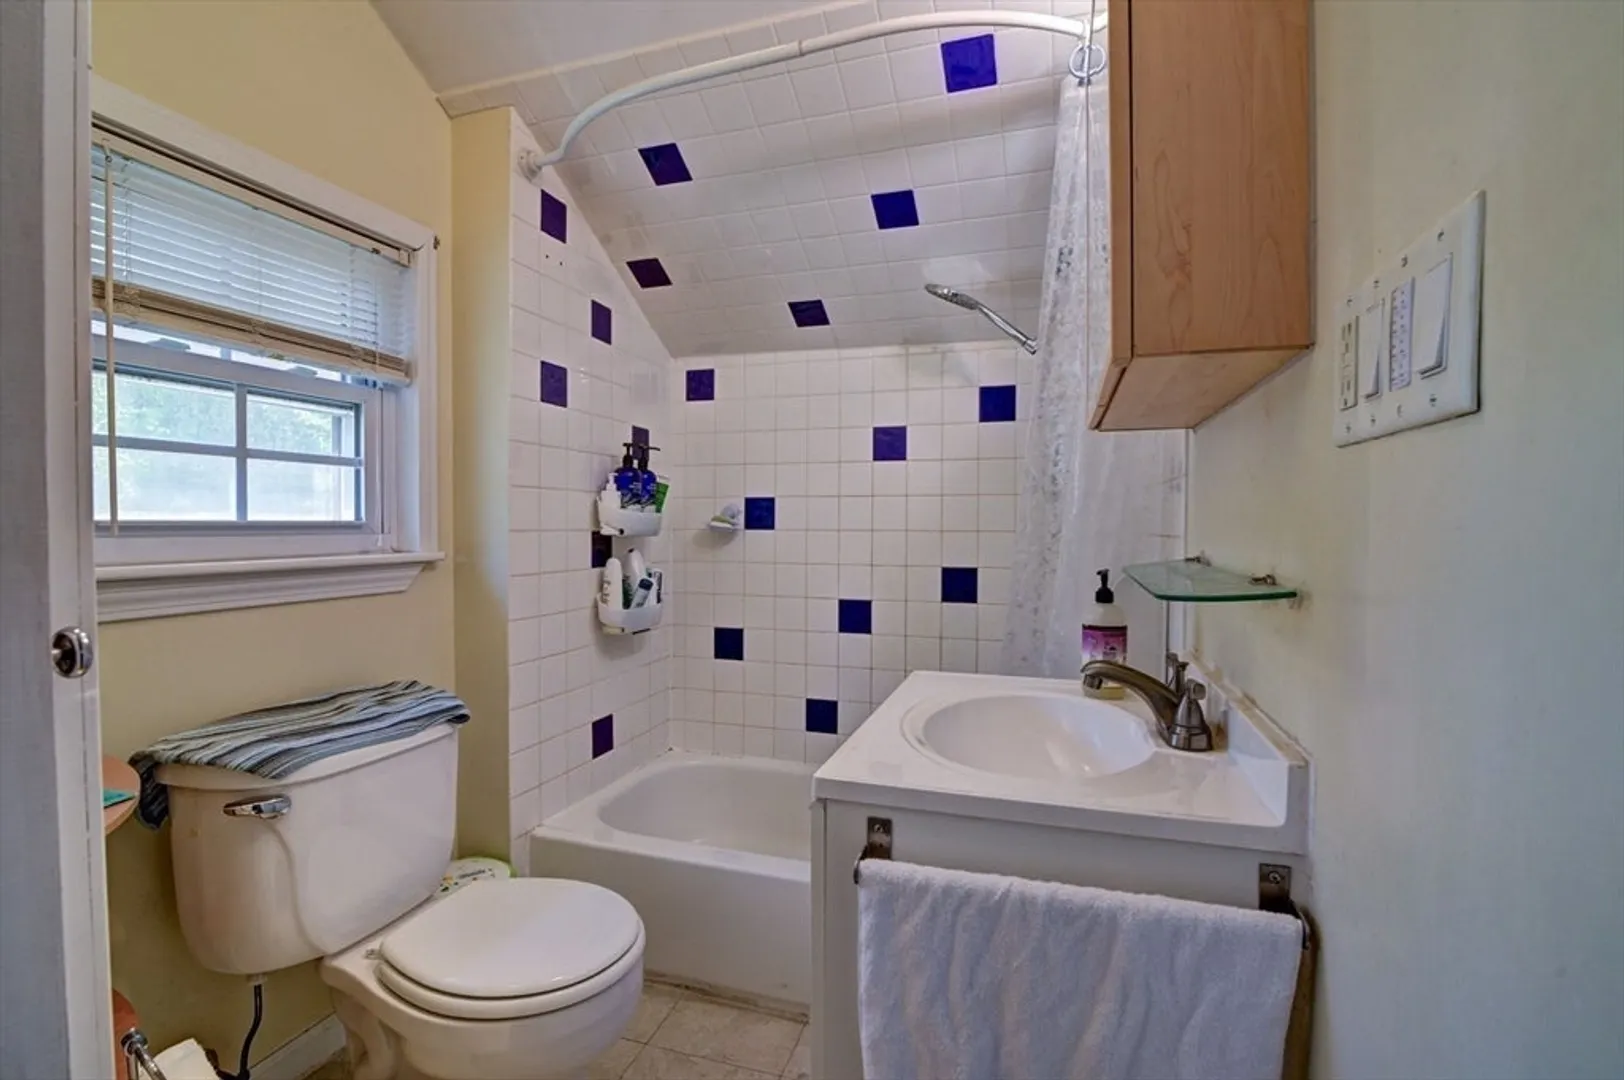
Beds
1
Bath
1,032
Living Area
-
Property Description
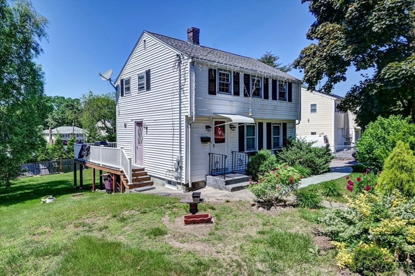
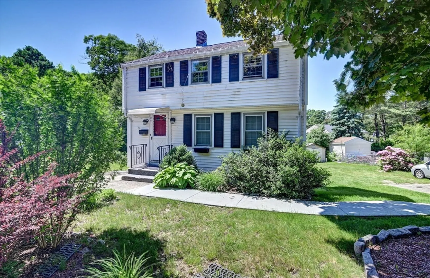
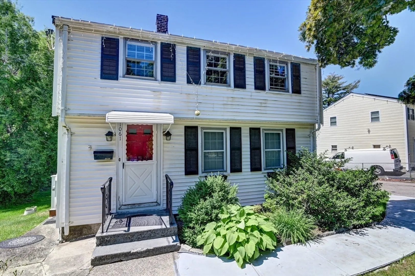
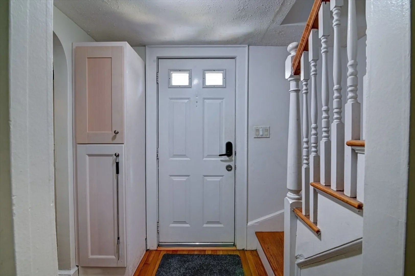
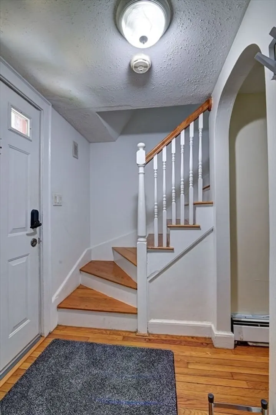
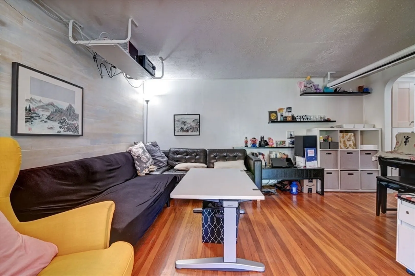
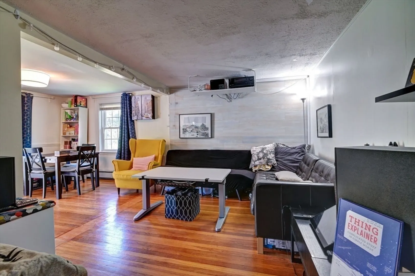
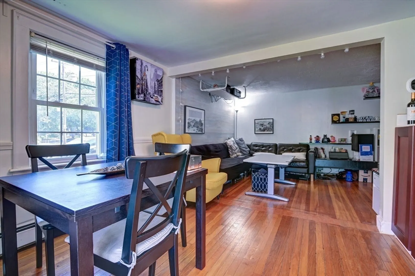
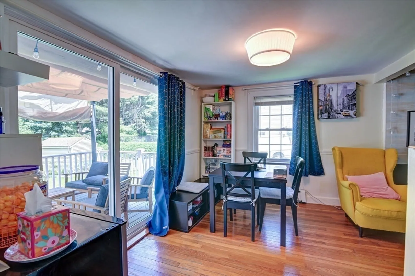
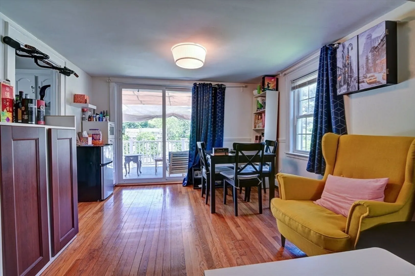
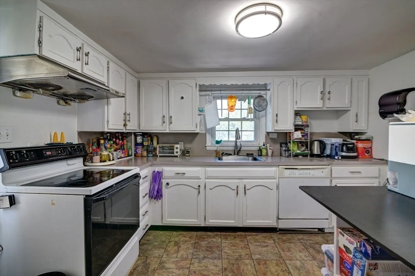
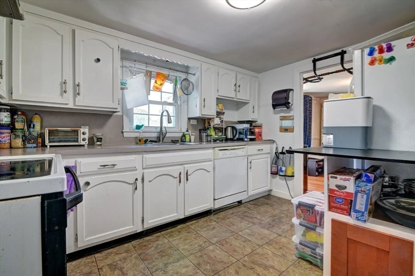
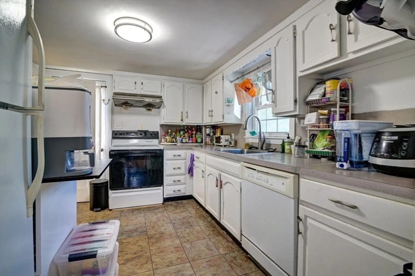
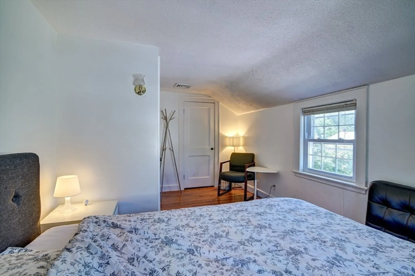
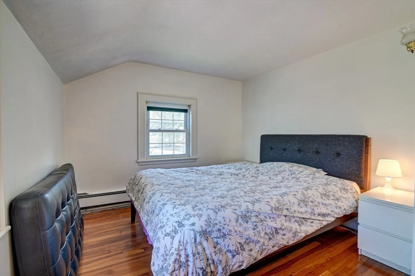
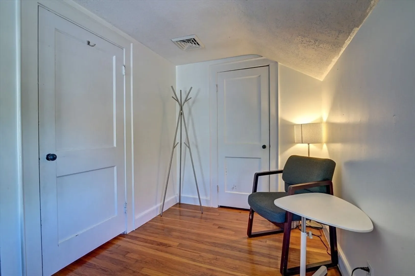
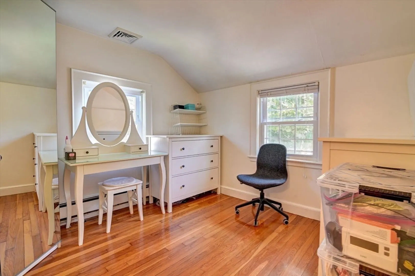
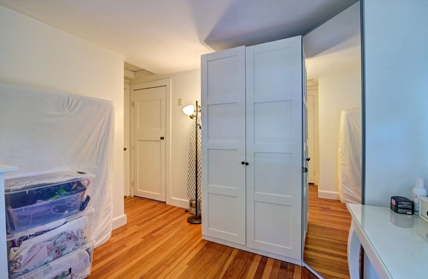
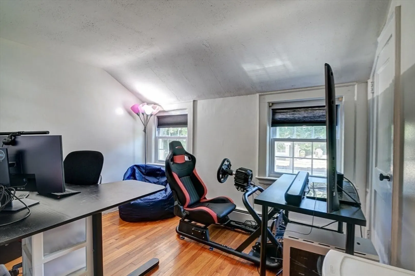
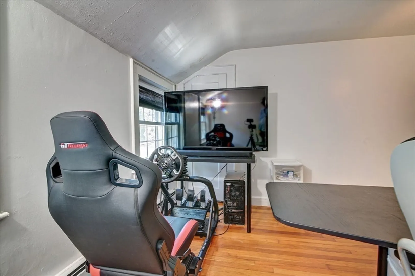
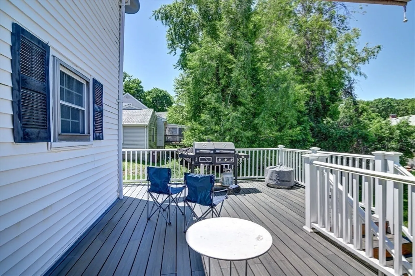
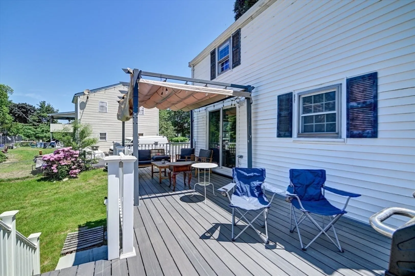
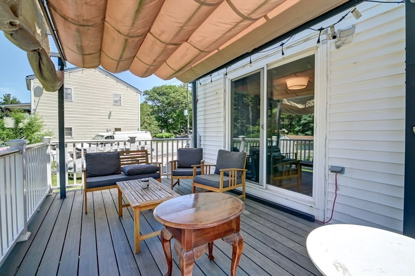
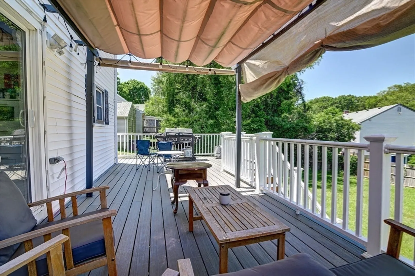
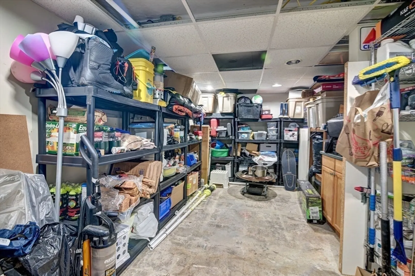
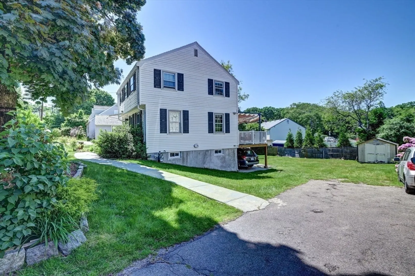
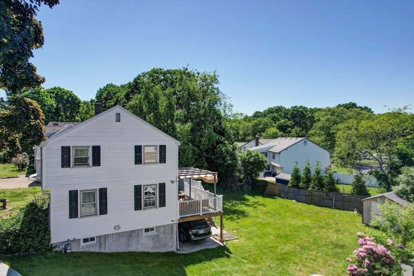
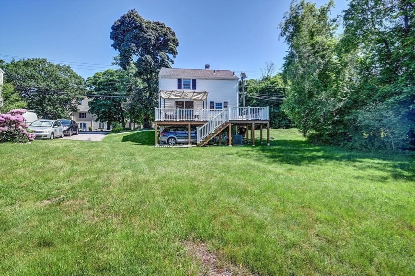
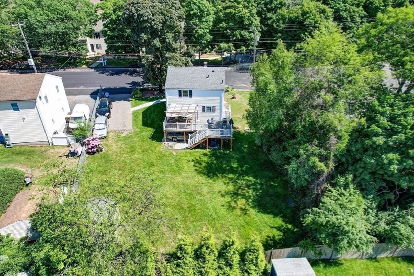
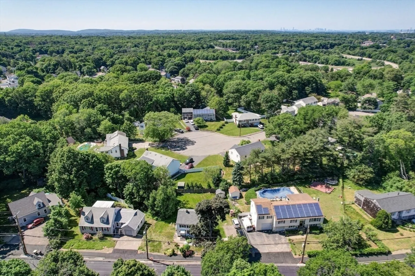
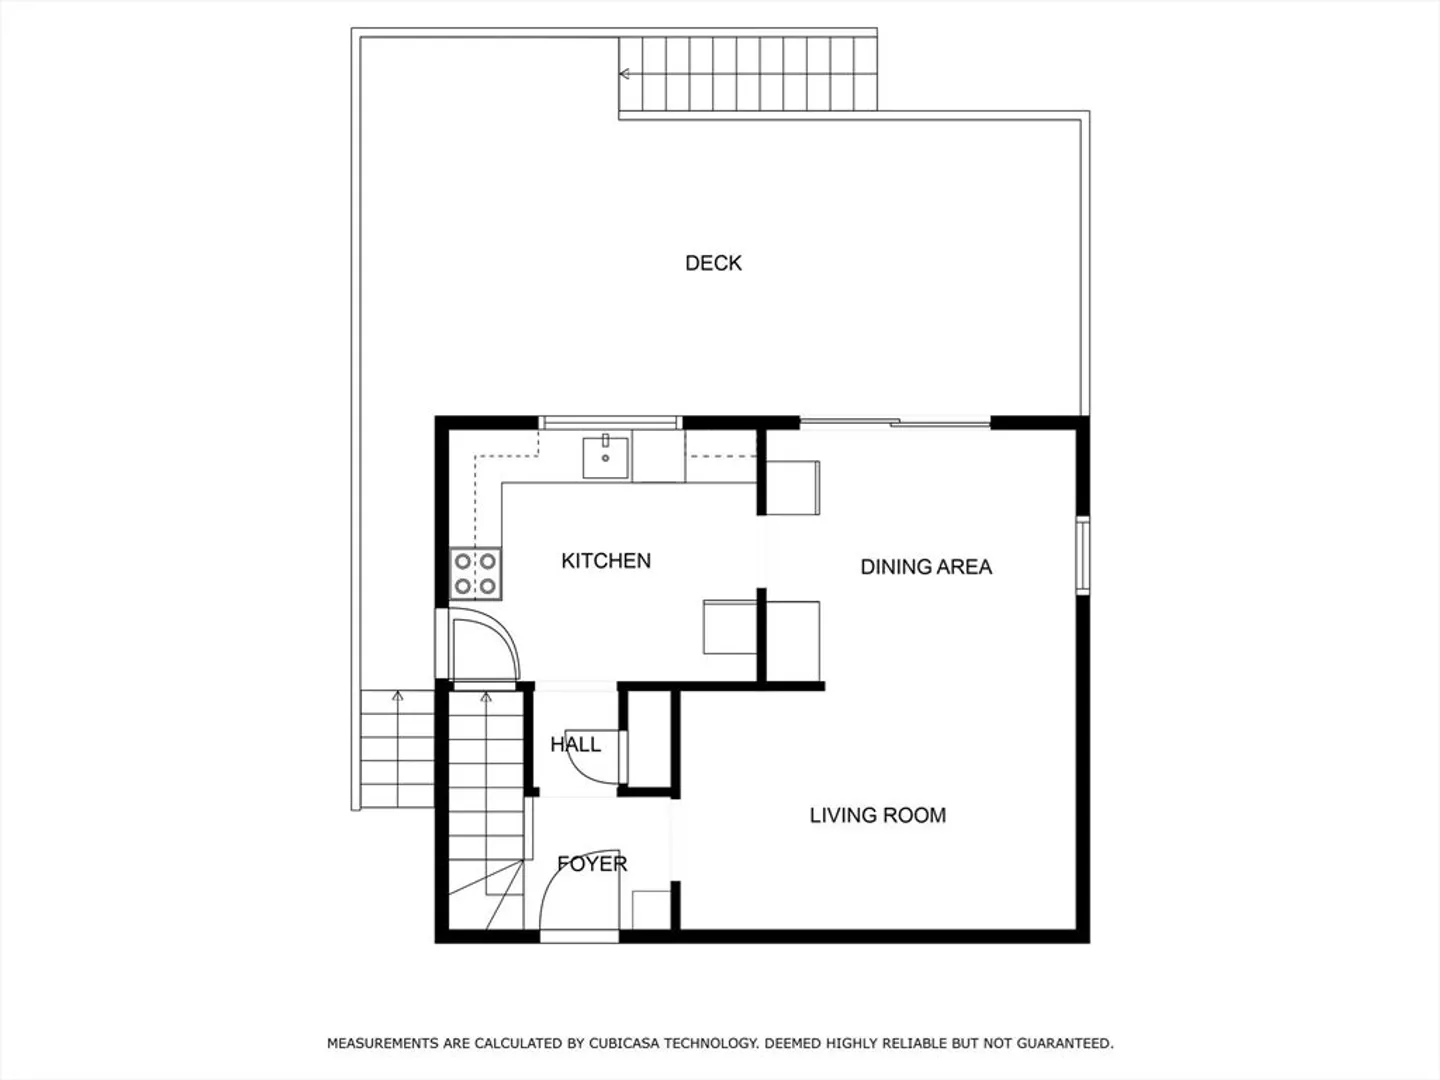
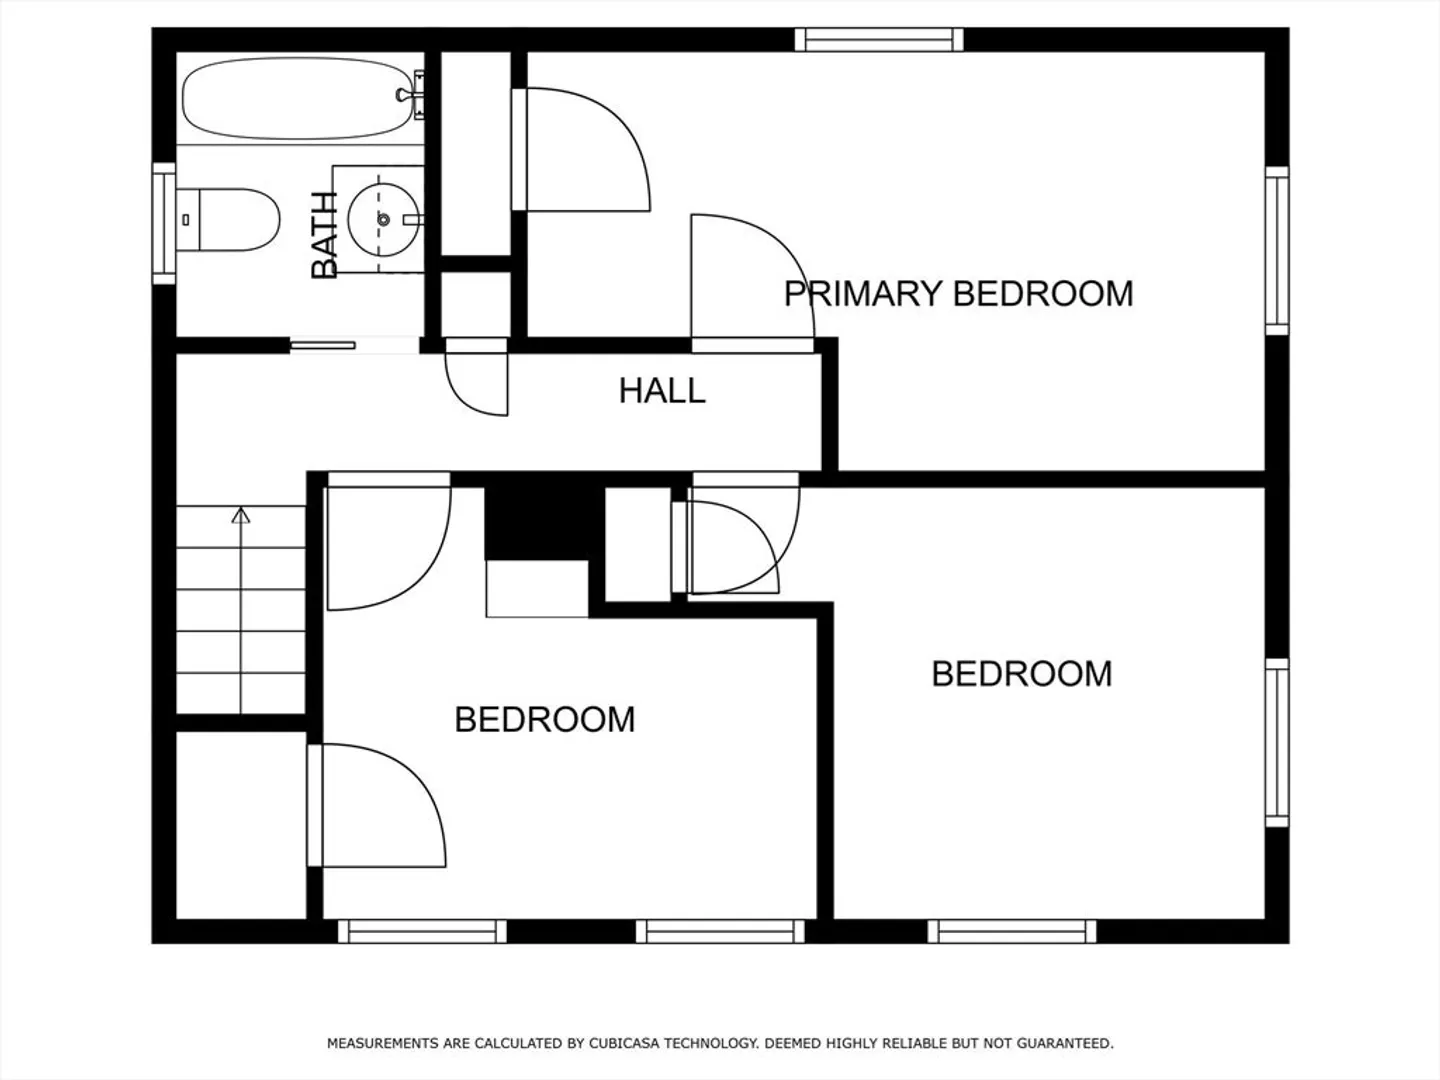
Perfectly located! 3 bedrooms close to everything in East Weymouth! This home presents hardwood floors, with an open concept kitchen and dining room. three bedrooms is located on the second level . There is a full basement for extra storage. The Deck just off the Living dining room leads to the large, private, fenced-in backyard. There is a large backyard for buyers who enjoy outdoor space entertaining.This home is conveniently located just moments from the highway. Public transportation close-by makes this home a commuter's dream home. This house has a nice has a decent layout with all three bedrooms on the same level! House is moving in condition, Convenient to the highway and all Weymouth has to offer. Worth the wait! No showing until first open house and anywhere is due 6/10/24 Monday at 7 PM thanks
-
Highlights
- Cooling: Central Air
- Parking Spots: 6
- Property Type: Single Family Residence
- Total Rooms: 6
- Status: Closed
- Heating: Baseboard, Natural Gas
- Property Class: Residential
- Style: Colonial
- Year Built: 1943
-
Additional Details
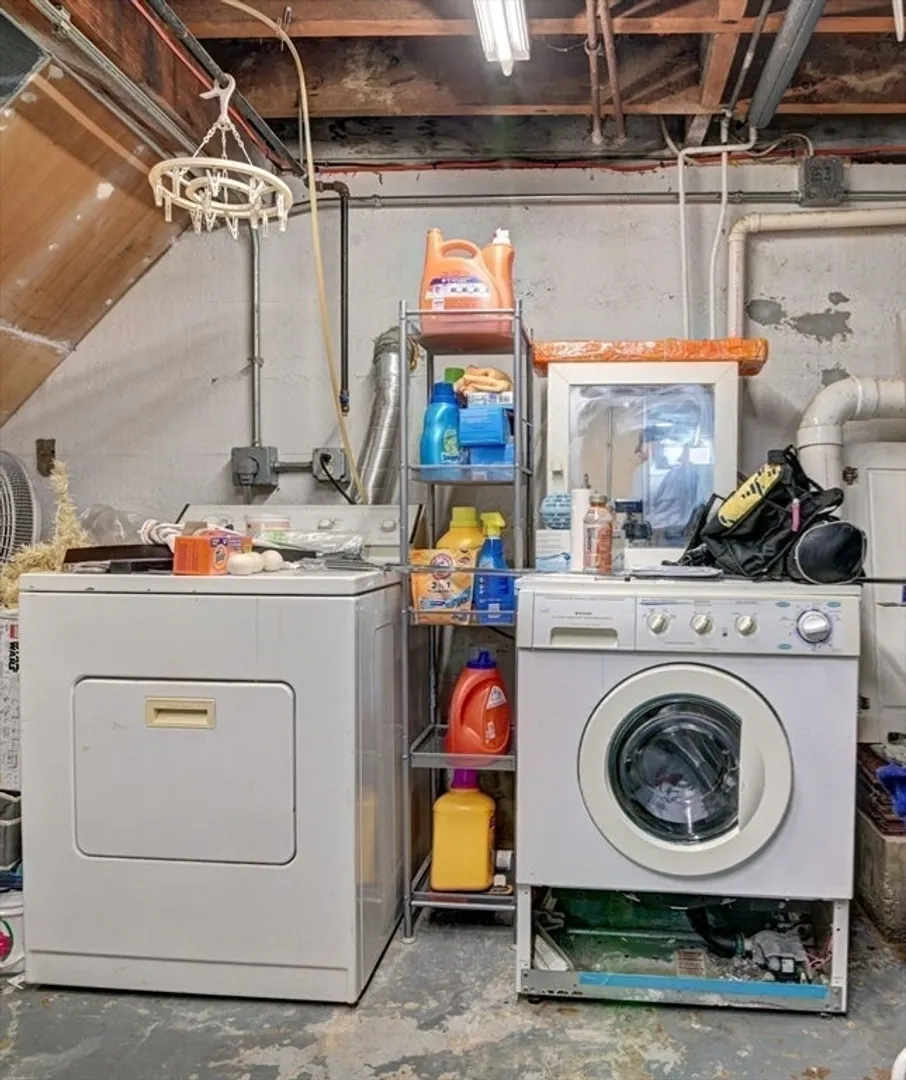
- Appliances: Gas Water Heater, Range, Dishwasher, Microwave, Refrigerator, Washer, Dryer
- Construction: Frame
- Foundation: Concrete Perimeter
- Road Frontage Type: Public
- Year Built Details: Actual
- Zoning: M-2
- Basement: Full
- Flooring: Hardwood
- Lot Features: Gentle Sloping
- Roof: Shingle
- Year Built Source: Public Records
-
Amenities
- Community Features: Public Transportation, Park, Medical Facility, Laundromat, Highway Access, Public School
- Waterfront Features: Beach Front, Bay, 1/10 to 3/10 To Beach, Beach Ownership(Public)
- Parking Features: Carport, Paved Drive, Paved
-
Utilities
- Electric: 220 Volts
- Water Source: Public
- Sewer: Public Sewer
-
Fees / Taxes
- Assessed Value: $398,600
- Compensation Based On: Gross/Full Sale Price
- Taxes: $4,094
- Buyer Agent Compensation: 2%
- Tax Year: 2024
Similar Listings
Sold
30 Photos
Sold
42 Photos
Sold
30 Photos
Sold
6 Photos
Content © 2026 MLS Property Information Network, Inc. The information in this listing was gathered from third party resources including the seller and public records.
Listing information provided courtesy of Keller Williams Realty Boston Northwest.
MLS Property Information Network, Inc. and its subscribers disclaim any and all representations or warranties as to the accuracy of this information.
