
Sold!
$720,000
3
Beds
2/1
Baths
1,872
Living Area
-
Property Description
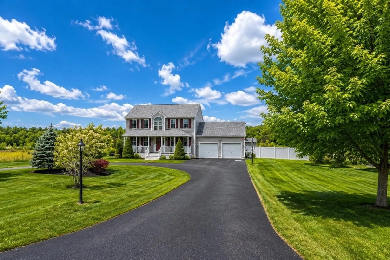
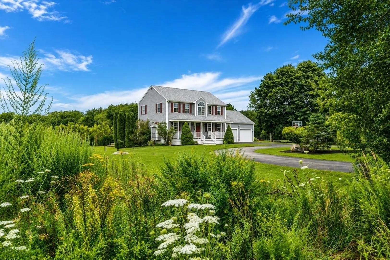
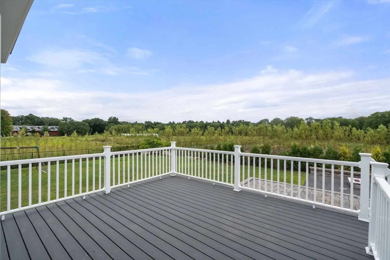
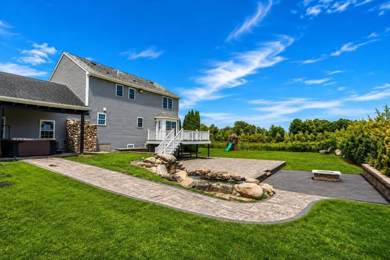
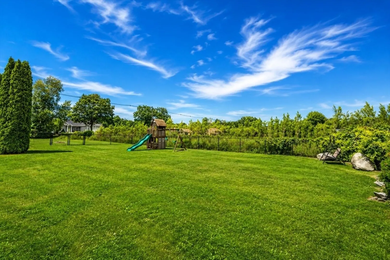
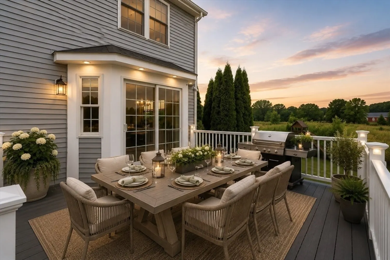
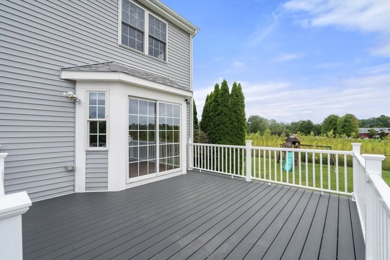
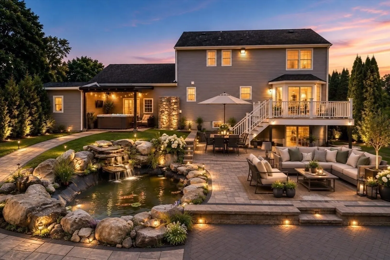
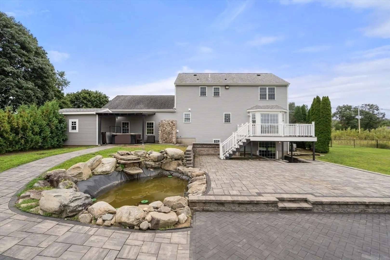
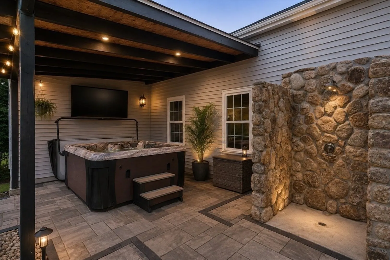
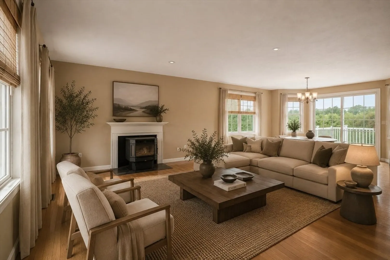
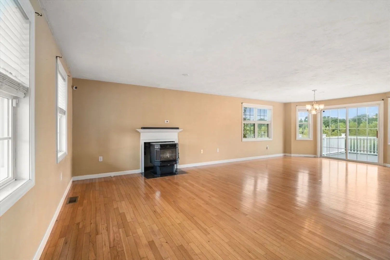
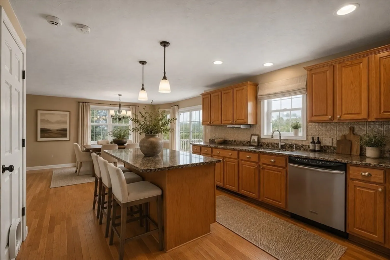
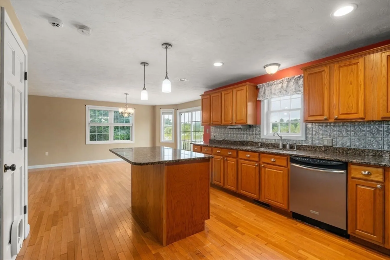
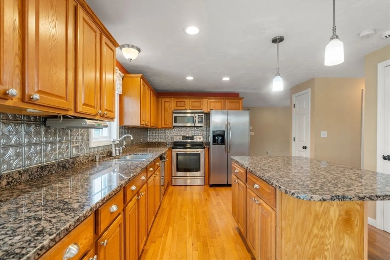
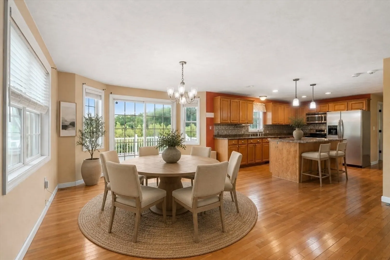
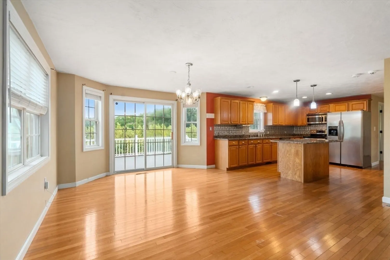
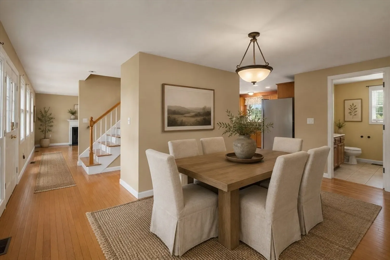
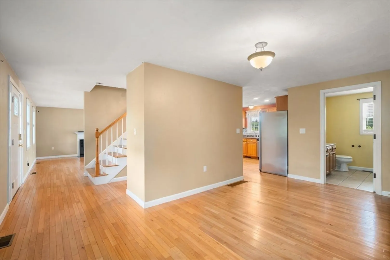
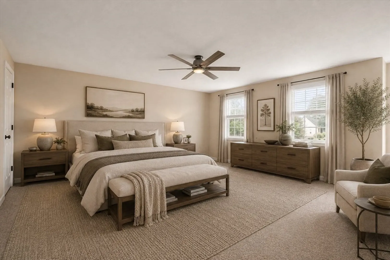
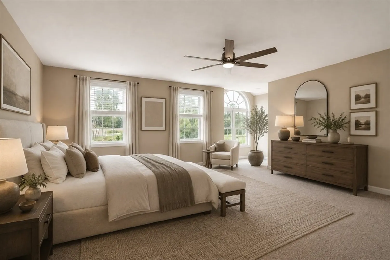
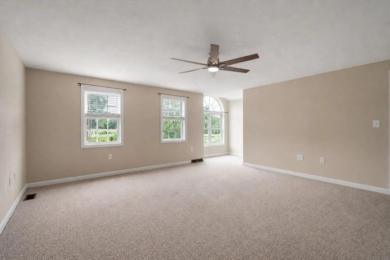
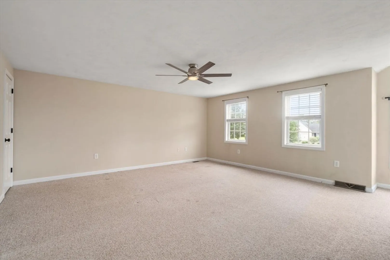
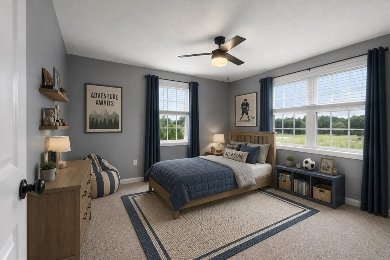
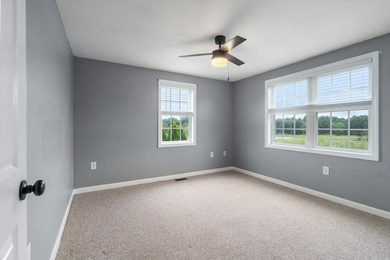
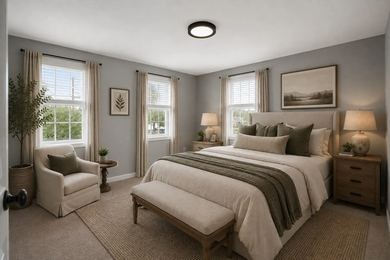
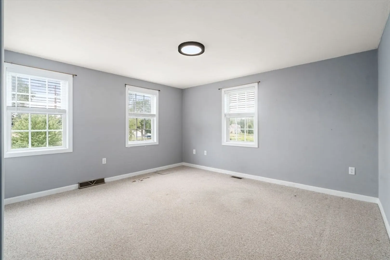
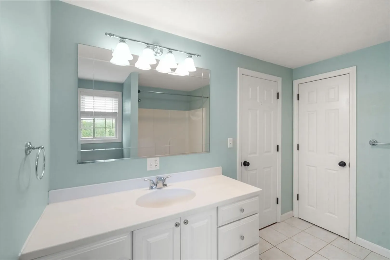
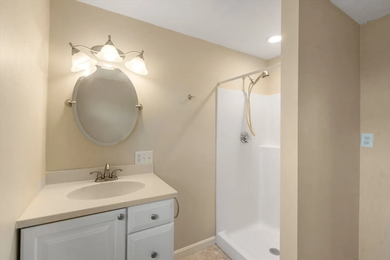
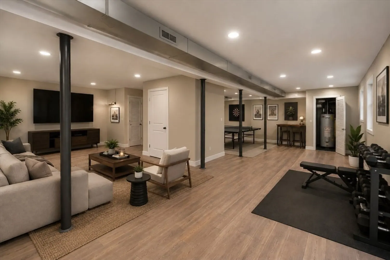
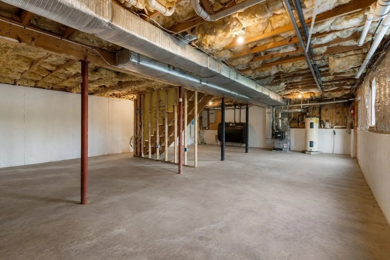
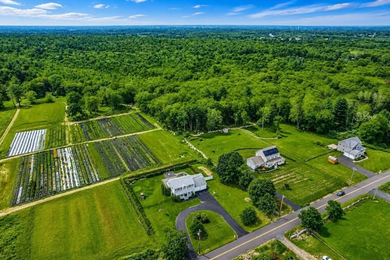
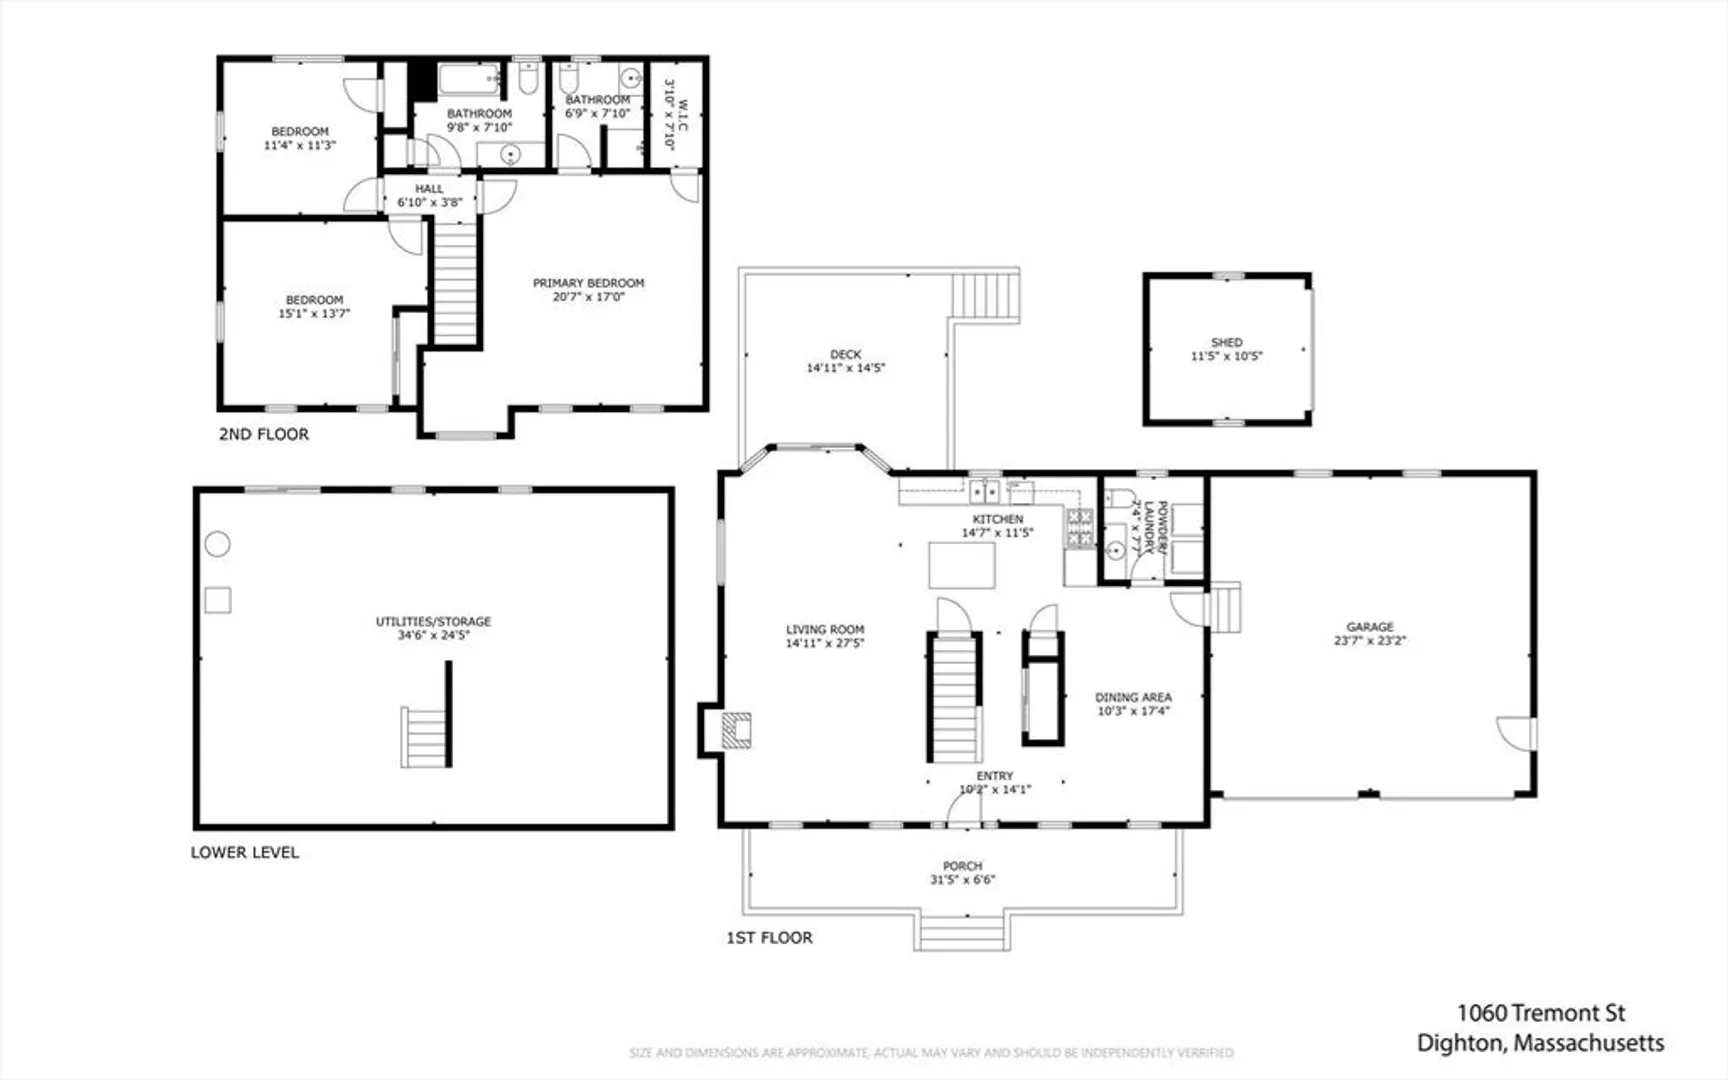
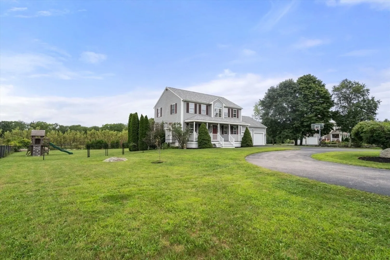
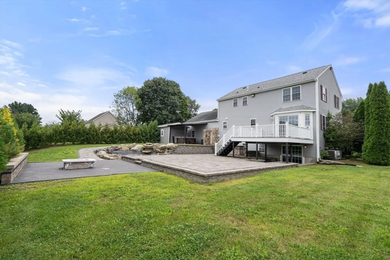
*OFFER DEADLINE Friday 8/28 by 9am*La Maison De Fleurs. Privately set back from the road and overlooking picturesque fields of flowers for as far as the eye can see, this exceptional residence offers a rare sense of serenity, seclusion, and refined indoor-outdoor living. Thoughtfully designed for both effortless entertaining and quiet retreat, the home features an inviting open floor plan, hardwood floors, a warm wood stove, three bedrooms, and two-and-a-half baths, including a generously proportioned primary en suite with seating area and walk-in closet. Beyond the interiors, the professionally landscaped grounds create a private outdoor sanctuary. An upper deck just off the kitchen overlooks an impressive hardscape completed approximately three years ago, where multiple outdoor living spaces unfold across beautifully laid pavers. A substantial stone bar anchors the lower entertaining area, while a dedicated fire pit setting, tranquil koi pond with stone waterfall, cobblestone outdoor shower, and five-person hot tub create the atmosphere of a private resort—all completely fenced for exceptional privacy. A large two-car garage, matching electrified shed, installed exterior basketball net, and expansive walk-out basement with potential for future finished living space add versatility. Recent and young improvements include but not limited to a brand-new hot water tank, brand-new D-box, young central A/C condenser, and whole-house backup generator. Peaceful yet designed for gathering, this is a home where the setting is every bit as remarkable as the residence itself—a private retreat surrounded by natural beauty, created to be enjoyed in every season. Welcome to La Maison De Fleurs. Welcome home.
-
Highlights
- Area: North Dighton
- Heating: Forced Air, Oil
- Property Class: Residential
- Style: Colonial
- Year Built: 2004
- Cooling: Central Air
- Parking Spots: 10
- Property Type: Single Family Residence
- Total Rooms: 7
- Status: Closed
-
Additional Details
- Appliances: Electric Water Heater, Range, Dishwasher, Microwave, Refrigerator, Washer, Dryer
- Exclusions: All Tvs, And All Tv Wall Mounts, Adt Security System, All Cameras Interior & Exterior.
- Fireplaces: 1
- Foundation: Concrete Perimeter
- Road Frontage Type: Public
- SqFt Source: Public Record
- Year Built Source: Public Records
- Basement: Full, Walk-Out Access, Interior Entry, Sump Pump, Unfinished
- Exterior Features: Porch, Deck, Deck - Composite, Covered Patio/Deck, Rain Gutters, Hot Tub/Spa, Storage, Professional Landscaping, Fenced Yard, Outdoor Shower
- Flooring: Wood, Tile, Carpet
- Lot Features: Cleared, Gentle Sloping
- Roof: Shingle
- Year Built Details: Actual
- Zoning: R1
-
Amenities
- Covered Parking Spaces: 2
- Parking Features: Attached, Garage Door Opener, Garage Faces Side, Oversized, Off Street, Paved
-
Utilities
- Electric: Generator, 200+ Amp Service, Generator Connection
- Water Source: Public
- Sewer: Private Sewer
-
Fees / Taxes
- Assessed Value: $583,700
- Taxes: $7,331
- Tax Year: 2025
Similar Listings
Sold
42 Photos
Sold
33 Photos
Sold
37 Photos
Sold
32 Photos
Content © 2026 MLS Property Information Network, Inc. The information in this listing was gathered from third party resources including the seller and public records.
Listing information provided courtesy of The Q Group Realty, LLC.
MLS Property Information Network, Inc. and its subscribers disclaim any and all representations or warranties as to the accuracy of this information.
