
Sold!
$775,000
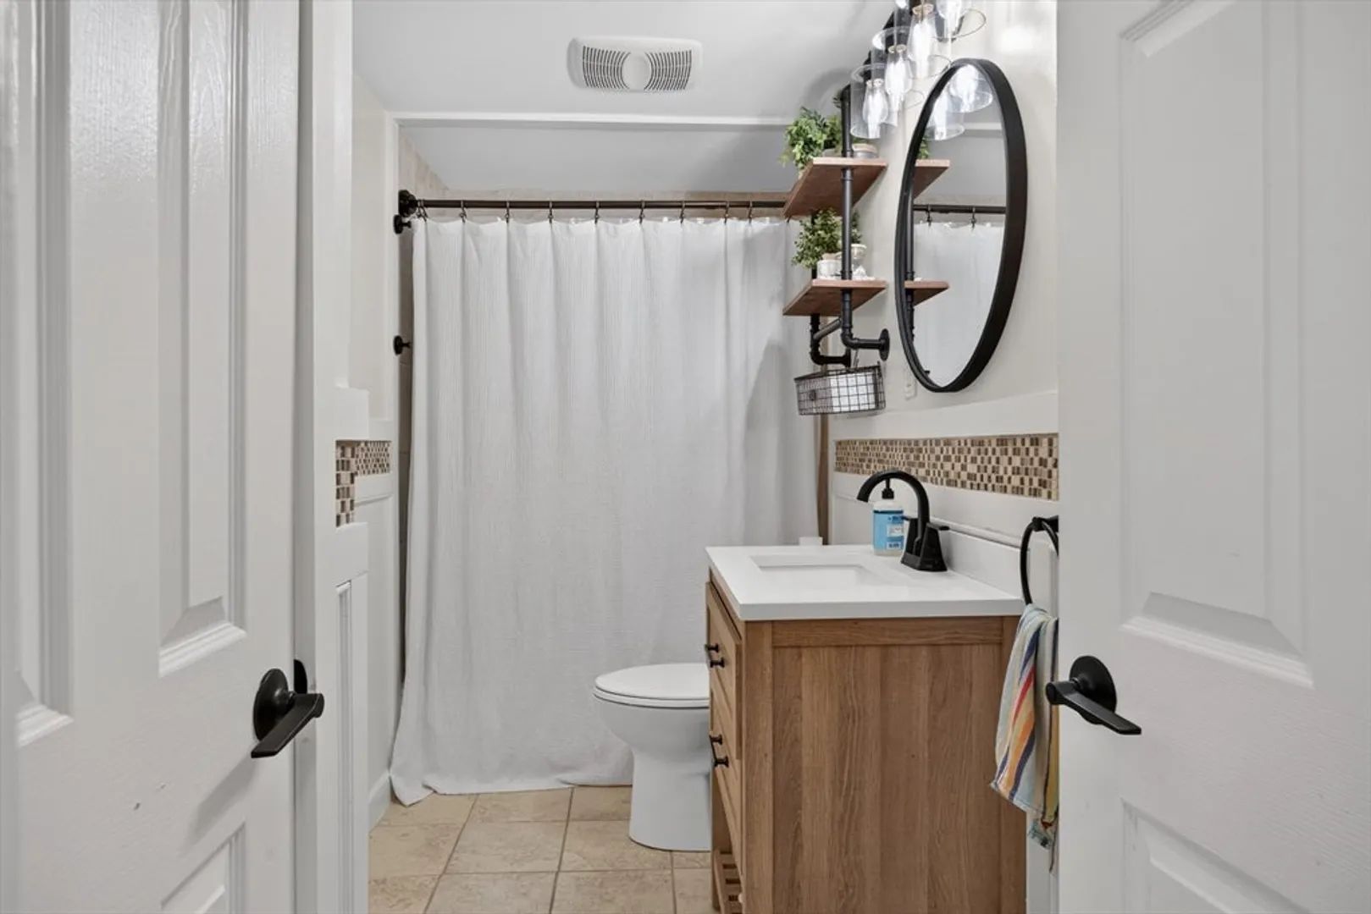
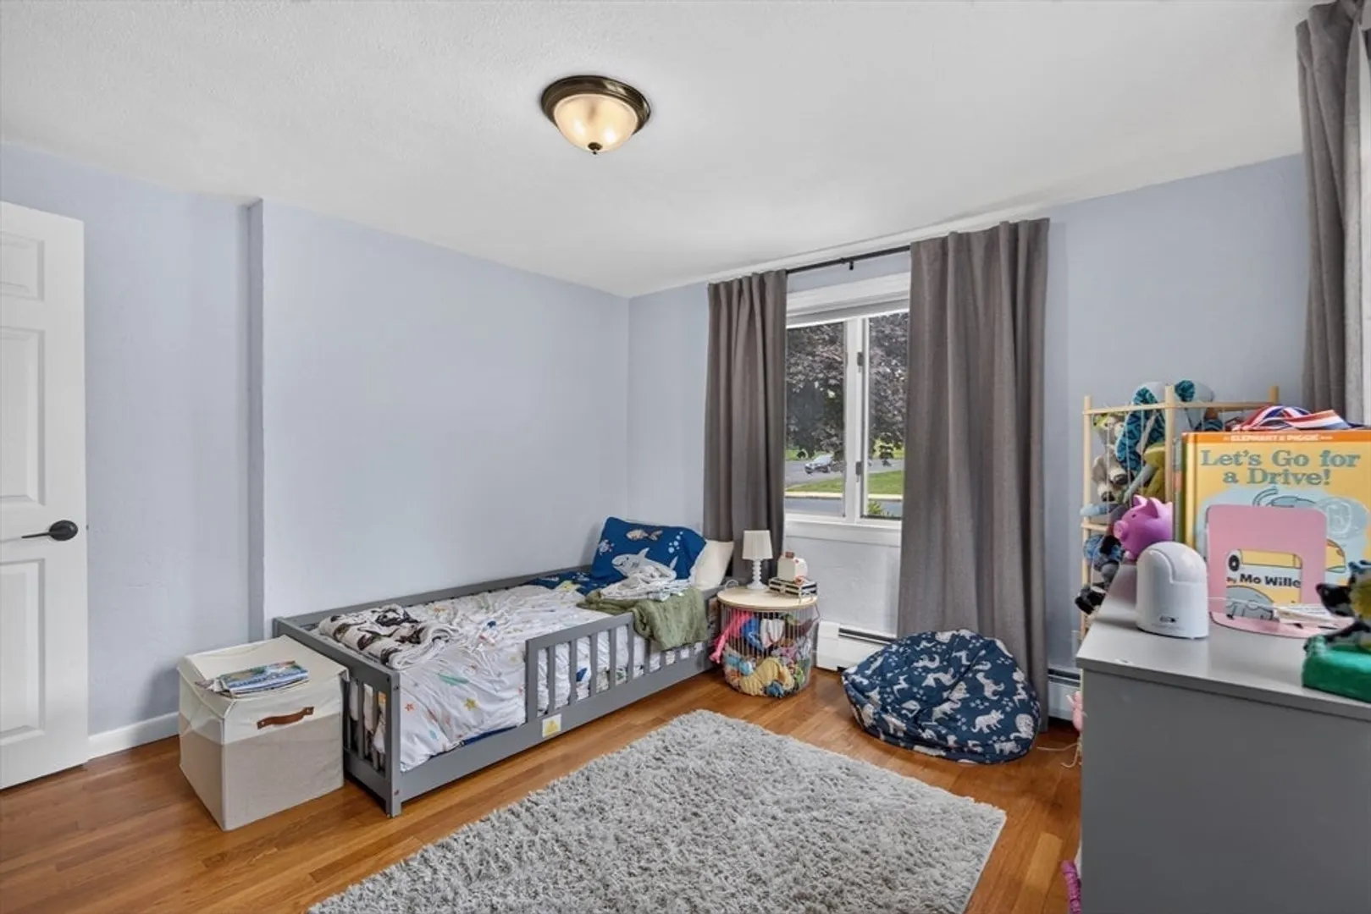
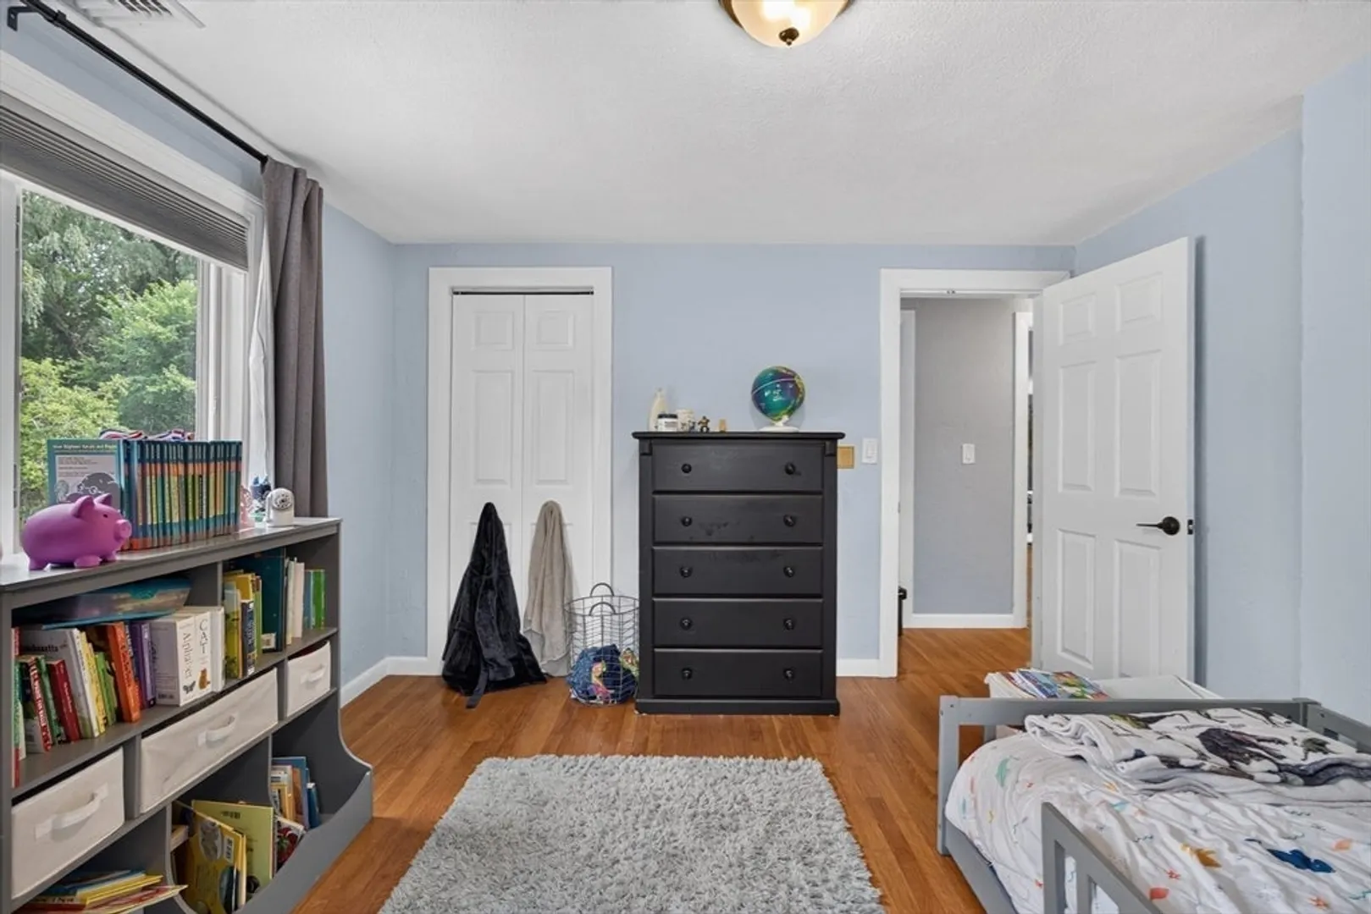
3
Beds
2
Baths
1,950
Living Area
-
Property Description
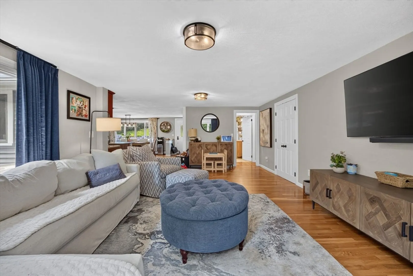
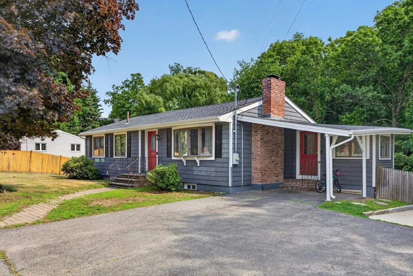
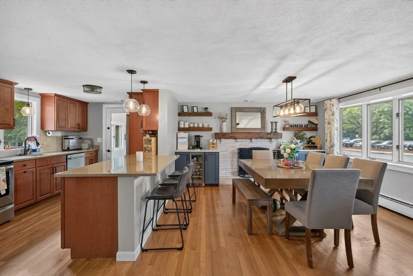
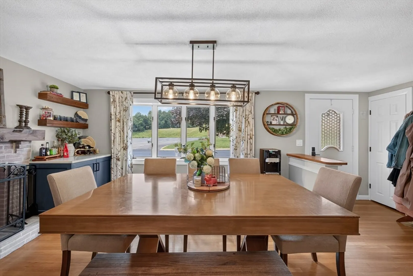
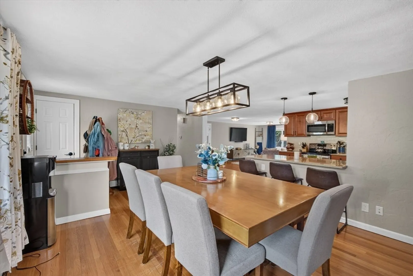
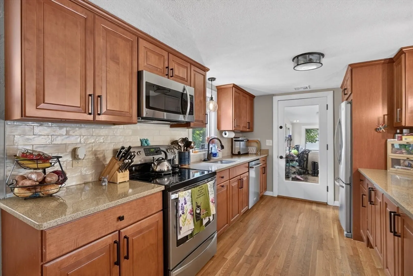
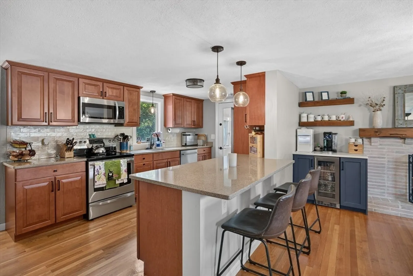
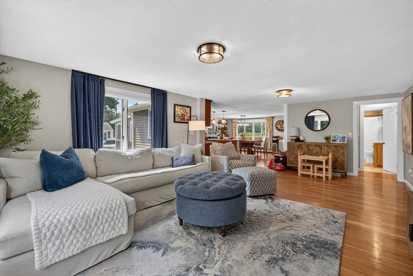
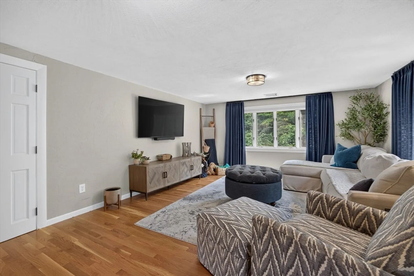
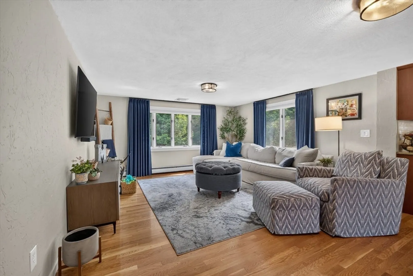
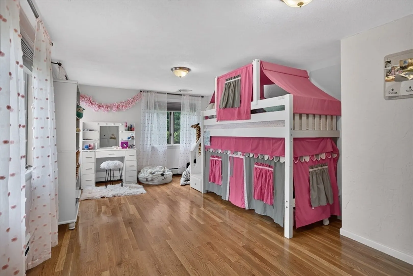
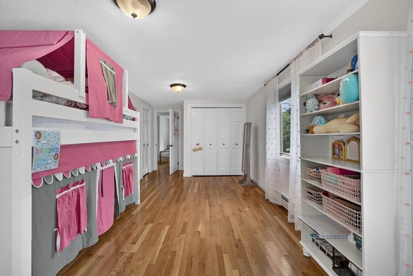
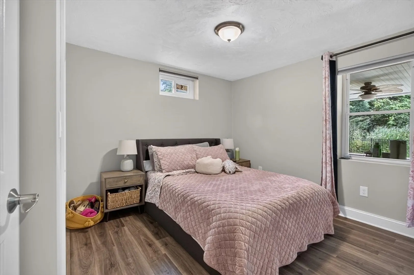
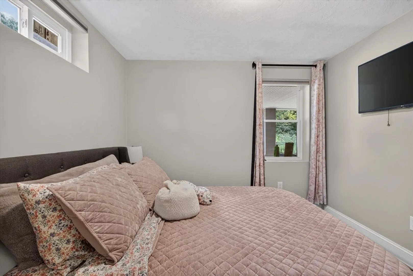
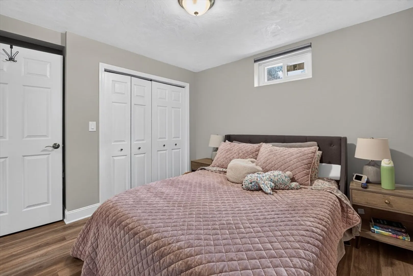
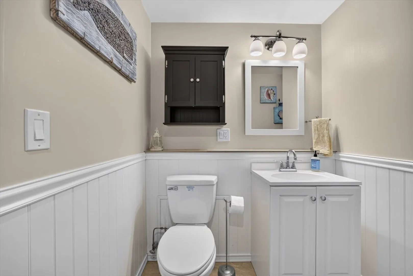
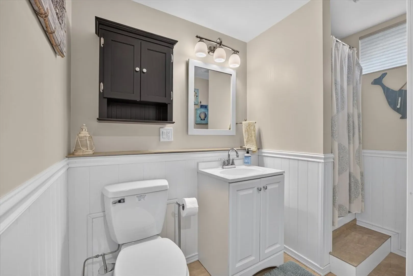
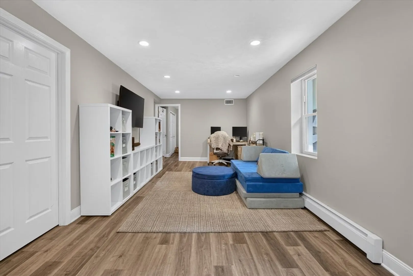
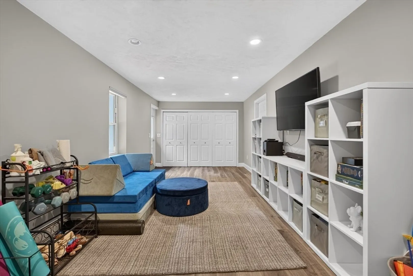
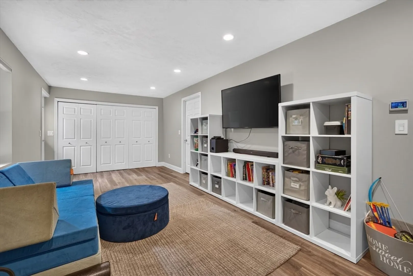
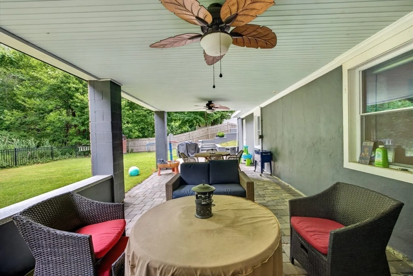
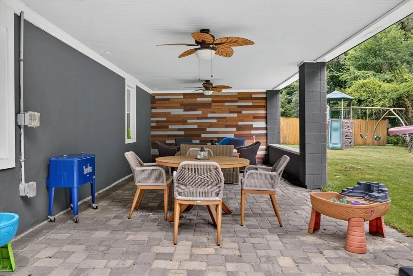
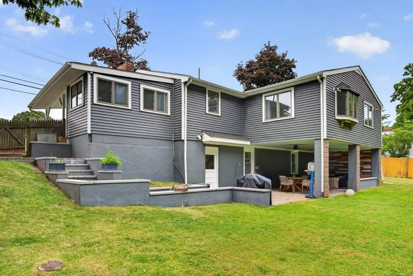
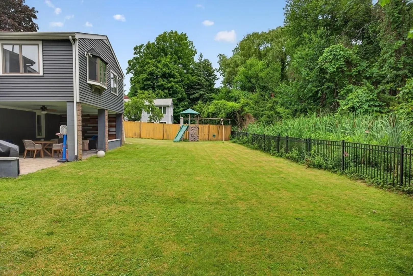
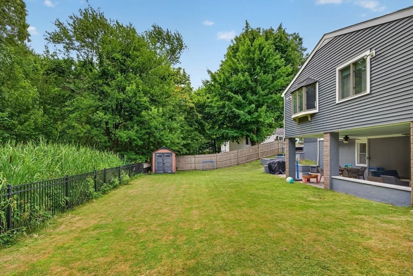
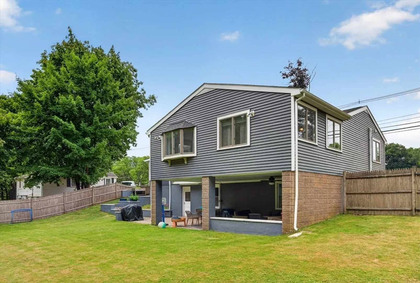
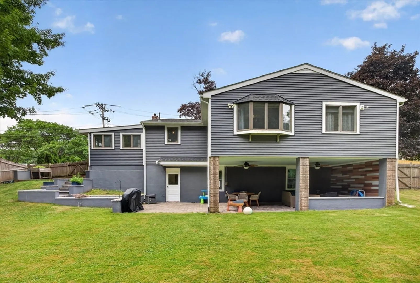
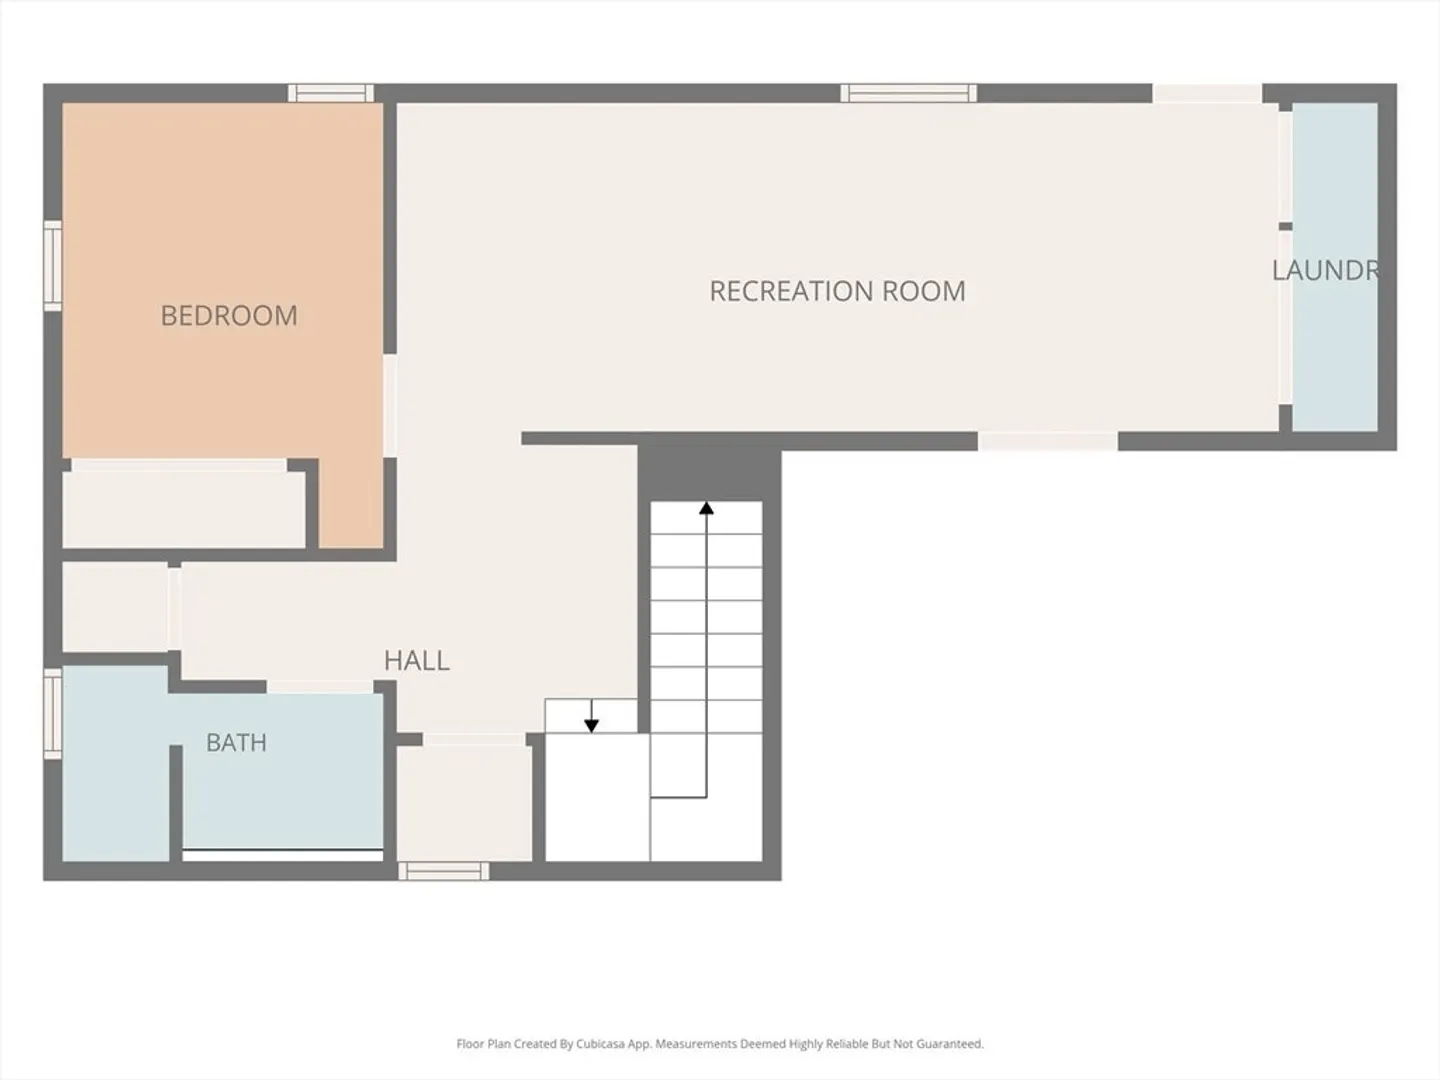
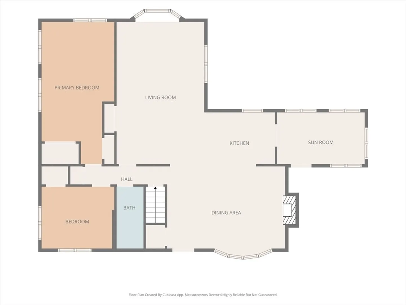
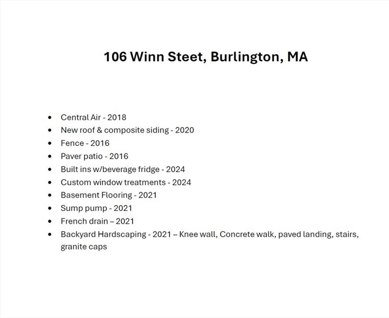
Beautiful ranch home with a spacious open-concept design. The stunning kitchen features quartz countertops, maple cabinets, and high-end stainless steel appliances. Adjacent formal dining room includes a fireplace and new built-in cabinets with beverage fridge. Hardwood floors throughout the first floor, two full baths, central air conditioning, and a high-efficiency gas heating system. Home has a large primary bedroom with generous closet space. Finished basement with high ceilings that walks out to a private patio. Roof & Siding(2020), Central Air(2018), Sump Pump & French Drain (2021). Open house Saturday 7/18 11am-1pm & Sunday 7/19 9:30am-11:30am
-
Highlights
- Cooling: Central Air
- Parking Spots: 3
- Property Type: Single Family Residence
- Total Rooms: 9
- Status: Closed
- Heating: Baseboard, Natural Gas
- Property Class: Residential
- Style: Ranch
- Year Built: 1950
-
Additional Details
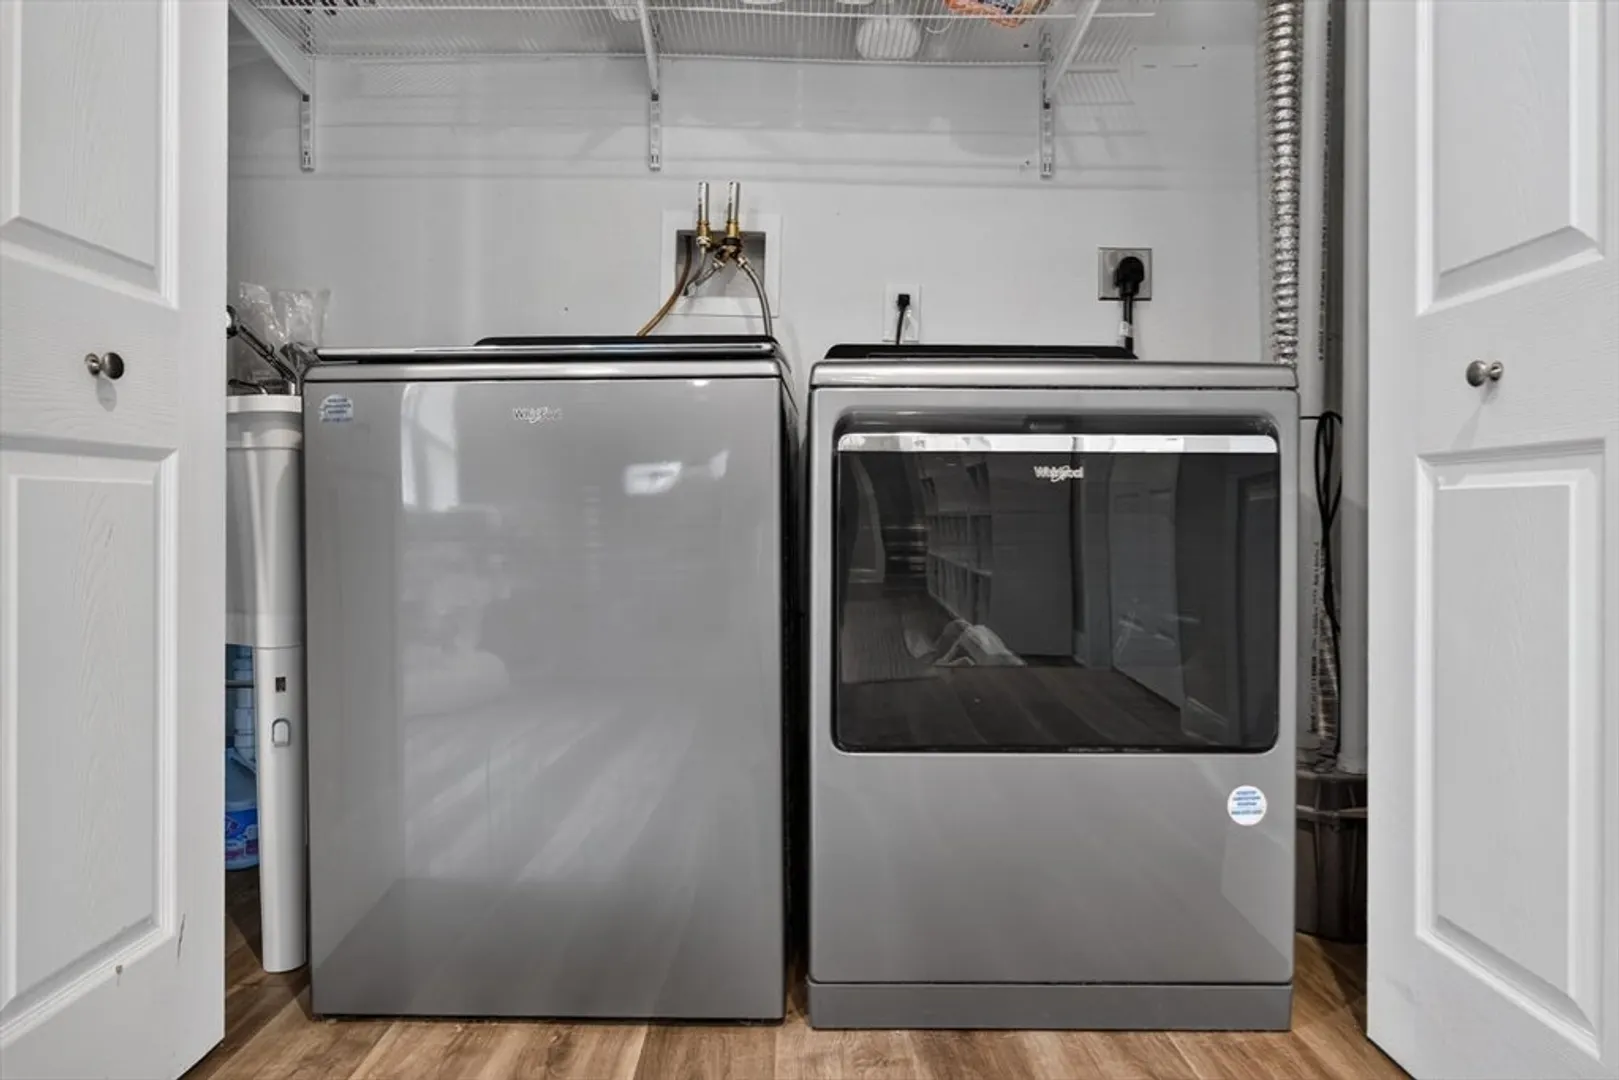
- Appliances: Gas Water Heater, Range, Dishwasher, Disposal, Microwave, Refrigerator, Washer, Dryer
- Construction: Frame
- Fireplaces: 1
- Foundation: Concrete Perimeter
- Lot Features: Wooded, Level
- SqFt Source: Measured
- Year Built Source: Public Records
- Basement: Full, Partially Finished, Walk-Out Access, Sump Pump
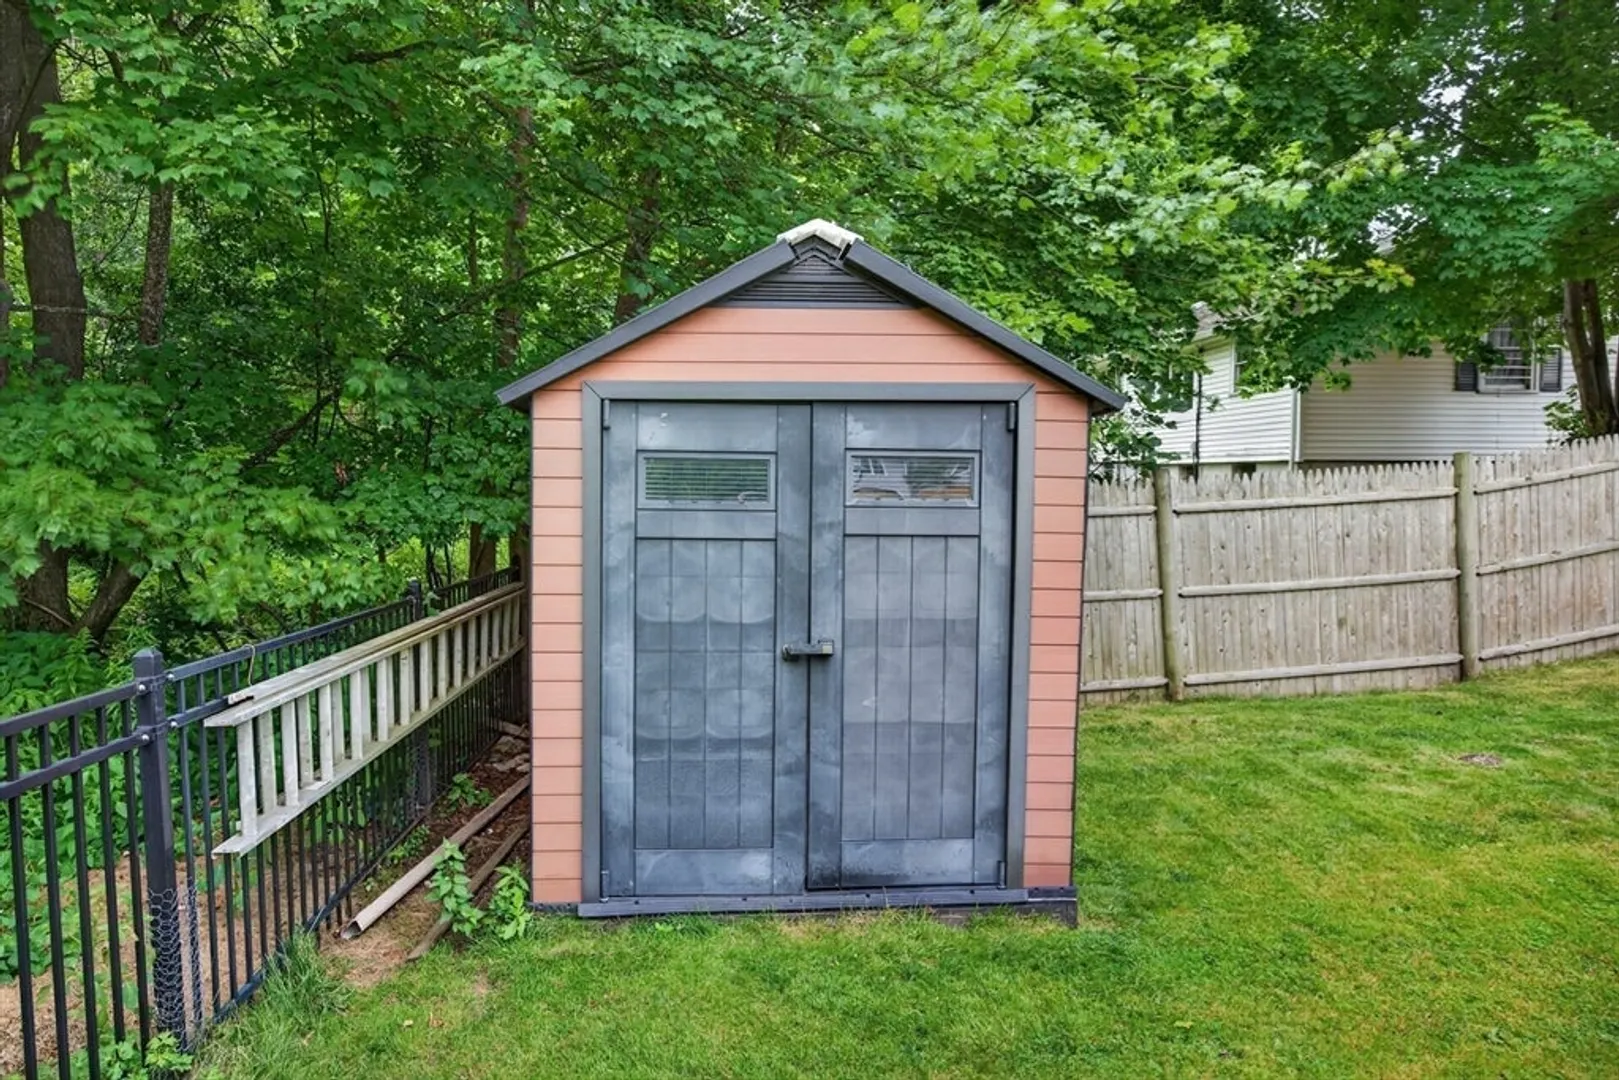
- Exterior Features: Patio, Rain Gutters, Storage, Fenced Yard
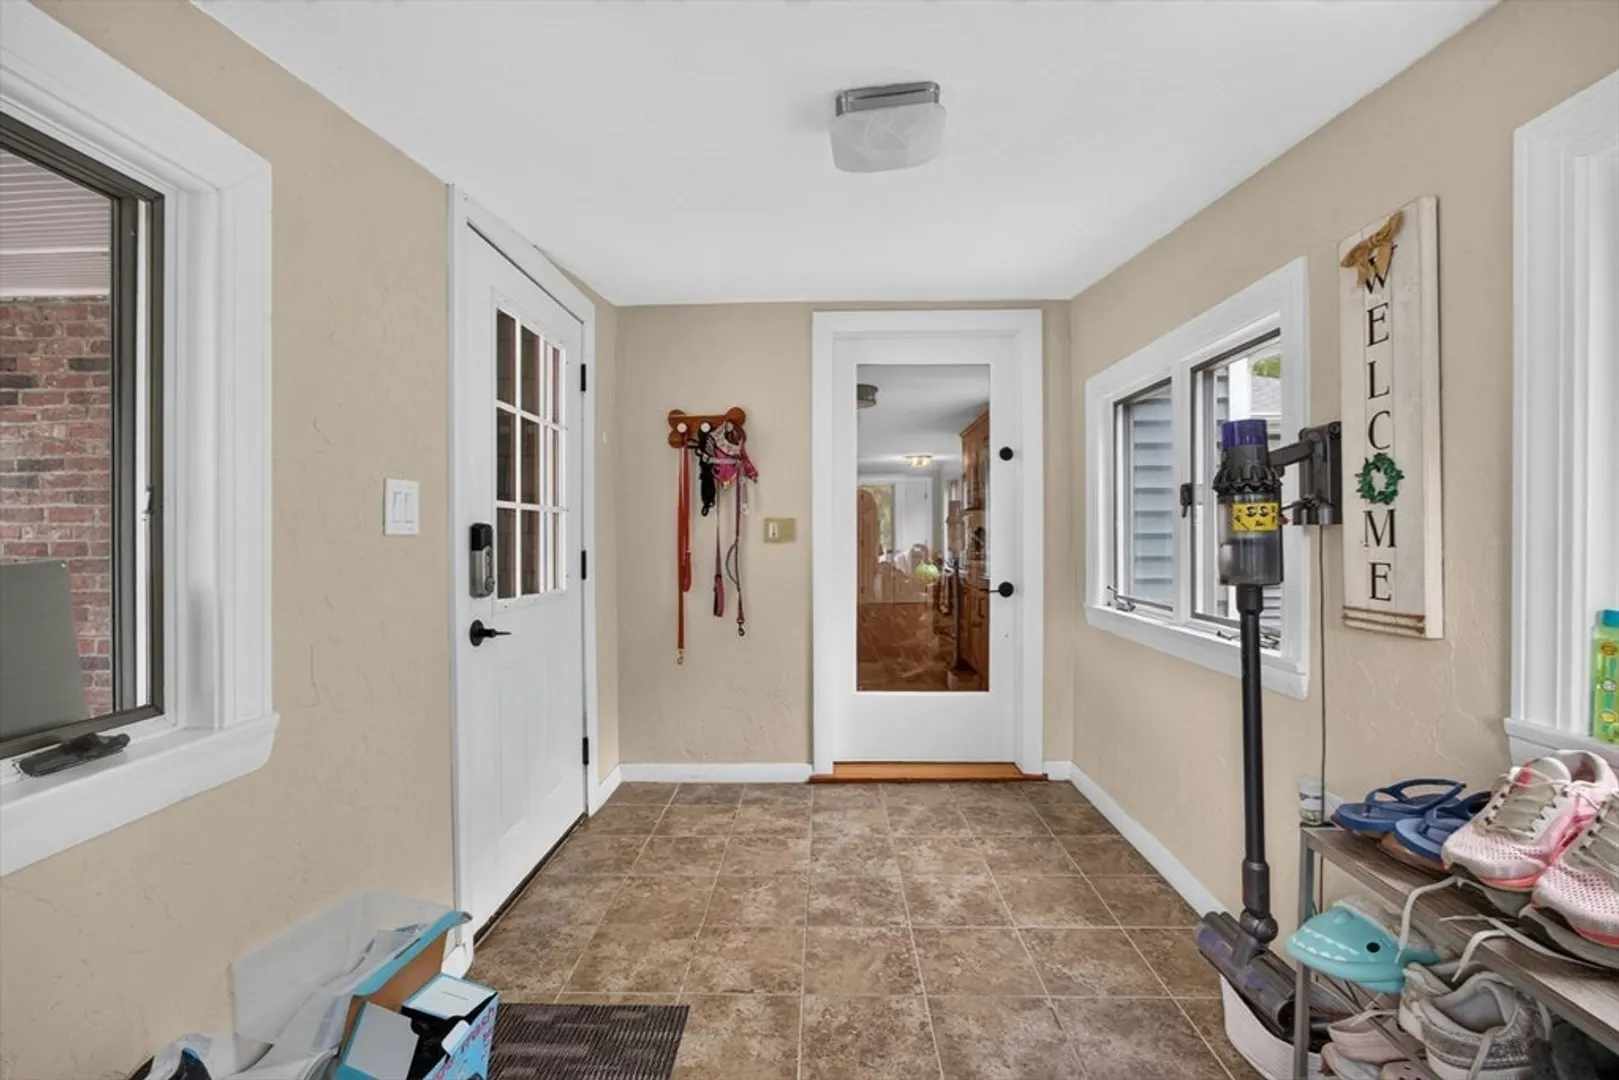
- Flooring: Wood, Carpet, Flooring - Stone/Ceramic Tile
- Interior Features: Storage, Mud Room, Bonus Room, High Speed Internet
- Road Frontage Type: Public
- Year Built Details: Actual
- Zoning: Ro
-
Amenities
- Community Features: Public Transportation, Shopping, Park, Walk/Jog Trails, Medical Facility, Conservation Area, Highway Access, House of Worship, Public School
- Parking Features: Paved Drive, Off Street
-
Utilities
- Electric: Circuit Breakers, 200+ Amp Service
- Water Source: Public
- Sewer: Public Sewer
-
Fees / Taxes
- Assessed Value: $655,200
- Taxes: $5,694
- Tax Year: 2024
Similar Listings
Sold
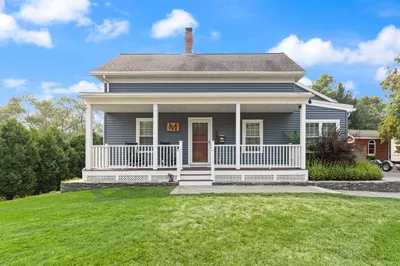
40 Photos
Sold
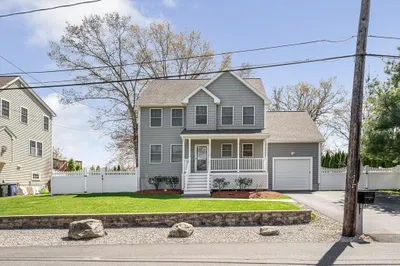
42 Photos
Sold
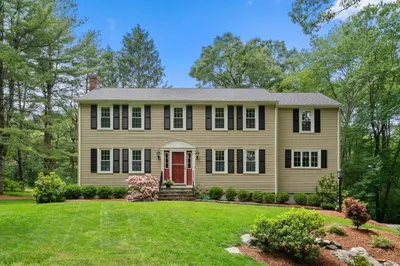
37 Photos
Sold
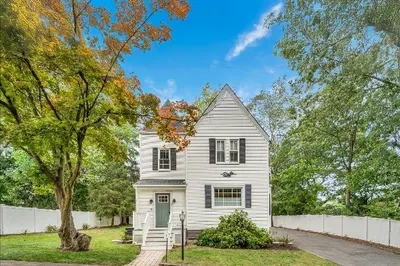
41 Photos
Content © 2026 MLS Property Information Network, Inc. The information in this listing was gathered from third party resources including the seller and public records.
Listing information provided courtesy of Compass.
MLS Property Information Network, Inc. and its subscribers disclaim any and all representations or warranties as to the accuracy of this information.
