
Sold!
$580,000
4
Beds
3
Baths
1,803
Living Area
-
Property Description
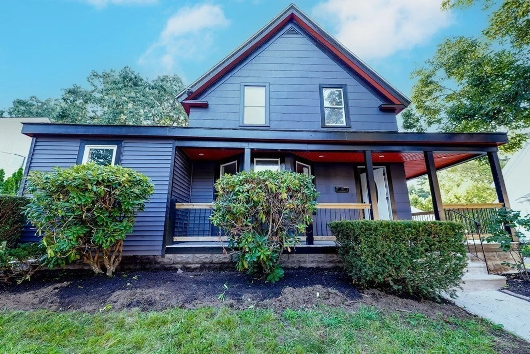
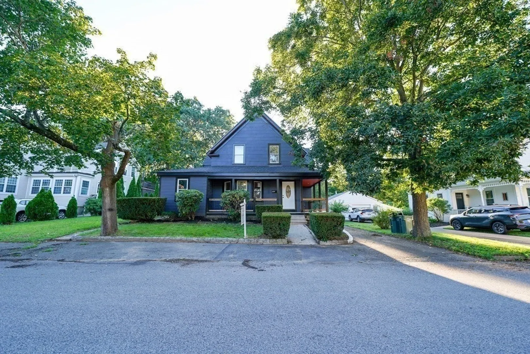
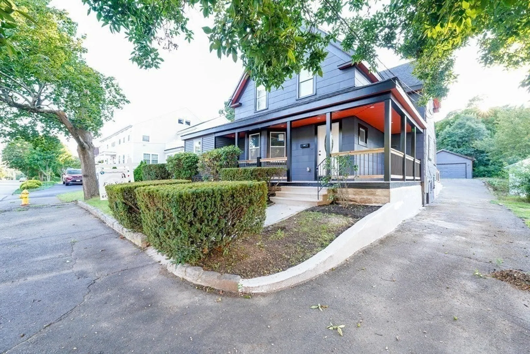
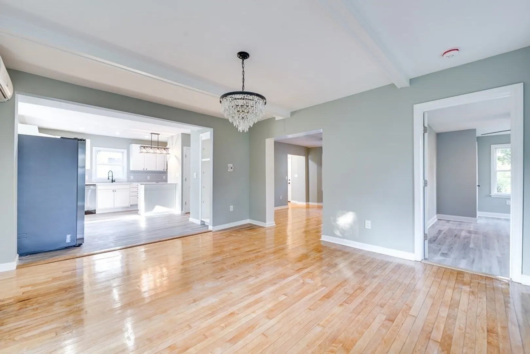
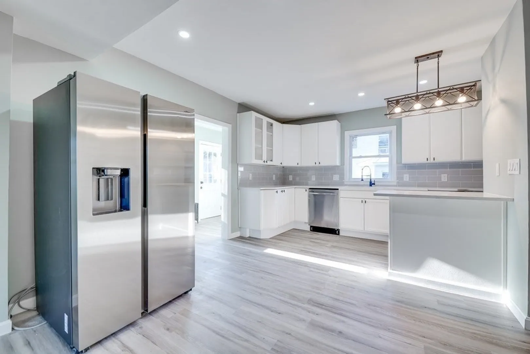
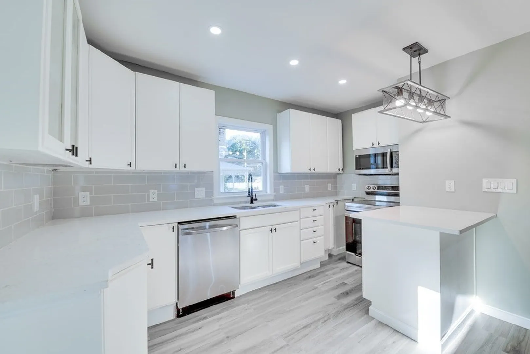
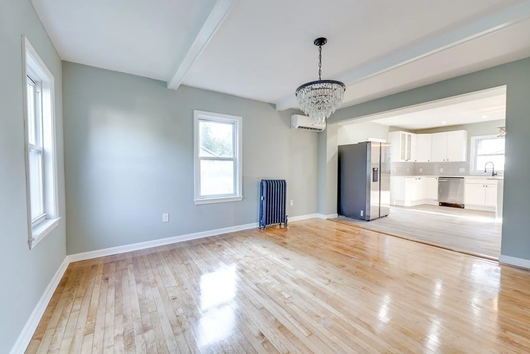
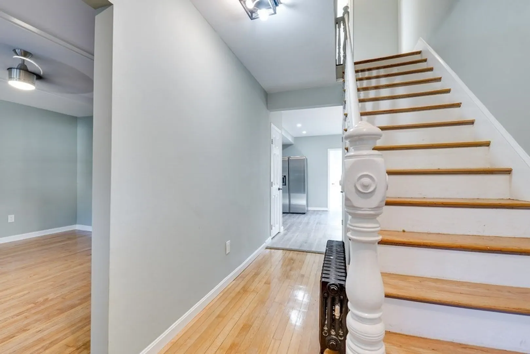
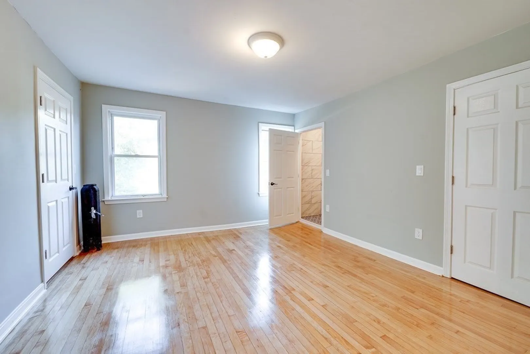
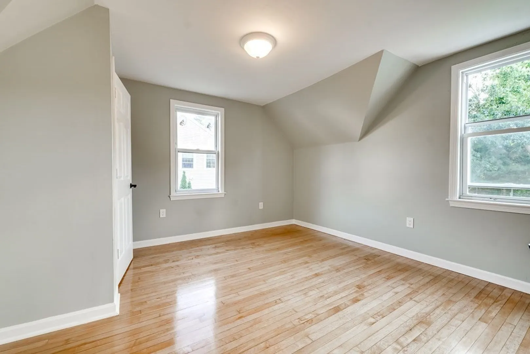
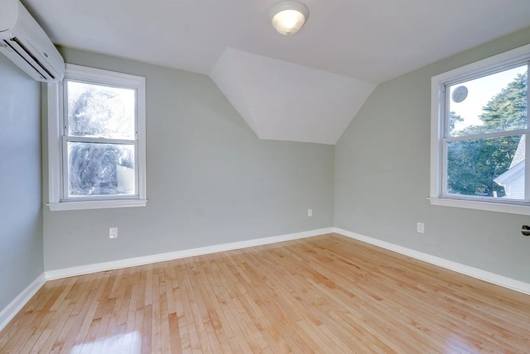
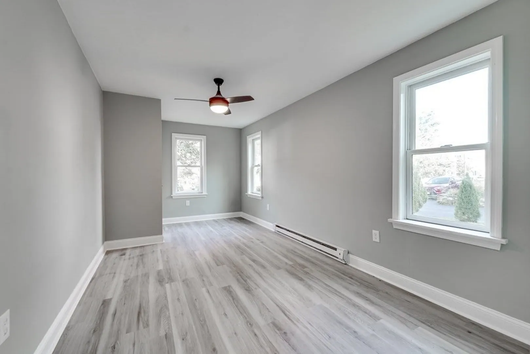
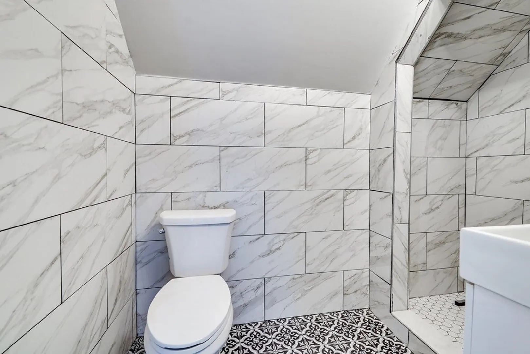
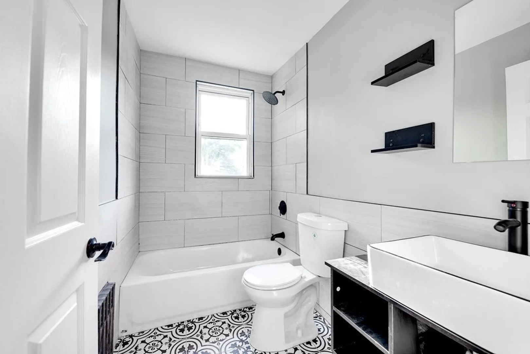
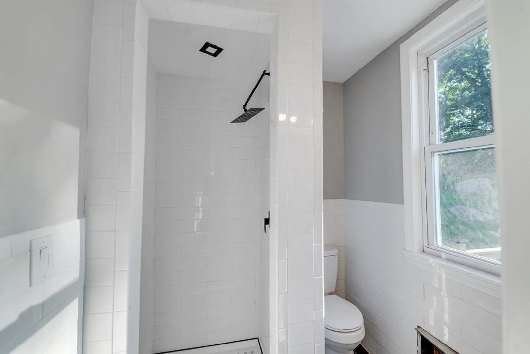
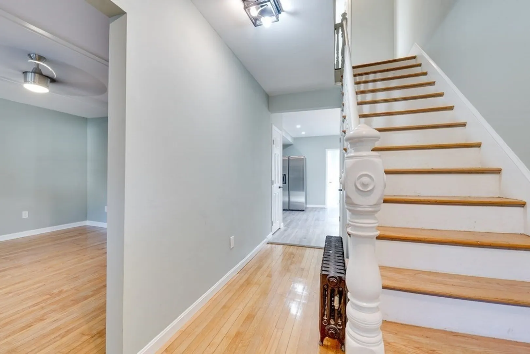
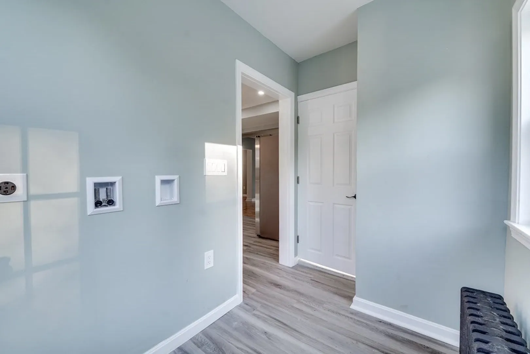
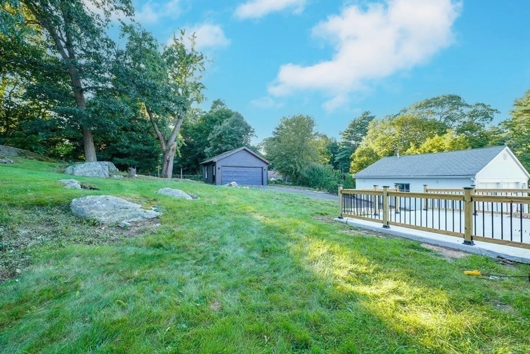
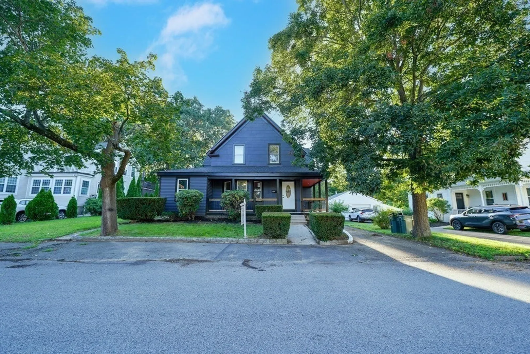
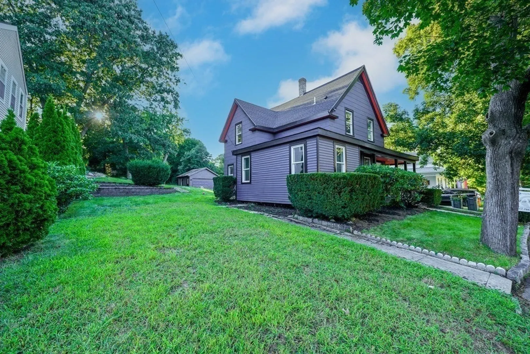
Newly renovated home with 4 bedrooms and 3 bathrooms situated on a quiet street. There's 1 bedroom and full bathroom on the 1st floor. Second floor has 3 additional bedrooms and 2 bathrooms. This home boasts a master with walk in closet and ensuite bathroom. Open concept kitchen living room, large dining room and main level washer/dryer hookups. Brand new roof. New mini split offers main source of heating and cooling. A mixture of newly refinished hardwood floors and laminate. The exterior features a 2 car garage and plenty of off street parking. Farmers wrap-around porch. Nice sized rear patio and yard for entertaining. Generous size lot with 11,307 sq. ft. Commuter's dream with easy access to the highway.
-
Highlights
- Cooling: Ductless
- Parking Spots: 6
- Property Type: Single Family Residence
- Total Rooms: 6
- Status: Closed
- Heating: Electric Baseboard, Hot Water, Oil
- Property Class: Residential
- Style: Colonial
- Year Built: 1890
-
Additional Details
- Appliances: Range, Dishwasher, Refrigerator, Utility Connections for Electric Range, Utility Connections for Electric Dryer
- Exterior Features: Porch, Patio
- Foundation: Block
- Roof: Shingle
- Year Built Source: Public Records
- Basement: Full, Unfinished
- Flooring: Tile, Laminate, Hardwood
- Road Frontage Type: Public
- Year Built Details: Approximate
-
Amenities
- Community Features: Shopping, Highway Access, Public School
- Parking Features: Detached, Paved Drive, Off Street
- Covered Parking Spaces: 2
-
Utilities
- Sewer: Public Sewer
- Water Source: Public
-
Fees / Taxes
- Assessed Value: $372,800
- Compensation Based On: Net Sale Price
- Taxes: $5,297
- Buyer Agent Compensation: 2%%
- Tax Year: 2023
Similar Listings
Sold
32 Photos
Sold
25 Photos
Sold
42 Photos
Sold
35 Photos
Content © 2026 MLS Property Information Network, Inc. The information in this listing was gathered from third party resources including the seller and public records.
Listing information provided courtesy of Secure Realty Investments, LLC.
MLS Property Information Network, Inc. and its subscribers disclaim any and all representations or warranties as to the accuracy of this information.
