
Sold!
$529,900
2
Beds
2
Baths
1,922
Living Area
-
Property Description
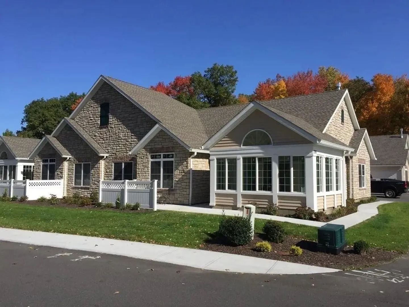
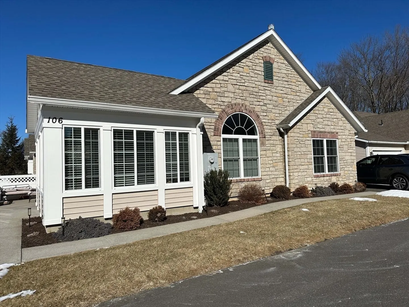
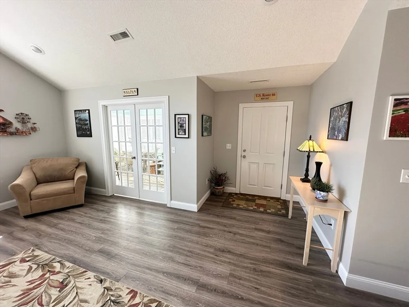
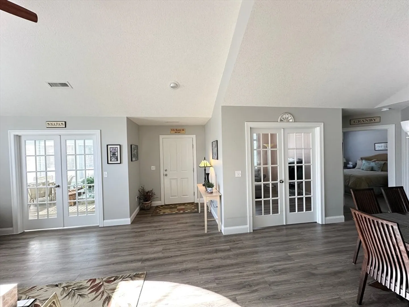
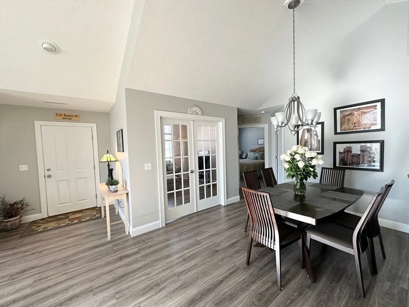
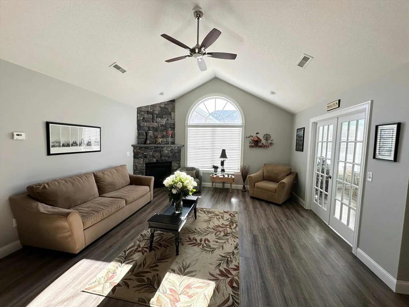
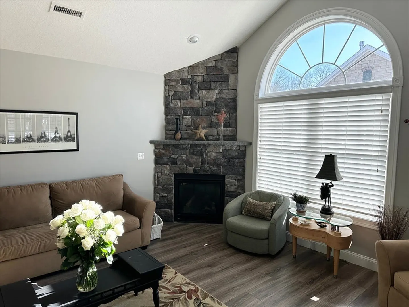
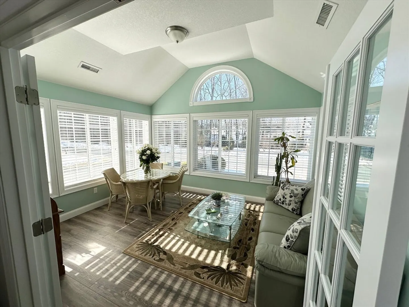
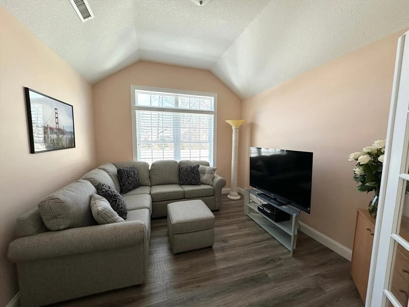
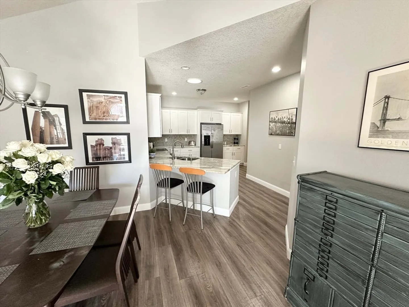
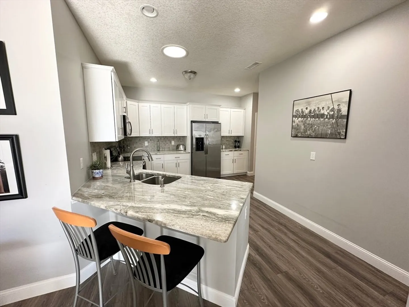
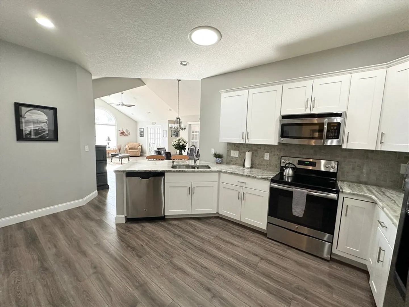
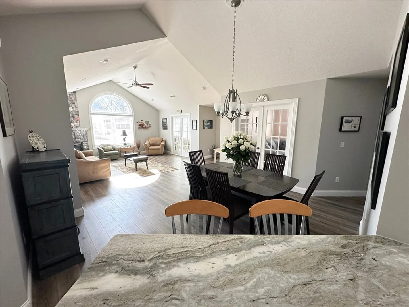
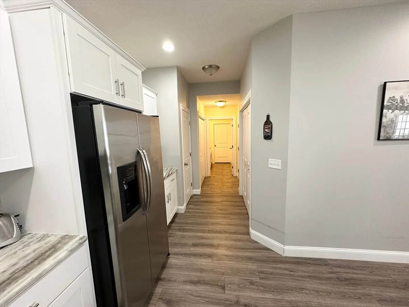
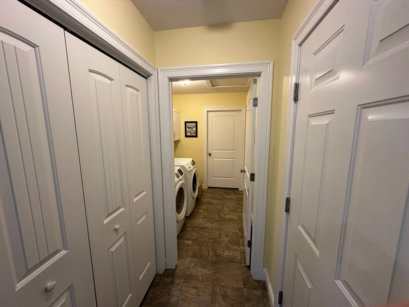
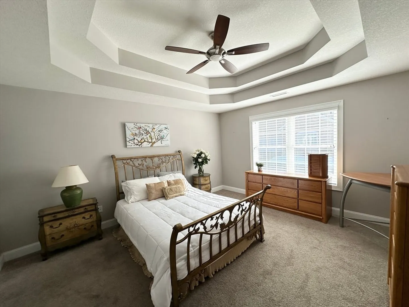
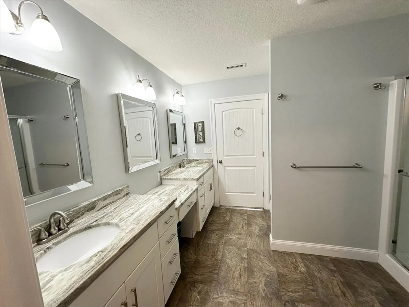
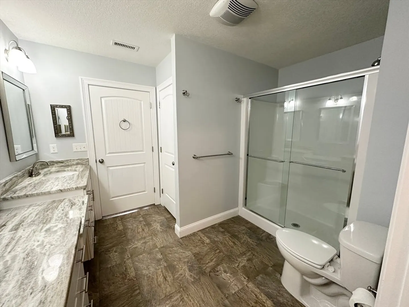
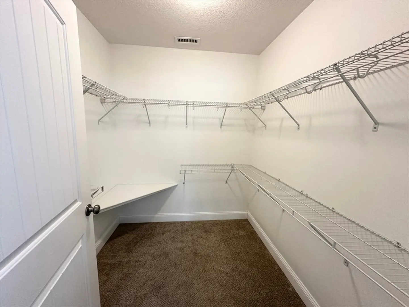
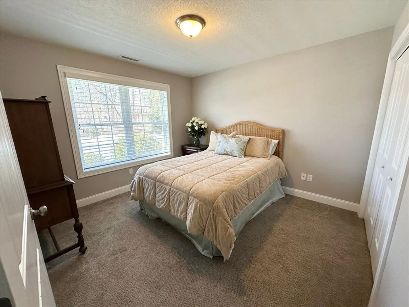
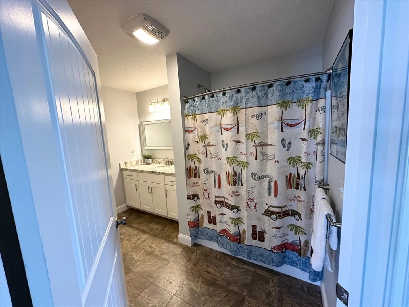
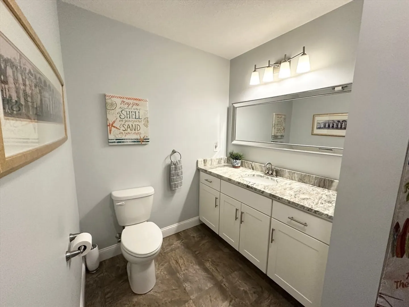
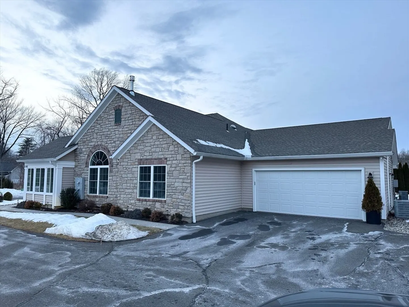
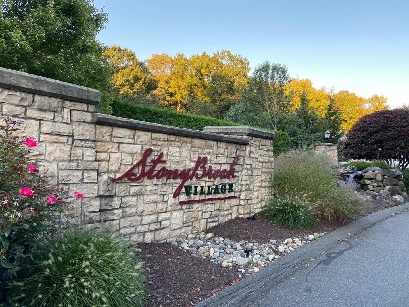
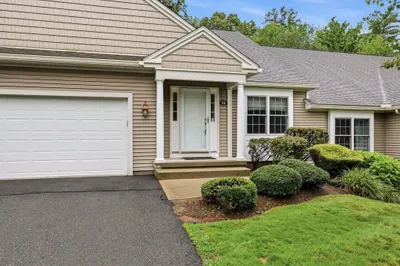
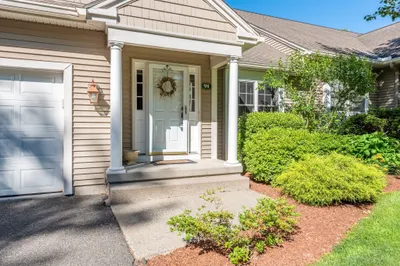
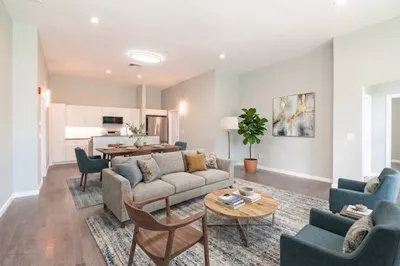
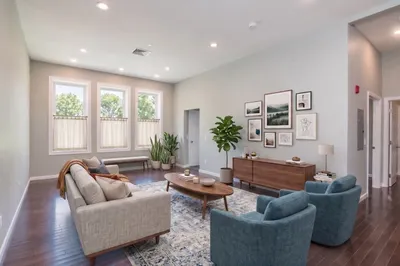
Get ready for the Good Life in this Sophisticated 1,922 sqft garden style condo at Stonybrook Village. This meticulously maintained Condo w/2 car attached garage is a rare find! Open concept unit w/cathedral ceilings throughout. Arched windows provide abundant natural light. Gas fireplace w/floor to ceiling stonework. 4-season Sunroom w/French doors and sliding windows will quickly become your favorite spot. Kitchen boasts granite countertops, breakfast bar, large pantry, SS appliances and travertine backsplash. The Primary bedroom with walk-in closet and double tray ceiling is equipped with en-suite bath with double vanities and walk-in shower. 2nd Bedroom has a large closet. 2nd full bath features granite countertops. Family Rm w/double french doors offers versatility as a home office/Ent. Rm. Laundry Rm w/included washer/dryer. You’ll also love to relax on your private patio. If you’re looking for a carefree lifestyle and the ease of 1st floor living, then this Condo is for you!
-
Highlights
- Building Name: Stonybrook Village
- Heating: Forced Air
- Parking Spots: 4
- Property Type: Condominium
- Total Rooms: 7
- Year Built: 2009
- Cooling: Central Air
- HOA Fee: $445
- Property Class: Residential
- Stories: 1
- Unit Number: 106
- Status: Closed
-
Additional Details
- Appliances: Range, Dishwasher, Disposal, Microwave, Refrigerator, Washer, Dryer
- Exterior Features: Patio, Sprinkler System
- Pets Allowed: Yes w/ Restrictions
- Total Number of Units: 36
- Year Built Source: Public Records
- Basement: N
- Fireplaces: 1
- SqFt Source: Public Record
- Year Built Details: Actual
- Zoning: Na
-
Amenities
- Covered Parking Spaces: 2
- Parking Features: Attached, Paved
-
Utilities
- Electric: 110 Volts
- Water Source: Public
- Sewer: Public Sewer
-
Fees / Taxes
- Assessed Value: $462,200
- HOA Fee Includes: Maintenance Structure, Road Maintenance, Maintenance Grounds, Snow Removal
- Taxes: $7,696
- HOA Fee Frequency: Monthly
- Tax Year: 2024
Similar Listings
Sold
41 Photos
Sold
34 Photos
Sold
2 Photos
Sold
42 Photos
Content © 2026 MLS Property Information Network, Inc. The information in this listing was gathered from third party resources including the seller and public records.
Listing information provided courtesy of Stuart St James, Inc..
MLS Property Information Network, Inc. and its subscribers disclaim any and all representations or warranties as to the accuracy of this information.
