
Sold!
$610,000
3
Beds
2
Baths
3,273
Living Area
-
Property Description
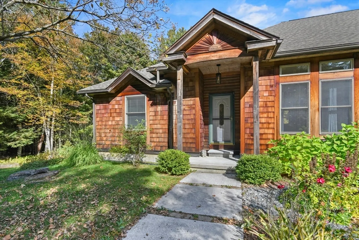
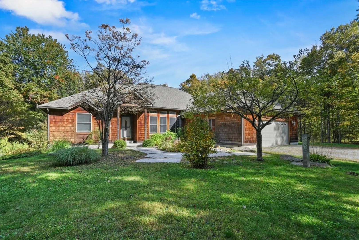
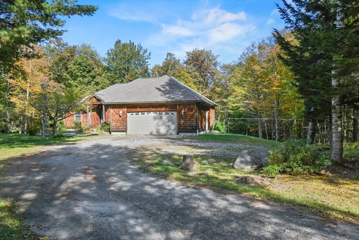
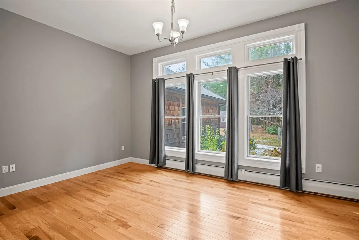
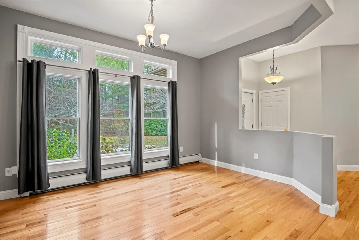
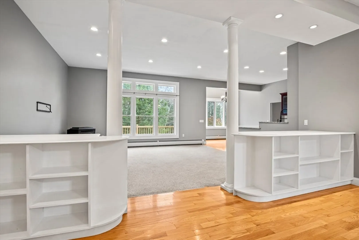
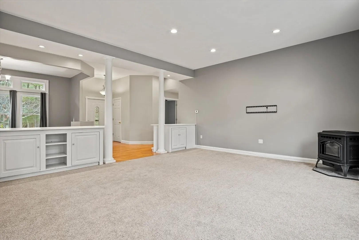
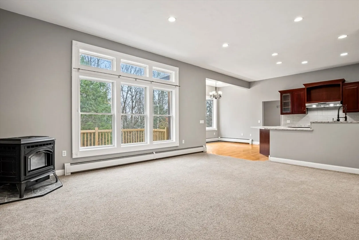
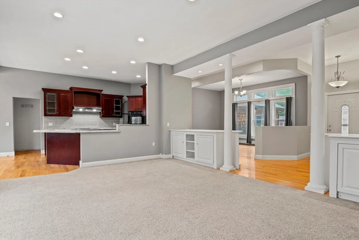
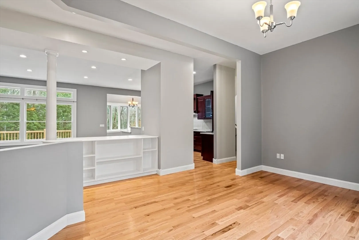
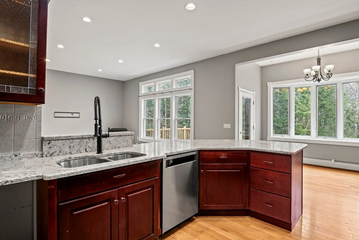
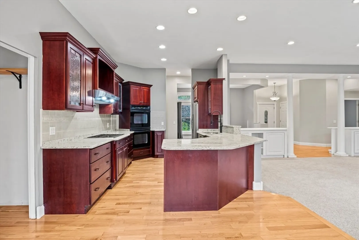
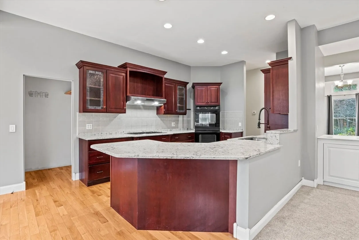
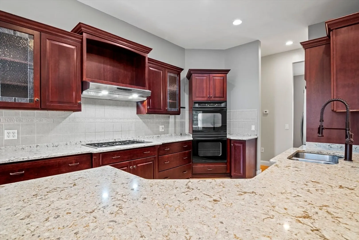
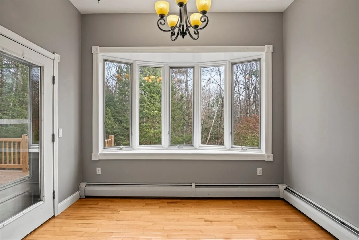
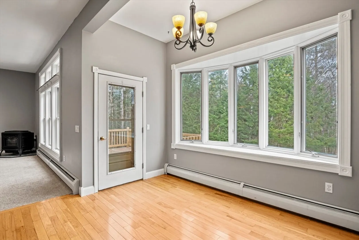
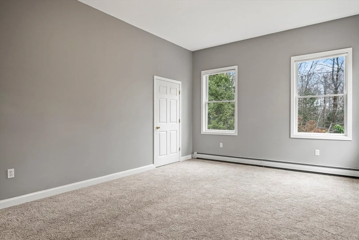
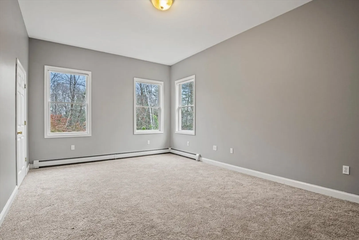
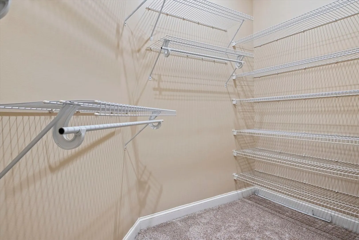
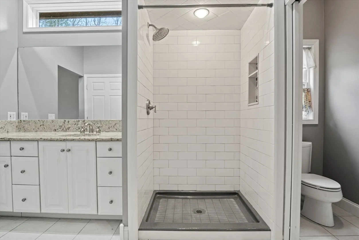
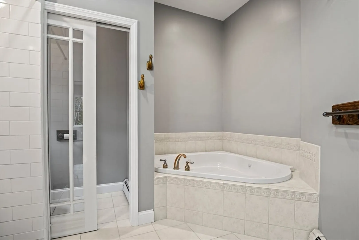
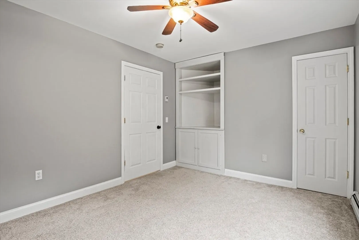
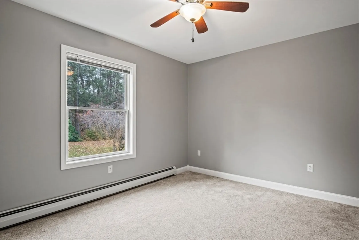
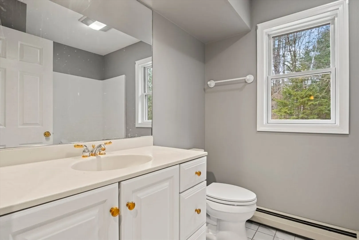
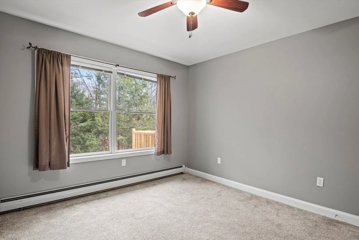
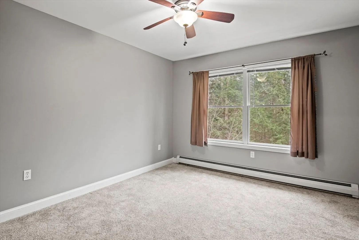
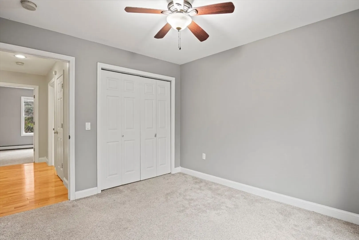
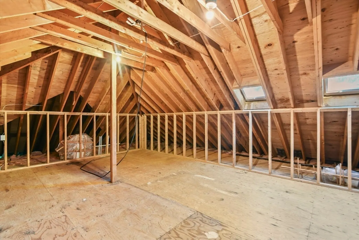
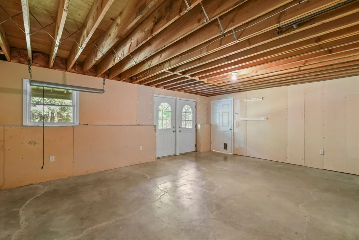
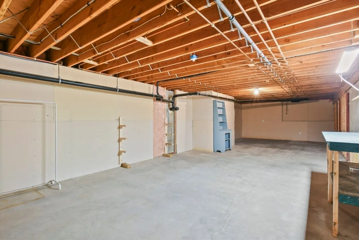
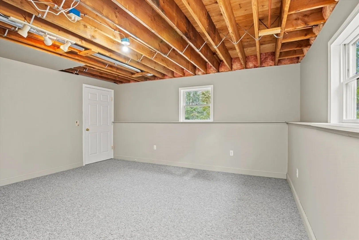
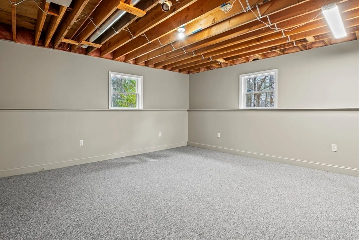
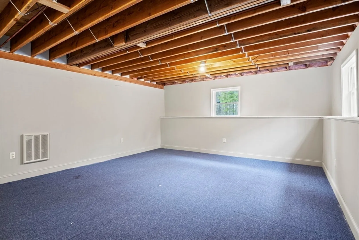
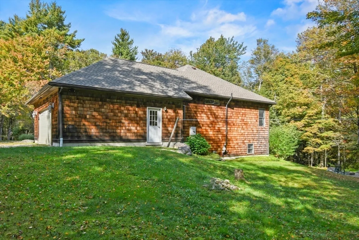
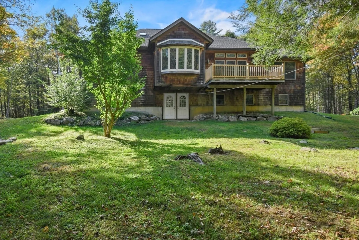
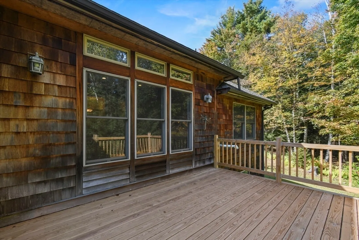
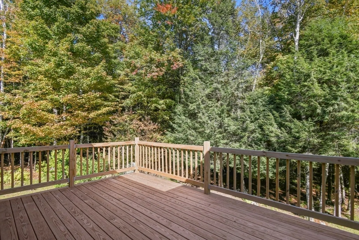
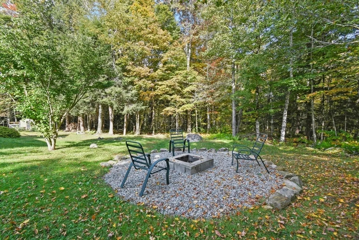
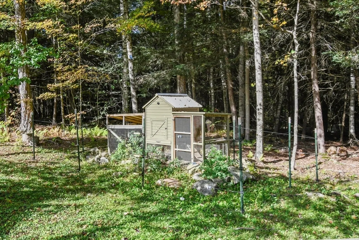
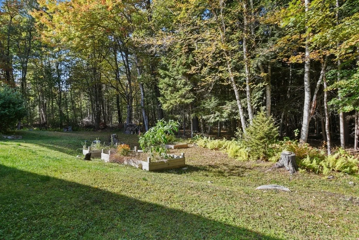
Welcome to 106 Stoney Brook Road in the hills of Becket Massachusetts. This 3 bedroom 2 bath ranch offers an open concept living area including a spacious living room with pellet stove, eat in kitchen, and den just filled with natural light. The main floor offers a generously sized primary en suite complete with custom shower and walk-in closet. An additional 2 bedrooms and a full bath nicely round out the first floor. A partially finished basement adds to the charm and space within this beautiful home. On the exterior you will find a large deck off of the kitchen that overlooks the private and peaceful yard complete with fire pit that is perfect for anyone looking for a serene retreat that is minutes from many local attractions. You won't want to miss this beautiful home!
-
Highlights
- Acres: 2
- Parking Spots: 6
- Property Type: Single Family Residence
- Total Rooms: 7
- Status: Closed
- Heating: Baseboard, Pellet Stove
- Property Class: Residential
- Style: Ranch
- Year Built: 2002
-
Additional Details
- Appliances: Water Heater, Oven, Dishwasher, Range, Refrigerator, Washer, Dryer, Range Hood
- Construction: Frame
- Flooring: Wood, Tile, Carpet
- Interior Features: Den
- Roof: Shingle
- Year Built Details: Actual
- Zoning: Res
- Basement: Full, Partially Finished, Walk-Out Access, Interior Entry, Radon Remediation System, Concrete
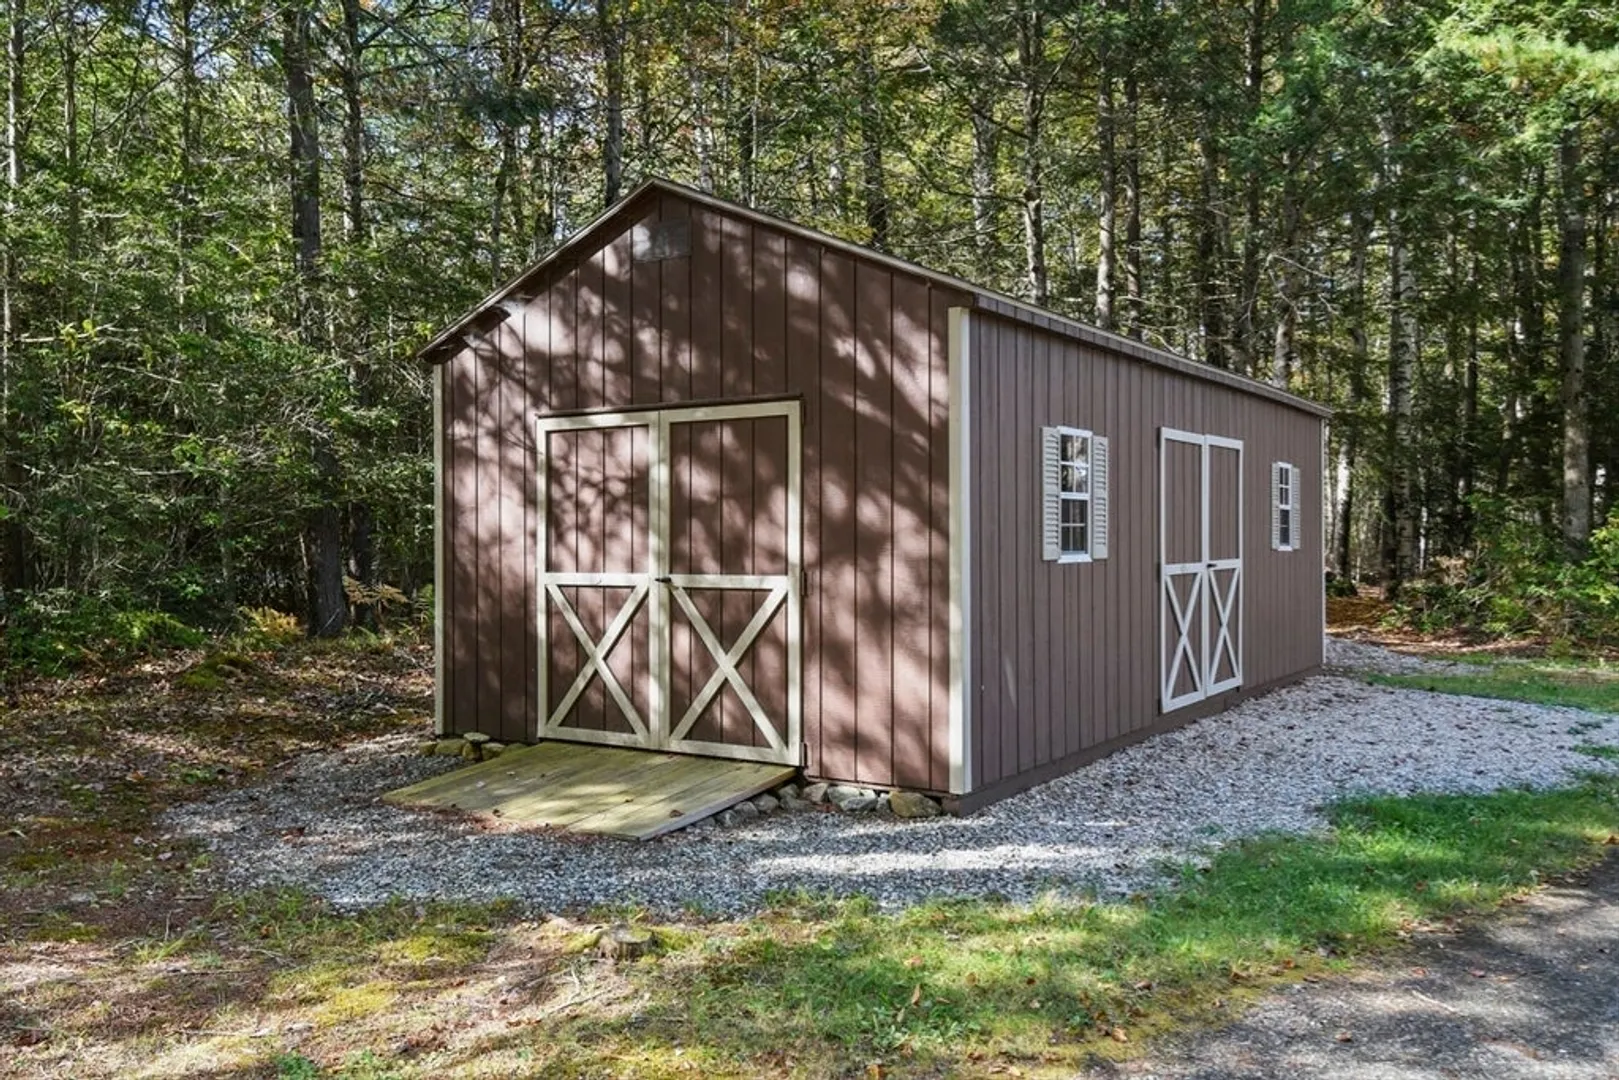
- Exterior Features: Deck, Storage
- Foundation: Concrete Perimeter
- Lot Features: Wooded
- SqFt Source: Public Record
- Year Built Source: Public Records
-
Amenities
- Community Features: Public School
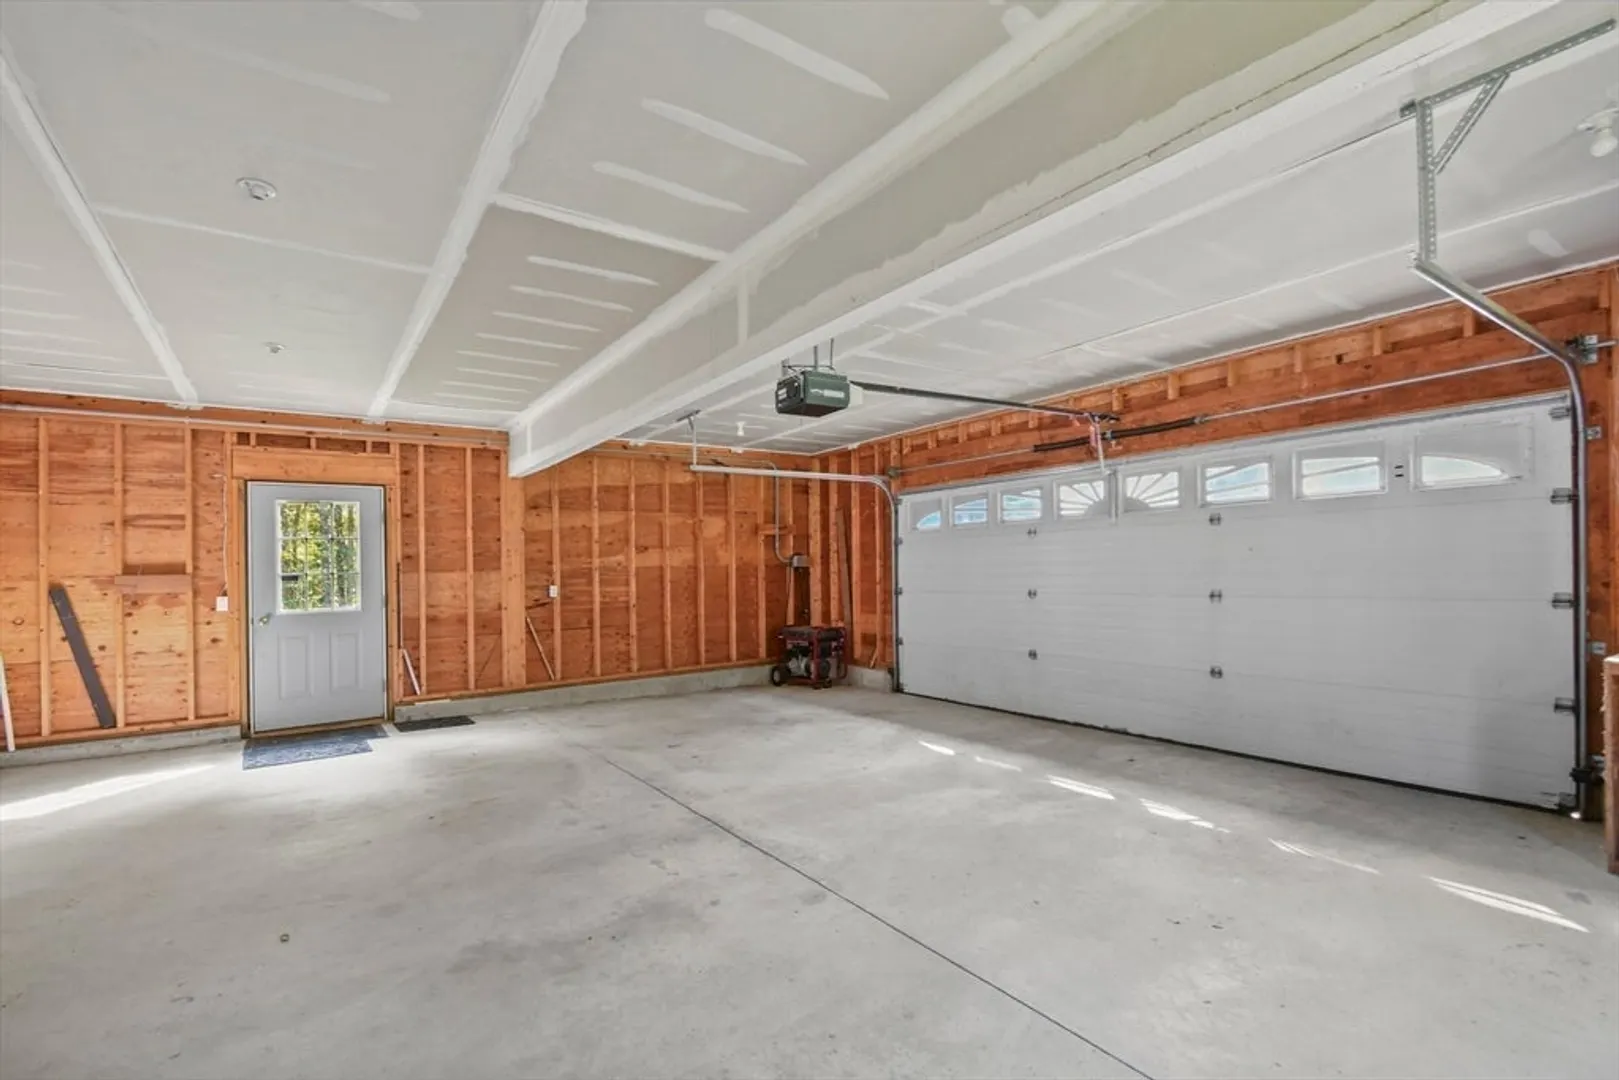
- Parking Features: Oversized
- Covered Parking Spaces: 2
-
Utilities
- Electric: 200+ Amp Service
- Water Source: Private
- Sewer: Private Sewer
-
Fees / Taxes
- Assessed Value: $548,600
- Taxes: $4,806
- Tax Year: 2025
Similar Listings
Sold
26 Photos
Sold
42 Photos
Sold
40 Photos
Content © 2026 MLS Property Information Network, Inc. The information in this listing was gathered from third party resources including the seller and public records.
Listing information provided courtesy of Non Member Office.
MLS Property Information Network, Inc. and its subscribers disclaim any and all representations or warranties as to the accuracy of this information.
