
Sold!
$545,000
3
Beds
1
Bath
1,317
Living Area
-
Property Description
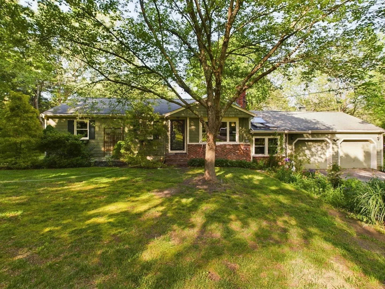
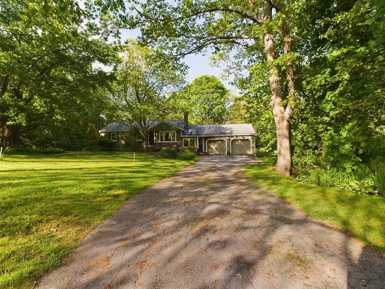
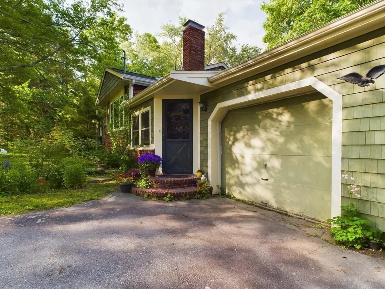
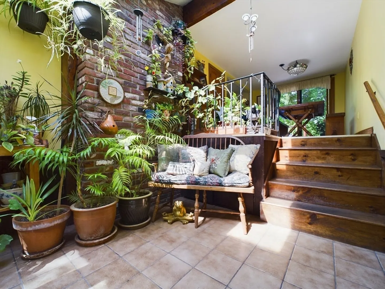
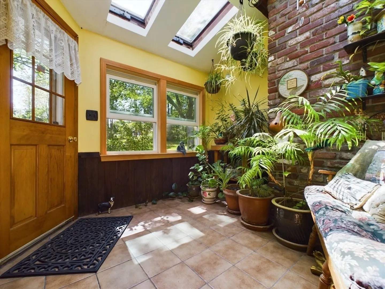
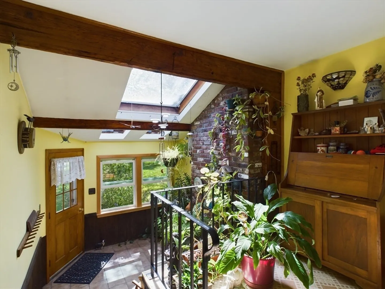
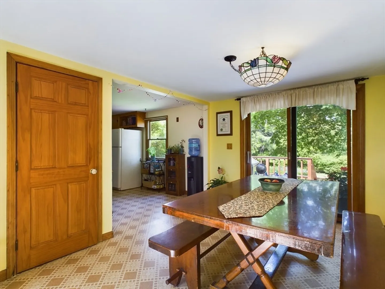
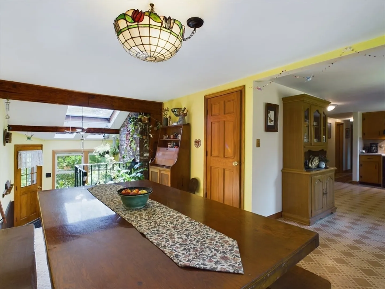
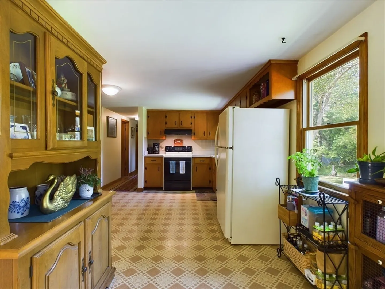
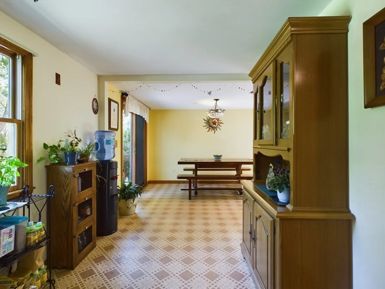
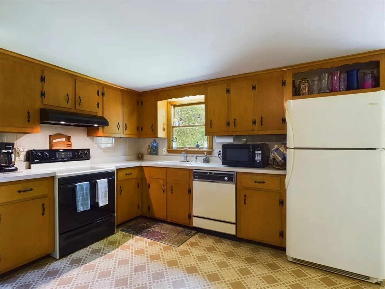
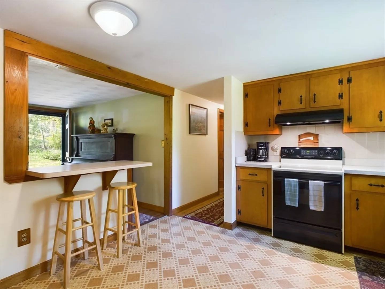
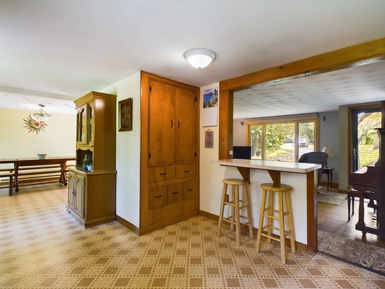
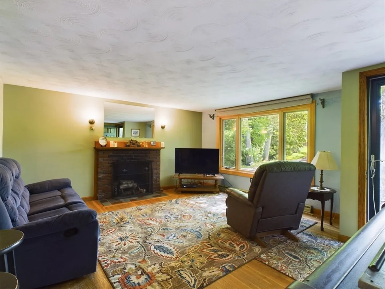
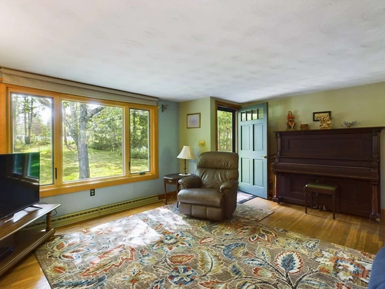
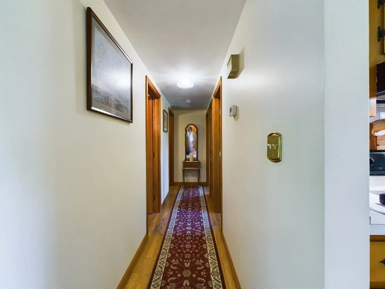
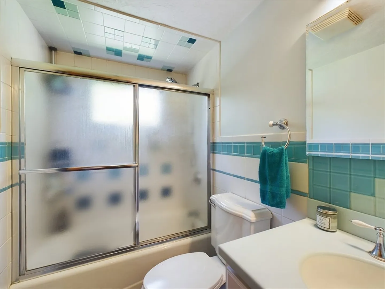
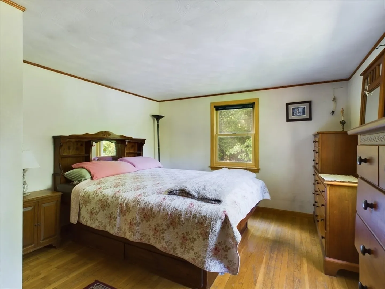
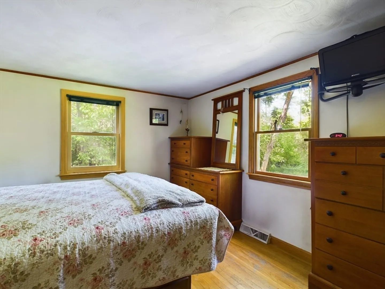
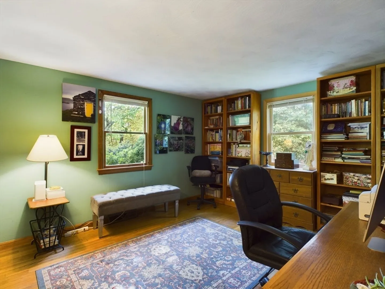
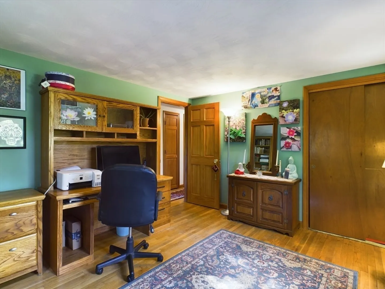
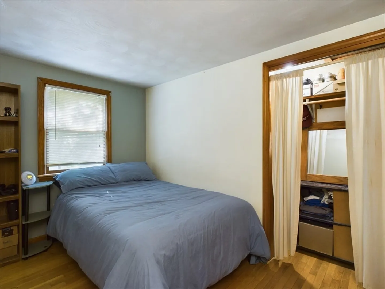
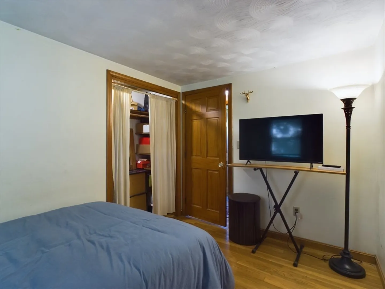
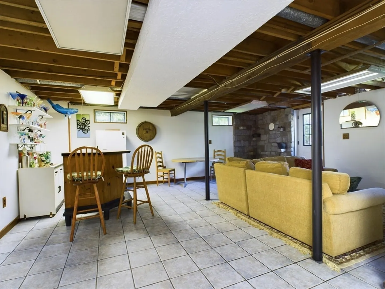
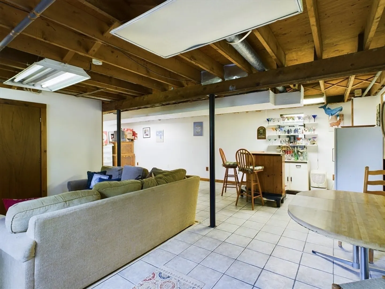
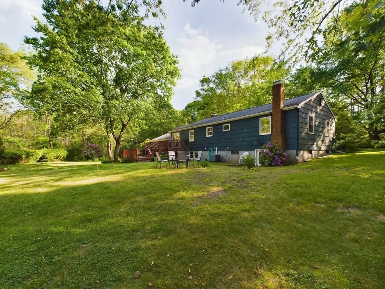
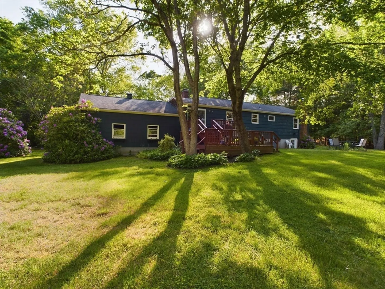
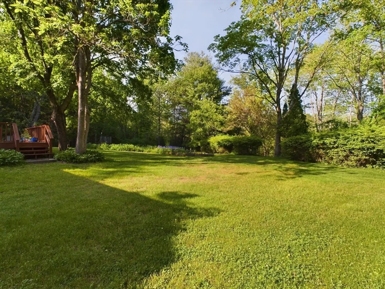
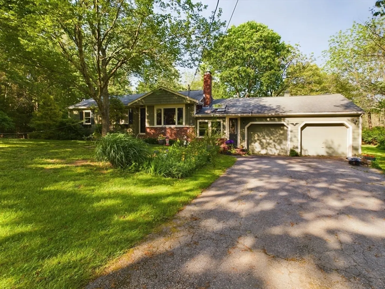
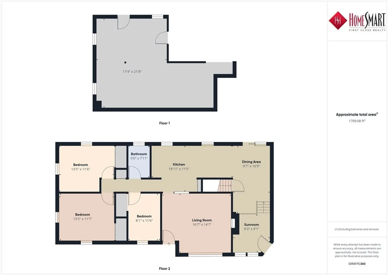
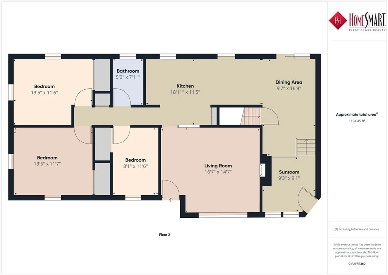
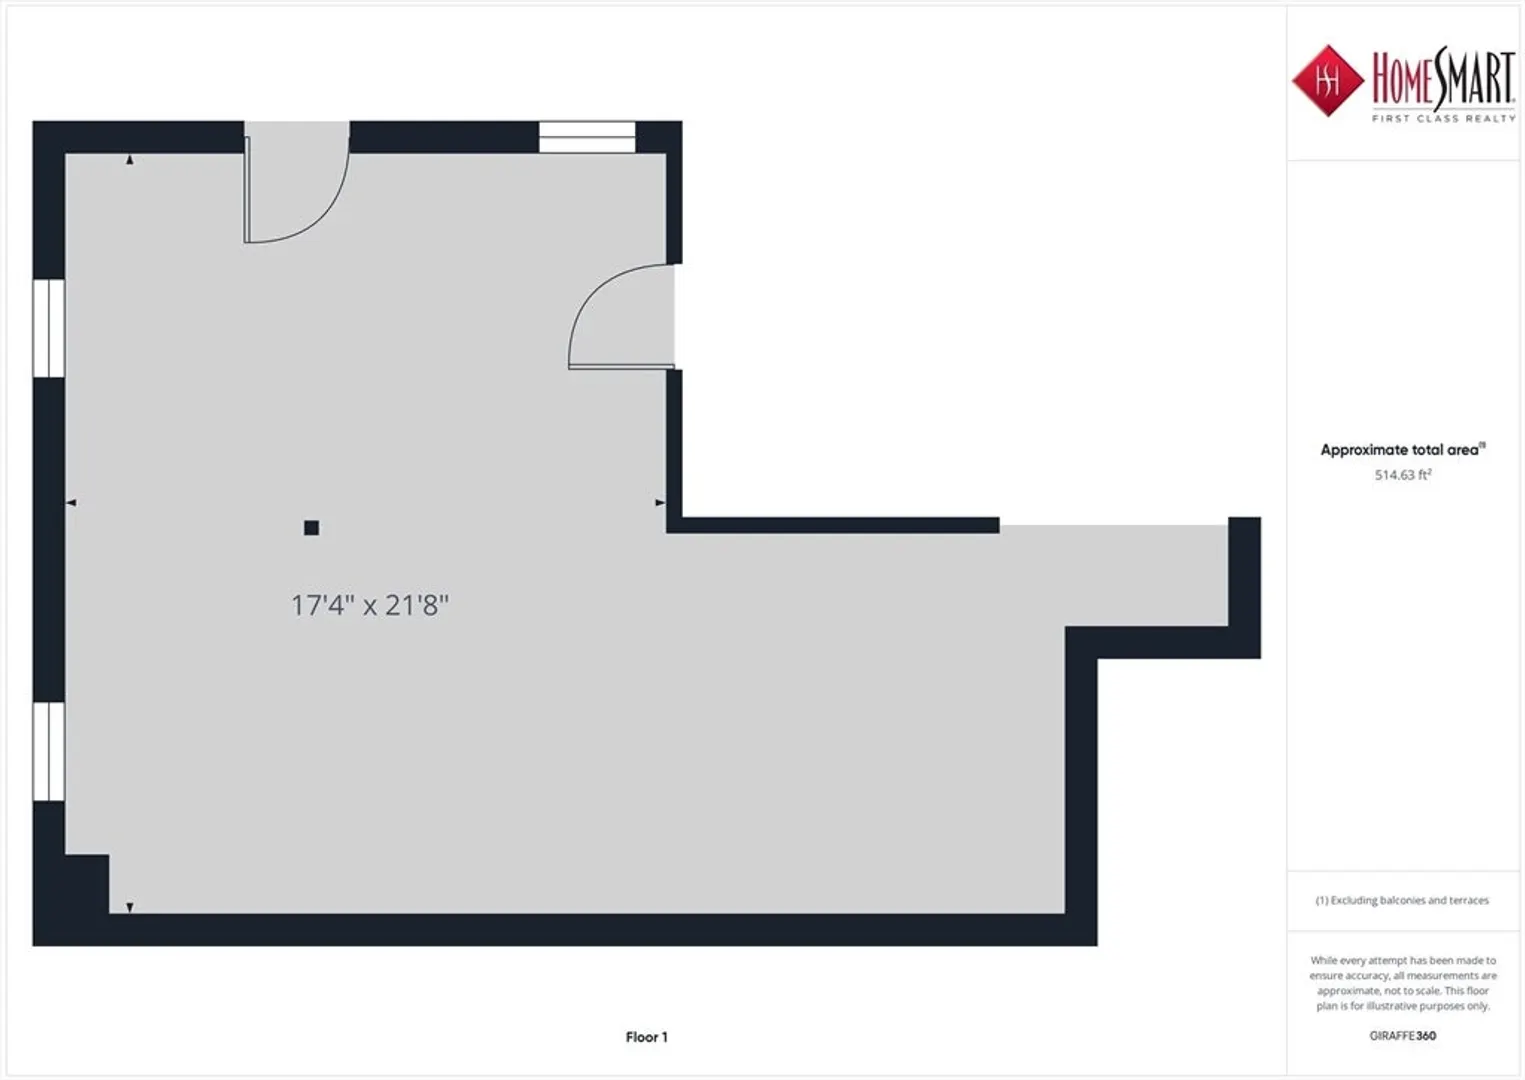
Sellers Nestled off the road at the end of a cul-de-sac, this storybook home is waiting for its next chapter! Nature lovers will delight in this private + serene setting, complete w/ gardens + a multi-tiered deck to relax and be lulled by the sounds of nature. The entryway sunroom area is passively heated + offers beautiful natural light in addition to being an impressive entrance to the home. A large kitchen and dining area w/ a custom built-in pantry offers easy access to the deck for outdoor entertaining or just keeping an eye on the backyard while conducting food prep. A cozy breakfast bar open to the living room completes the convenience + openness of this floor plan. The lower level offers additional potential w/ a large + lovely tiled area. The 3 bedrooms on the main level have hardwood flooring and good closet space. The Hanson commuter rail station is less than 2 miles away and the Halifax Commuter Rail Station is less than 4 miles away.
-
Highlights
- Acres: 4
- Heating: Forced Air, Oil
- Property Class: Residential
- Style: Ranch
- Year Built: 1973
- Cooling: Central Air
- Parking Spots: 6
- Property Type: Single Family Residence
- Total Rooms: 6
- Status: Closed
-
Additional Details
- Appliances: Electric Water Heater, Range, Dishwasher, Refrigerator, Washer, Dryer, Range Hood
- Construction: Frame
- Exterior Features: Deck, Rain Gutters, Screens, Garden
- Flooring: Tile, Hardwood, Flooring - Stone/Ceramic Tile
- Interior Features: Vaulted Ceiling(s), Open Floorplan, Sunken, Sun Room, Bonus Room
- Road Frontage Type: Public
- Year Built Details: Unknown/Mixed
- Zoning: 100
- Basement: Full, Partially Finished, Interior Entry, Concrete
- Exclusions: Antique Light Over The Dining Table + Some Plantings With Sentimental Value.
- Fireplaces: 1
- Foundation: Concrete Perimeter
- Lot Features: Cul-De-Sac, Easements, Gentle Sloping
- Roof: Shingle
- Year Built Source: Public Records
-
Amenities
- Community Features: Public Transportation, Shopping, Walk/Jog Trails, Golf, Conservation Area
- Parking Features: Attached, Paved Drive, Off Street, Tandem, Paved
- Covered Parking Spaces: 2
-
Utilities
- Electric: 100 Amp Service
- Water Source: Public
- Sewer: Private Sewer
-
Fees / Taxes
- Assessed Value: $488,900
- Compensation Based On: Net Sale Price
- Taxes: $6,541
- Buyer Agent Compensation: 2%
- Tax Year: 2024
Similar Listings
Sold

22 Photos
Sold
42 Photos
Sold
24 Photos
Sold
41 Photos
Content © 2026 MLS Property Information Network, Inc. The information in this listing was gathered from third party resources including the seller and public records.
Listing information provided courtesy of Coldwell Banker Realty - Easton.
MLS Property Information Network, Inc. and its subscribers disclaim any and all representations or warranties as to the accuracy of this information.
