
Sold!
$477,000
3
Beds
1/2
Bath
2,656
Living Area
-
Property Description
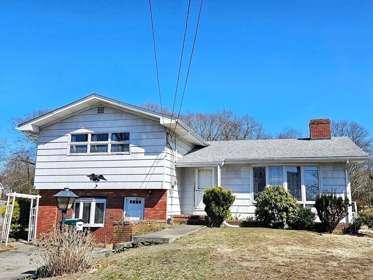
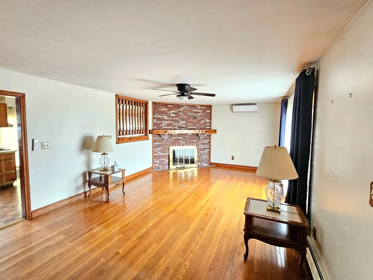
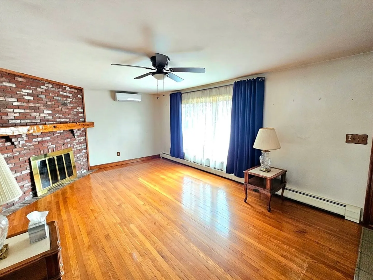
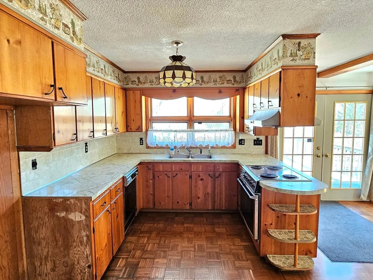
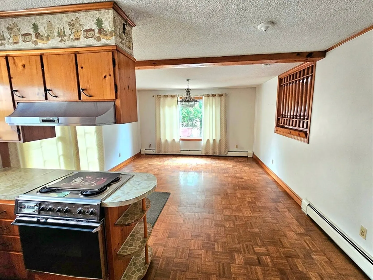
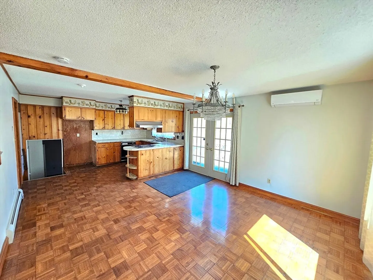
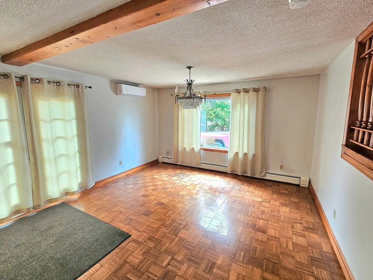
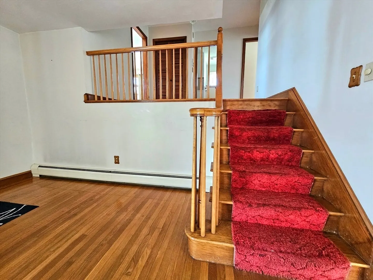
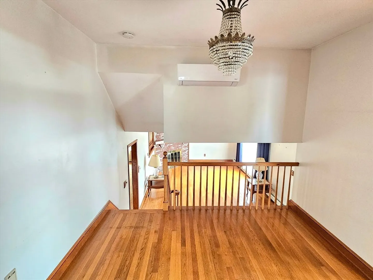
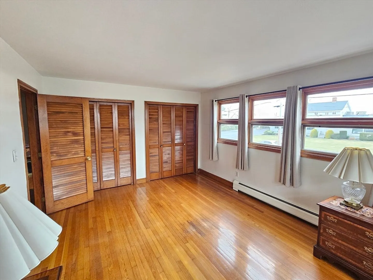
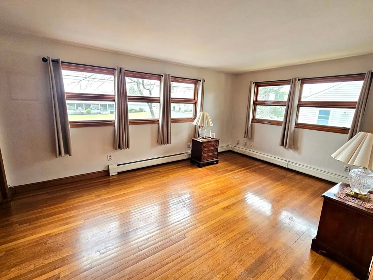
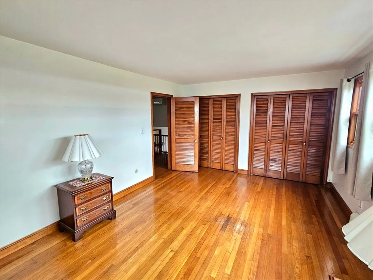
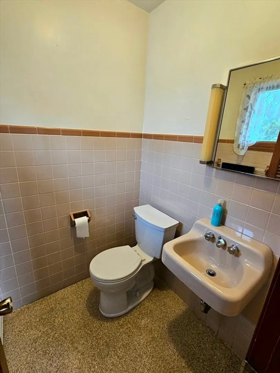
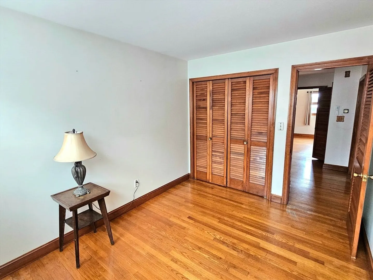
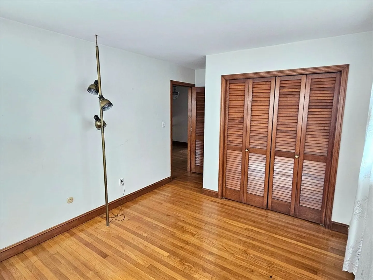
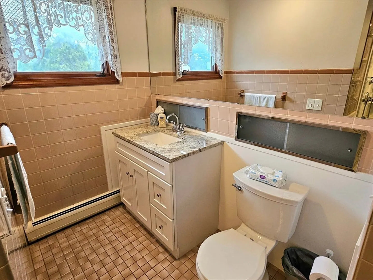
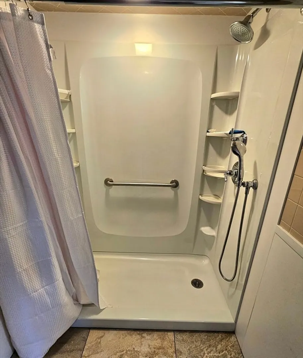
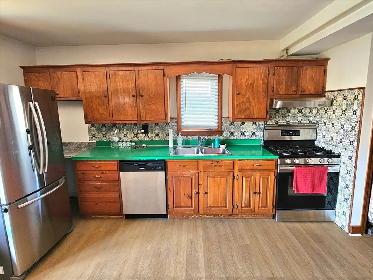
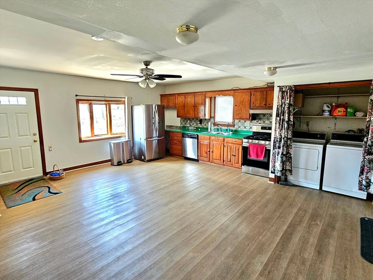
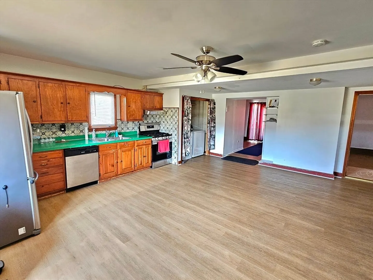
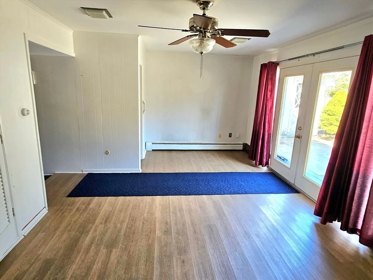
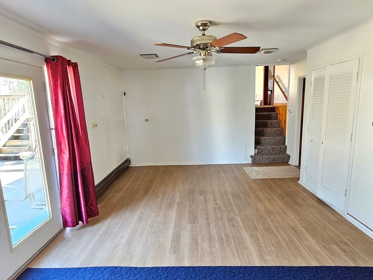
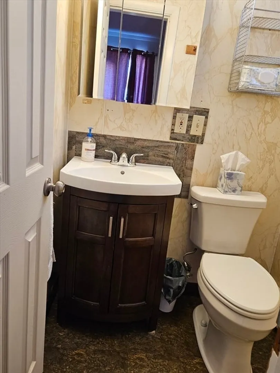
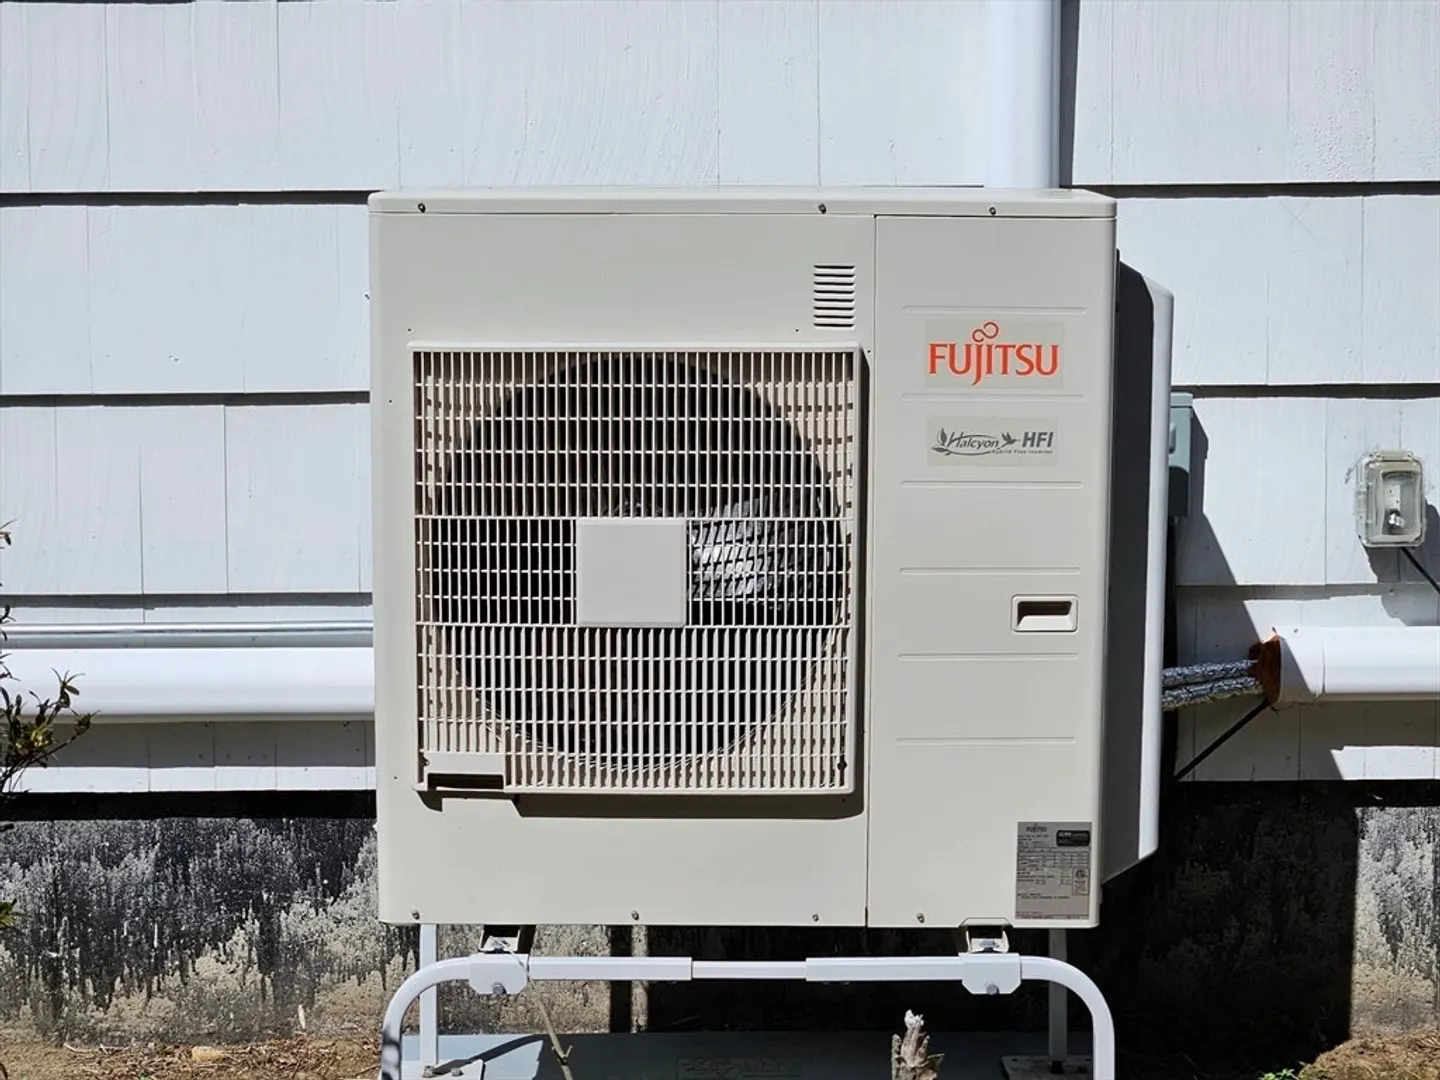
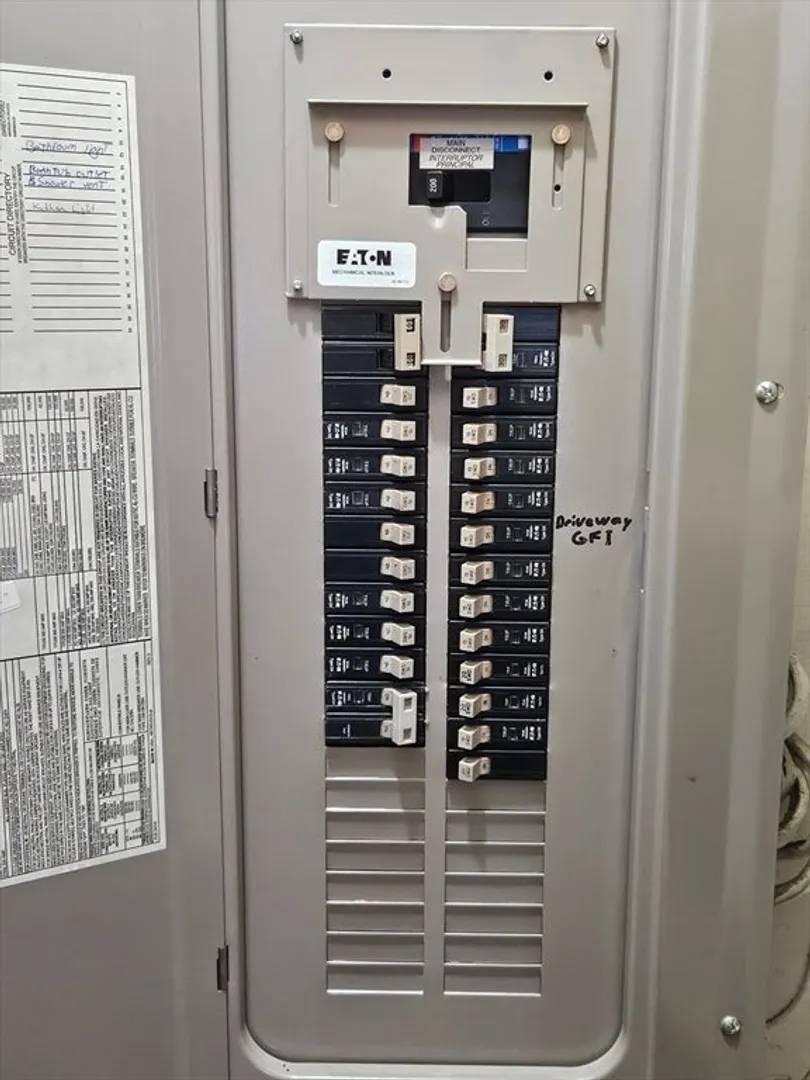
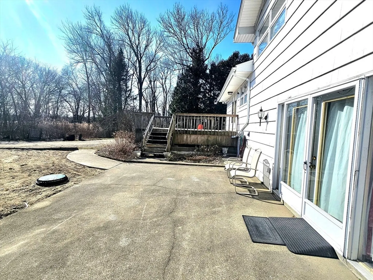
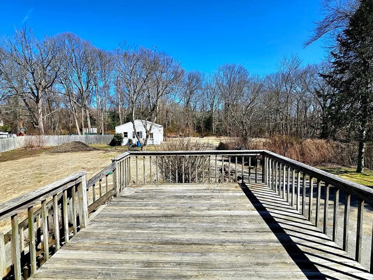
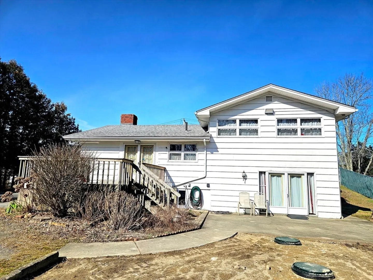
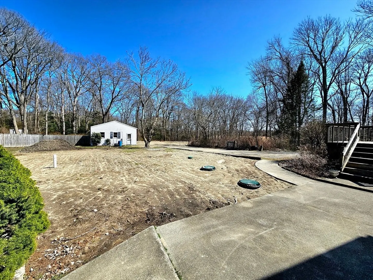
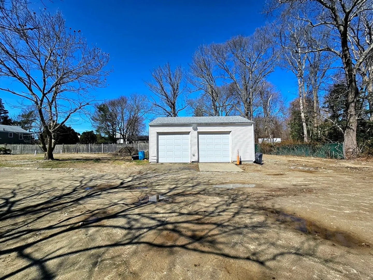
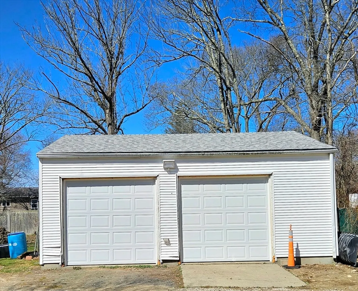
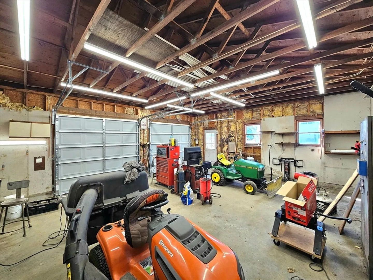
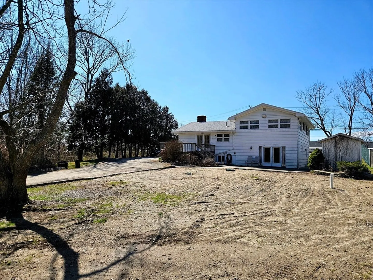
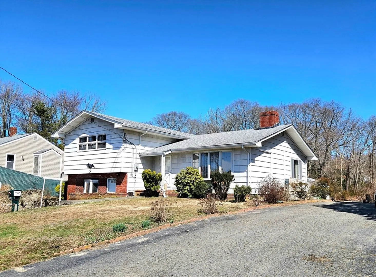
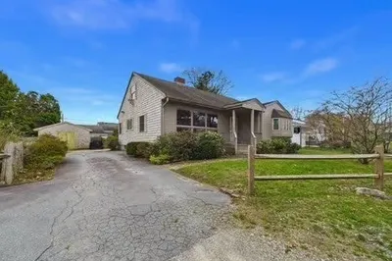
OPPORTUNITY KNOCKS!!! The possibilities abound on this 2,600sqft split-level home. First, located in Acushnet's "Business Village" and with a separate oversized garage there are numerous opportunites to run your business from this property. Second, this home has 2 full kitchens and 2 separate entrances making an IN-LAW quite reasonable especially given that a brand new 4 bedroom septic has been installed. Many updates including 4 mini-split zones of heat/AC, newer roof and updated electric service. There are also 3 zones of gas, baseboard central heat. This home features beautiful hardwood and parquet flooring, brick fireplace and 2 driveways.
-
Highlights
- Cooling: Heat Pump
- Parking Spots: 12
- Property Type: Single Family Residence
- Total Rooms: 6
- Status: Closed
- Heating: Forced Air, Baseboard, Heat Pump, Natural Gas
- Property Class: Residential
- Style: Split Entry
- Year Built: 1966
-
Additional Details
- Appliances: Gas Water Heater, Water Heater, Range, Dishwasher
- Construction: Frame
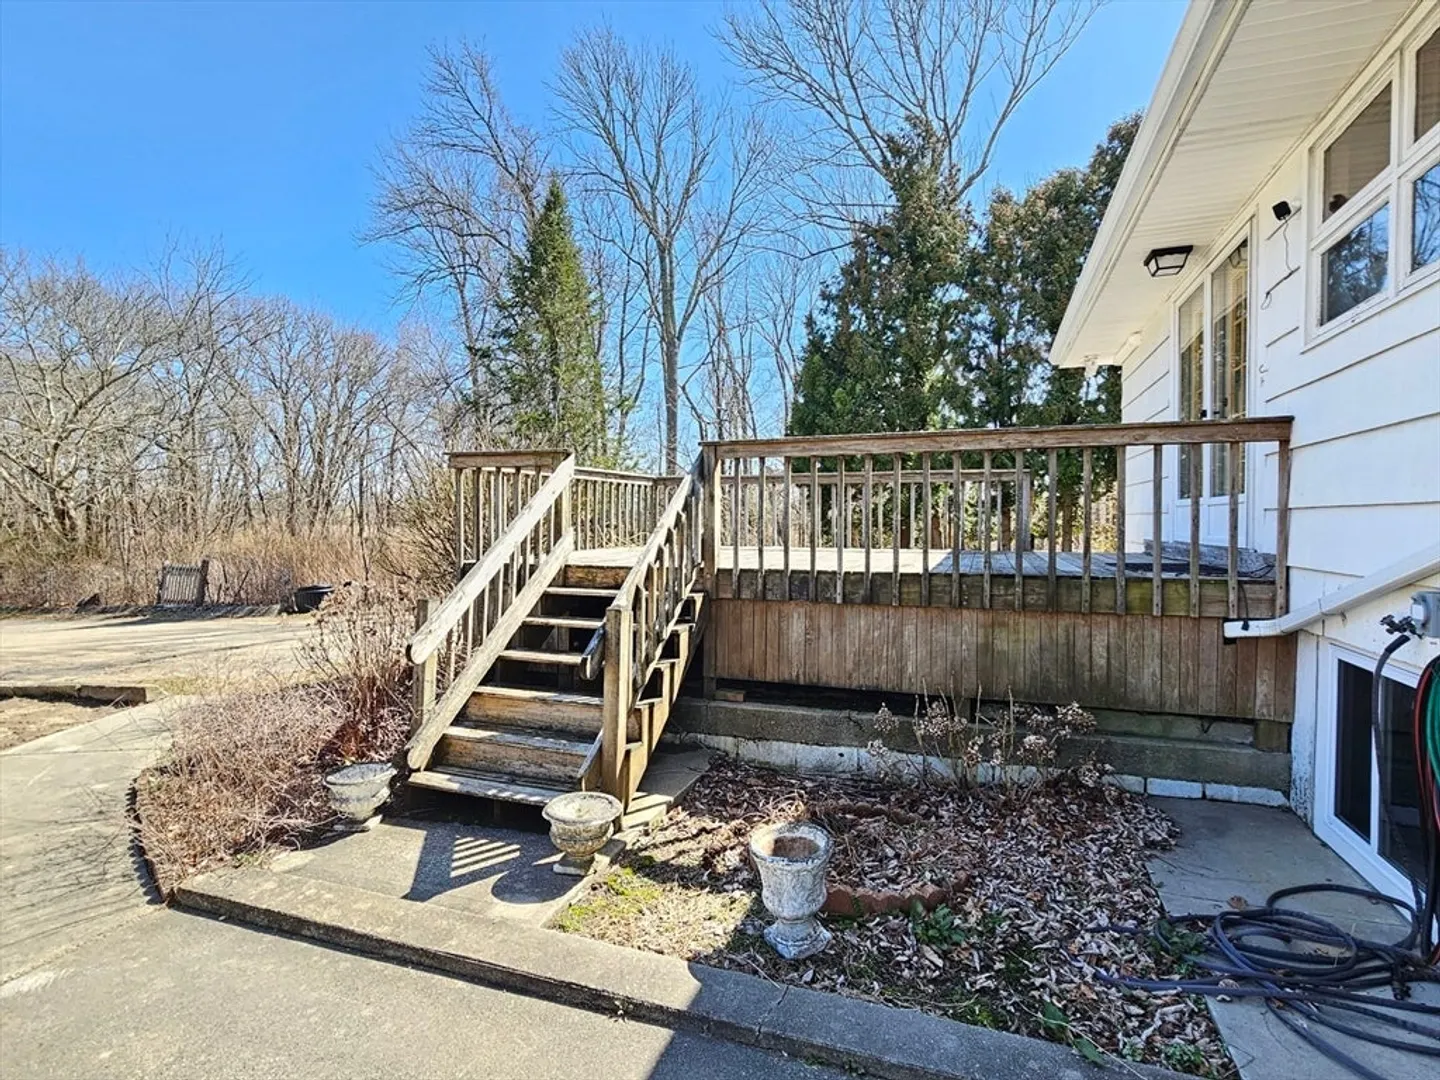
- Exterior Features: Porch, Deck, Patio, Rain Gutters, Storage
- Flooring: Tile, Vinyl, Hardwood, Parquet, Flooring - Vinyl
- Interior Features: Dining Area, Kitchen
- Road Frontage Type: Public
- SqFt Source: Public Record
- Year Built Source: Public Records
- Basement: Partial, Concrete
- Exclusions: Regrigerator, Washer & Dryer In Lower-Level, Personal Property In Garage.
- Fireplaces: 1
- Foundation: Concrete Perimeter
- Lot Features: Cleared, Gentle Sloping
- Roof: Shingle
- Year Built Details: Approximate
- Zoning: 1
-
Amenities
- Community Features: Public Transportation, Shopping, Highway Access, Public School
- Parking Features: Detached, Paved Drive, Off Street
- Covered Parking Spaces: 2
-
Utilities
- Electric: Circuit Breakers, 200+ Amp Service
- Water Source: Public
- Sewer: Private Sewer
-
Fees / Taxes
- Assessed Value: $424,700
- Taxes: $4,583
- Tax Year: 2025
Similar Listings


Sold
28 Photos
Sold
21 Photos
Sold
38 Photos
Sold
14 Photos
Content © 2026 MLS Property Information Network, Inc. The information in this listing was gathered from third party resources including the seller and public records.
Listing information provided courtesy of eXp Realty.
MLS Property Information Network, Inc. and its subscribers disclaim any and all representations or warranties as to the accuracy of this information.
