
Sold!
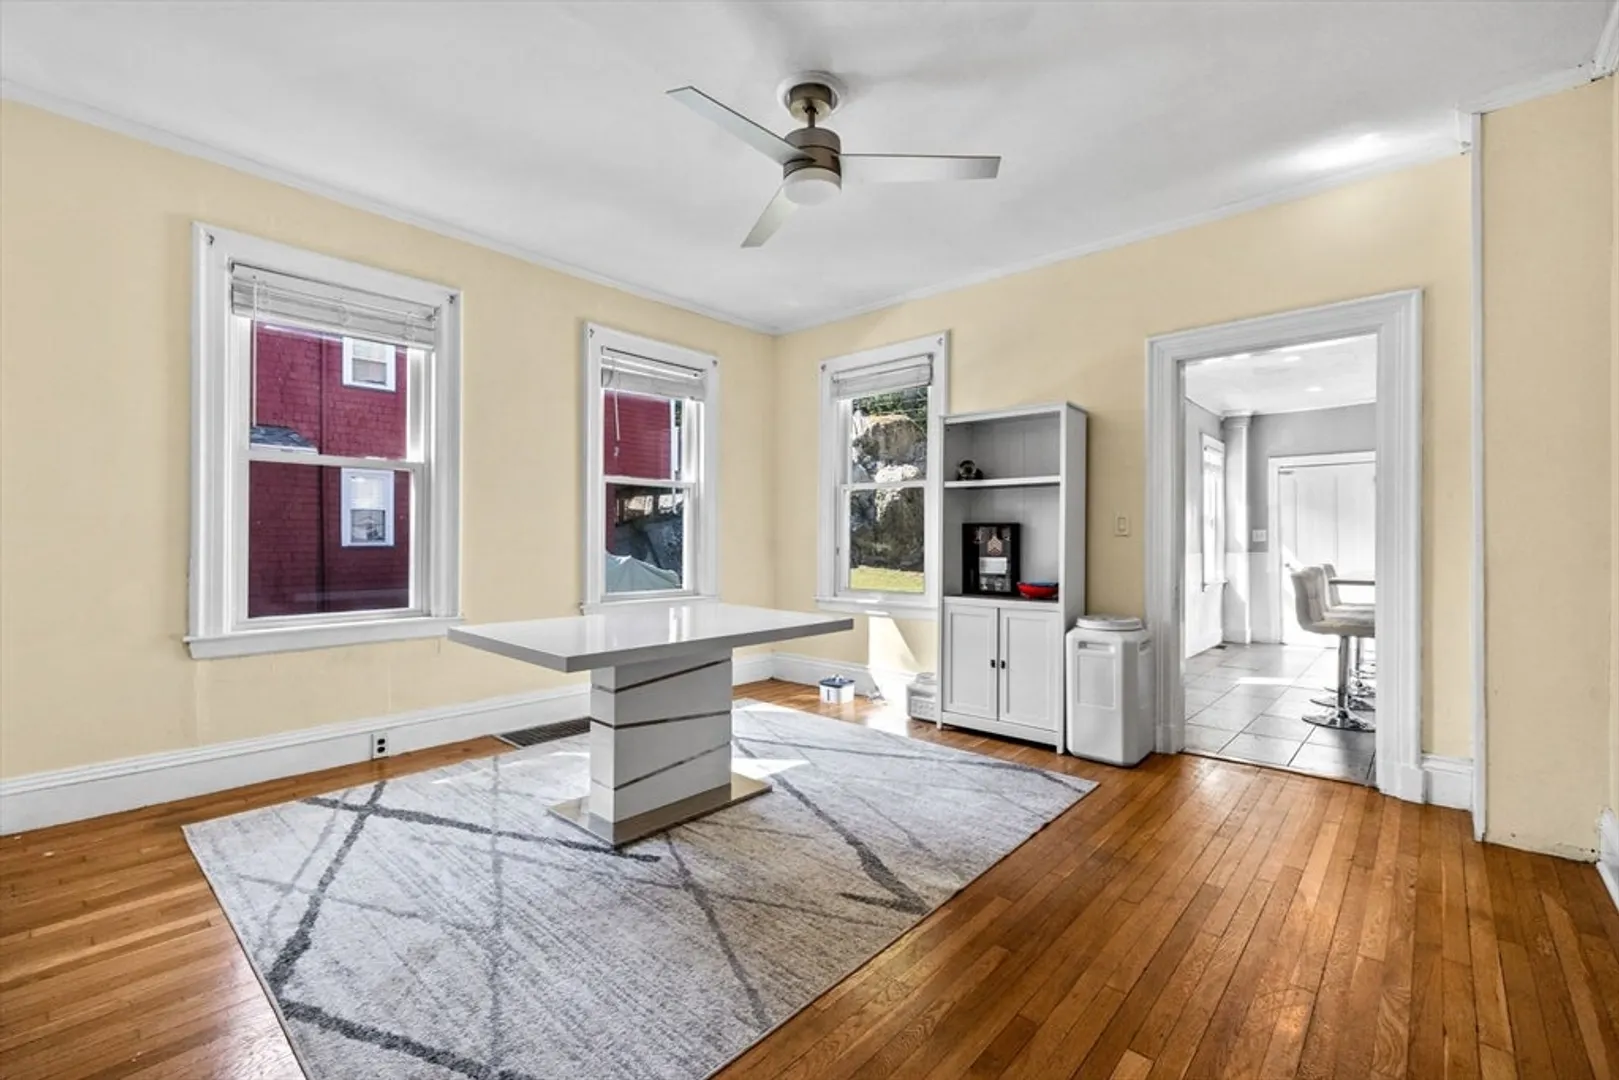
$755,000
4
Beds
2
Baths
2,992
Living Area
-
Property Description
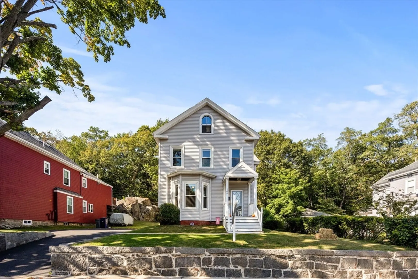
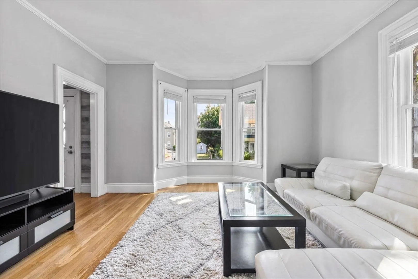
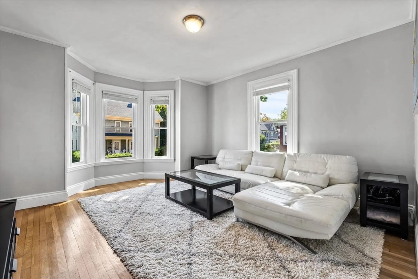
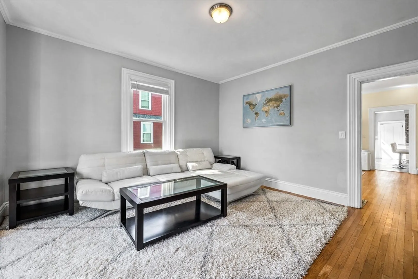
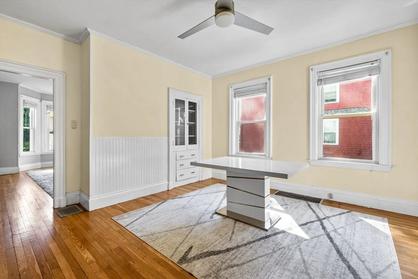
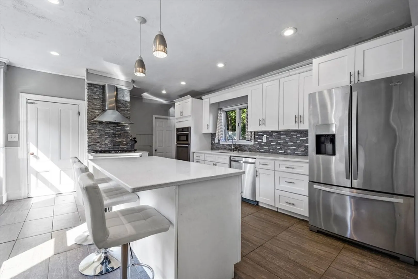
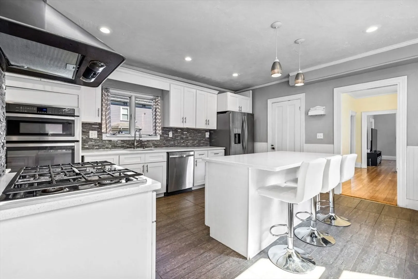
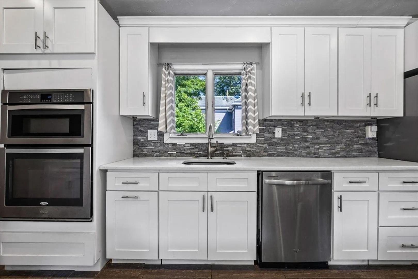
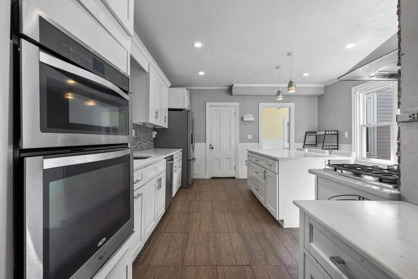
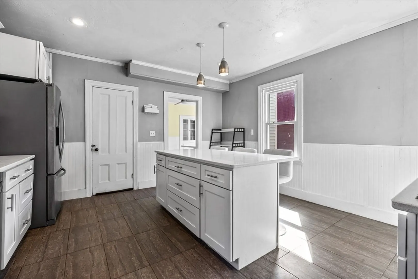
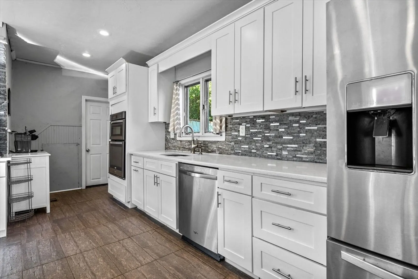
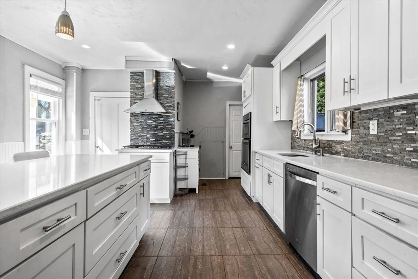
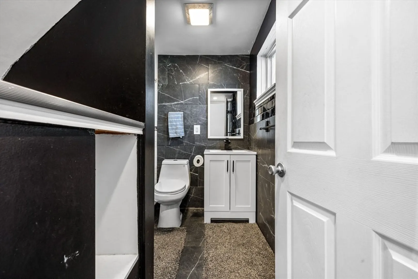
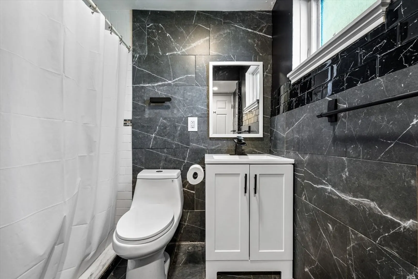
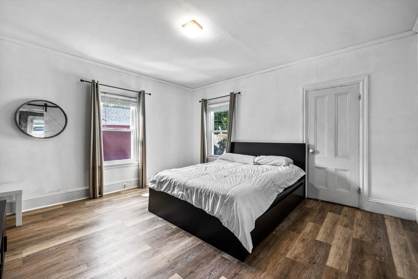
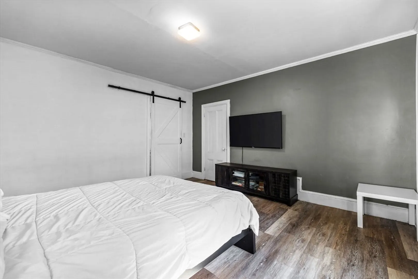
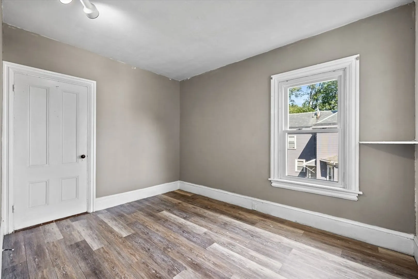
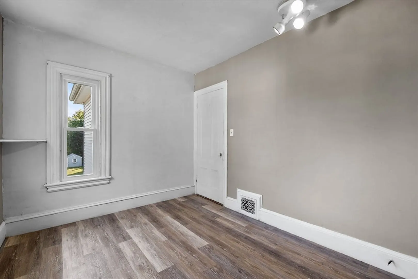
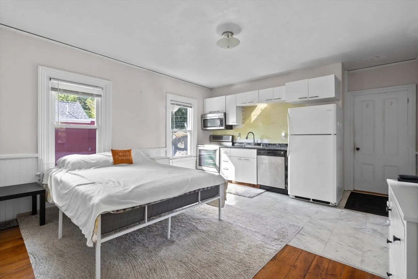
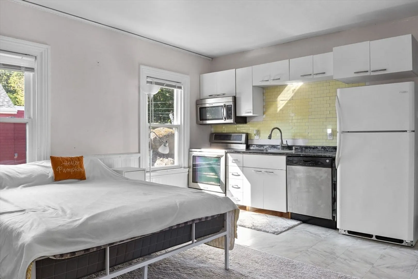
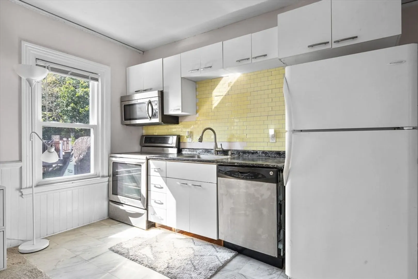
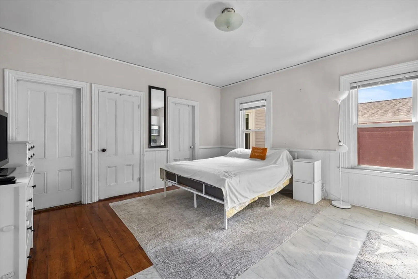
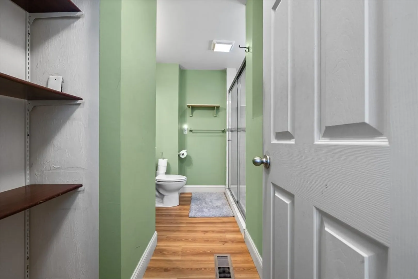
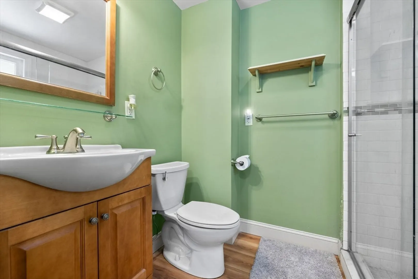
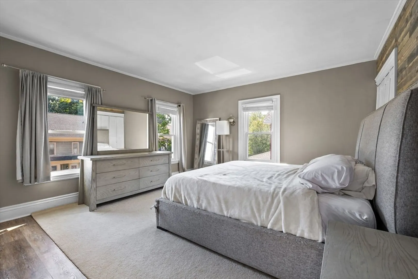
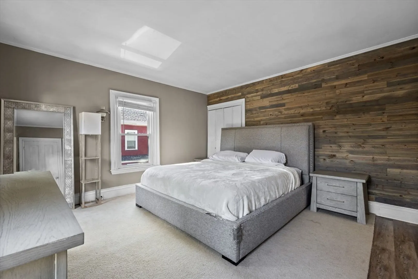
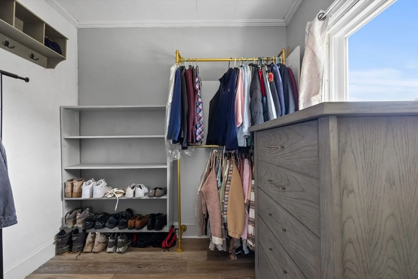
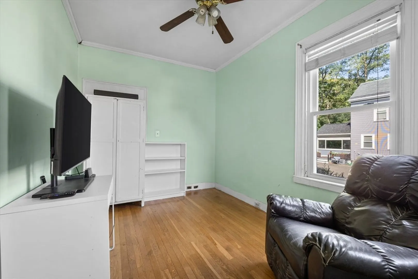
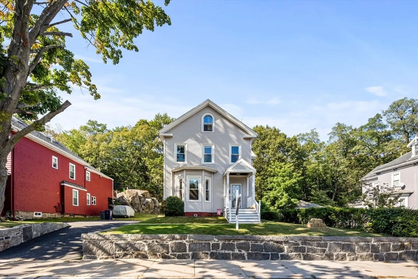
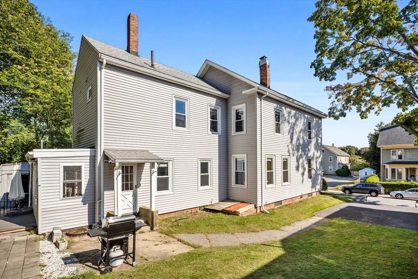
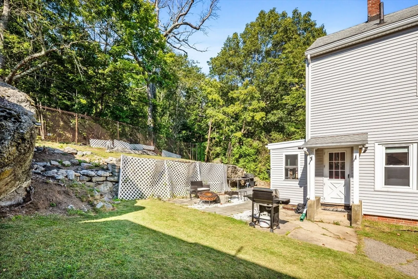
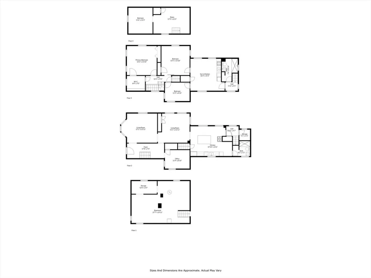
First time on market since 1967! Welcome to Richmond St—one of Lower Mills’ most sought-after addresses, where homes rarely come to The Market. Charming four floor Colonial on a no-permit street. This 4+ bed, 2 full bath home with a 3 car driveway features a large renovated kitchen with center island, stainless appliances & double oven. Enjoy high ceilings, sun-drenched bay window, neutral modern tone walls, shiplap accents, hardwood floors, walk-in closet in primary, and updated baths. One bedroom acts as a studio suite with full kitchen and separate for guests or au-pair. Step outside to a paver patio with built-in firepit and direct gated access to Dorchester Park. Minutes to Adams Village, Neponset Trail & RT 93.
-
Highlights
- Area: Dorchester's Lower Mills
- Heating: Forced Air, Oil
- Property Class: Residential
- Style: Colonial
- Year Built: 1900
- Cooling: Window Unit(s)
- Parking Spots: 3
- Property Type: Single Family Residence
- Total Rooms: 8
- Status: Closed
-
Additional Details
- Appliances: Oven, Dishwasher, Refrigerator, Washer, Washer/Dryer
- Foundation: Brick/Mortar
- Roof: Shingle
- Year Built Details: Approximate, Renovated Since
- Zoning: R1
- Flooring: Tile, Concrete, Hardwood
- Road Frontage Type: Public
- SqFt Source: Measured
- Year Built Source: Public Records
-
Amenities
- Community Features: Public Transportation, Shopping, Park, Walk/Jog Trails, Medical Facility, Laundromat, Bike Path, Conservation Area, Highway Access, Marina, Public School, T-Station, University, Other
- Parking Features: Paved Drive, Paved
-
Utilities
- Sewer: Public Sewer
- Water Source: Public
-
Fees / Taxes
- Assessed Value: $567,900
- Taxes: $6,576
- Tax Year: 2025
Similar Listings
Sold

26 Photos
Sold
30 Photos
Sold
28 Photos
Sold
32 Photos
Content © 2026 MLS Property Information Network, Inc. The information in this listing was gathered from third party resources including the seller and public records.
Listing information provided courtesy of Rise Signature Homes.
MLS Property Information Network, Inc. and its subscribers disclaim any and all representations or warranties as to the accuracy of this information.
