
106 Richmond St
$849,000
11
Beds
4
Baths
3,390
Sqft
- Request Info
- Call
- Save
-
More
- Mortgage Calculator

Property Tools
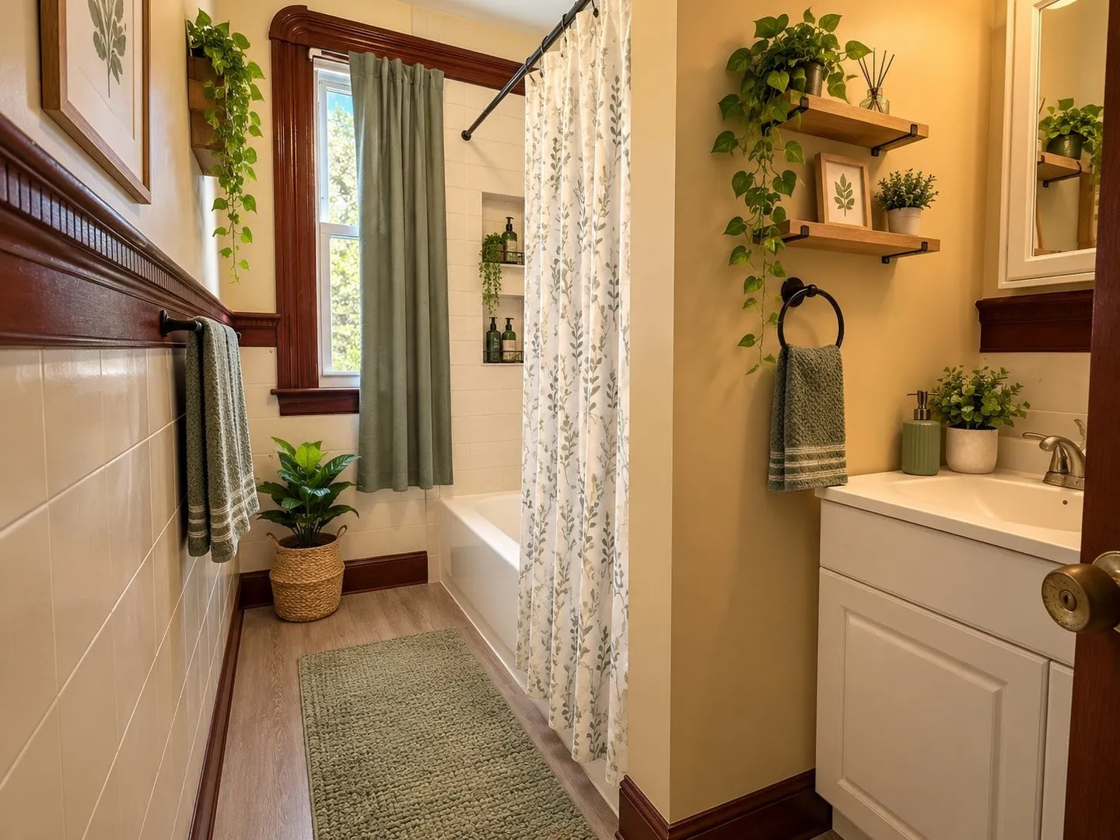
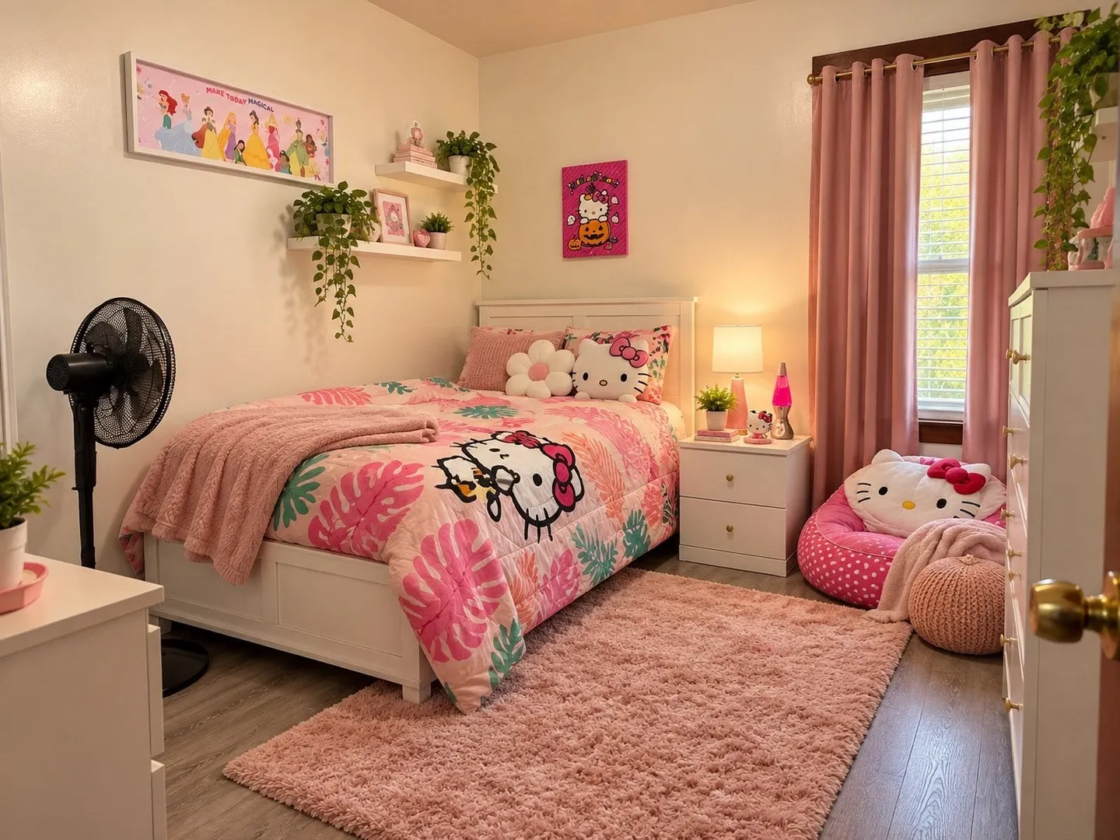
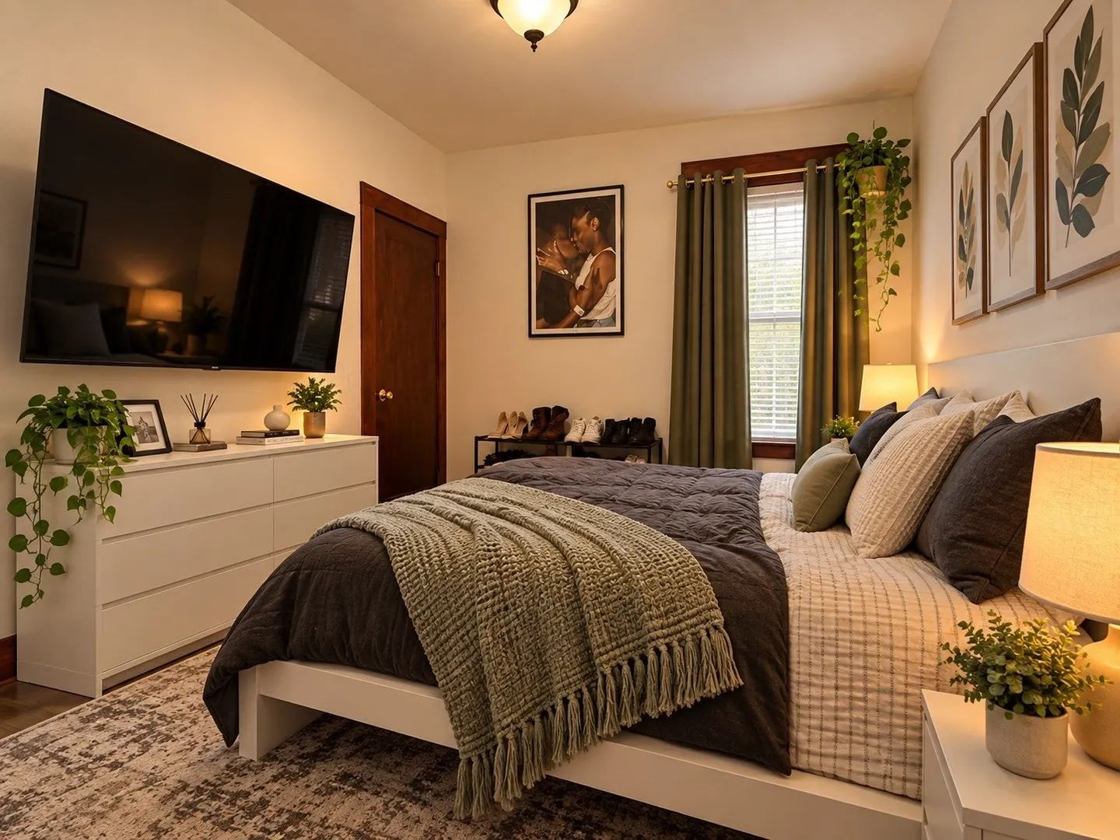
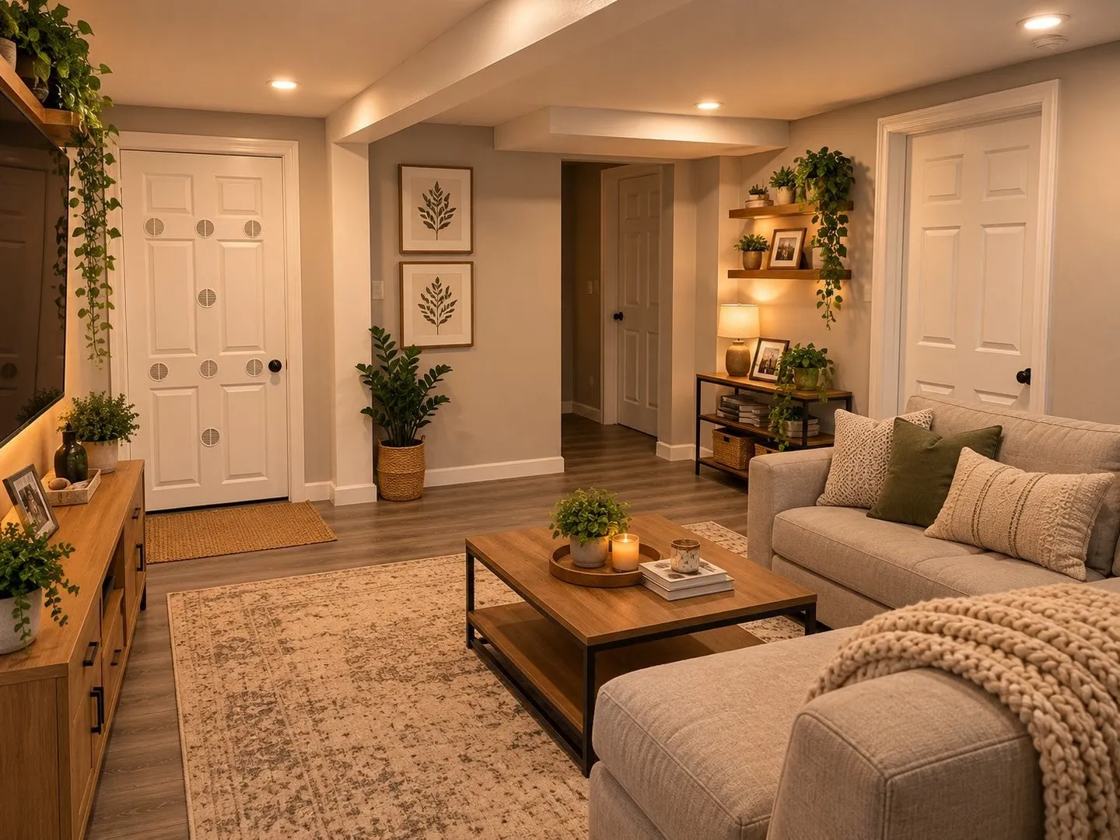

$849,000
11
Beds
4
Baths
3,390
Living Area
-
Property Description
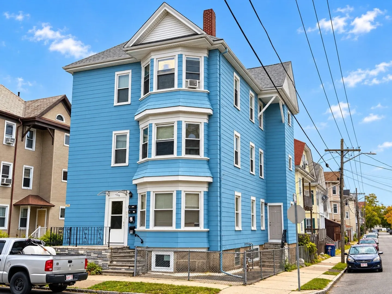
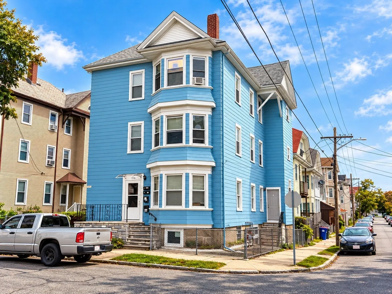
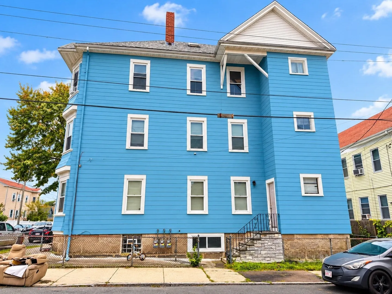
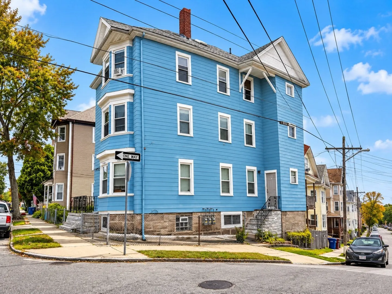
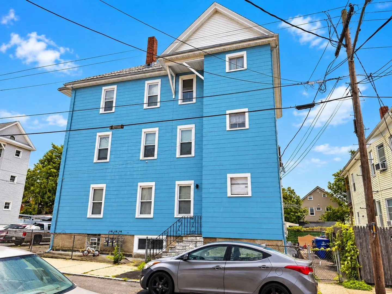
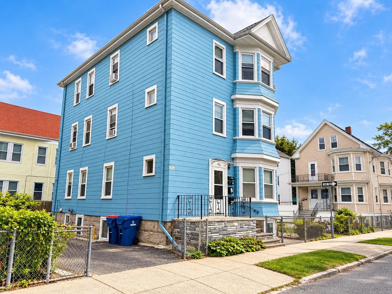
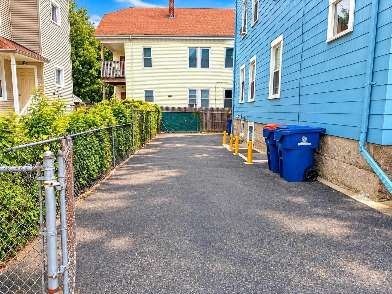
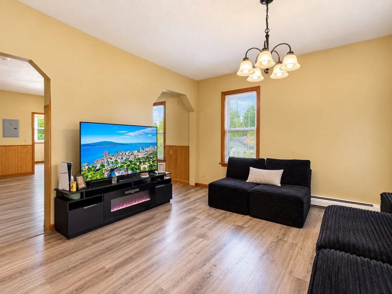
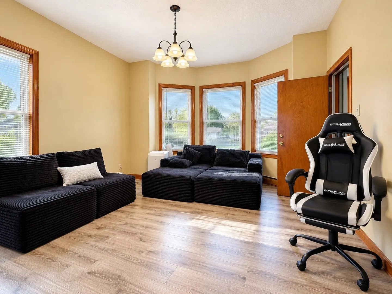
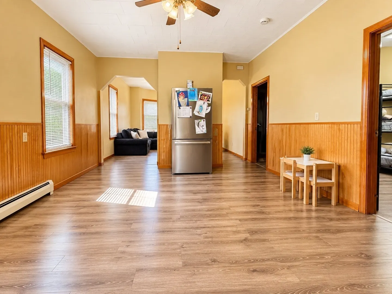
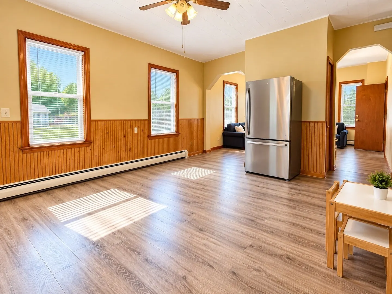
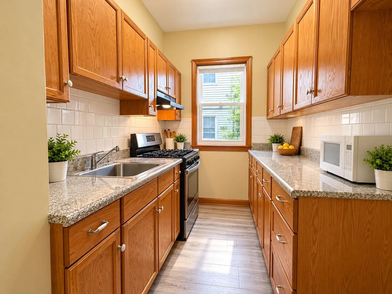
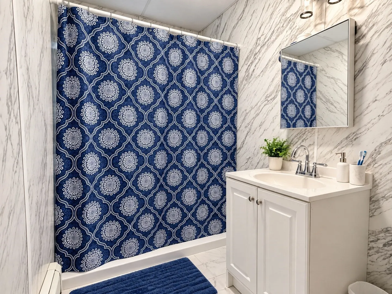
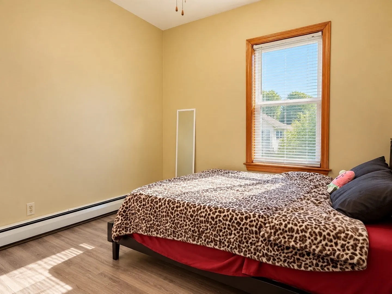
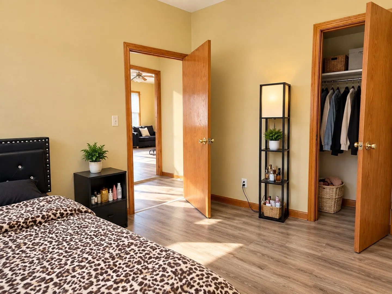
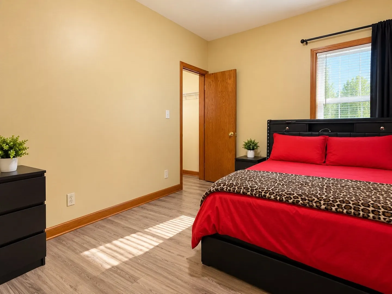
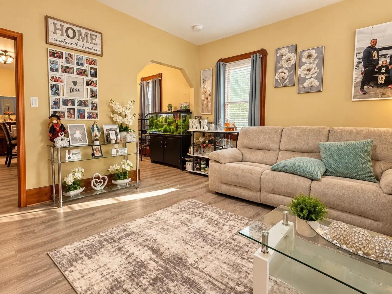
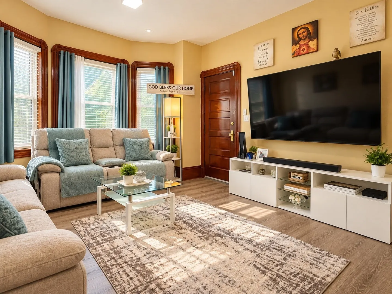
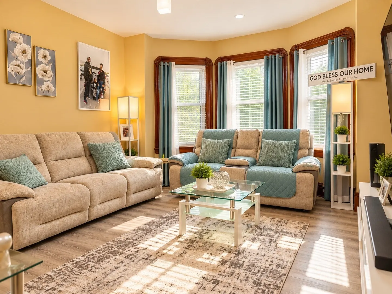
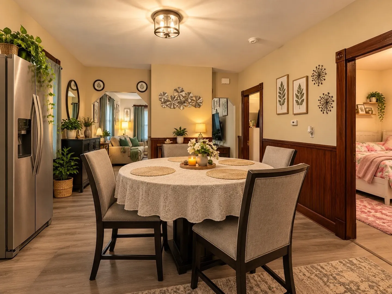
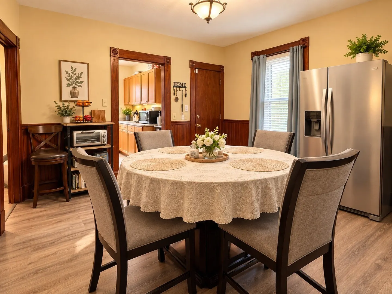
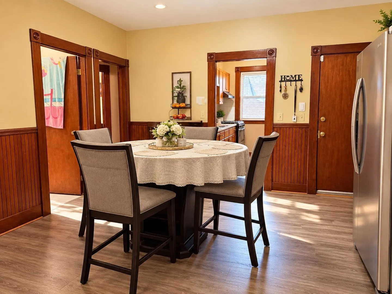
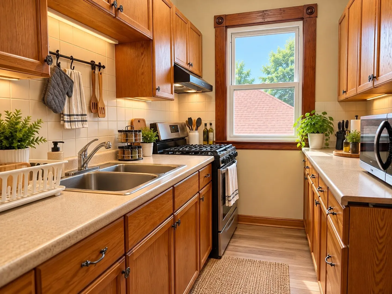
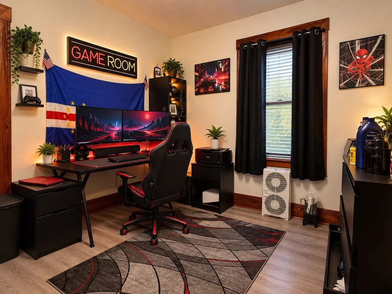
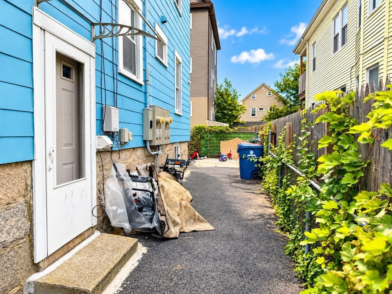
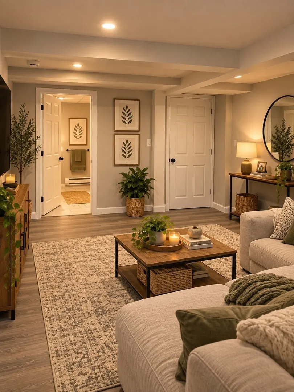
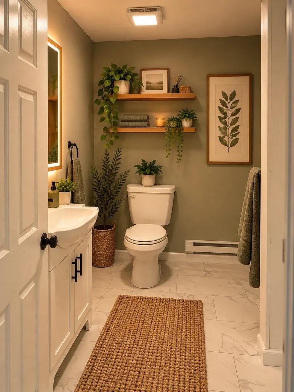
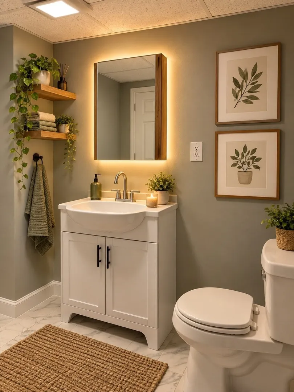
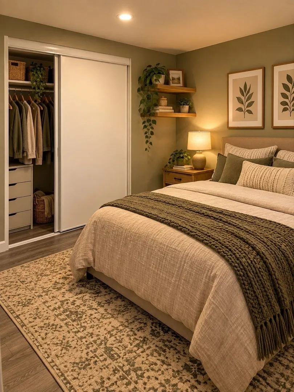
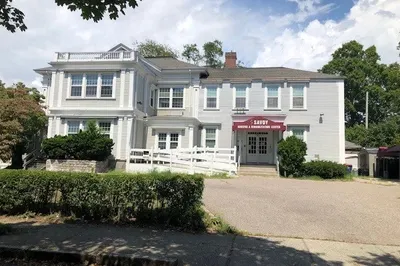
Welcome to 106 Richmond St, New Bedford — a spacious multi-family property offering strong income potential in one of the South Coast’s active investment markets. This 3-family property features an additional finished bonus unit in the basement, recently completed with new finishes throughout. Units 1, 2, and 3 each offer generous 3-bedroom layouts, while the finished basement bonus unit features 2 bedrooms, providing added versatility and space. All units are currently occupied and are well maintained, making this an attractive opportunity for an investor looking to add a high-producing property to their portfolio. Situated on a corner lot with the added convenience of a driveway for off-street parking, this property checks several key boxes for multi-family ownership. Spacious units, strong occupancy, additional finished space, and a desirable New Bedford location combine to create a compelling investment opportunity. Bring your portfolio to the next level with 106 Richmond St!
-
Highlights
- Levels: 4
- Property Class: Residential Income
- Stories: 4
- Year Built: 1913
- Parking Spots: 4
- Property Type: 3 Family - 3 Units Up/Down
- Total Rooms: 25
- Status: Active
-
Additional Details
- Basement: Full, Finished, Walk-Out Access
- Lot Features: Corner Lot
- Total Number of Units: 4
- Year Built Source: Public Records
- Foundation: Granite
- SqFt Source: Public Record
- Year Built Details: Actual
- Zoning: Rb
-
Amenities
- Community Features: Public Transportation, Shopping, Park, Medical Facility, Laundromat, Highway Access, House of Worship, Public School, T-Station
- Parking Features: Off Street, Paved
-
Utilities
- Sewer: Public Sewer
- Water Source: Public
-
Fees / Taxes
- Assessed Value: $543,200
- Taxes: $6,144
- Tax Year: 2025
- Total Rent: $6,650
Similar Listings


Sold
41 Photos
Sold

30 Photos
Sold

38 Photos
Sold
2 Photos
Content © 2026 MLS Property Information Network, Inc. The information in this listing was gathered from third party resources including the seller and public records.
Listing information provided courtesy of RE/MAX Legacy.
MLS Property Information Network, Inc. and its subscribers disclaim any and all representations or warranties as to the accuracy of this information.