
106 Pine Street
$699,900
2
Beds
1/1
Bath
1,224
Sqft
- Request Info
- Call
- Save
-
More
- Mortgage Calculator

Property Tools
$699,900
2
Beds
1/1
Bath
1,224
Living Area
-
Property Description
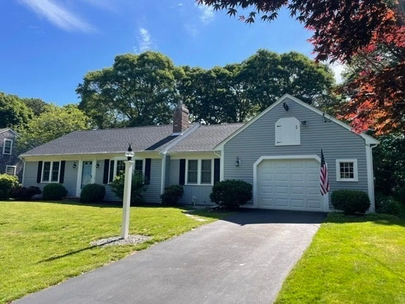
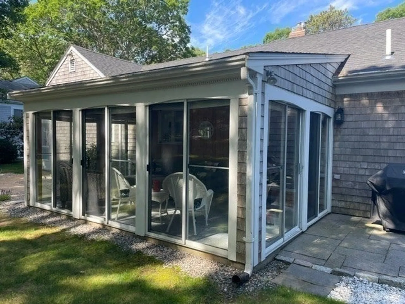
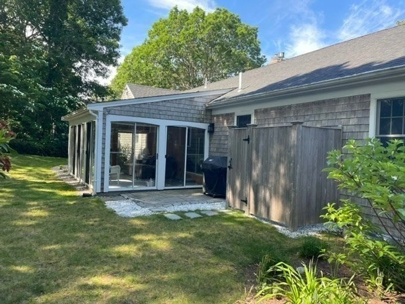
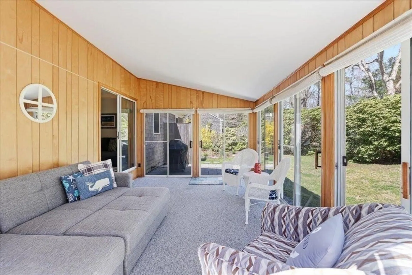
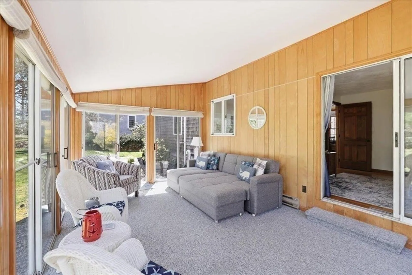
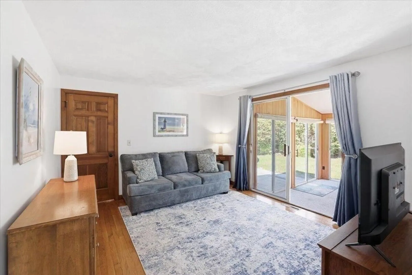
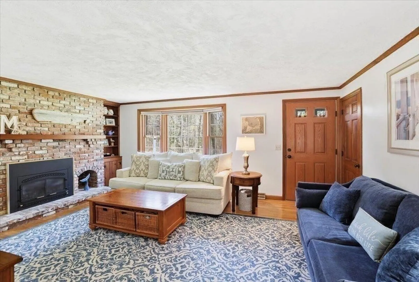
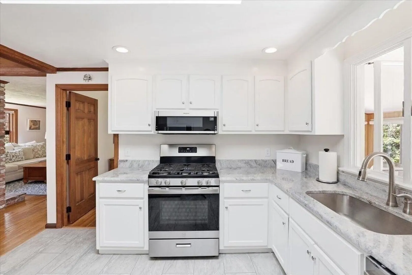
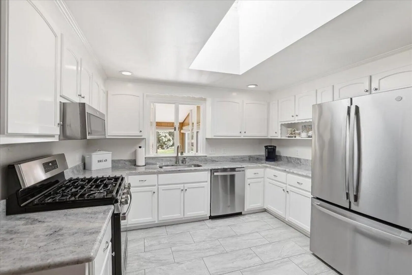
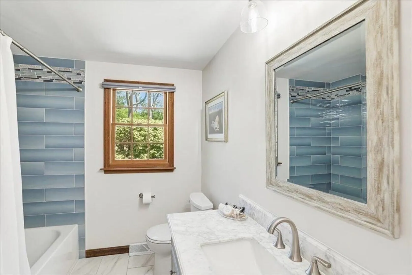
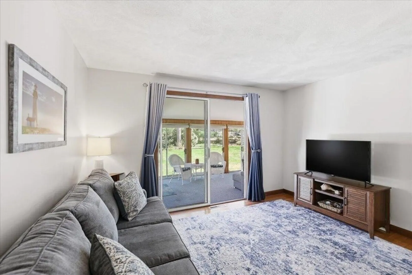
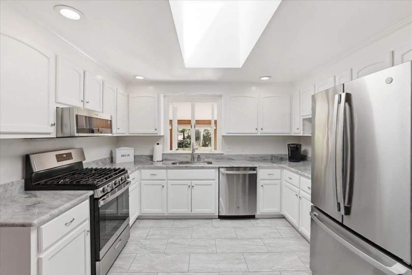
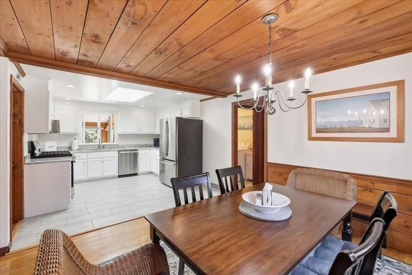
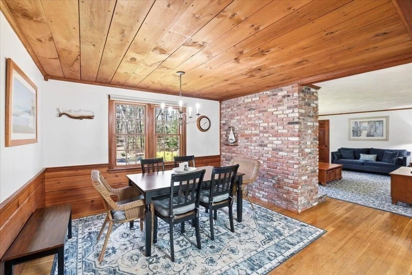
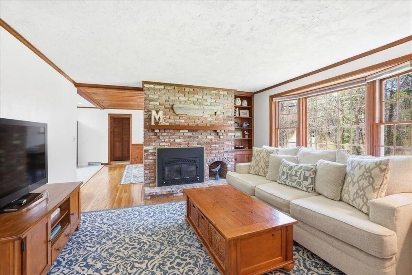
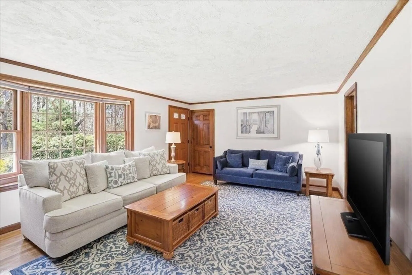
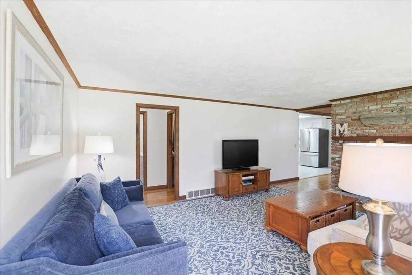
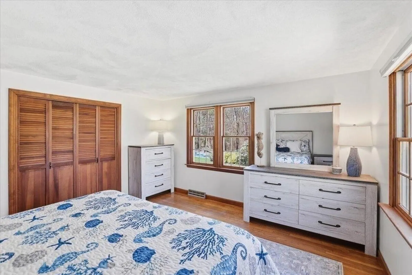
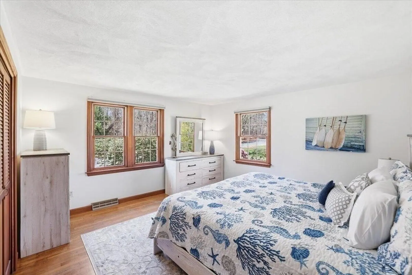
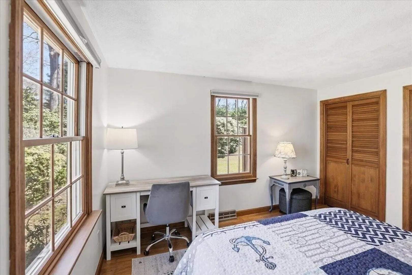
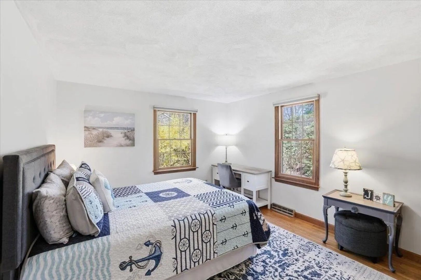
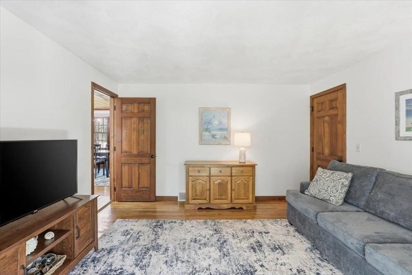
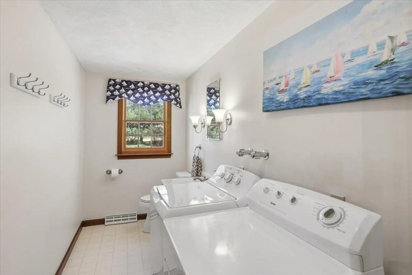
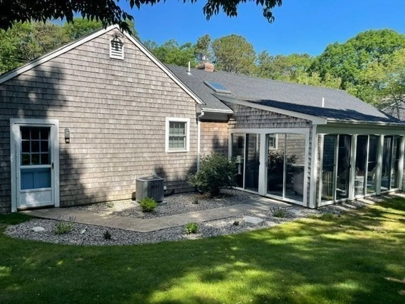
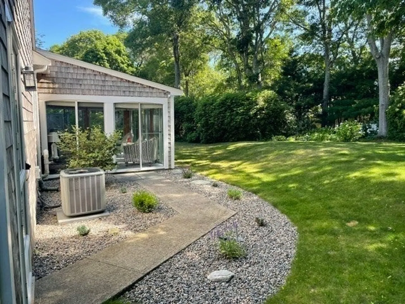
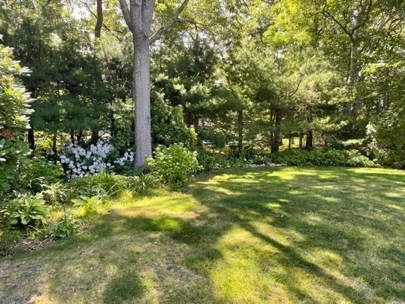
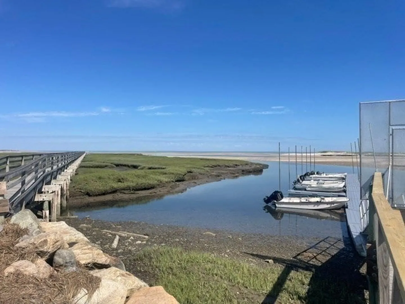
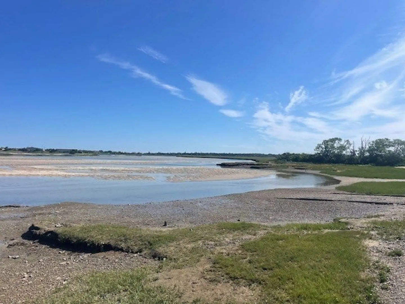
106 Pine Street, Yarmouth Port | Turn-Key North Side Living Perfectly positioned just minutes from Gray’s Beach, this impeccably maintained 2-bedroom residence offers refined, single-level living in desirable Yarmouth Port. Inside, pride of ownership is revealed through an inviting living room with a gas fireplace and a formal dining room adorned with rich wood wainscoting. The bright, skylit kitchen features premium stone countertops and classic tile flooring. The thoughtful layout includes a versatile den, first-floor laundry, and beautifully renovated bathrooms with stylish tile finishes. A sunroom overlooks the private backyard retreat, offering a peaceful year-round sanctuary. Prominent infrastructural updates ensure total peace of mind, including a new roof, newer windows, and an updated furnace and central A/C (2021). A one-car garage, full basement, professional irrigation, and a passing Title V complete this North Side gem.
-
Highlights
- Cooling: Central Air
- Parking Spots: 5
- Property Type: Single Family Residence
- Total Rooms: 6
- Status: Active
- Heating: Forced Air, Natural Gas
- Property Class: Residential
- Style: Ranch
- Year Built: 1976
-
Additional Details
- Appliances: Gas Water Heater, Water Heater, Range, Dishwasher, Microwave, Refrigerator, Washer, Dryer
- Construction: Frame
- Fireplaces: 1
- Foundation: Concrete Perimeter
- Road Frontage Type: Public
- SqFt Source: Public Record
- Year Built Source: Public Records
- Basement: Full, Garage Access
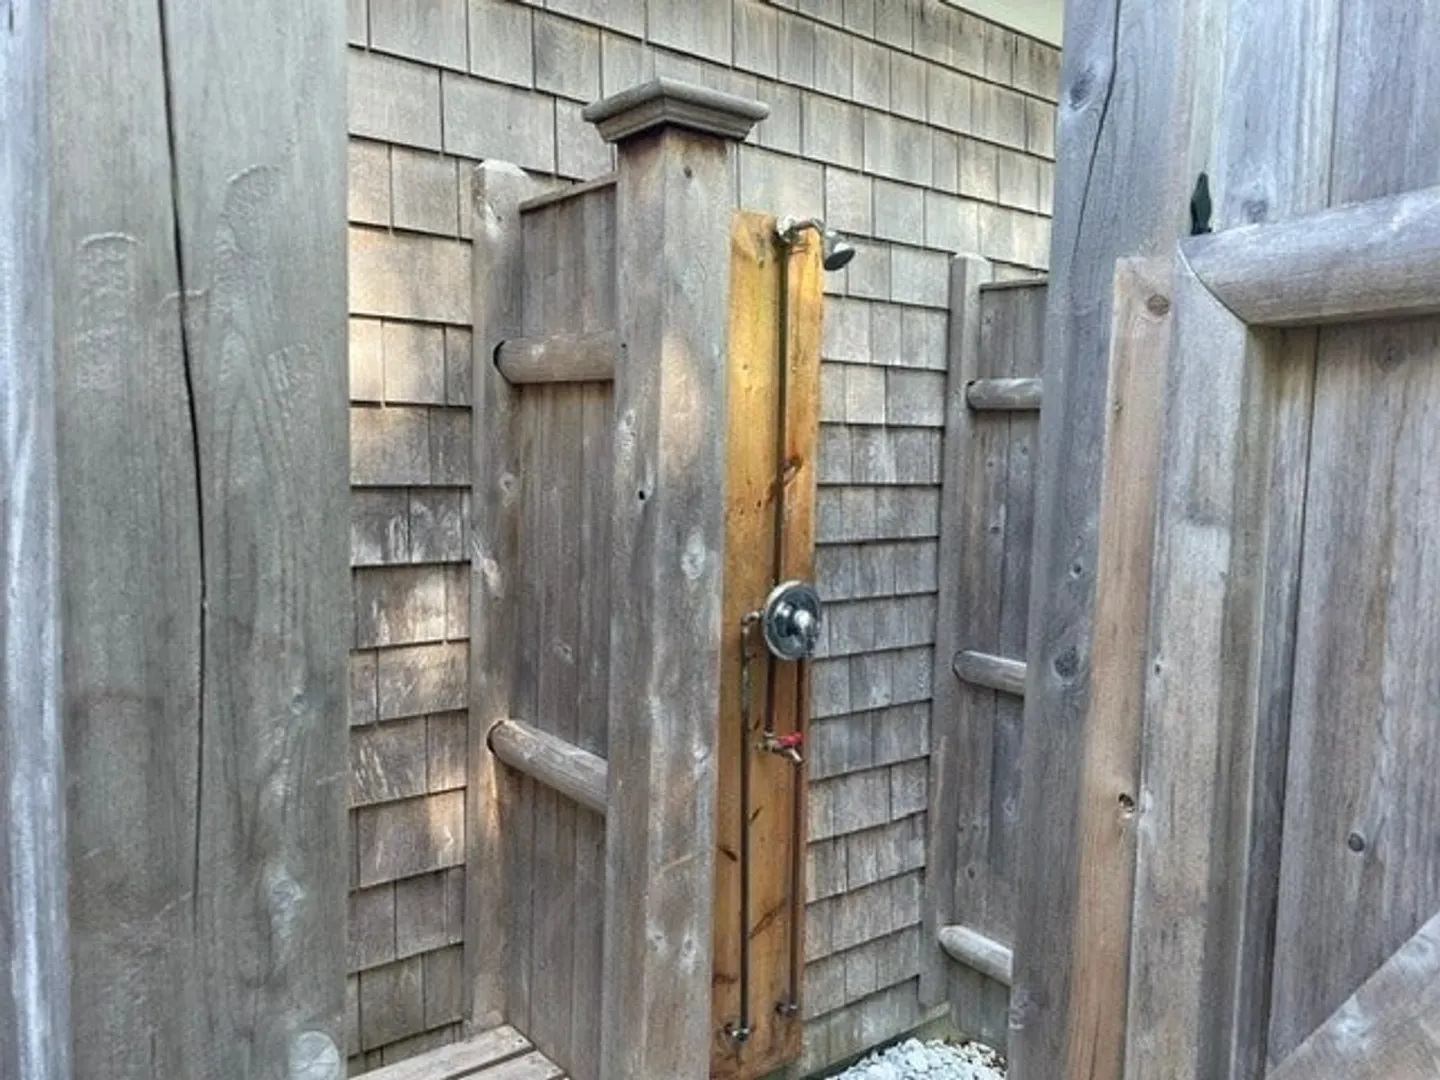
- Exterior Features: Porch - Enclosed, Outdoor Shower
- Flooring: Tile, Hardwood
- Lot Features: Level
- Roof: Shingle
- Year Built Details: Actual
- Zoning: res
-
Amenities
- Community Features: Golf, Bike Path, Conservation Area
- Parking Features: Attached, Garage Door Opener, Workshop in Garage, Paved
- Covered Parking Spaces: 1
- Waterfront Features: Bay, Ocean, 1 to 2 Mile To Beach, Beach Ownership(Public)
-
Utilities
- Electric: 100 Amp Service
- Water Source: Public
- Sewer: Private Sewer
-
Fees / Taxes
- Assessed Value: $650,700
- Taxes: $4,535
- Tax Year: 2026
Similar Listings
Content © 2026 MLS Property Information Network, Inc. The information in this listing was gathered from third party resources including the seller and public records.
Listing information provided courtesy of William Raveis R.E. & Home Services.
MLS Property Information Network, Inc. and its subscribers disclaim any and all representations or warranties as to the accuracy of this information.