
Sold!
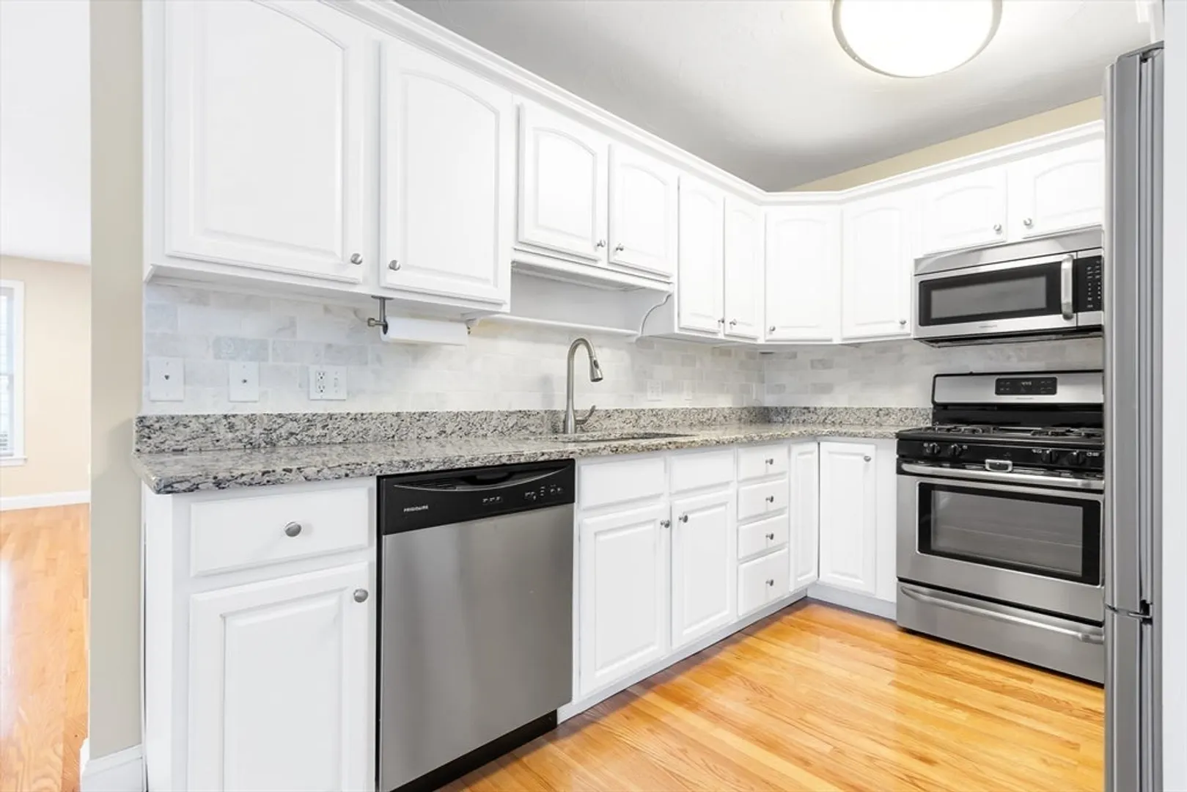
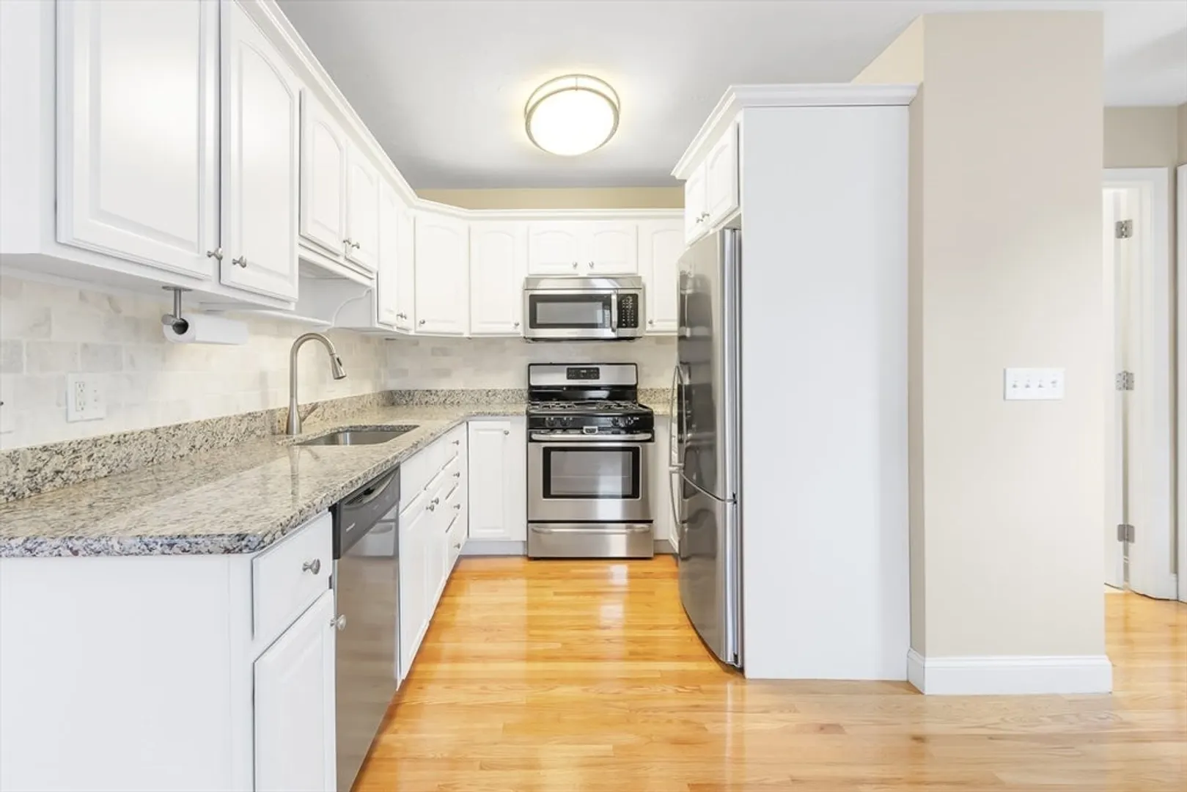
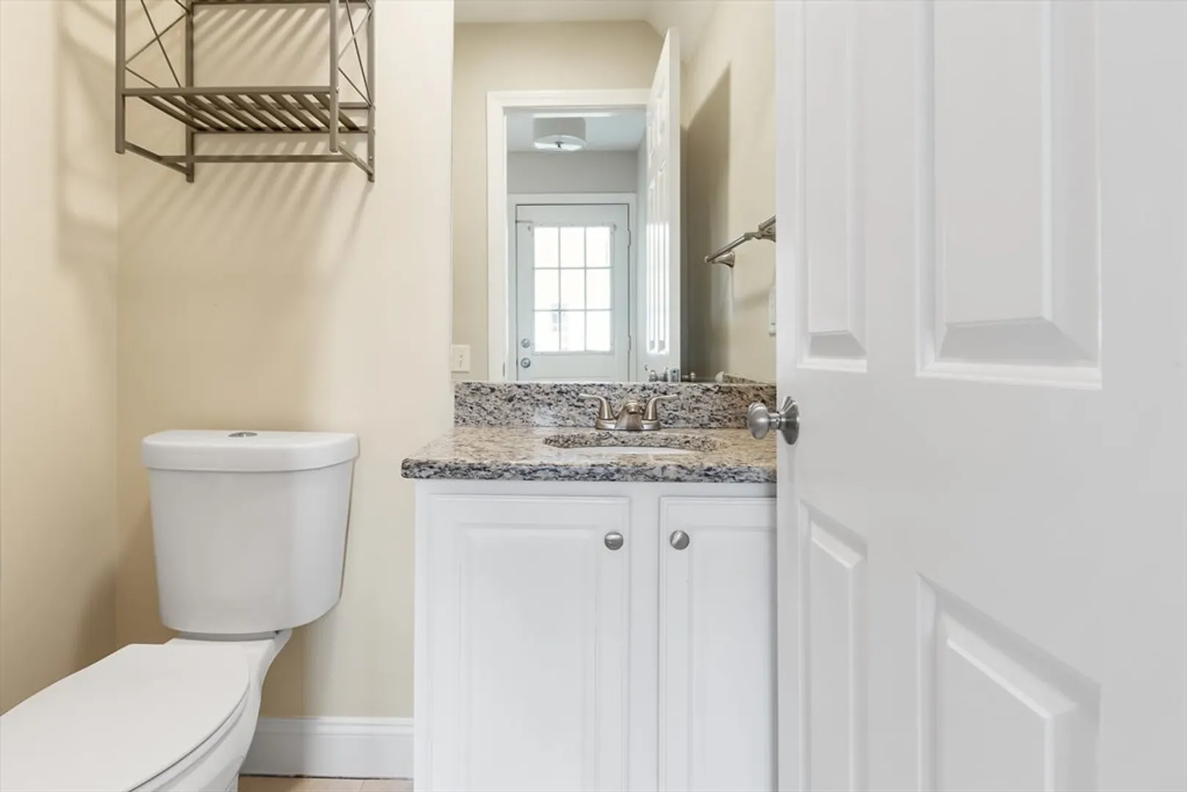
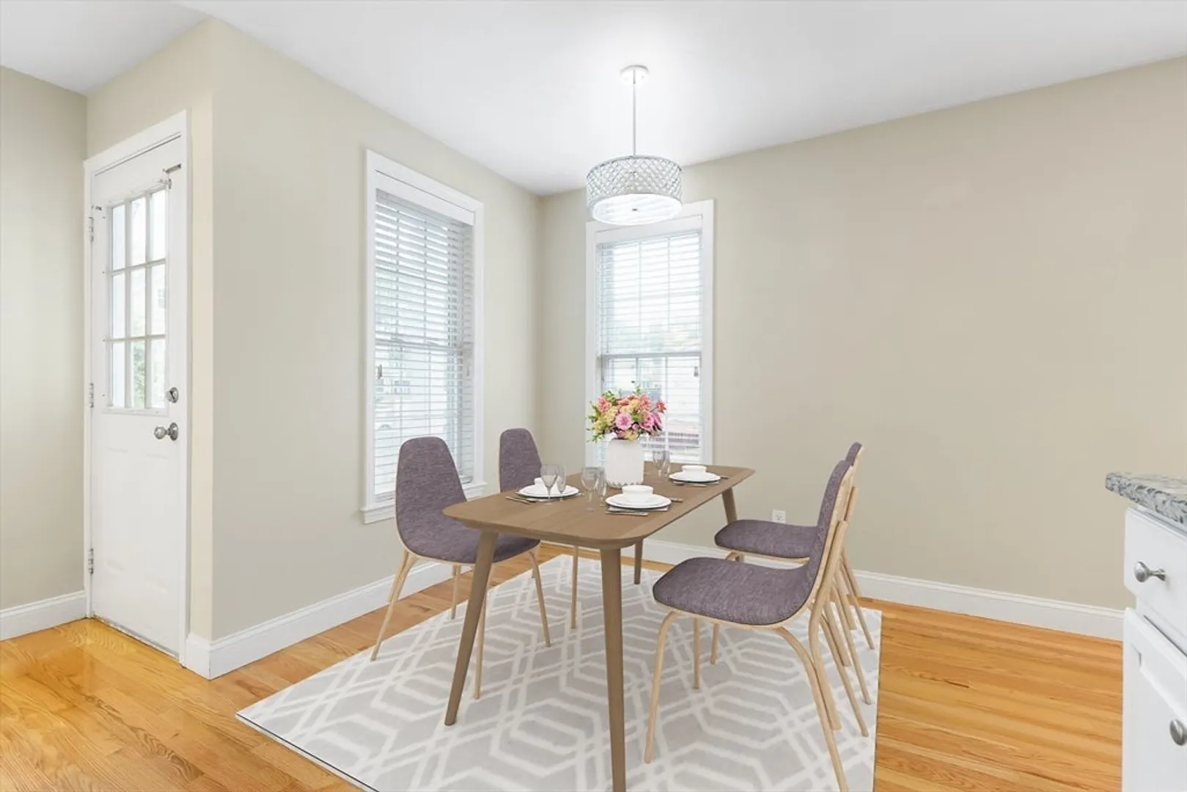
$765,000
3
Beds
2/1
Baths
1,917
Living Area
-
Property Description
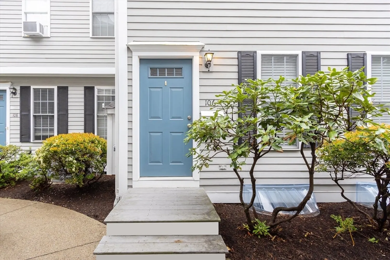
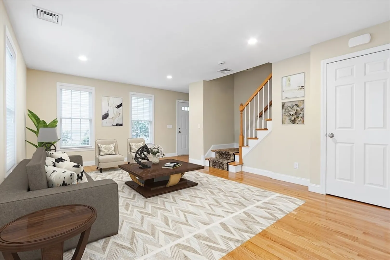
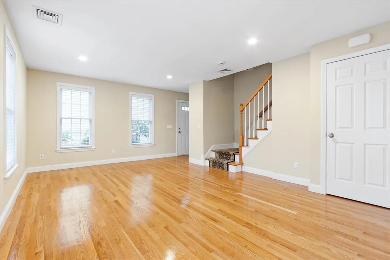
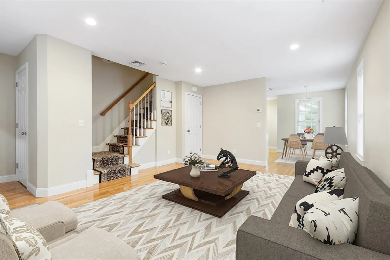
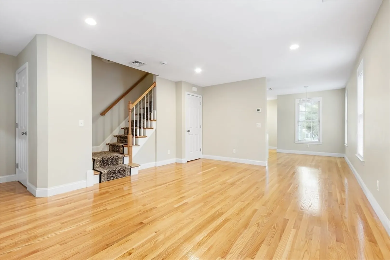
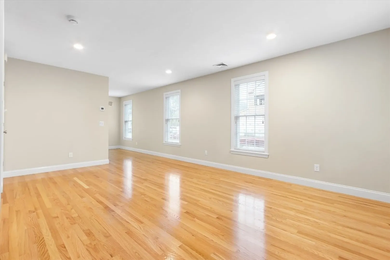
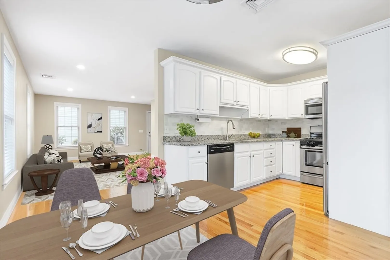
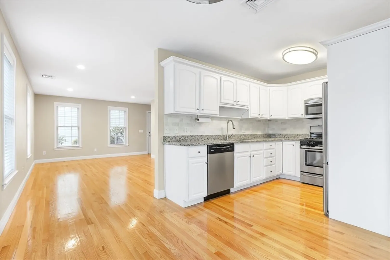
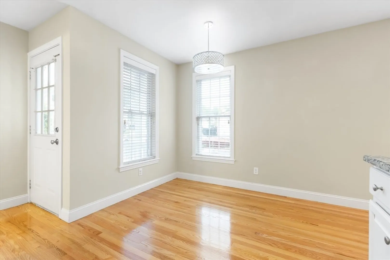
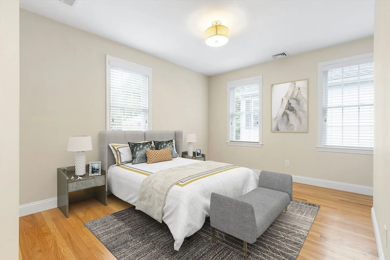
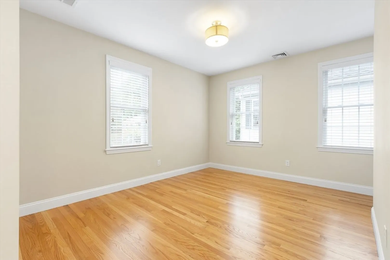
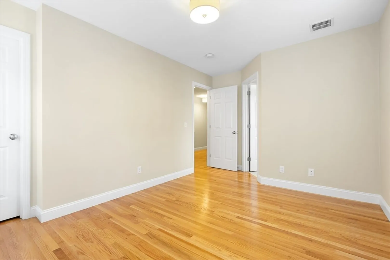
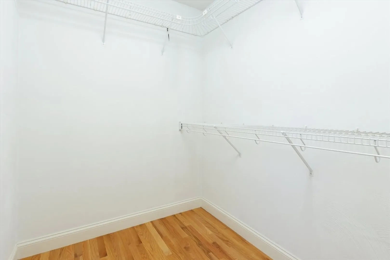
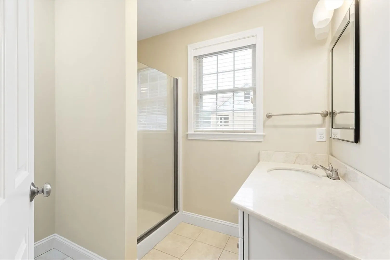
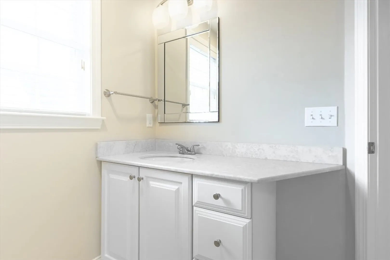
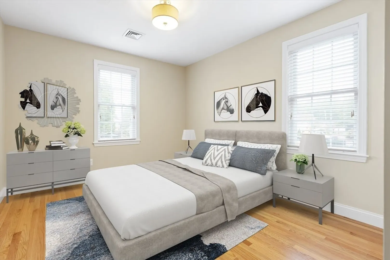
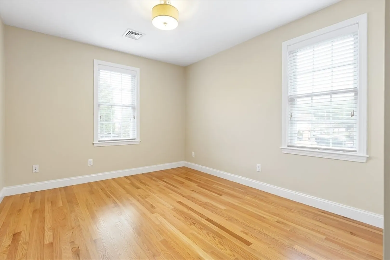
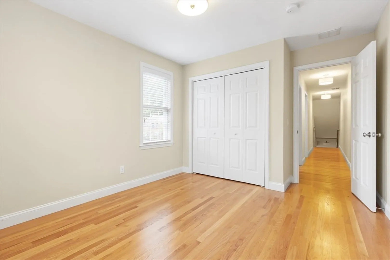
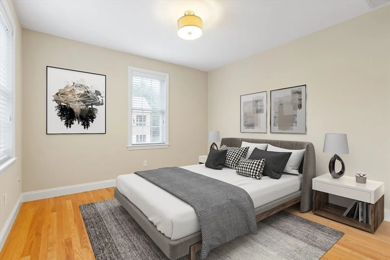
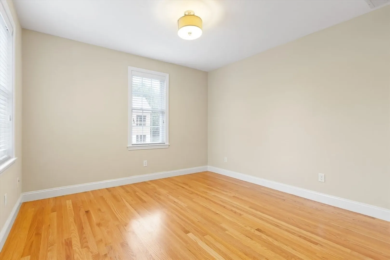
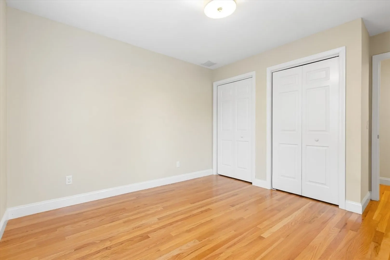
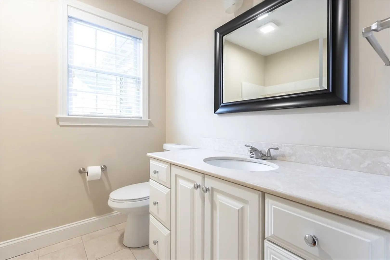
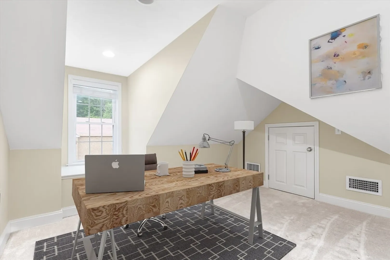
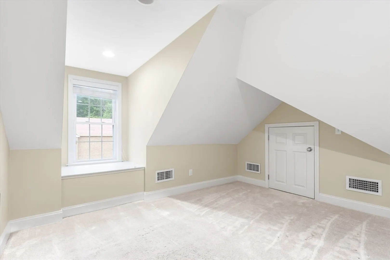
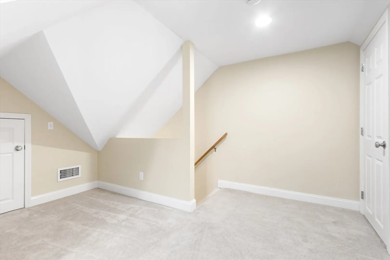
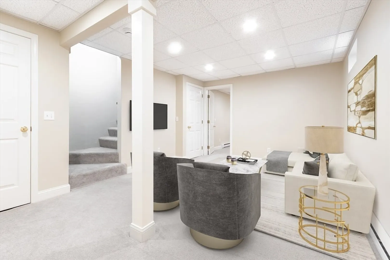
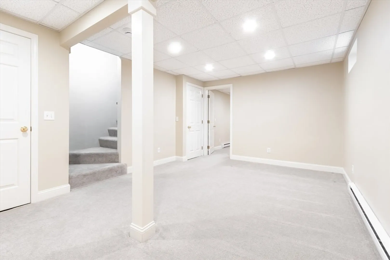
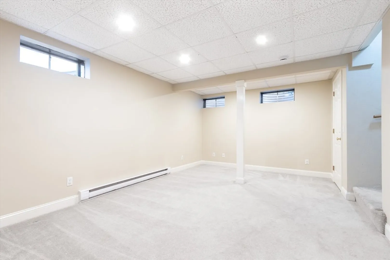
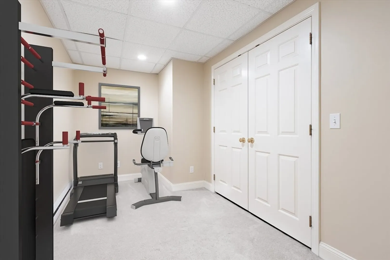
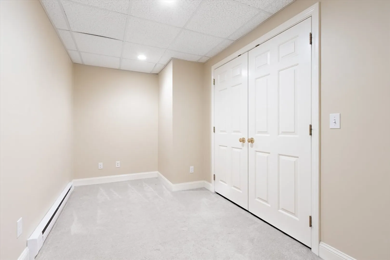
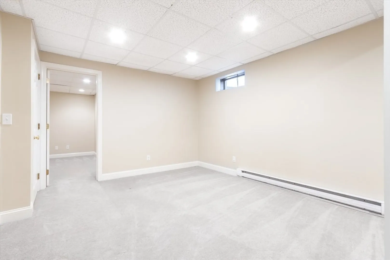
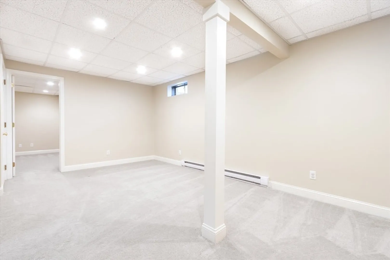
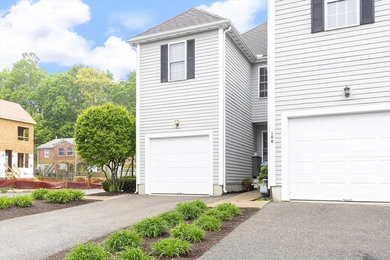
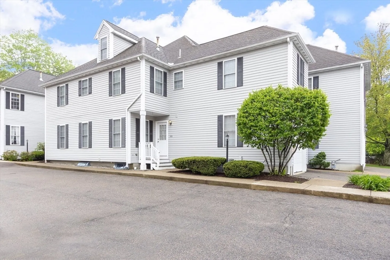
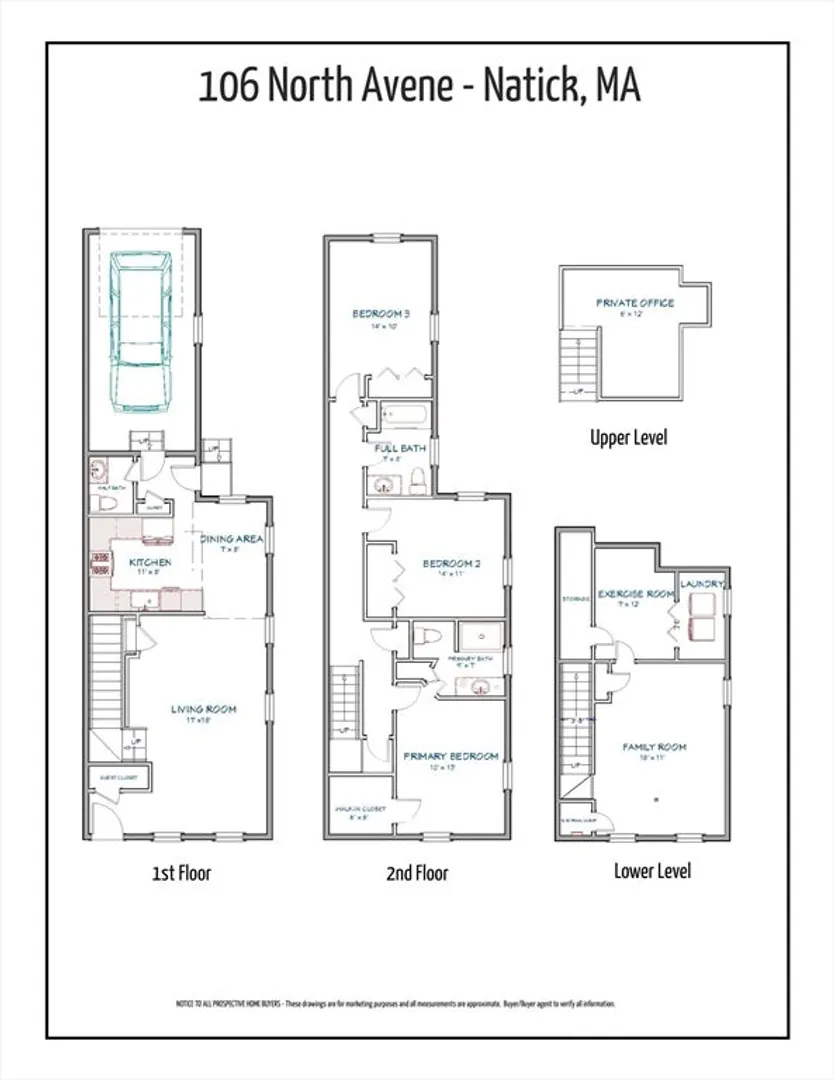
Live the village lifestyle just steps from all downtown Natick has to offer: Natick Center commuter rail station, Cochituate Rail Trail, Natick Common, Morse Library, weekly farmer's market, TCAN (The Center for Arts in Natick), dozens of shops and restaurants, and much more. This beautiful end unit checks all the boxes with plenty of closet space, 3 second floor bedrooms, third floor private office for remote work, and two rooms in the finished basement for added flexibility. Recent updates include interior paint, refinished hardwood floors. Move right in and start your next chapter here with an ideal blend of space, function, and convenience!
-
Highlights
- Building Name: North Avenue Condominium Trust
- Heating: Forced Air, Natural Gas
- Parking Spots: 3
- Property Type: Condominium
- Total Rooms: 6
- Year Built: 2001
- Cooling: Central Air
- HOA Fee: $400
- Property Class: Residential
- Stories: 4
- Unit Number: 106
- Status: Closed
-
Additional Details
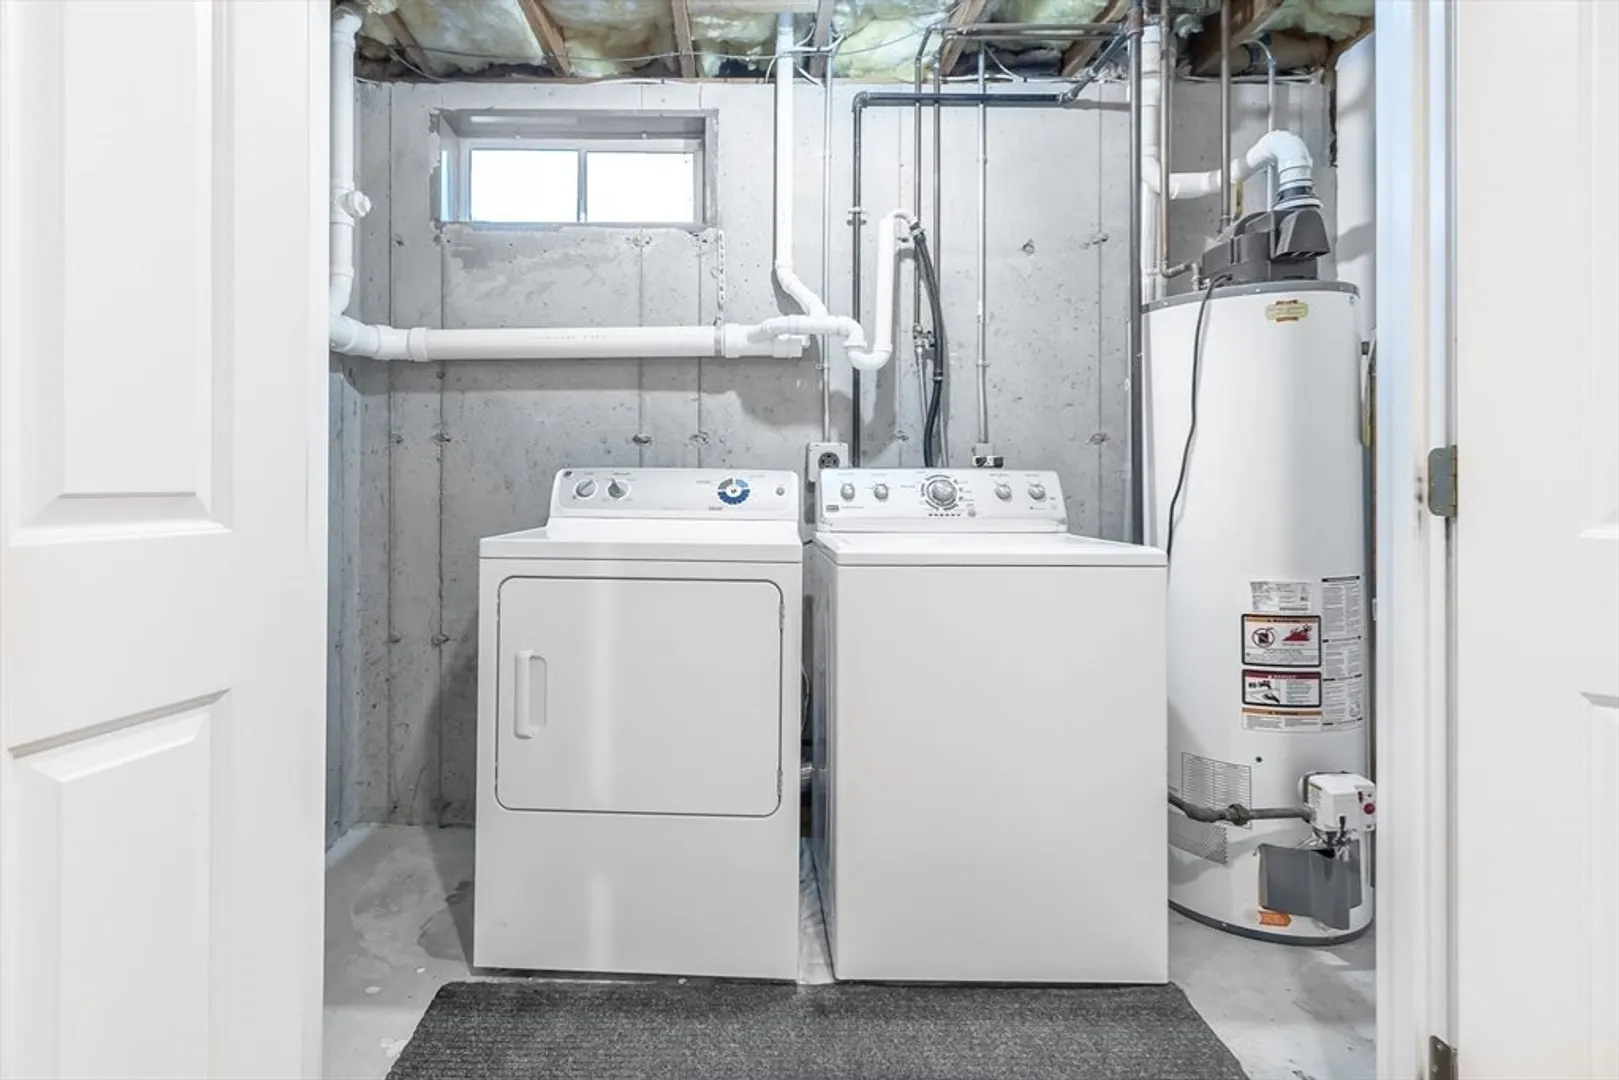
- Appliances: Range, Dishwasher, Disposal, Refrigerator, Washer, Dryer
- Construction: Frame
- Interior Features: Closet, Office, Exercise Room
- Roof: Shingle
- Total Number of Units: 8
- Year Built Source: Public Records
- Basement: Y
- Flooring: Flooring - Wall to Wall Carpet
- Pets Allowed: Yes
- SqFt Source: Public Record
- Year Built Details: Actual
- Zoning: Rsc
-
Amenities
- Community Features: Public Transportation, Shopping, Tennis Court(s), Park, Walk/Jog Trails, Golf, Bike Path, Conservation Area, Highway Access, Private School, Public School, T-Station
- Parking Features: Attached, Off Street, Common
- Covered Parking Spaces: 1
-
Utilities
- Sewer: Public Sewer
- Water Source: Public
-
Fees / Taxes
- Assessed Value: $731,200
- Tax Year: 2025
- HOA Fee Includes: Insurance, Maintenance Grounds, Snow Removal, Reserve Funds
- Taxes: $8,745
Similar Listings
Sold
23 Photos
Sold
25 Photos
Sold
18 Photos
Sold
28 Photos
Content © 2026 MLS Property Information Network, Inc. The information in this listing was gathered from third party resources including the seller and public records.
Listing information provided courtesy of RE/MAX One Call Realty.
MLS Property Information Network, Inc. and its subscribers disclaim any and all representations or warranties as to the accuracy of this information.
