
Sold!





$996,300
2
Beds
1
Bath
782
Living Area
-
Property Description
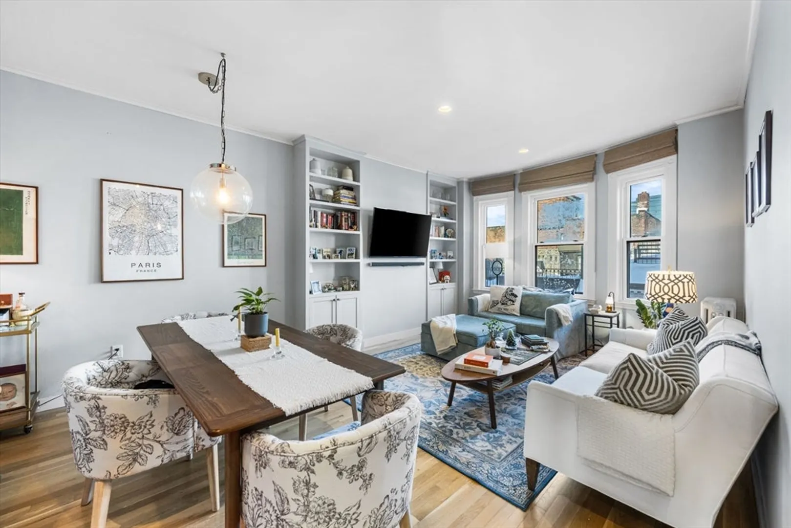
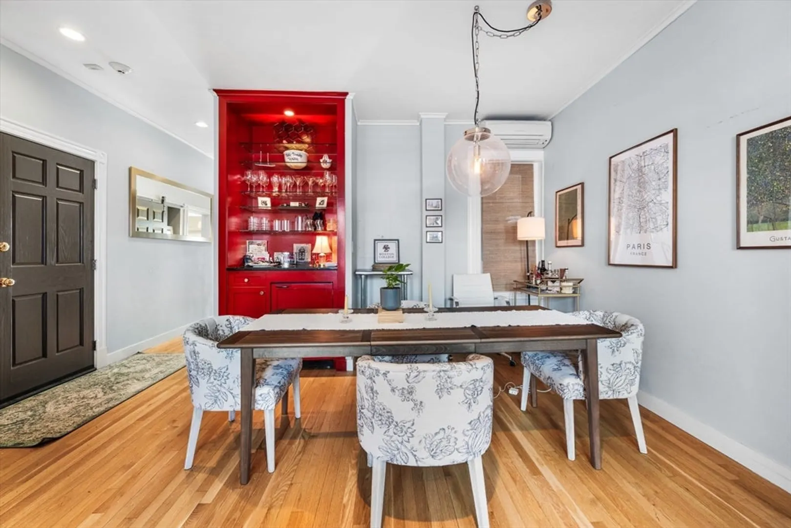
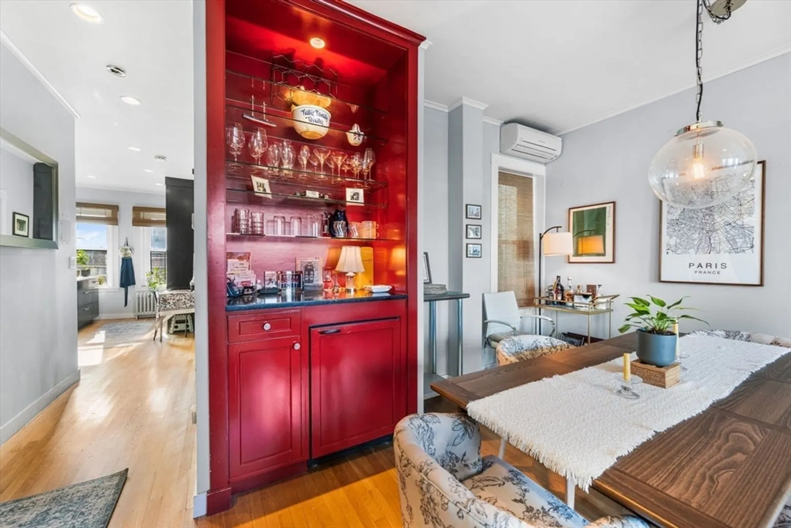
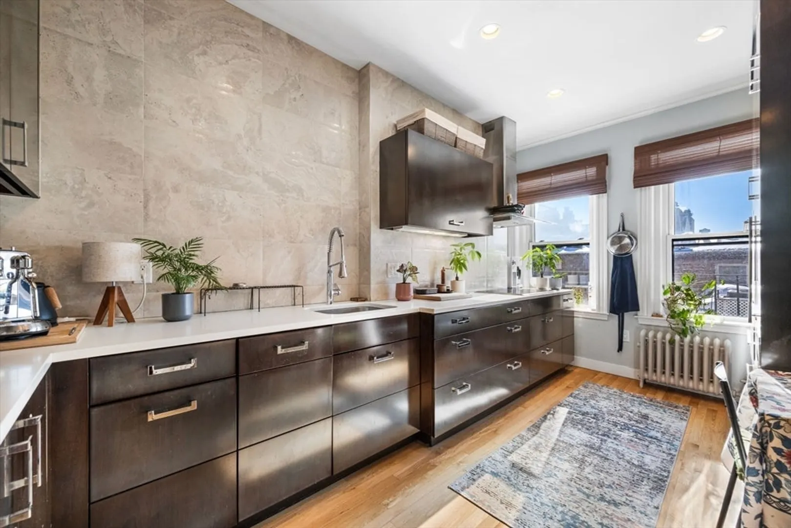
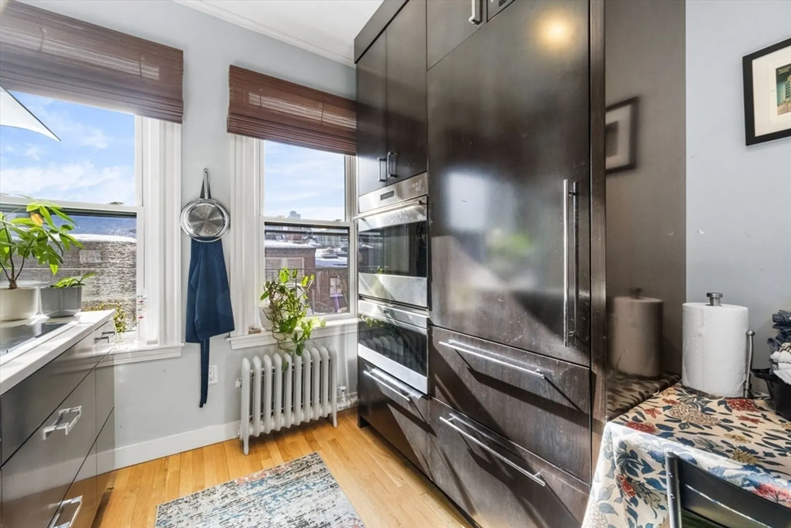
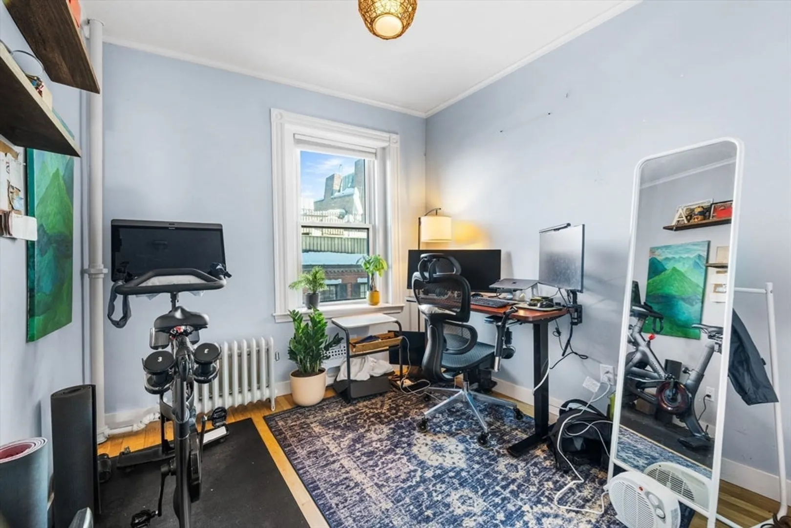
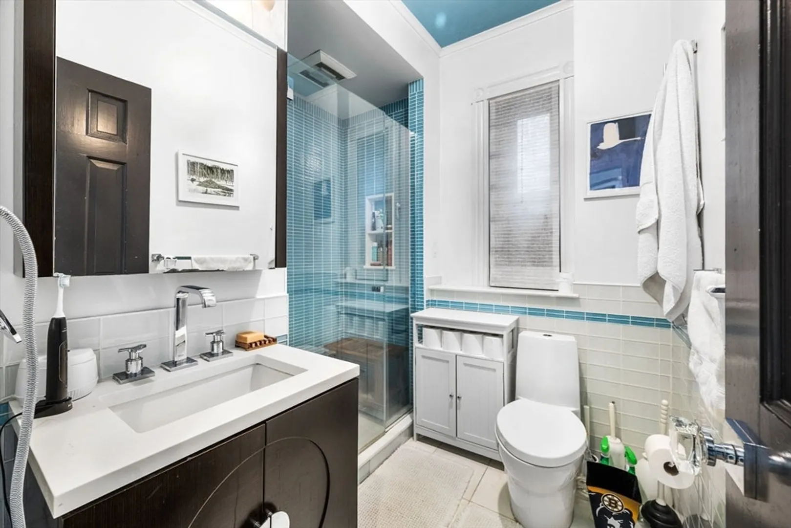
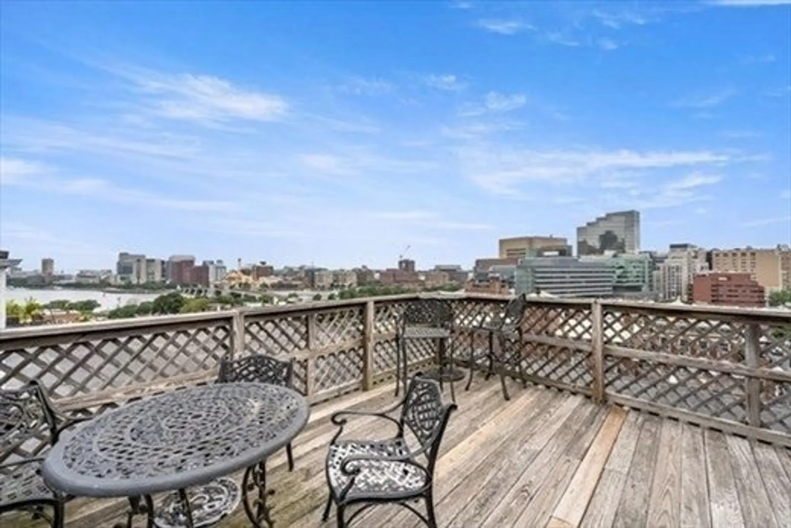
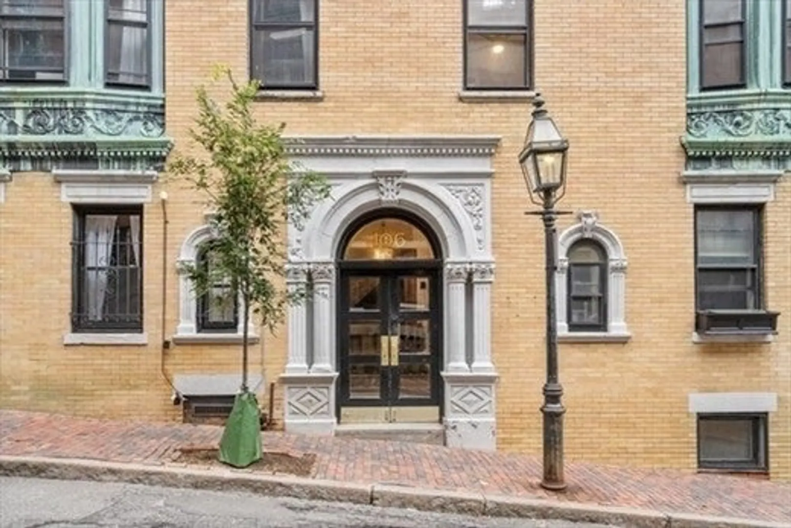
This true two-bedroom sits at the top of historic Beacon Hill and offers a well-designed floor plan that lives comfortably and efficiently. The home features a spacious living area with dedicated dining space and a built-in bar, ideal for both everyday living and entertaining. The oversized kitchen is outfitted with high-end Wolf and Sub-Zero appliances, including a Wolf double oven and cooktop, quartz countertops, and strong cabinetry throughout. Both bedrooms offer flexibility for a variety of living arrangements, and the bathroom has been updated with a custom tiled walk-in shower. In-unit washer/dryer.The shared roof deck is the true standout, offering sweeping views of the State House, Charles River, and Boston skyline. Prime Beacon Hill location just steps to the Public Garden, Esplanade, Charles Street, MGH, and the Red Line.
-
Highlights
- Area: Beacon Hill
- Heating: Hot Water
- Property Class: Residential
- Stories: 1
- Unit Number: 8
- Status: Closed
- Cooling: Ductless
- HOA Fee: $500
- Property Type: Condominium
- Total Rooms: 4
- Year Built: 1935
-
Additional Details
- Appliances: Range, Oven, Dishwasher, Microwave, Refrigerator
- Construction: Brick
- Flooring: Wood
- Roof: Rubber
- Total Number of Units: 11
- Year Built Source: Public Records
- Basement: N
- Exterior Features: Deck - Roof
- Pets Allowed: Yes w/ Restrictions
- SqFt Source: Public Record
- Year Built Details: Actual
- Zoning: Cd
-
Utilities
- Sewer: Public Sewer
- Water Source: Public
-
Fees / Taxes
- Assessed Value: $874,200
- HOA Fee Includes: Heat, Sewer, Insurance, Snow Removal, Trash
- Taxes: $10,123
- HOA Fee Frequency: Monthly
- Tax Year: 2025
Similar Listings




Sold

34 Photos
Sold

12 Photos
Sold

7 Photos
Sold

8 Photos
Content © 2026 MLS Property Information Network, Inc. The information in this listing was gathered from third party resources including the seller and public records.
Listing information provided courtesy of Serhant.
MLS Property Information Network, Inc. and its subscribers disclaim any and all representations or warranties as to the accuracy of this information.
