
Sold!
$725,000
2
Beds
2
Baths
1,066
Living Area
-
Property Description
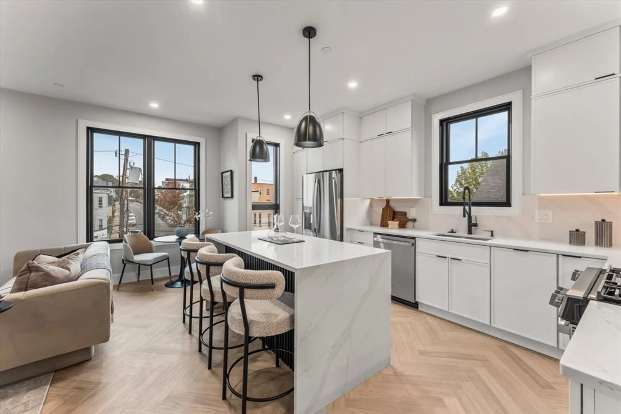
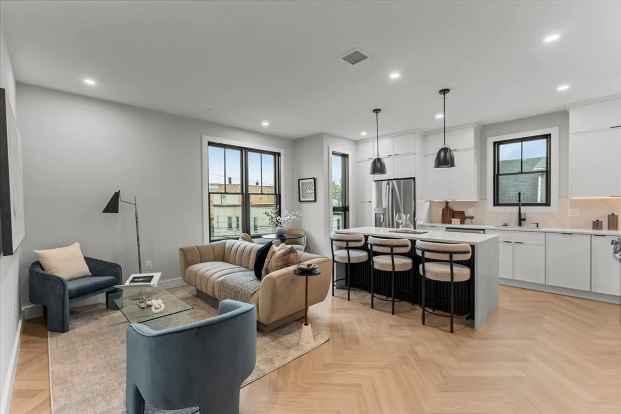
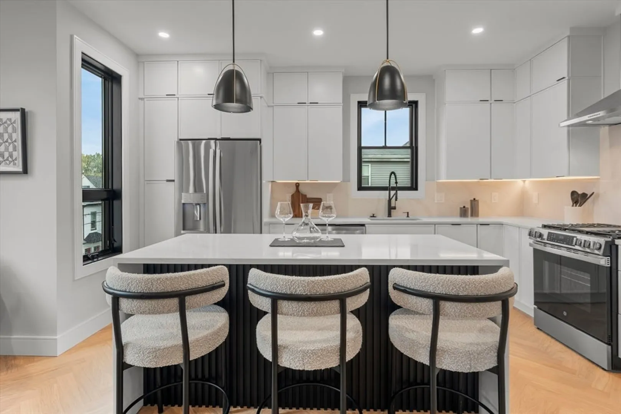
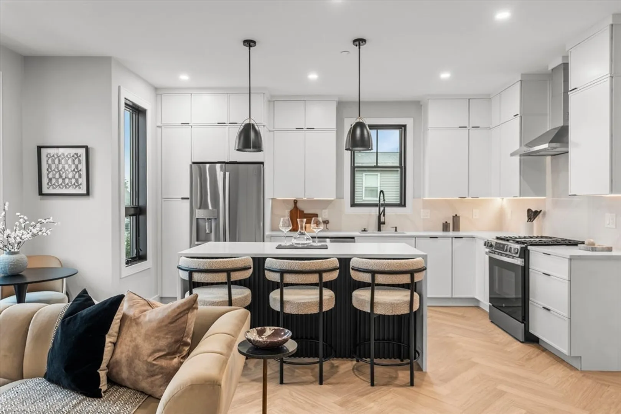
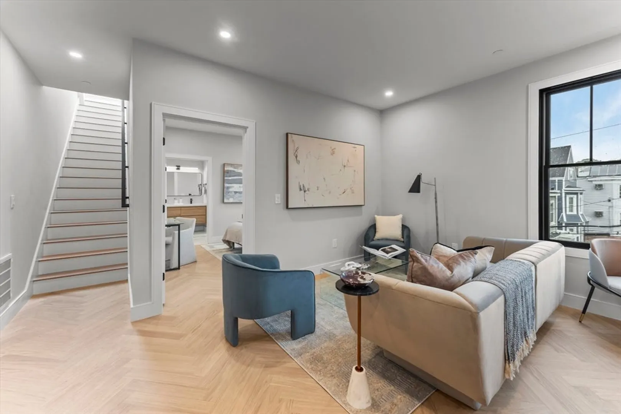
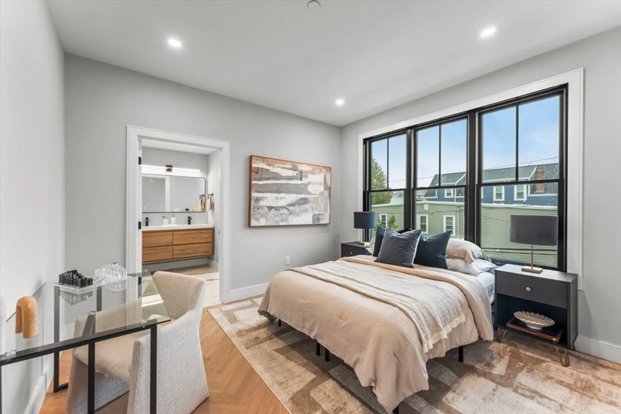
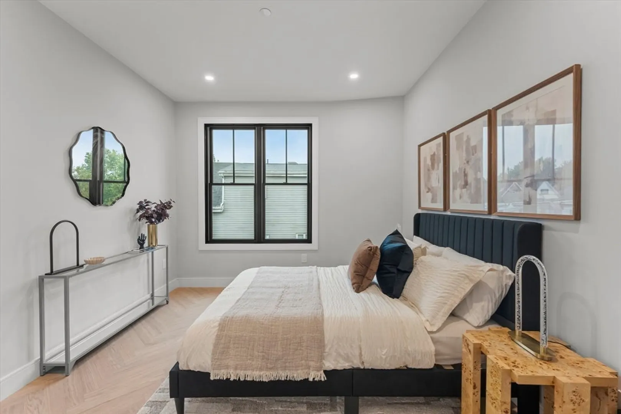
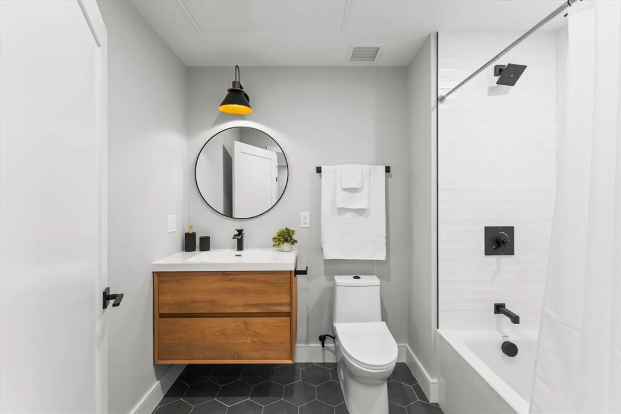
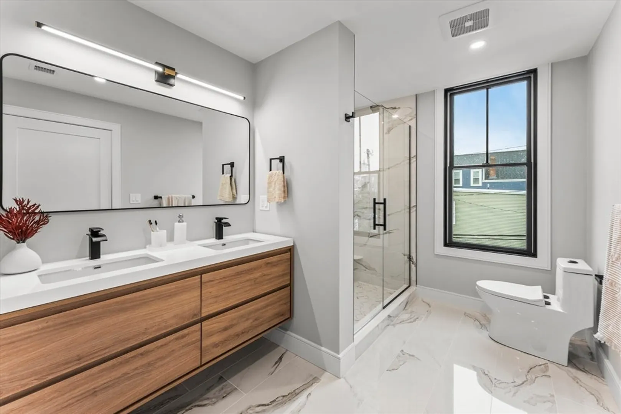
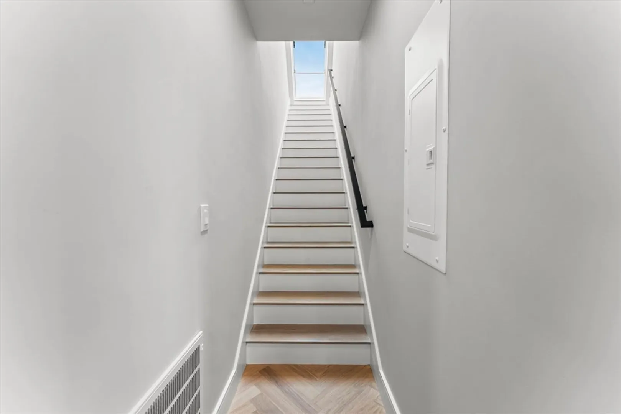
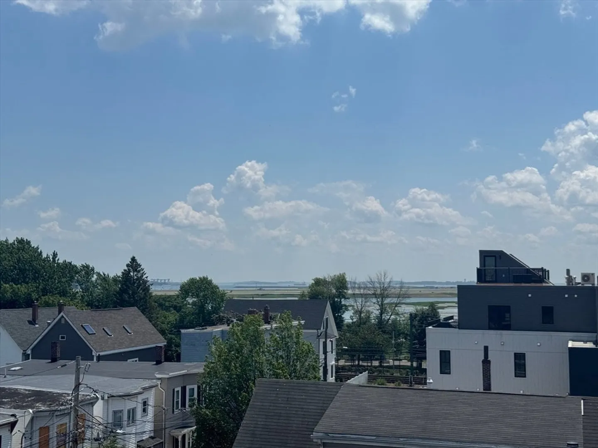
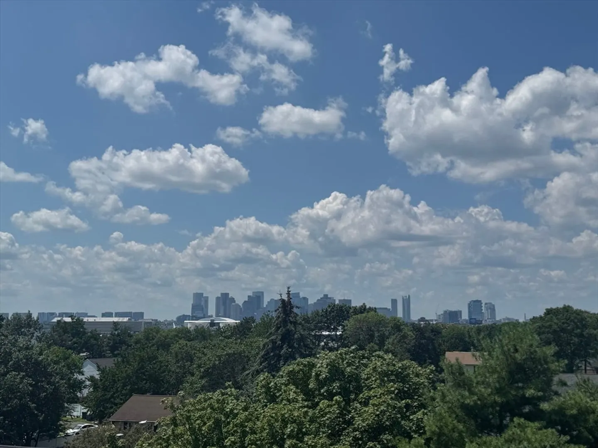
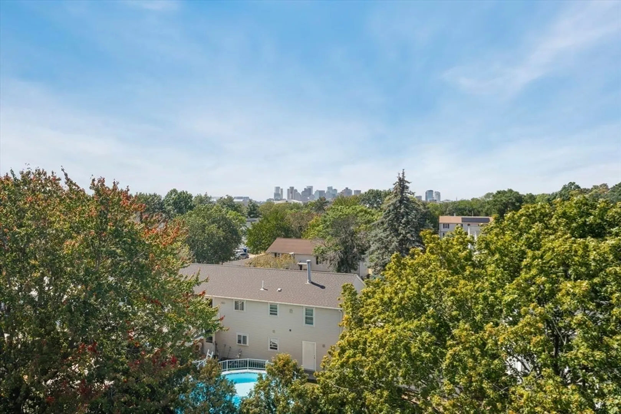
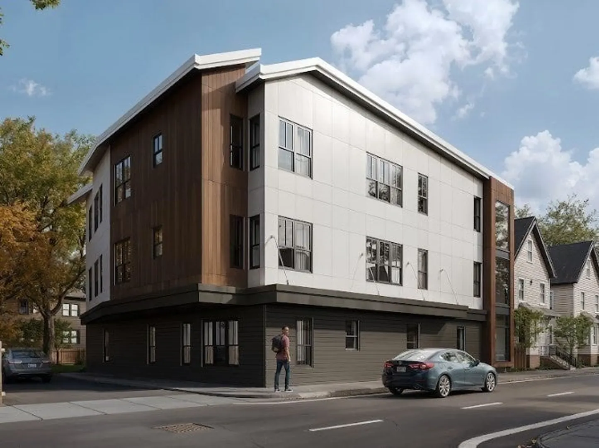
106 Moore St. is a boutique luxury new construction building with 8 units. Ideally located 1/4 of a mile from the Wood Island MBTA Station! Penthouse 6 has 2 Beds/2 Baths, private roof deck and DEEDED PARKING! Open concept living! 9+ ceiling height with a kitchen that has floor to ceiling shaker cabinets, Quartz countertops with large center island and stainless appliances. Primary Bedroom with walk in closet, en suite bath with double vanity + frameless glass shower. Large Guest Bed, guest bath. Herringbone Engineered hardwood floors throughout. Recessed lighting, Central Air, Tankless Hot Water and In Unit Washer/Dryer! 106 Moore St. is located, one block from beach and greenway, while also being next to multiple East Boston parks, restaurants and is less than + 2 minutes from major highways + Logan Airport.
-
Highlights
- Area: East Boston
- Heating: Central
- Parking Spots: 1
- Property Type: Condominium
- Total Rooms: 5
- Year Built: 2025
- Cooling: Central Air
- HOA Fee: $300
- Property Class: Residential
- Stories: 1
- Unit Number: Ph6
- Status: Closed
-
Additional Details
- Appliances: Range, Dishwasher, Disposal, Microwave, Refrigerator, Freezer, Washer, Dryer
- Construction: Frame
- Flooring: Engineered Hardwood
- Roof: Rubber
- Total Number of Units: 8
- Year Built Source: Builder
- Basement: N
- Exterior Features: Deck - Roof
- Pets Allowed: Yes
- SqFt Source: Other
- Year Built Details: Actual, Under Construction
- Zoning: Res
-
Amenities
- Community Features: Public Transportation, Park, Highway Access, T-Station
- Waterfront Features: 1/10 to 3/10 To Beach
- Parking Features: Off Street, Deeded
-
Utilities
- Electric: 100 Amp Service
- Water Source: Public
- Sewer: Public Sewer
-
Fees / Taxes
- Assessed Value: $999
- HOA Fee Includes: Water, Sewer, Insurance, Maintenance Grounds, Snow Removal, Reserve Funds
- Taxes: $999
- HOA Fee Frequency: Monthly
- Tax Year: 2025
Similar Listings


Sold
18 Photos
Sold
12 Photos
Sold
80 Photos
Sold
54 Photos
Content © 2026 MLS Property Information Network, Inc. The information in this listing was gathered from third party resources including the seller and public records.
Listing information provided courtesy of Coldwell Banker Realty - Cambridge.
MLS Property Information Network, Inc. and its subscribers disclaim any and all representations or warranties as to the accuracy of this information.
