
Sold!
$440,000
3
Beds
2/1
Baths
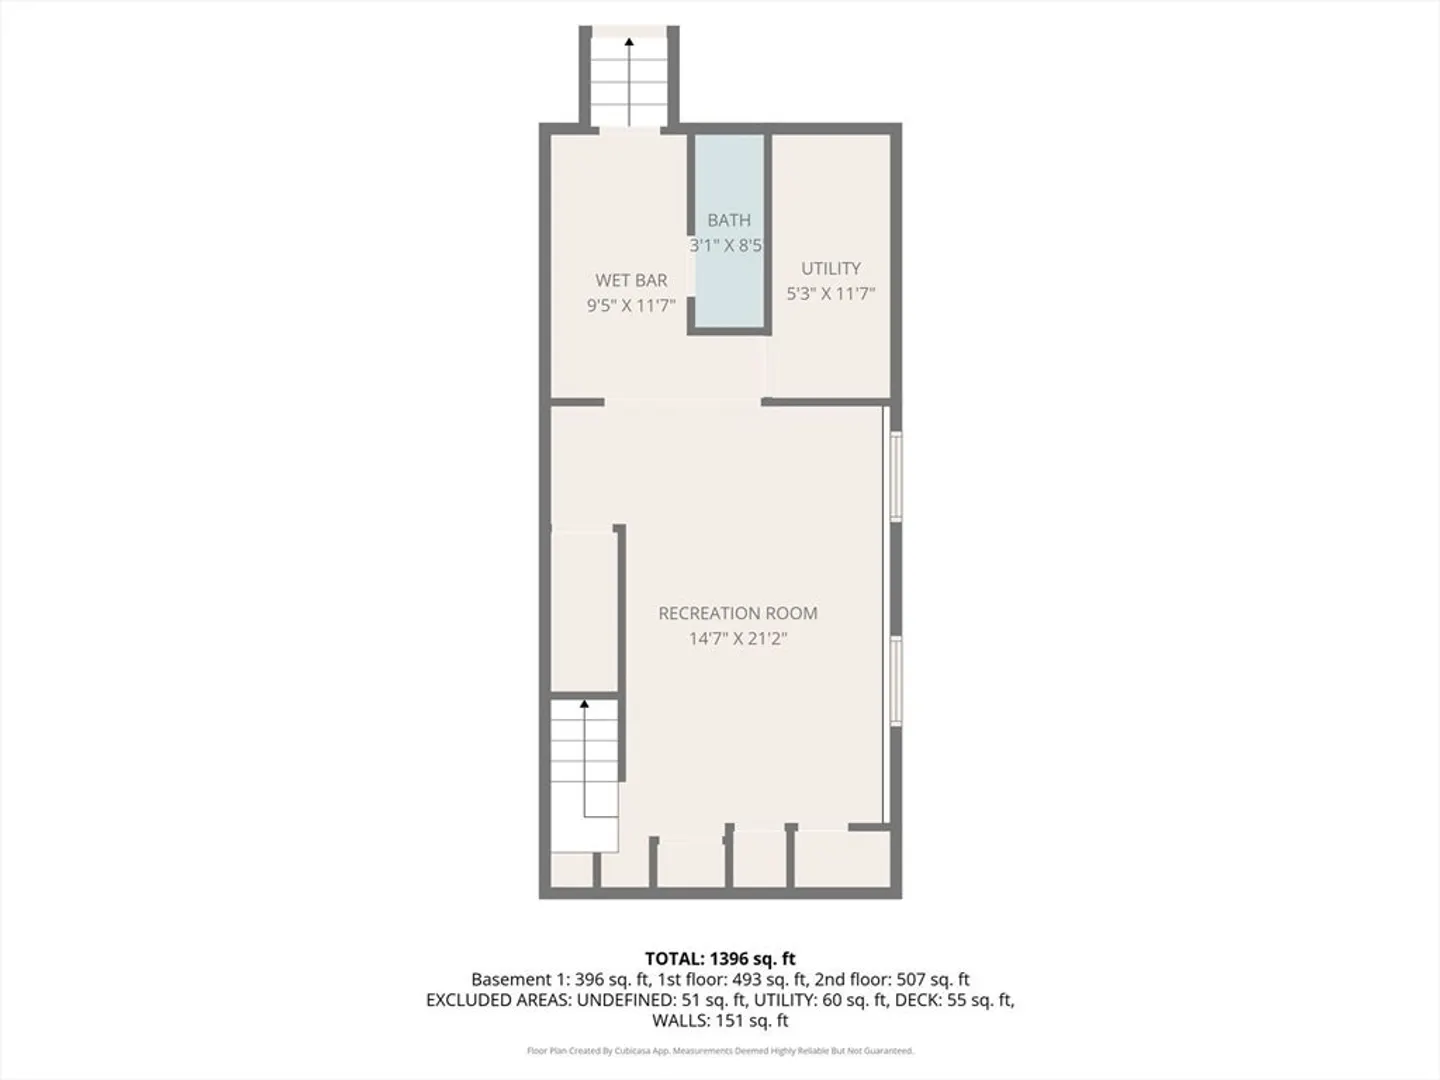
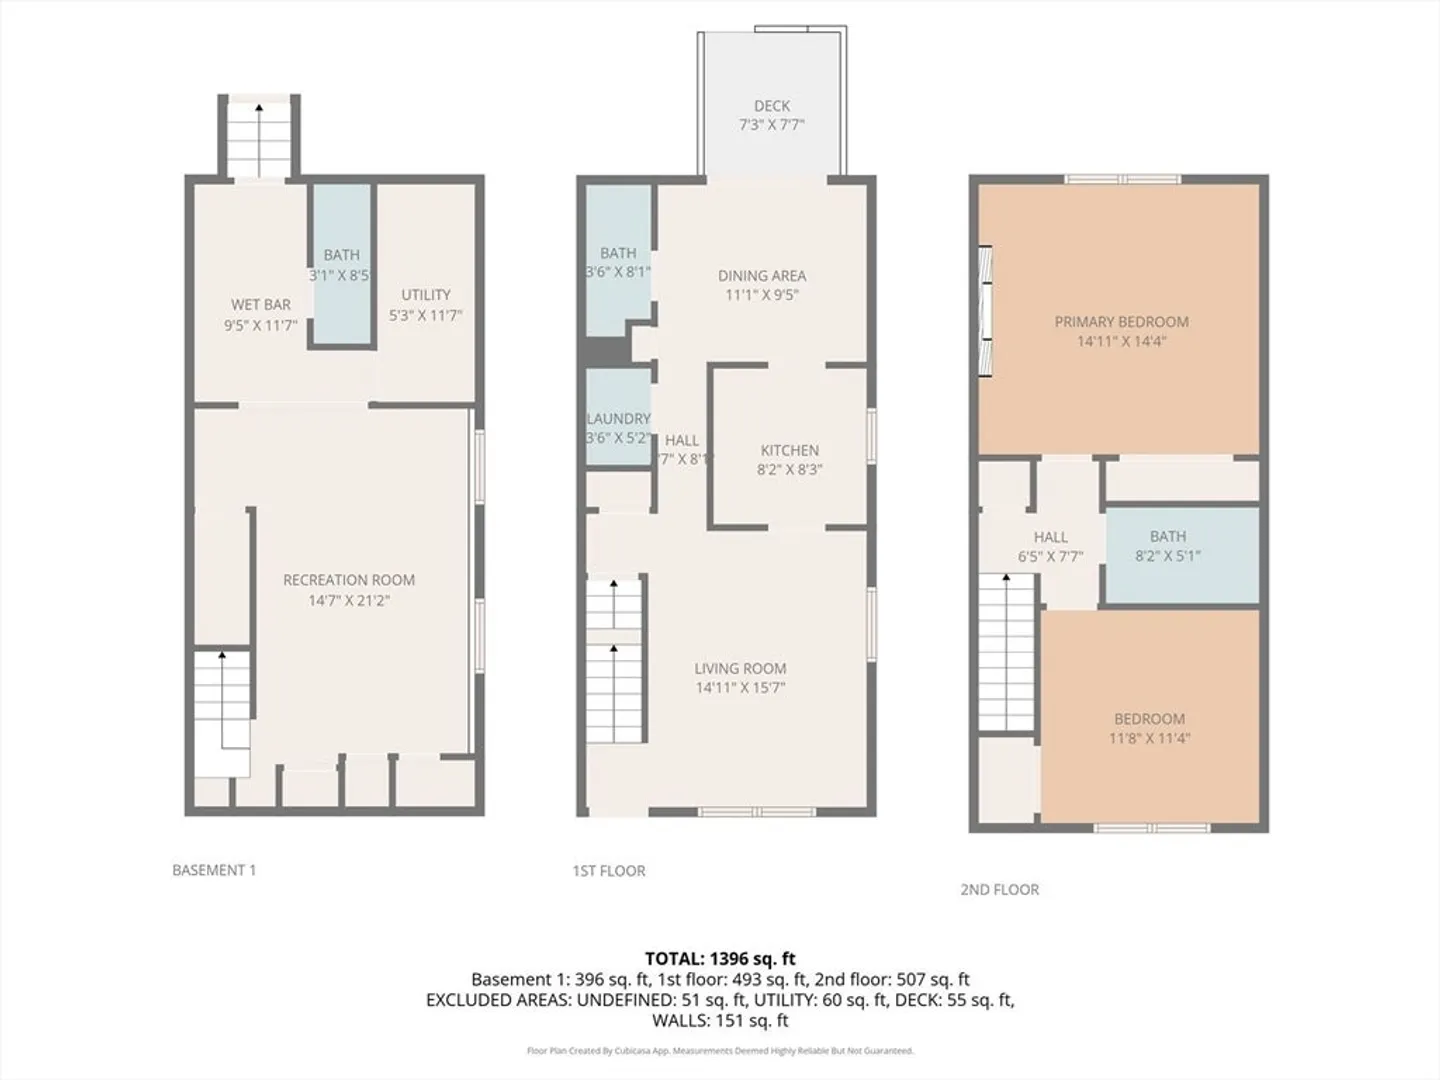
1,396
Living Area
-
Property Description
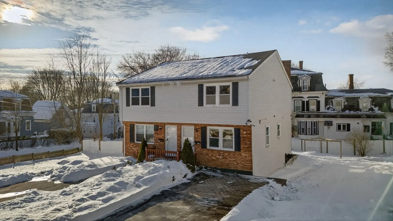
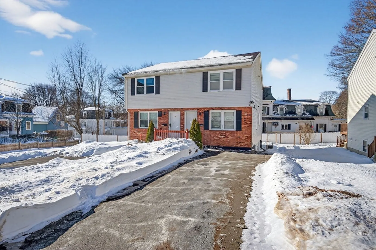
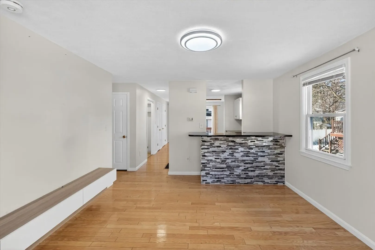
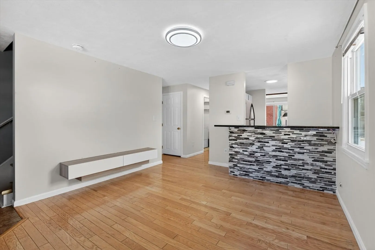
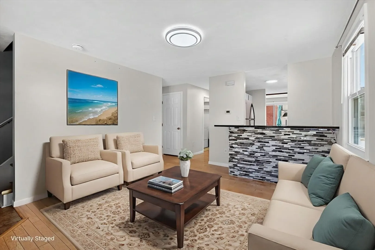
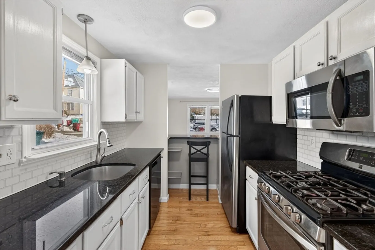
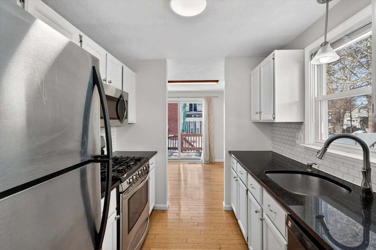
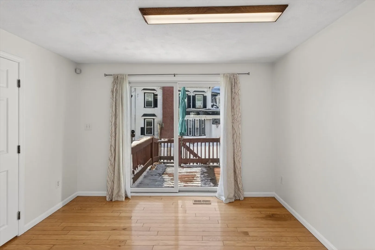
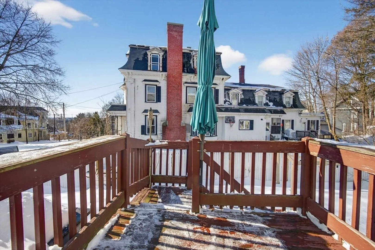
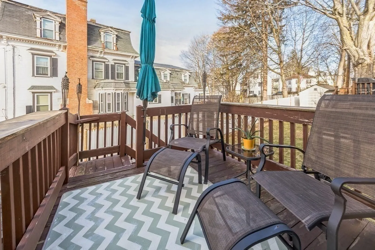
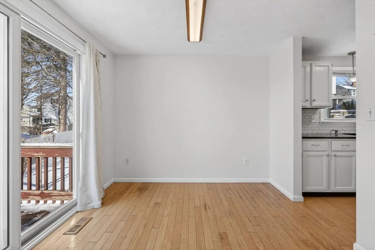
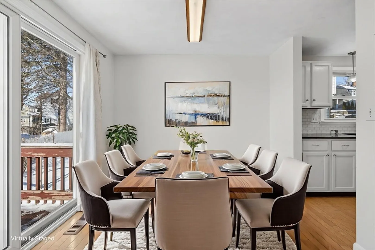
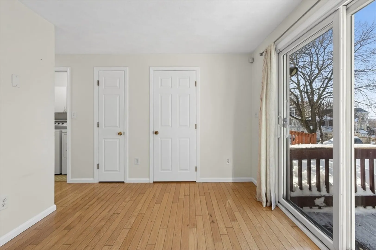
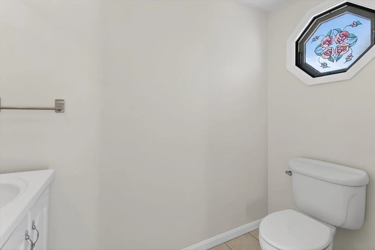
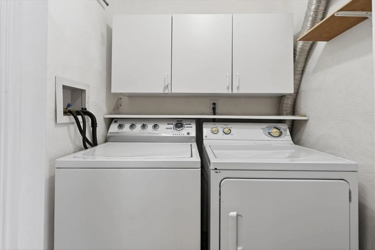
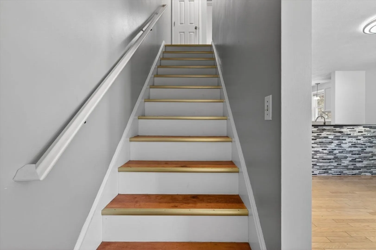
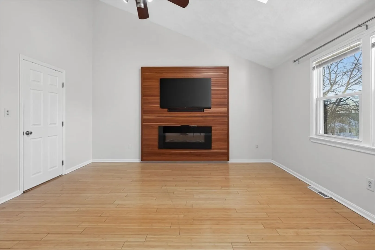
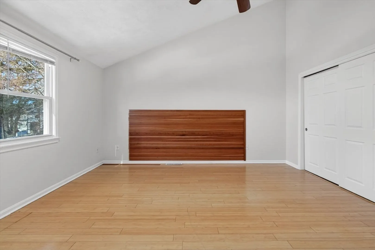
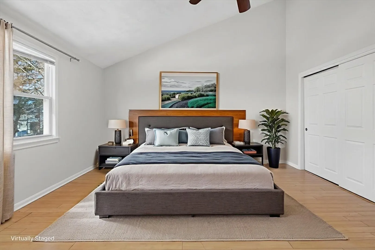
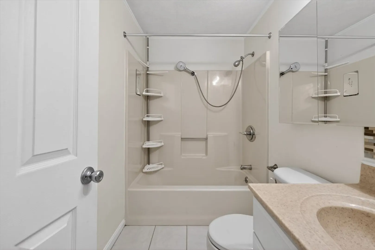
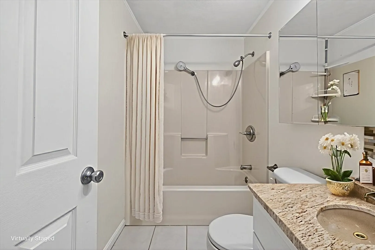
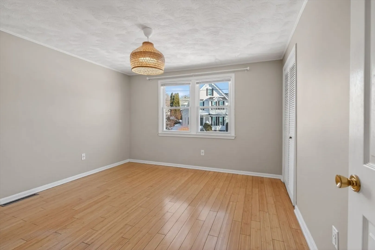
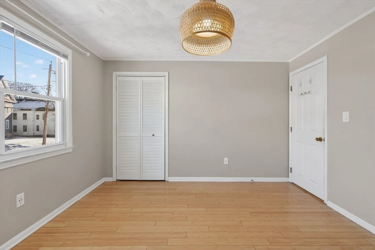
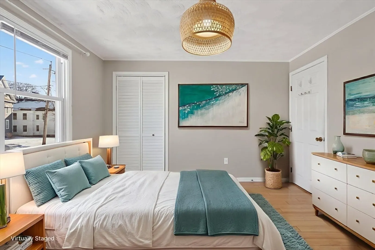
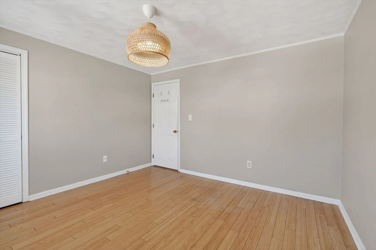
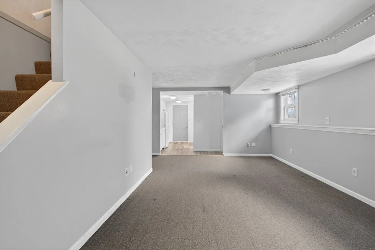
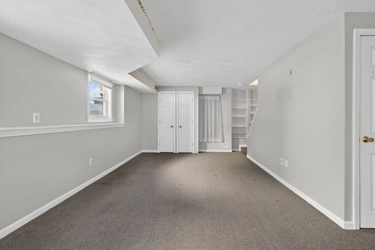
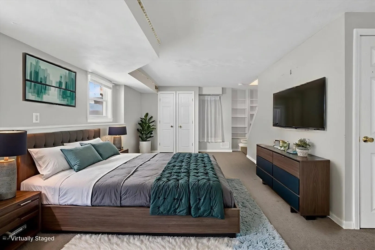
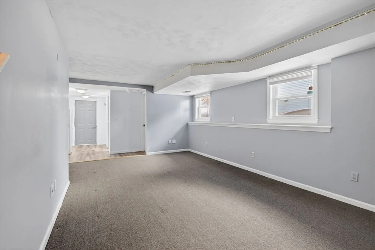
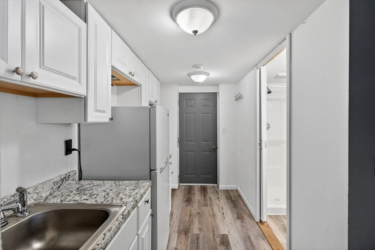
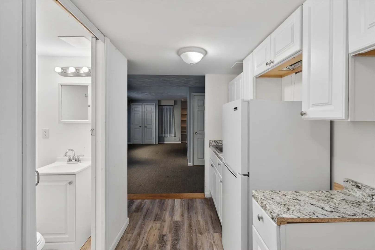
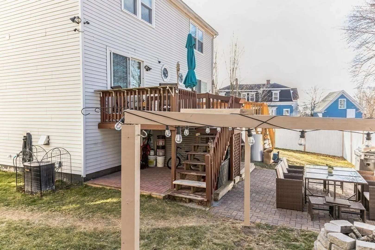
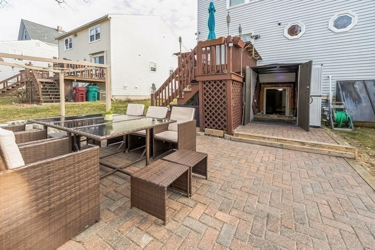
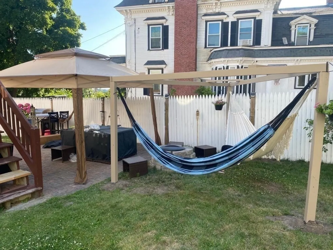
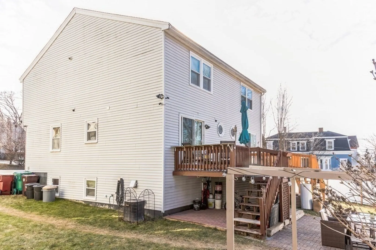
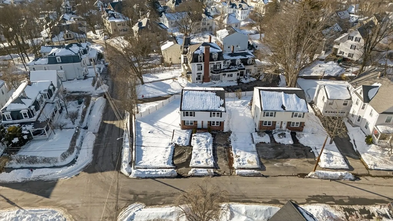
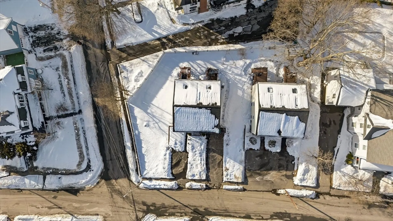
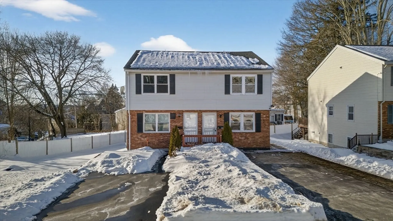
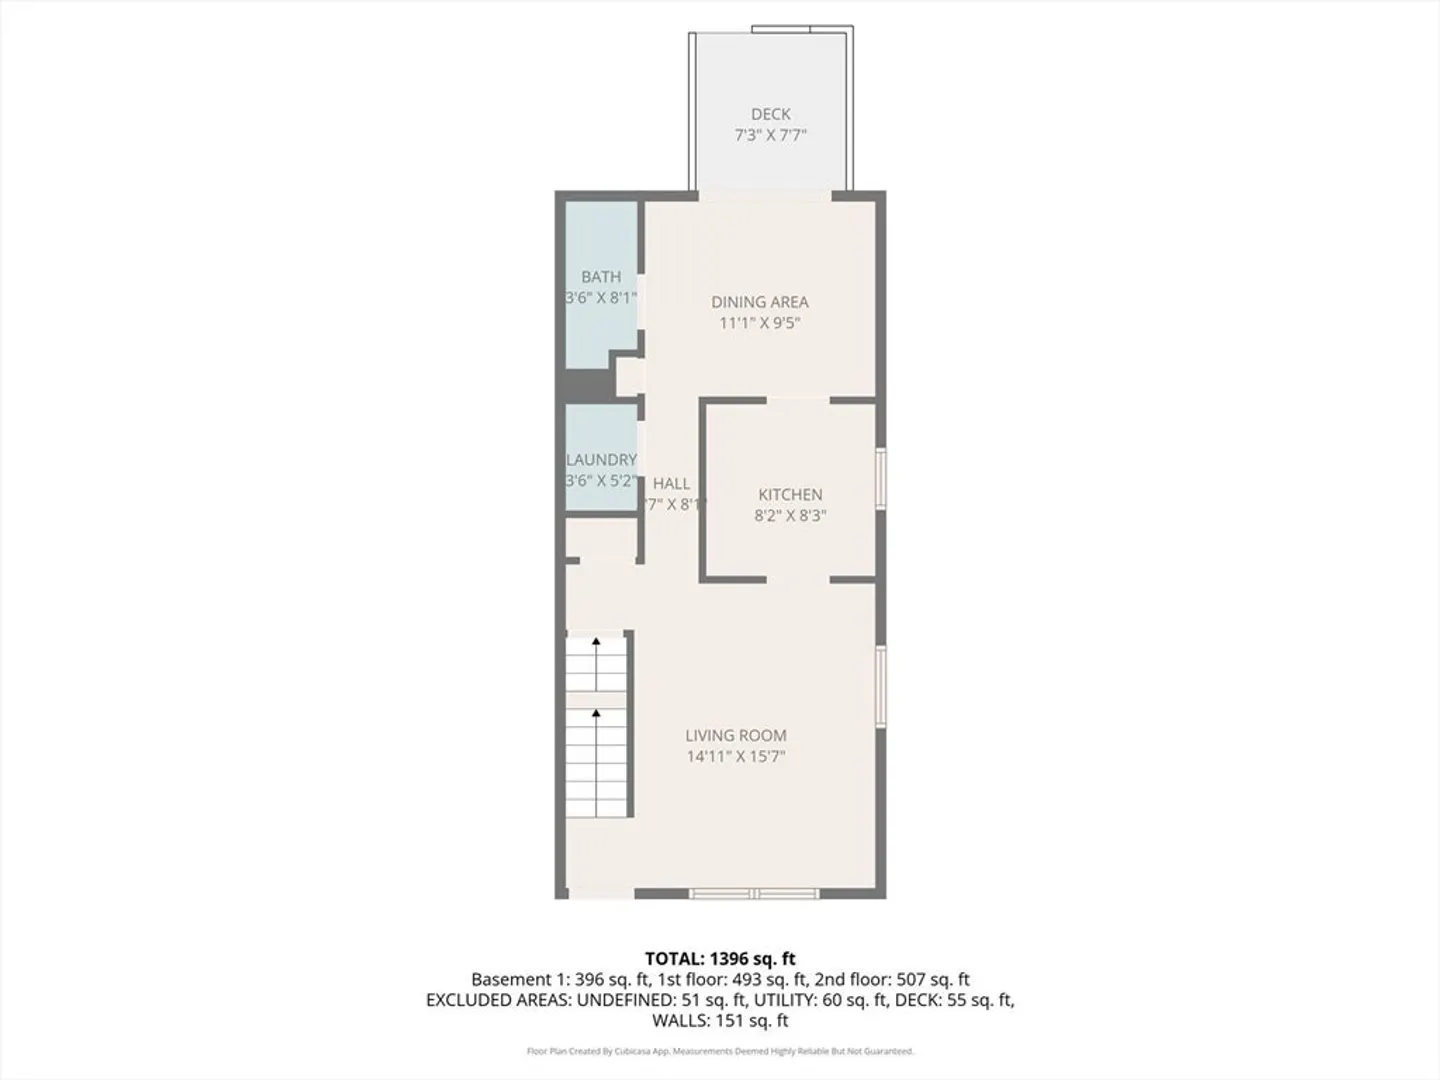
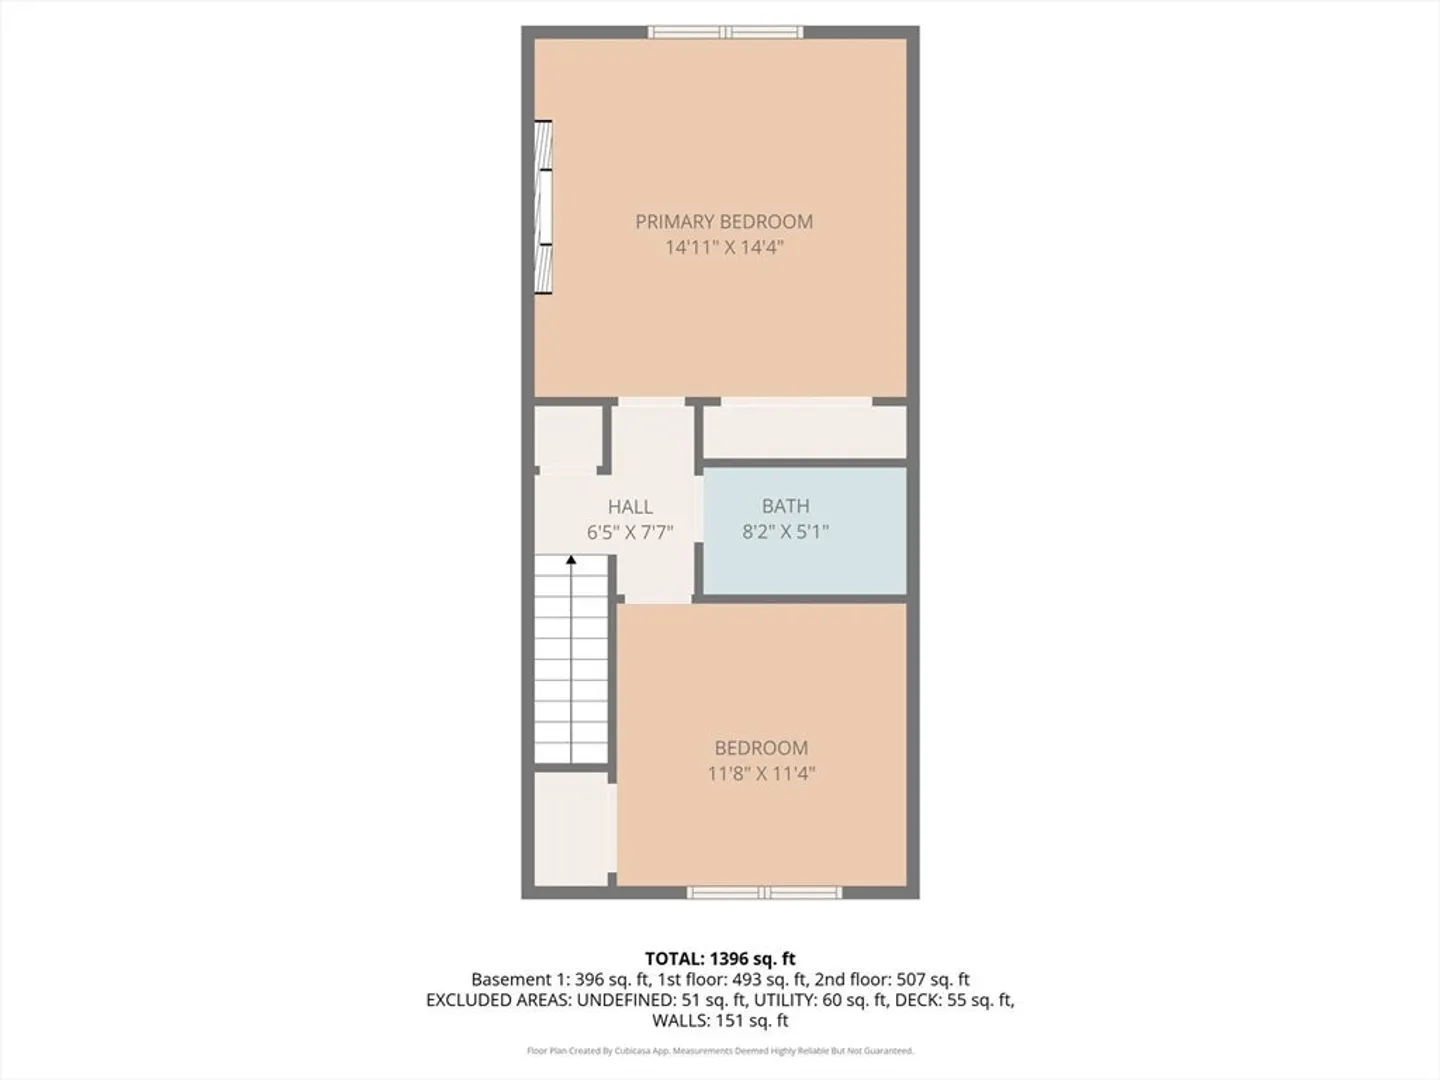
Perfect single-family alternative offering flexible living across multiple levels. Enter into a bright living room that flows seamlessly into the dining and kitchen area, with exterior access to a private deck ideal for entertaining. The main level also features a half bath and convenient laundry area. Upstairs, the primary bedroom boasts vaulted ceilings, skylight, and electric fireplace, along with a second bedroom and full bath. The finished basement provides versatile space suitable for a potential 3rd bedroom, in-law setup, or flex area, complete with kitchenette and additional full bath. Private driveway and outdoor space complete this inviting home. A great opportunity for buyers seeking comfort, functionality, and value.
-
Highlights
- Area: Centralville
- Cooling: Central Air
- Parking Spots: 3
- Property Type: Condex
- Total Rooms: 6
- Year Built: 1989
- Building Name: Christian Hill Estates
- Heating: Forced Air
- Property Class: Residential
- Stories: 3
- Unit Number: B
- Status: Closed
-
Additional Details
- Appliances: Range, Dishwasher, Disposal, Microwave, Refrigerator, Washer, Dryer, Water Treatment
- Construction: Frame
- Fireplaces: 1
- Interior Features: Central Vacuum
- Roof: Shingle
- Total Number of Units: 2
- Year Built Source: Public Records
- Basement: Y
- Exterior Features: Deck, Patio
- Flooring: Tile, Carpet, Laminate, Hardwood
- Pets Allowed: Yes
- SqFt Source: Unit Floor Plan
- Year Built Details: Actual
- Zoning: Ttf
-
Amenities
- Community Features: Public Transportation, Shopping, Park, Medical Facility, Laundromat, Highway Access, House of Worship, Public School, University
- Security Features: Security System
- Parking Features: Off Street, Paved
-
Utilities
- Electric: Circuit Breakers
- Water Source: Public
- Sewer: Public Sewer
-
Fees / Taxes
- Assessed Value: $365,100
- Taxes: $4,191
- Tax Year: 2025
Similar Listings
Sold
46 Photos
Sold
5 Photos
Sold
1 Photo
Sold
9 Photos
Content © 2026 MLS Property Information Network, Inc. The information in this listing was gathered from third party resources including the seller and public records.
Listing information provided courtesy of Dick Lepine Real Estate,Inc..
MLS Property Information Network, Inc. and its subscribers disclaim any and all representations or warranties as to the accuracy of this information.
