
106 Lynnfield St
$825,000
5
Beds
2
Baths
2,188
Sqft
- Request Info
- Call
- Save
-
More
- Mortgage Calculator

Property Tools
$825,000
5
Beds
2
Baths
2,188
Living Area
-
Property Description
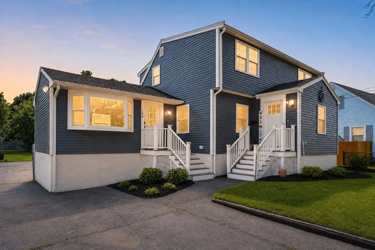
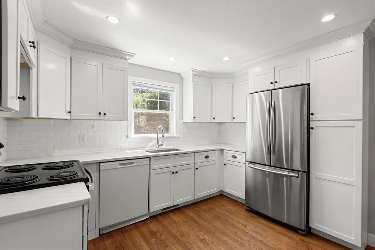
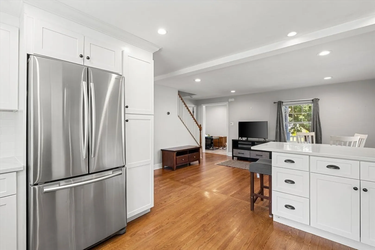
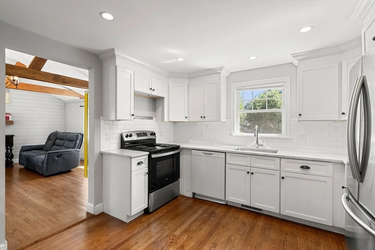
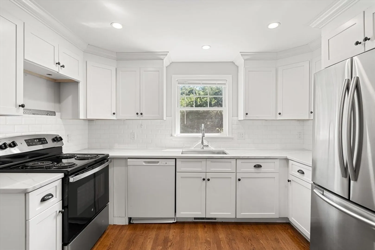
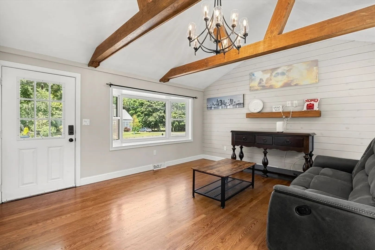
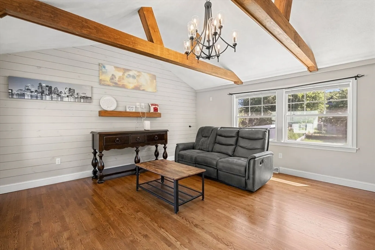
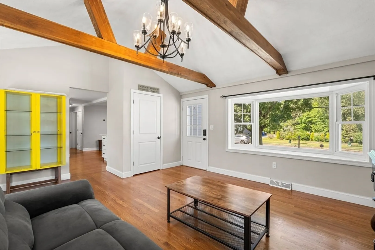
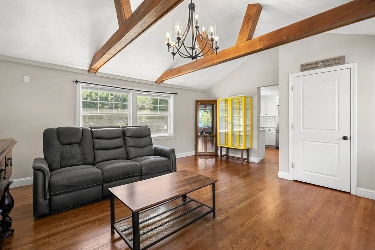
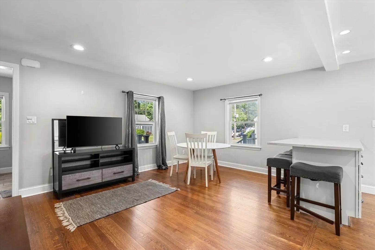
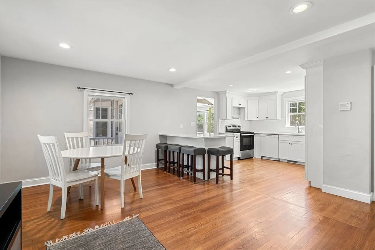
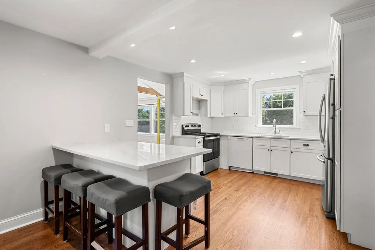
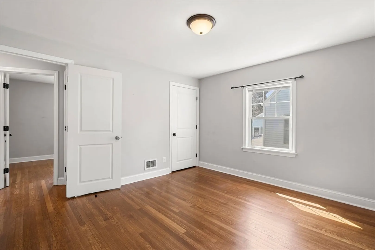
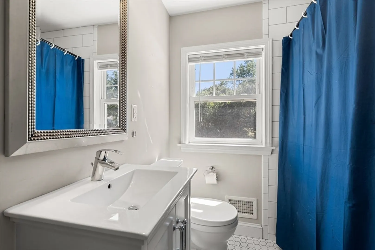
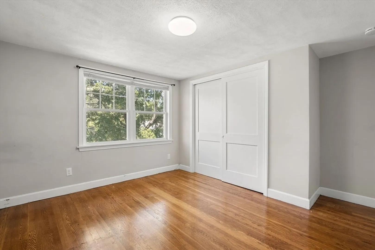
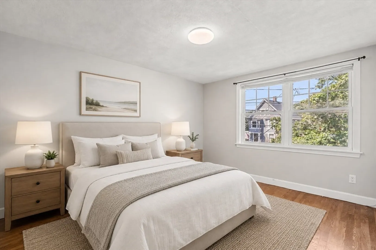
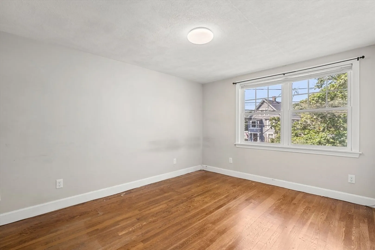
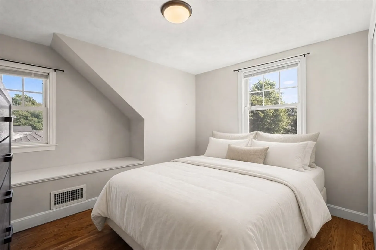
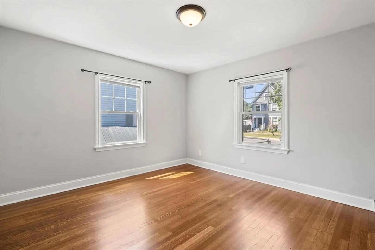
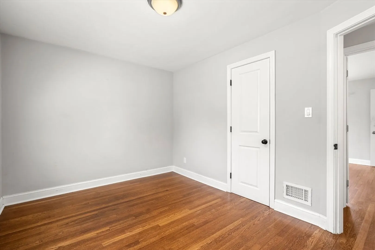
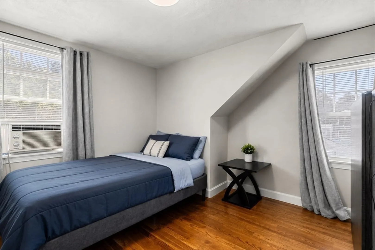
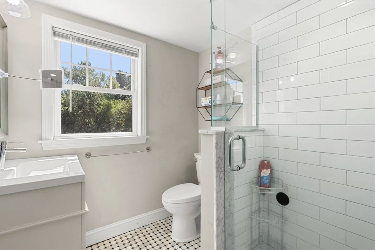
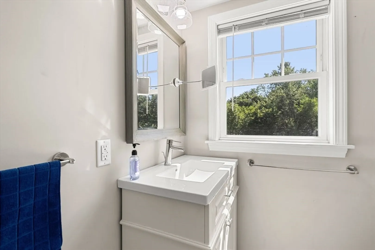
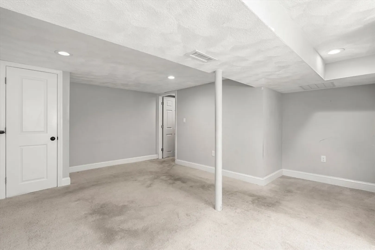
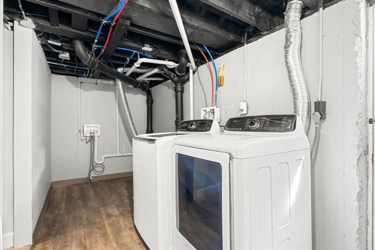
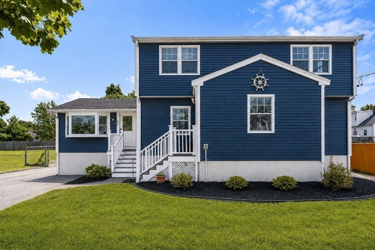
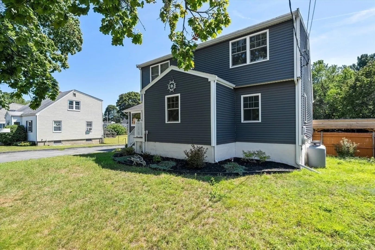
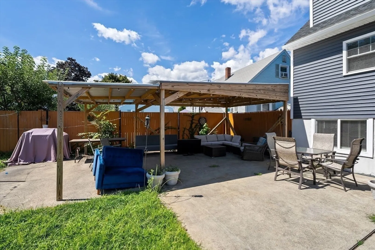
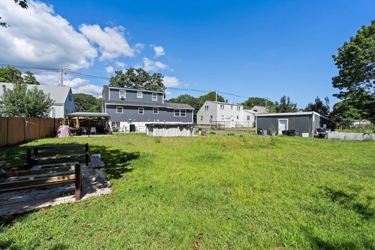
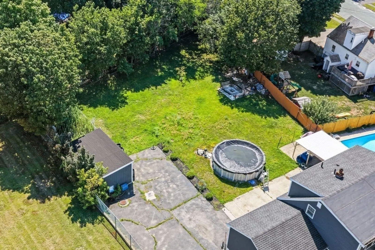
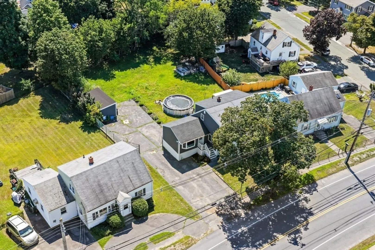
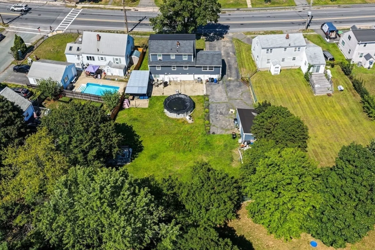
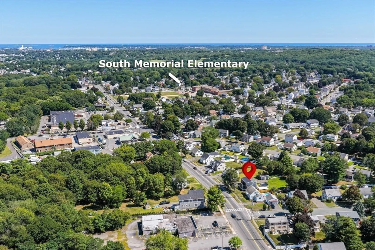
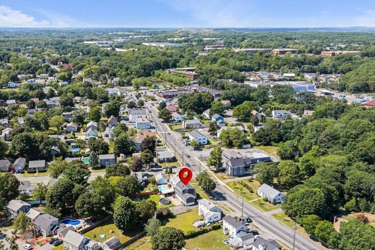
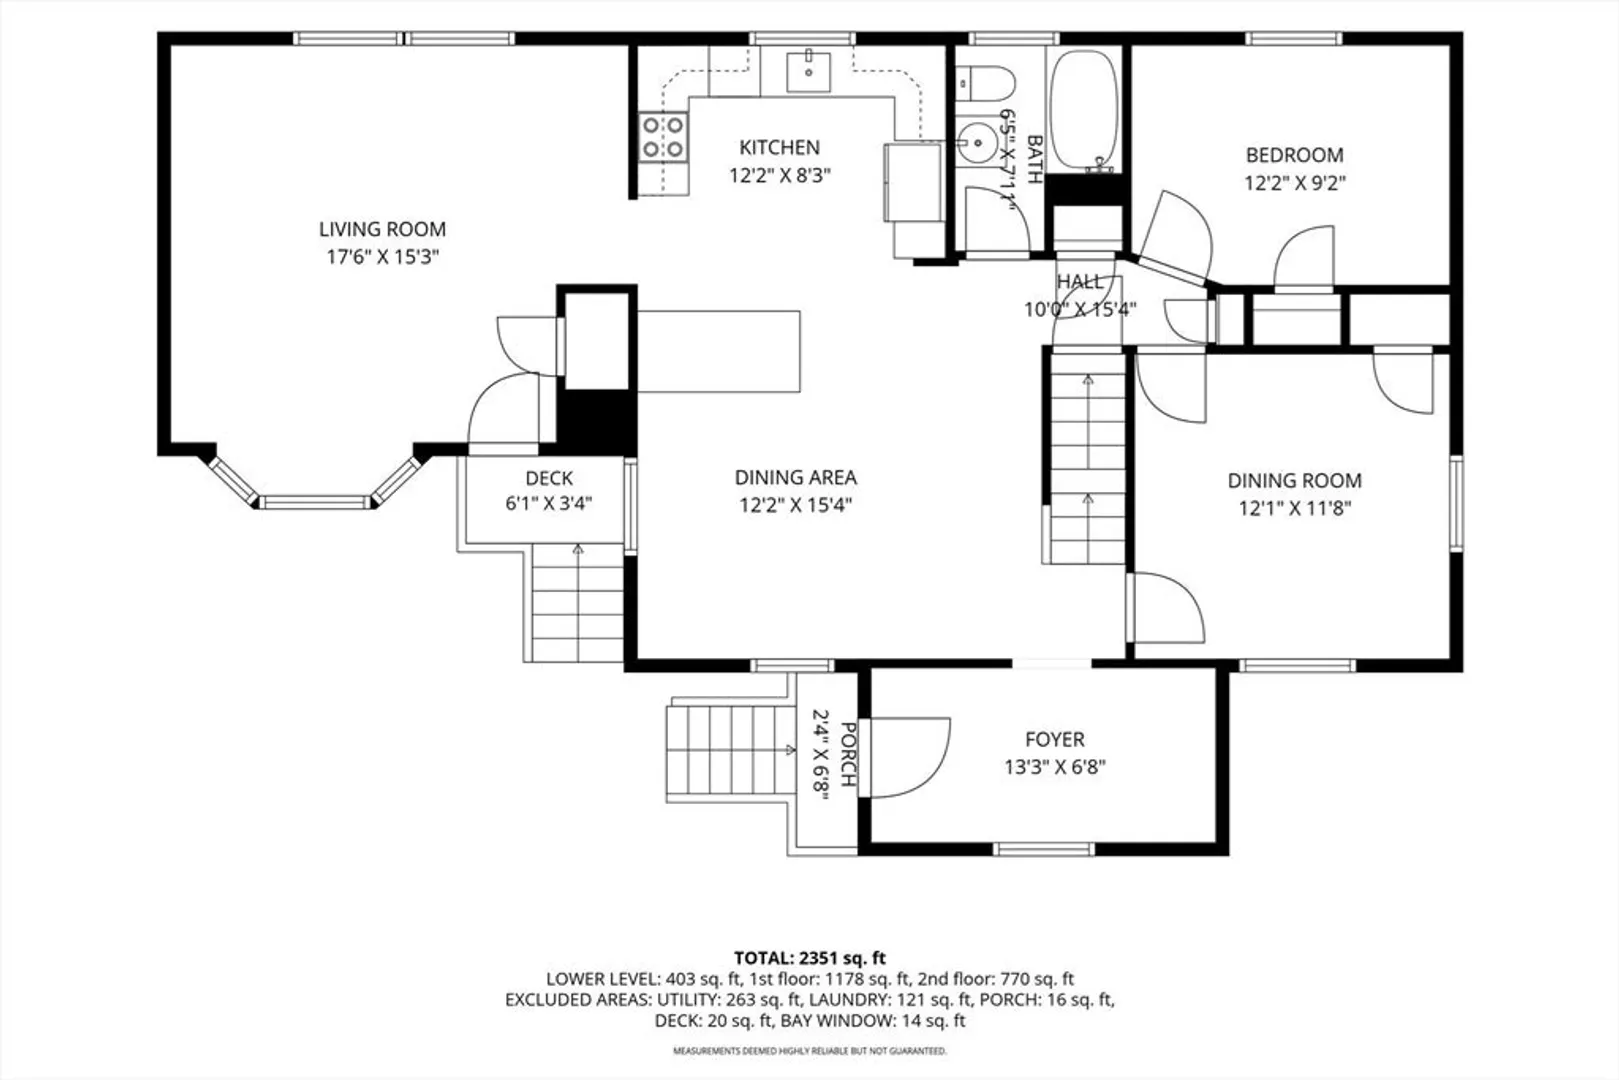
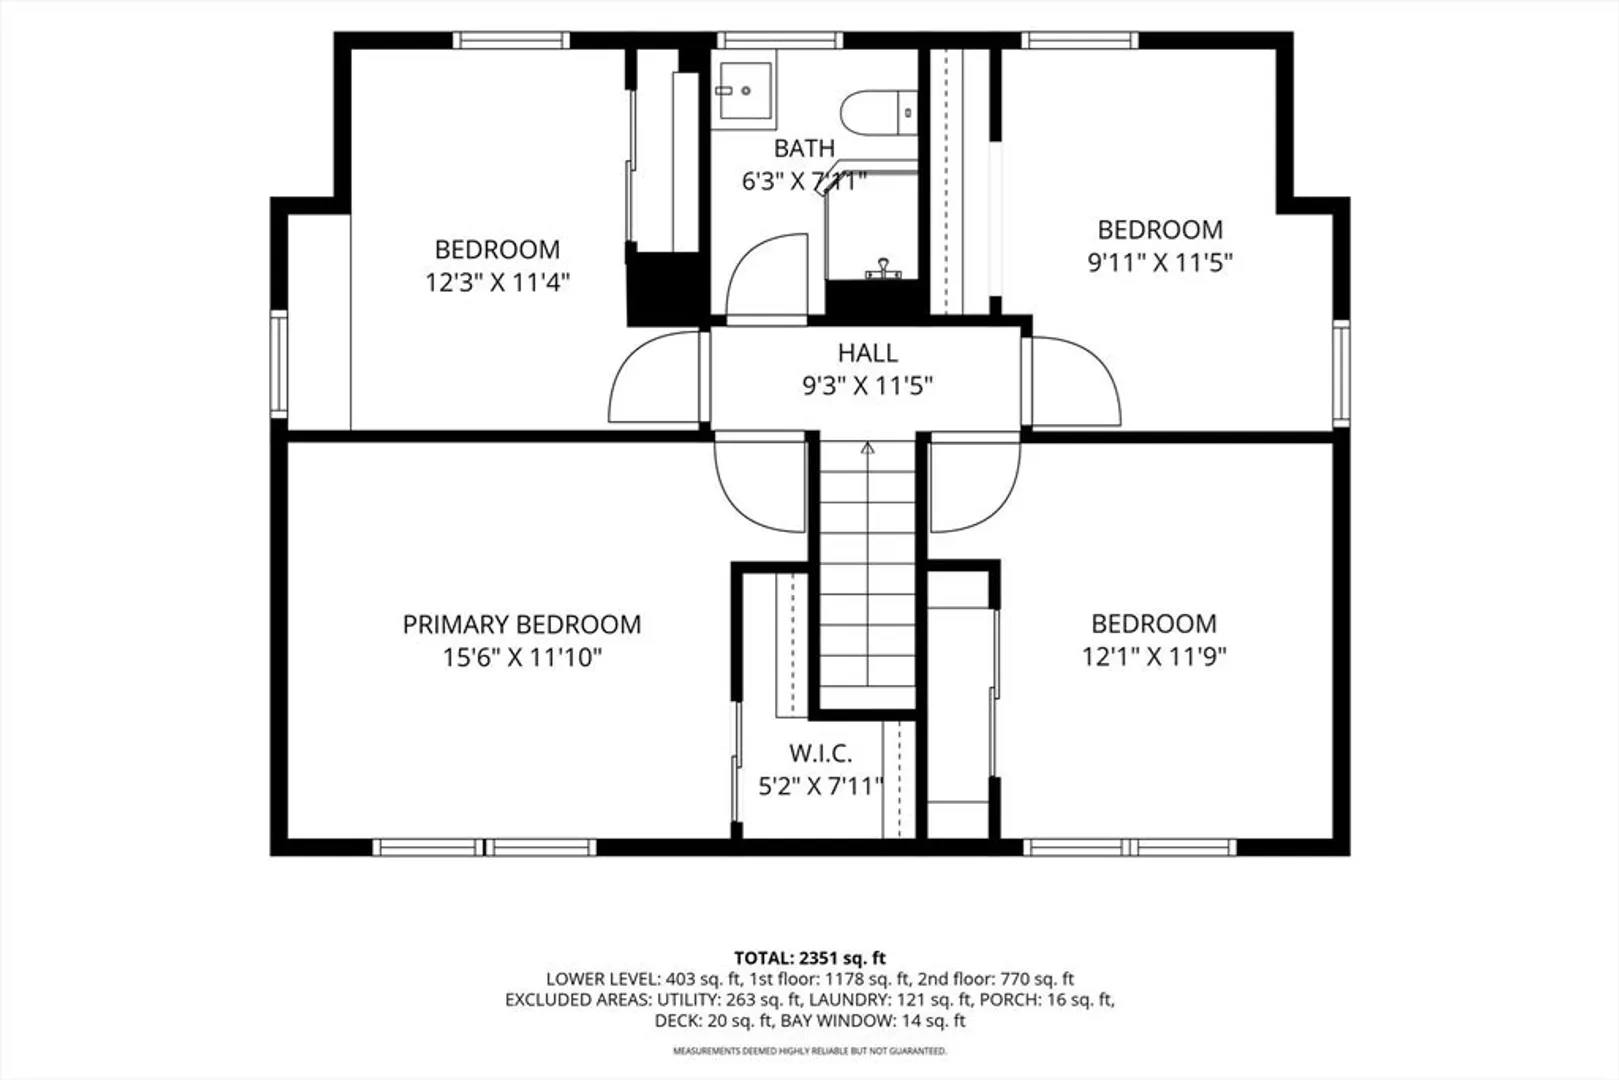
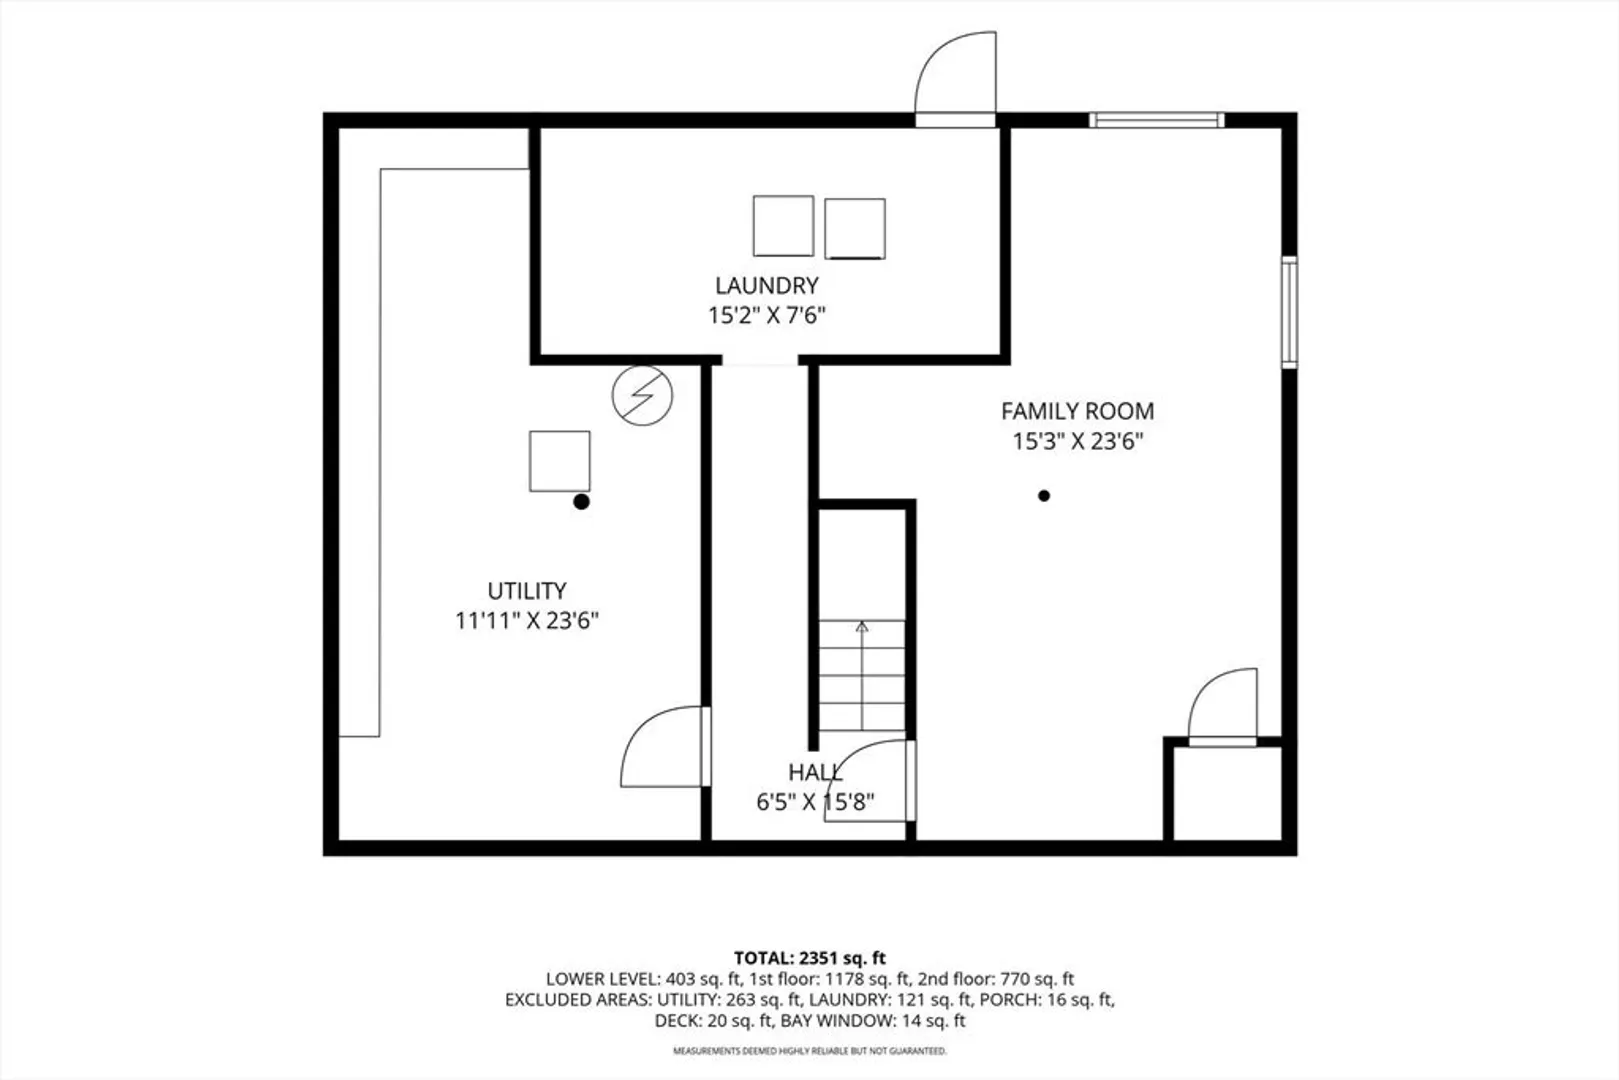
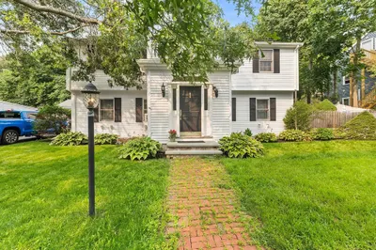
Welcome to 106 Lynnfield Street, a spacious and beautifully updated Garrison offering an incredibly flexible layout with room for everyone. Extensively renovated in 2018, the home features an updated roof, siding, windows, heating system, central air, kitchen, and bathrooms. The main level is highlighted by an impressive great room with soaring cathedral ceilings, creating the perfect space for entertaining, holidays, or simply relaxing at home. An open kitchen and dining area, additional living room, full bath, and first-floor bedroom provide even more versatility. Upstairs, you’ll find four generously sized bedrooms and another full bath. The finished lower level adds valuable bonus space, including a potential sixth bedroom or home office, laundry, storage, and direct walkout access to the backyard. Outside, enjoy a large, level fenced yard complete with a covered patio, above-ground pool, garden area, and storage shed. With abundant off-street parking and a layout designed to adapt to a variety of needs, this Peabody home offers exceptional space both inside and out.
-
Highlights
- Area: South Peabody
- Heating: Forced Air, Natural Gas
- Property Class: Residential
- Style: Garrison
- Year Built: 1955
- Cooling: Central Air
- Parking Spots: 8
- Property Type: Single Family Residence
- Total Rooms: 9
- Status: Active
-
Additional Details
- Appliances: Range, Dishwasher, Disposal, Microwave, Refrigerator, Washer, Dryer
- Construction: Frame
- Flooring: Tile, Carpet, Hardwood, Flooring - Hardwood, Laminate
- Interior Features: Vaulted Ceiling(s), Great Room, Mud Room
- Road Frontage Type: Public
- SqFt Source: Other
- Year Built Source: Public Records
- Basement: Full
- Exterior Features: Patio, Pool - Above Ground, Fenced Yard, Garden
- Foundation: Concrete Perimeter
- Lot Features: Level
- Roof: Shingle
- Year Built Details: Actual
- Zoning: R1
-
Amenities
- Community Features: Public Transportation, Shopping, Golf, Medical Facility, Highway Access
- Pool Features: Above Ground
- Parking Features: Paved Drive, Off Street
-
Utilities
- Sewer: Public Sewer
- Water Source: Public
-
Fees / Taxes
- Assessed Value: $698,900
- Taxes: $6,472
- Tax Year: 2025
Similar Listings
Content © 2026 MLS Property Information Network, Inc. The information in this listing was gathered from third party resources including the seller and public records.
Listing information provided courtesy of RE/MAX Platinum.
MLS Property Information Network, Inc. and its subscribers disclaim any and all representations or warranties as to the accuracy of this information.