
106 Lucy Drive
$159,900
2
Beds
1
Bath
828
Sqft
- Request Info
- Call
- Save
-
More
- Mortgage Calculator

Property Tools
$159,900
2
Beds
1
Bath
828
Living Area
-
Property Description
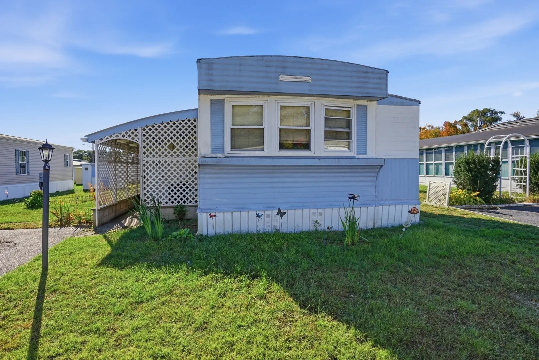
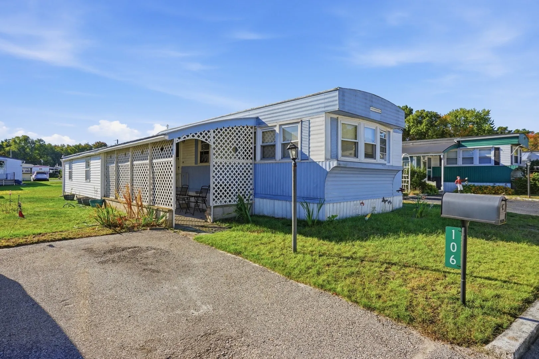
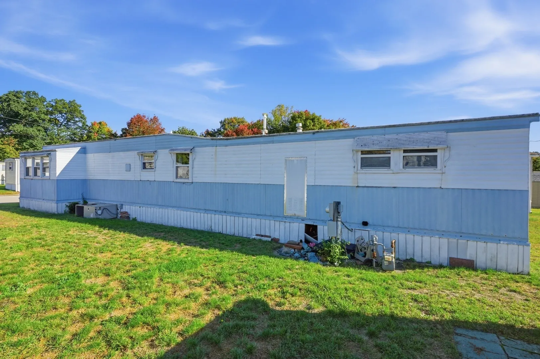
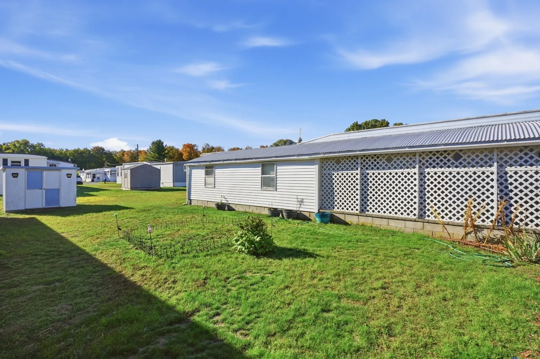
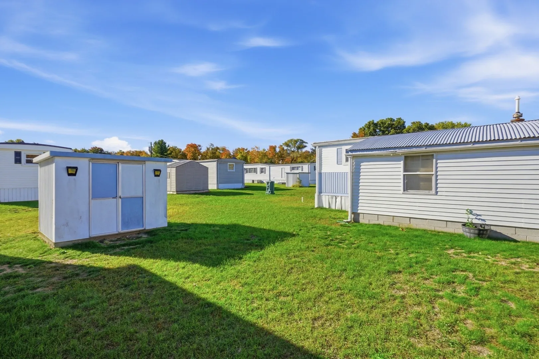
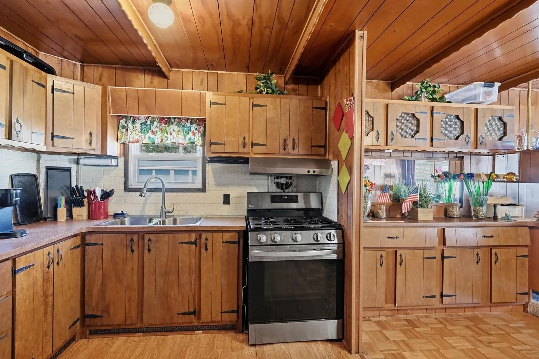
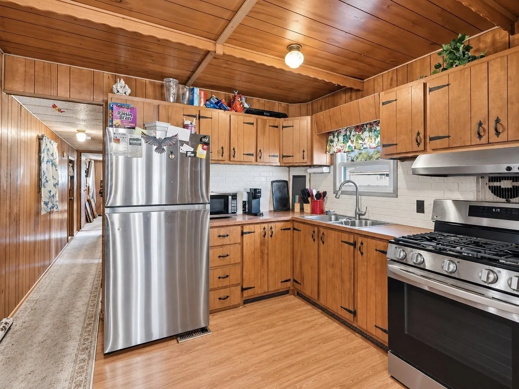
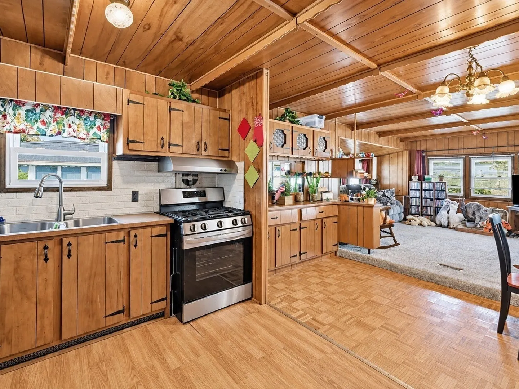
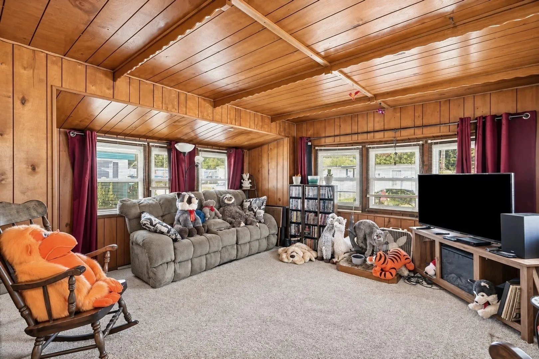
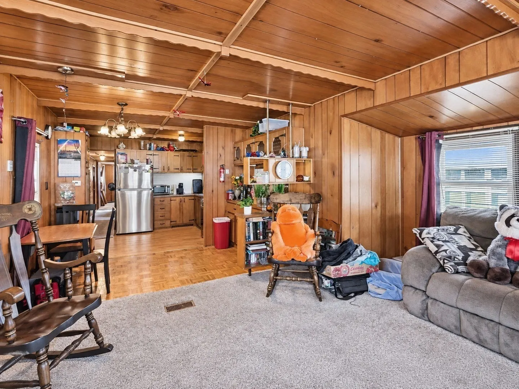
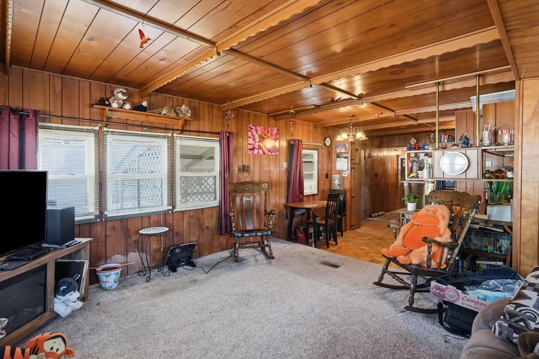
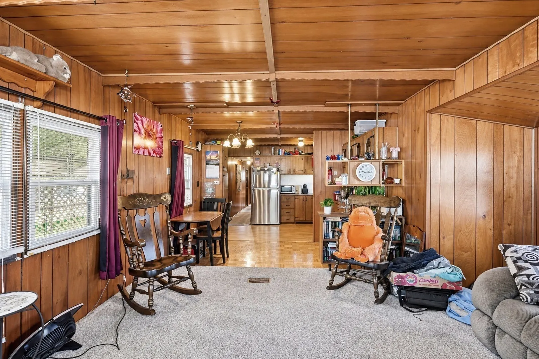
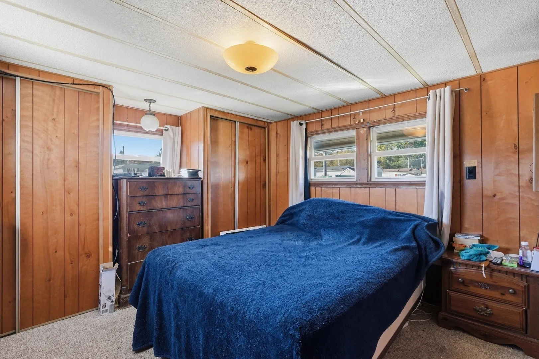
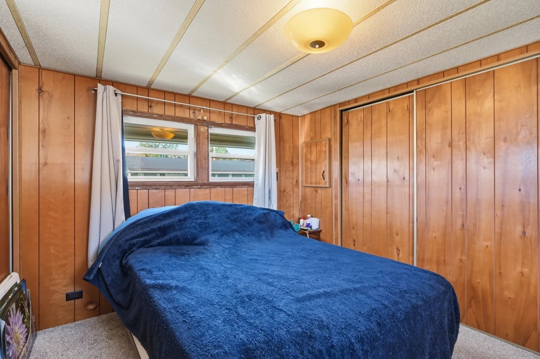
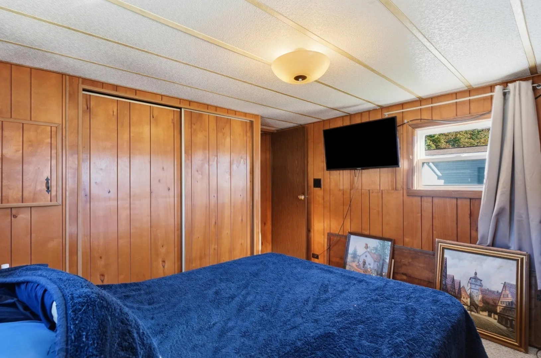
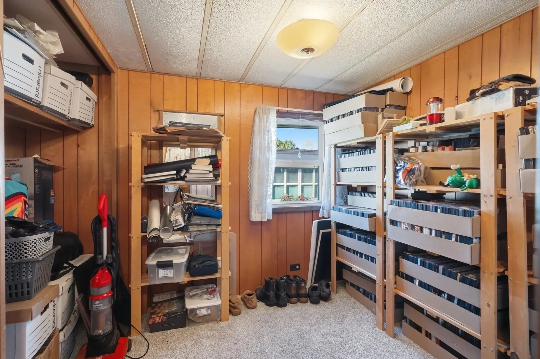
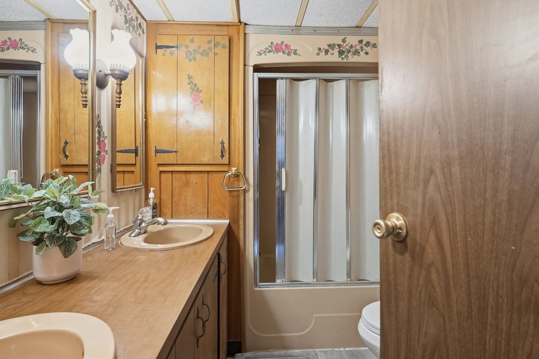
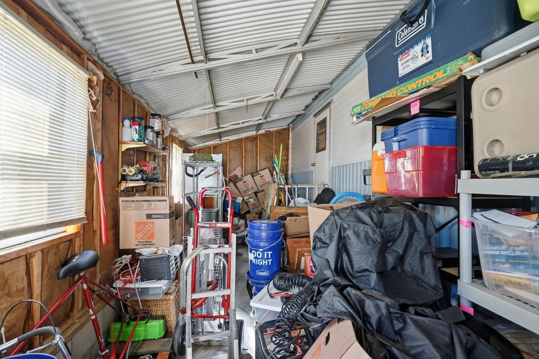
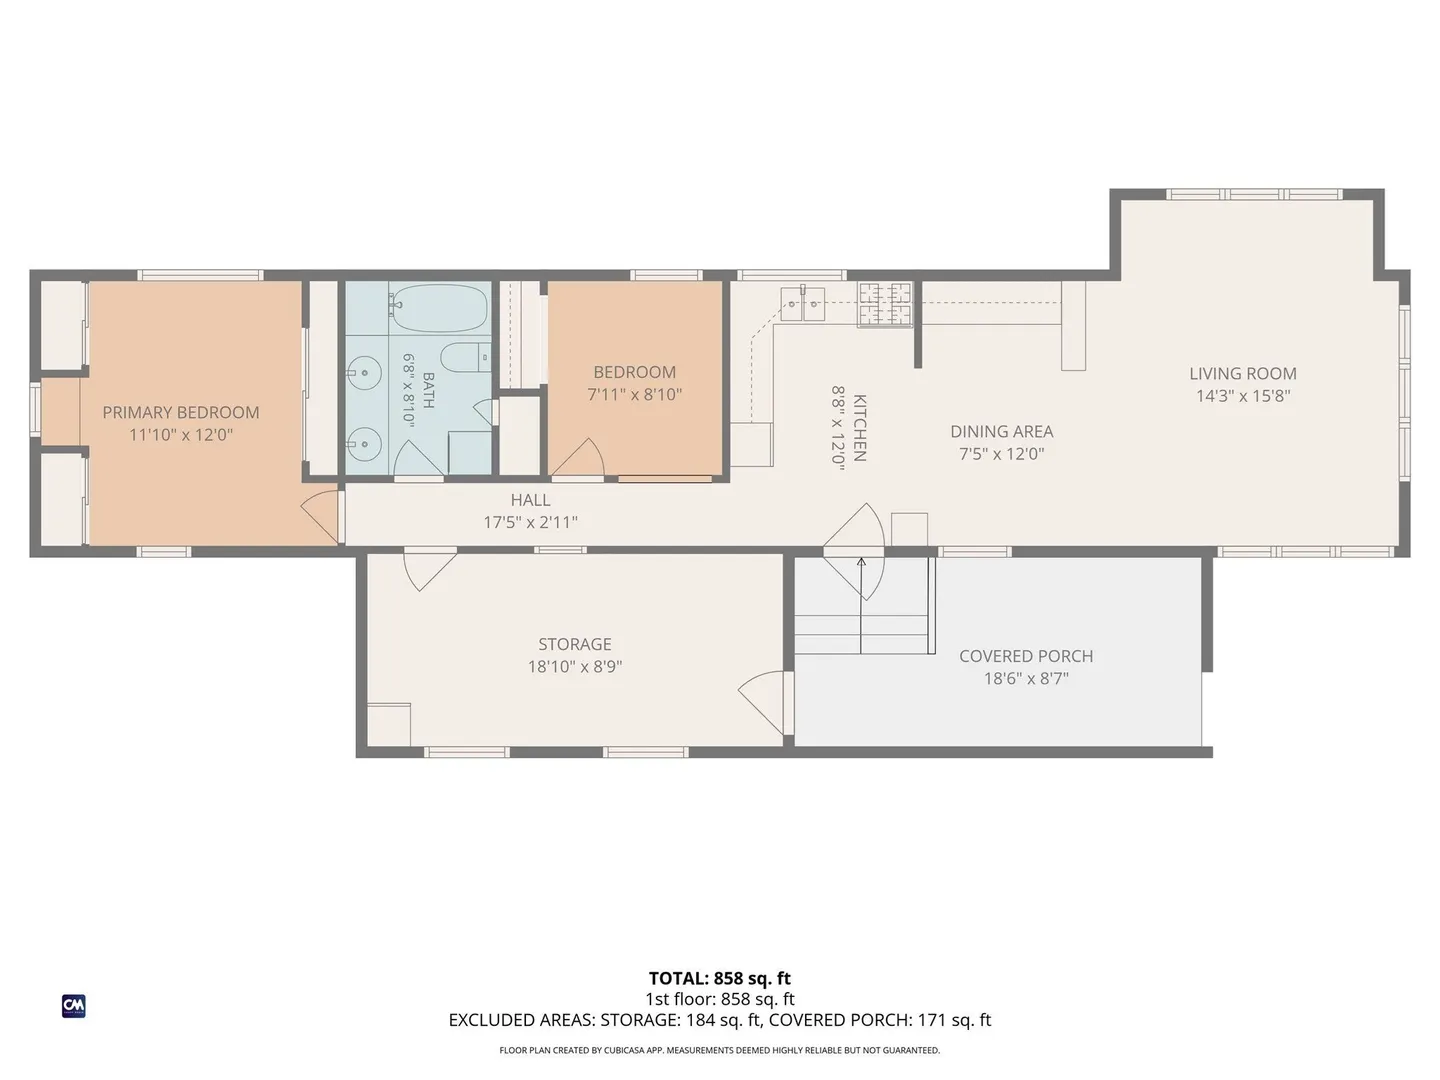
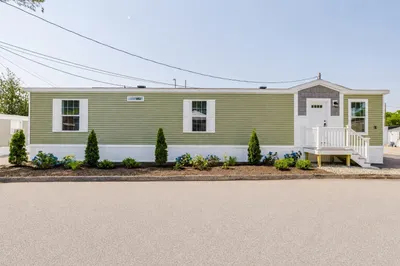
Looking to downsize without giving up comfort or space? Simplify your living at 106 Lucy Drive in Liberty Estates, a popular 55+ mobile home community in Attleboro, Massachusetts. This well-maintained 2-bedroom, 1-bath home features a spacious, open-feeling kitchen, dining, and living area, enhanced by a living-room bump-out. You’ll also find plenty of storage, including a large enclosed storage or workshop area and a shed. Enjoy relaxing outdoors on the patio, with shelter from the elements, plus the convenience of a 2-car driveway. Recent updates include a new water heater and central air conditioner, both installed in 2024. The furnace was replaced in 2015, and the windows in 2000. Liberty Estates offers easy access to highways connecting you to Boston, Providence, and Worcester. First showings are at this weekend’s Open Houses—and cookies will be served! Don’t wait to see this comfortable Attleboro home and discover how easy downsizing can be.
-
Highlights
- Cooling: Central Air
- HOA Fee: $530
- Property Class: Residential
- Total Rooms: 5
- Status: Active
- Heating: Natural Gas
- Parking Spots: 2
- Property Type: Mobile Home
- Year Built: 1974
-
Additional Details
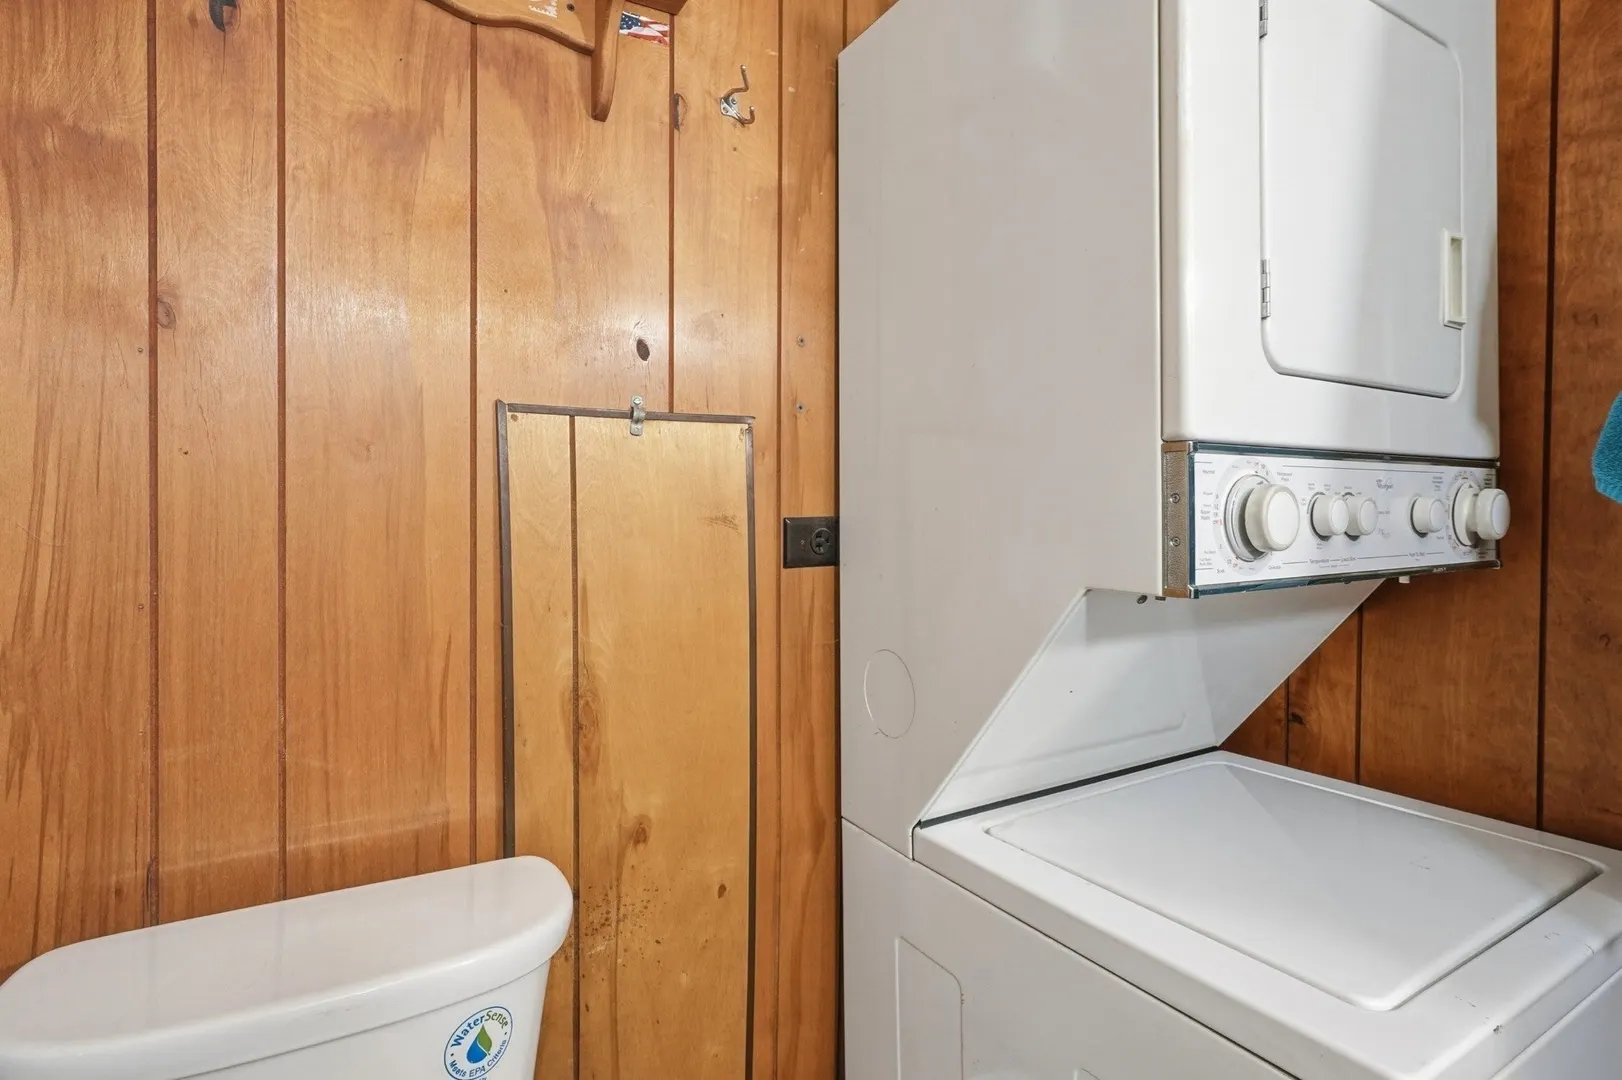
- Appliances: Range, Refrigerator, Washer, Dryer
- Exterior Features: Covered Patio/Deck, Rain Gutters, Storage
- Foundation: Irregular
- Road Frontage Type: Private Road
- SqFt Source: Owner
- Year Built Source: Owner
- Construction: Modular
- Flooring: Carpet, Laminate
- Lot Features: Level
- Roof: Metal
- Year Built Details: Actual
- Zoning: MobileHome
-
Amenities
- Community Features: Public Transportation, Shopping, Medical Facility, Highway Access, House of Worship
- Parking Features: Paved Drive, Paved
-
Utilities
- Electric: 100 Amp Service
- Water Source: Public
- Sewer: Private Sewer
-
Fees / Taxes
- HOA: Yes
- Tax Year: 2025
Similar Listings
Sold
23 Photos
Sold
42 Photos
Sold
12 Photos
Sold
26 Photos
Content © 2026 MLS Property Information Network, Inc. The information in this listing was gathered from third party resources including the seller and public records.
Listing information provided courtesy of The Mello Group, Inc..
MLS Property Information Network, Inc. and its subscribers disclaim any and all representations or warranties as to the accuracy of this information.