
Sold!
$1,910,000
5
Beds
3/1
Baths
3,777
Living Area
-
Property Description
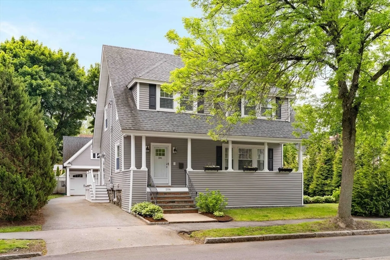
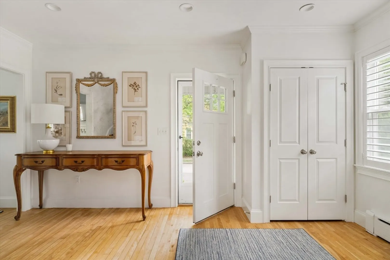
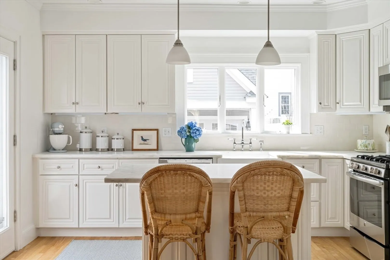
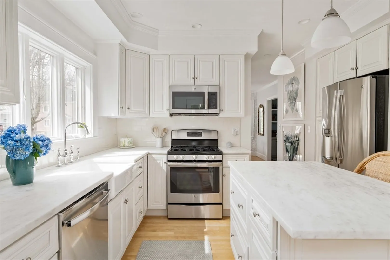
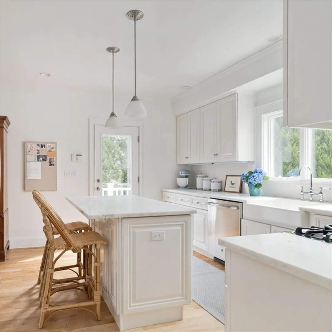
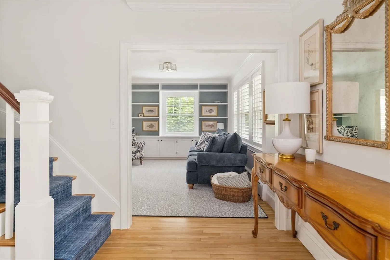
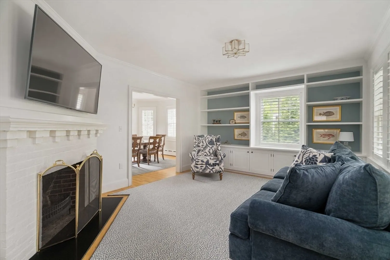
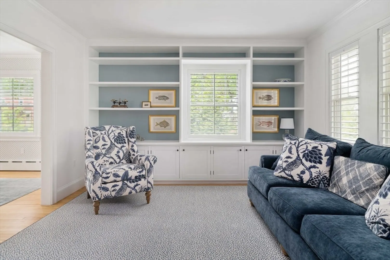
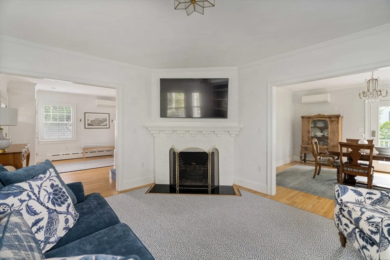
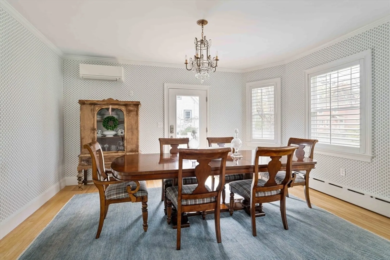
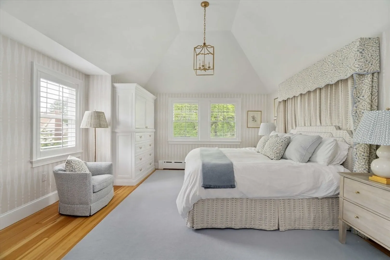
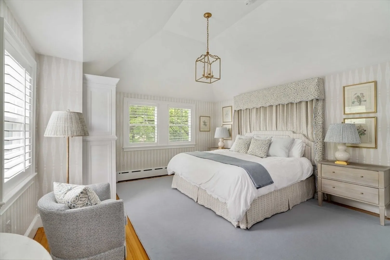
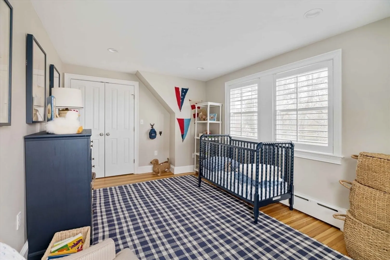
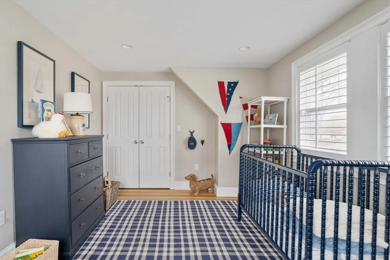
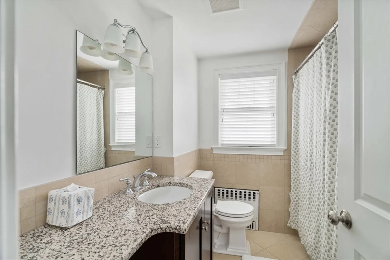
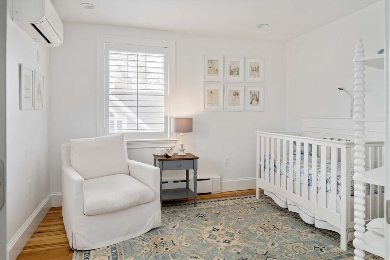
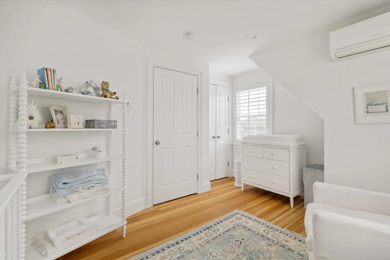
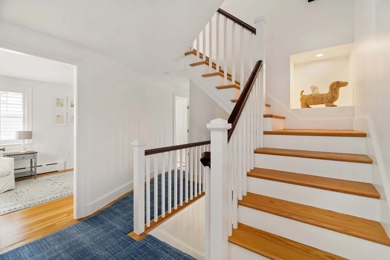
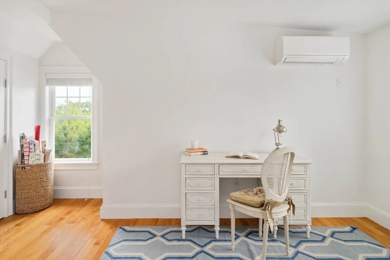
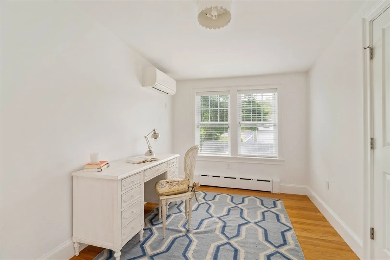
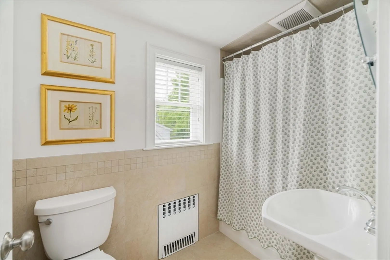
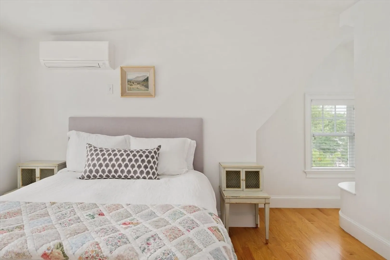
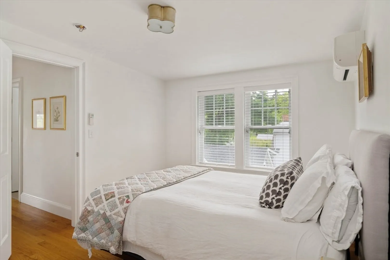
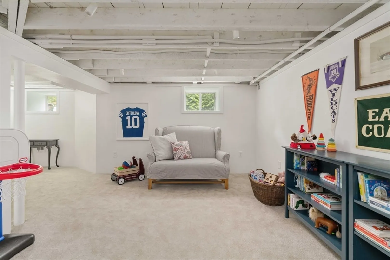
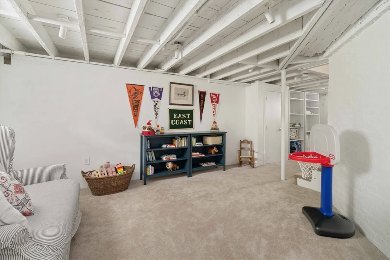
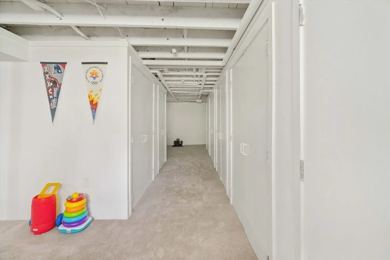
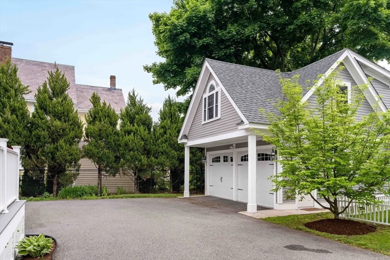
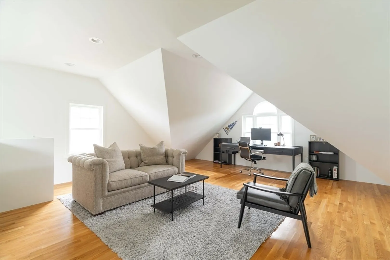
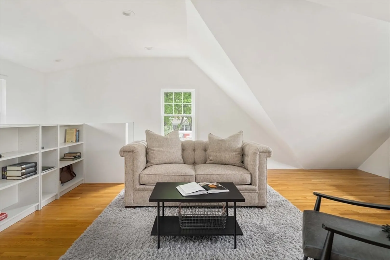
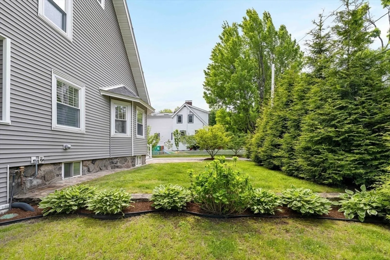
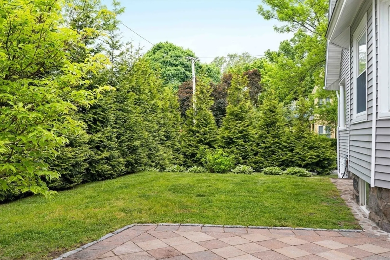
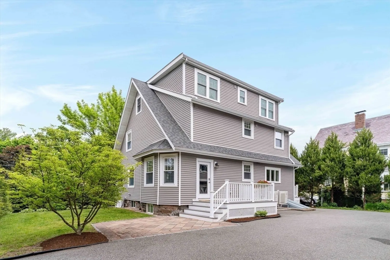
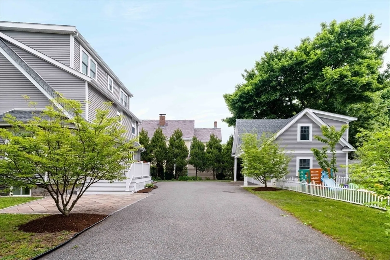
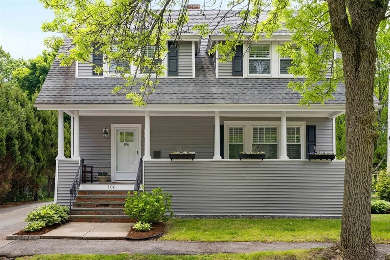
Nestled in idyllic Arlington Heights, 106 Florence Ave gracefully blends modern comfort with a refined, classic aesthetic. An elegant kitchen, 2-car garage, and detached studio make this home a must-see. This stunning single-family offers 5 bedrooms and 3.5 baths, with a spacious primary suite. The smart main floor layout provides gracious foyer, kitchen, dining and living areas, with a walk-out patio and yard — perfect for al-fresco dining and lawn games. Plentiful windows allow natural light to fill the space, further enhanced by louvered shutters, custom built-ins, and a fireplace. On the 2nd floor are 3 bedrooms, and 2 bathrooms, including the expansive primary suite with walk-in closet and ensuite bath. On the 3rd floor are 2 beds and a full bath. The flexible finished lower level is great for exercise, movies, or a playroom. Ideally sited on a picturesque side street, with easy commuter access, you’ll enjoy all Arlington has to offer for years to come at 106 Florence Ave!
-
Highlights
- Area: Arlington Heights
- Heating: Baseboard, Natural Gas
- Property Class: Residential
- Style: Colonial
- Year Built: 1915
- Cooling: Air Source Heat Pumps (ASHP), Ductless
- Parking Spots: 6
- Property Type: Single Family Residence
- Total Rooms: 9
- Status: Closed
-
Additional Details
- Appliances: Gas Water Heater, Water Heater, Range, Dishwasher, Disposal, Microwave, Refrigerator, Washer, Dryer
- Exclusions: Sellers Belongings.
- Fireplaces: 1
- Foundation: Stone
- Lot Features: Corner Lot, Gentle Sloping, Level
- Roof: Shingle
- Year Built Source: Public Records
- Basement: Full, Finished, Interior Entry, Bulkhead, Sump Pump
- Exterior Features: Porch, Patio
- Flooring: Tile, Carpet, Hardwood
- Interior Features: Bathroom, Home Office-Separate Entry
- Road Frontage Type: Public
- Year Built Details: Approximate
- Zoning: Res
-
Amenities
- Community Features: Public Transportation, Shopping, Pool, Tennis Court(s), Park, Walk/Jog Trails, Golf, Medical Facility, Laundromat, Bike Path, Conservation Area, Highway Access, House of Worship, Private School, Public School, Other
- Parking Features: Detached, Garage Door Opener, Storage, Garage Faces Side, Off Street, Paved
- Covered Parking Spaces: 2
-
Utilities
- Electric: Circuit Breakers, 200+ Amp Service
- Water Source: Public
- Sewer: Public Sewer
-
Fees / Taxes
- Assessed Value: $1,662,300
- Compensation Based On: Net Sale Price
- Tax Year: 2024
- Buyer Agent Compensation: 2.5%%
- Facilitator Compensation: 2.5%%
- Taxes: $17,851
Similar Listings
Sold
39 Photos
Sold
42 Photos
Sold
42 Photos
Sold
42 Photos
Content © 2026 MLS Property Information Network, Inc. The information in this listing was gathered from third party resources including the seller and public records.
Listing information provided courtesy of Coldwell Banker Realty - Cambridge.
MLS Property Information Network, Inc. and its subscribers disclaim any and all representations or warranties as to the accuracy of this information.
