
Sold!
$425,000
3
Beds
2
Baths
1,614
Living Area
-
Property Description
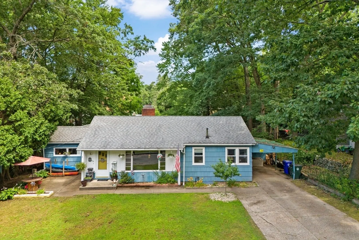
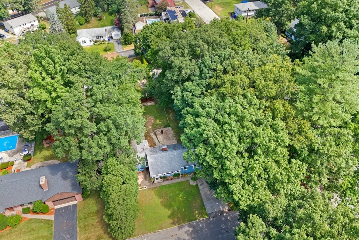
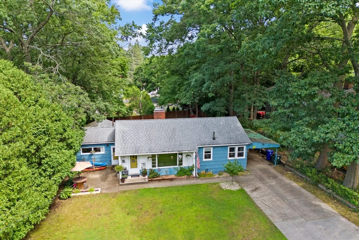
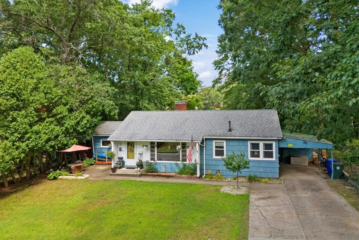
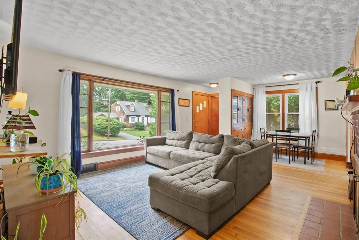
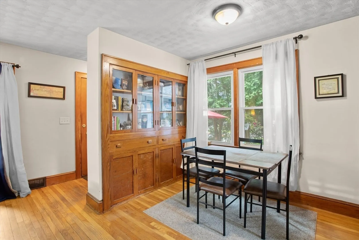
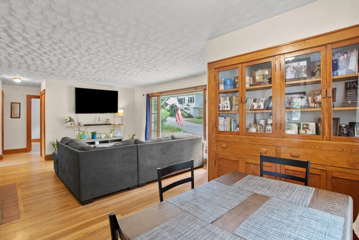
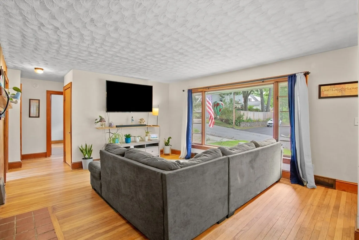
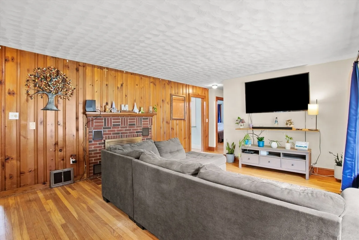
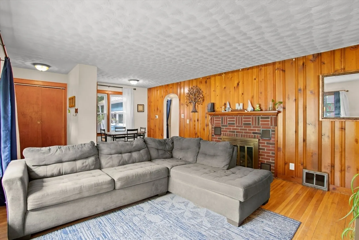
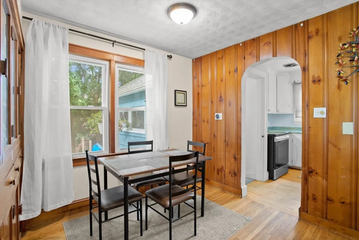
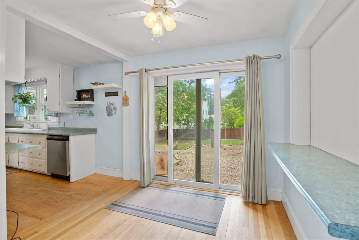
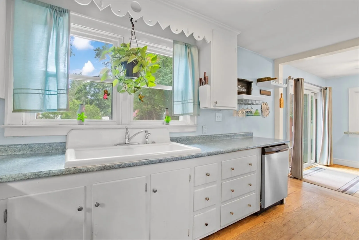
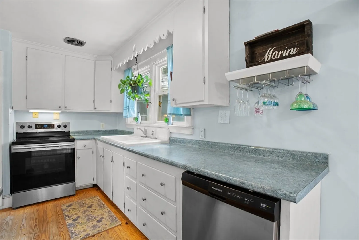
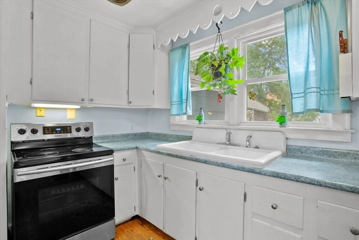
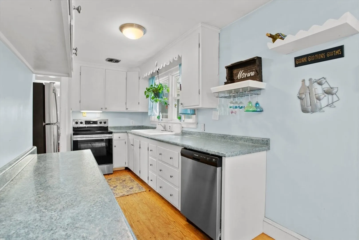
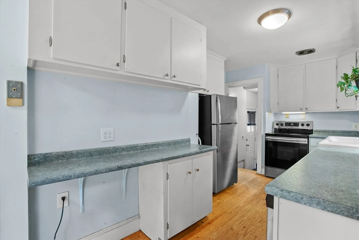
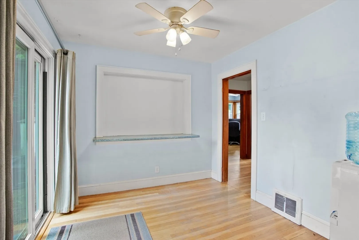
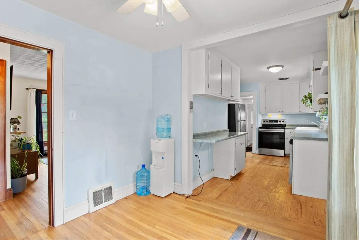
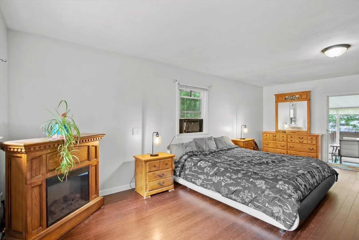
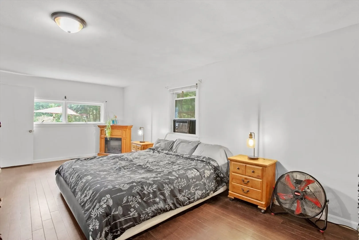
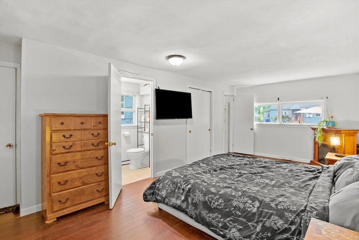
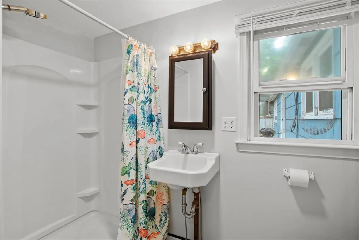
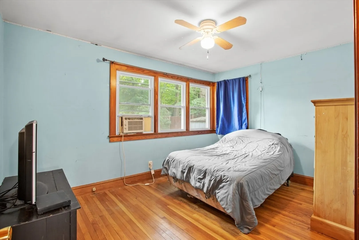
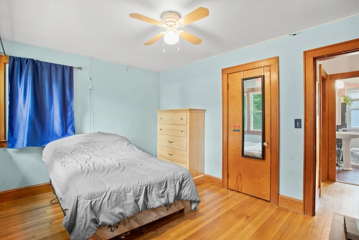
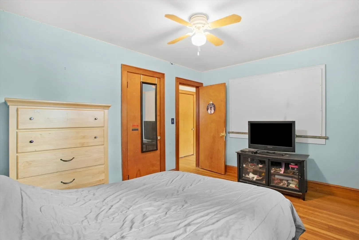
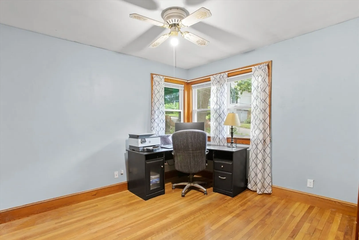
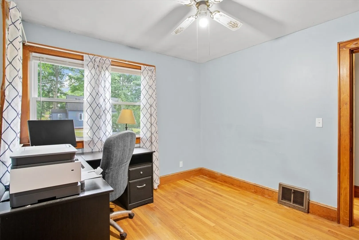
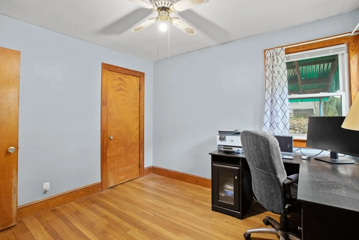
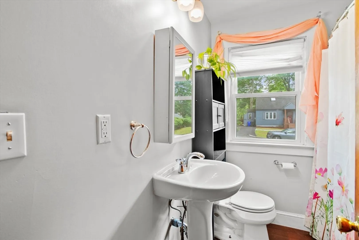
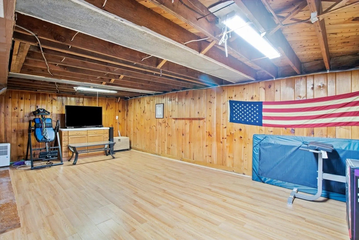
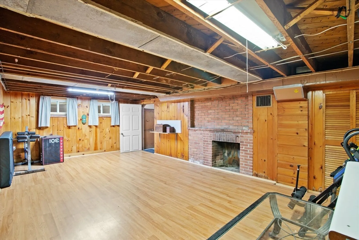
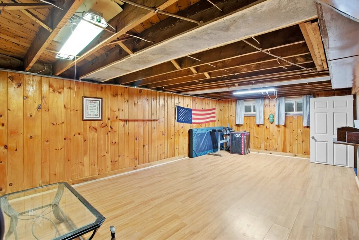
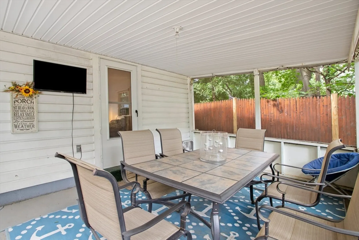
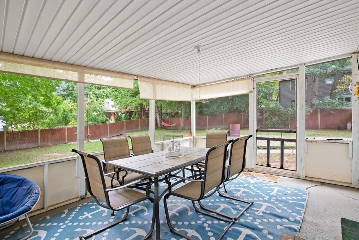
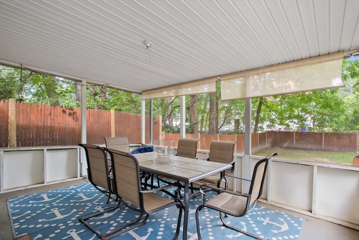
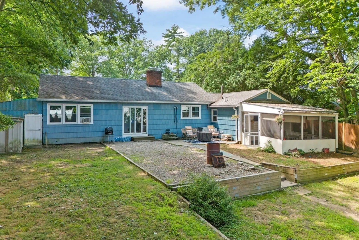
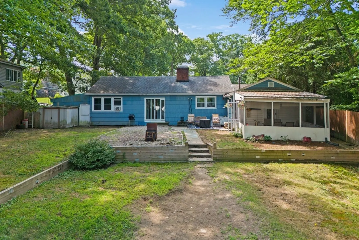
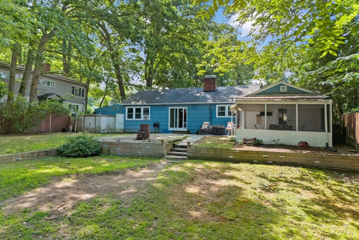
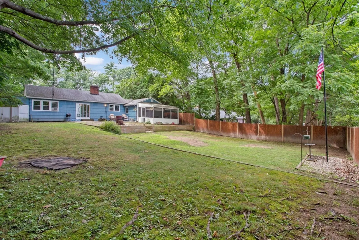
Do not miss this amazing opportunity to own this well-maintained 3 bed, 2 bath, ranch in the desirable North End neighborhood. Located within Smyth Rd School District, walking distance to McIntyre Ski area and minutes from I-93. Home features a carport, fenced in back yard, newer vinyl windows and hardwood floors throughout. Main level boasts a front to back primary bedroom with a ¾ bath, 2 closets and a direct access to your private screened porch. Spacious living room with a wood fireplace and a beautiful picture window. Bright kitchen with newer stainless-steel appliances and a breakfast area overlooking your large fenced-in back yard. 2 additional spacious bedrooms and a full bath. The lower level features a partially finished basement complete with a 24x13 family room, laundry area and tons of storage space. This is the home you’ve been waiting for. Schedule your showing today! Showings begin Thursday, July 25th at the open house 5:00-7:00 PM.
-
Highlights
- Heating: Forced Air, Oil
- Property Class: Residential
- Style: Ranch
- Year Built: 1950
- Parking Spots: 3
- Property Type: Single Family Residence
- Total Rooms: 5
- Status: Closed
-
Additional Details
- Appliances: Water Heater, Range, Dishwasher, Refrigerator, Washer, Dryer
- Construction: Frame
- Fireplaces: 1
- Foundation: Block
- Road Frontage Type: Public
- Year Built Details: Actual
- Zoning: R-1b
- Basement: Full, Partially Finished, Concrete
- Exterior Features: Porch - Screened, Patio
- Flooring: Laminate, Hardwood
- Lot Features: Cleared, Level
- Roof: Shingle
- Year Built Source: Public Records
-
Amenities
- Parking Features: Carport, Off Street, Paved
-
Utilities
- Electric: Circuit Breakers, 200+ Amp Service
- Water Source: Public
- Sewer: Public Sewer
-
Fees / Taxes
- Assessed Value: $311,600
- Compensation Based On: Net Sale Price
- Tax Year: 2023
- Buyer Agent Compensation: 2%
- Facilitator Compensation: 2%
- Taxes: $5,877
Similar Listings
Sold
36 Photos
Sold
41 Photos
Sold
22 Photos
Sold
35 Photos
Content © 2026 MLS Property Information Network, Inc. The information in this listing was gathered from third party resources including the seller and public records.
Listing information provided courtesy of RE/MAX Synergy.
MLS Property Information Network, Inc. and its subscribers disclaim any and all representations or warranties as to the accuracy of this information.
