
Sold!
$515,000
3
Beds
2
Baths
1,352
Living Area
-
Property Description
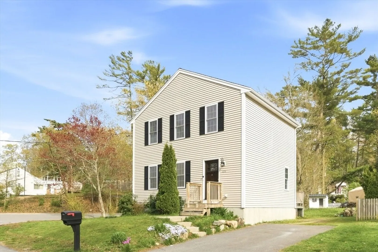
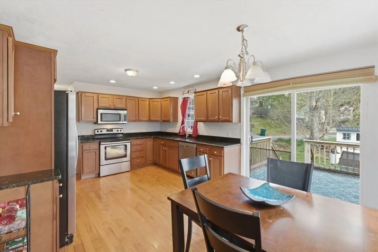
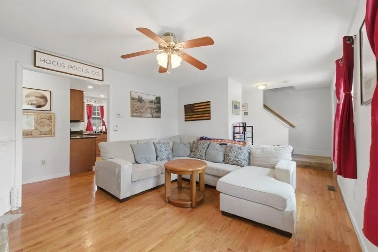
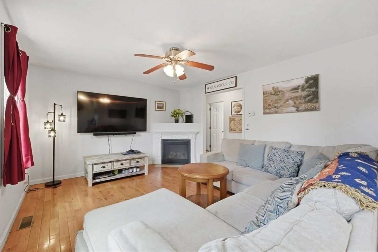
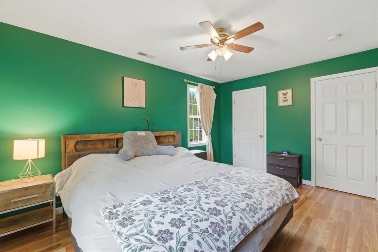
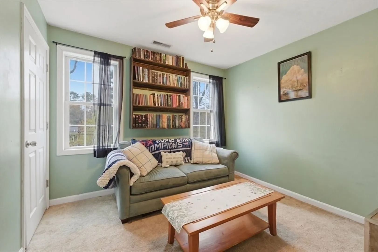
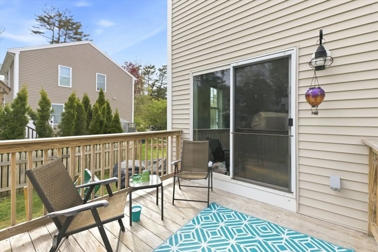
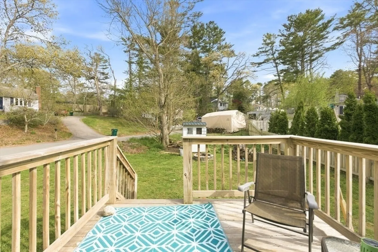
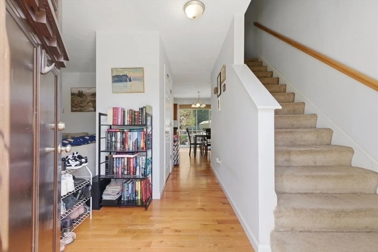
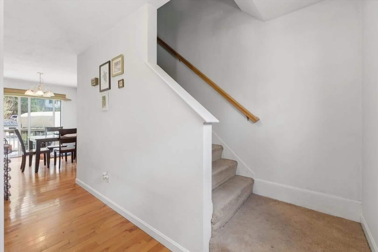
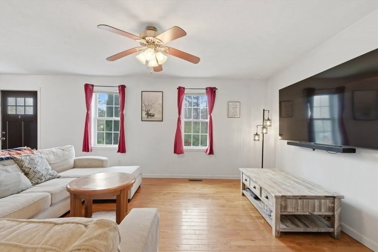
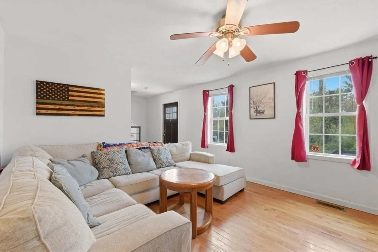
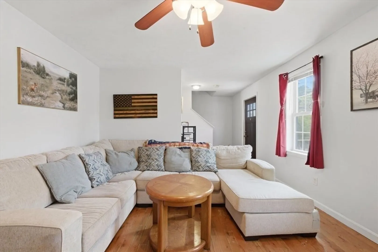
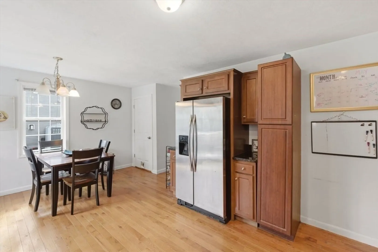
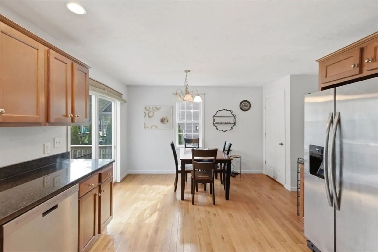
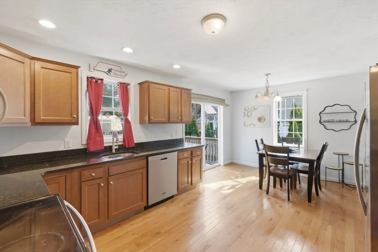
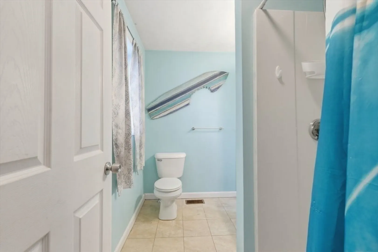
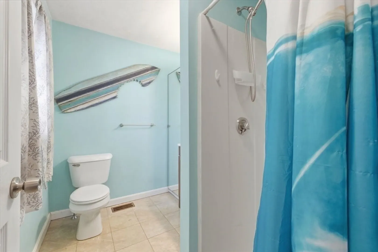
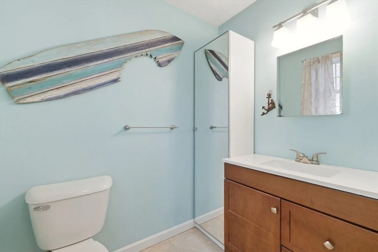
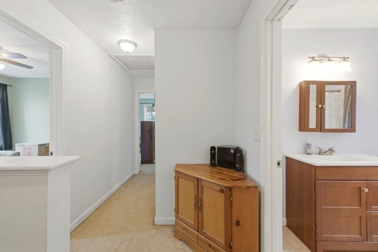
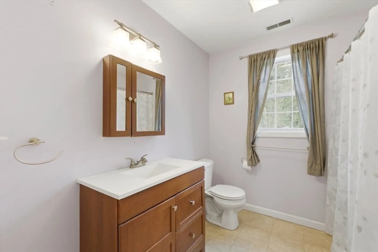
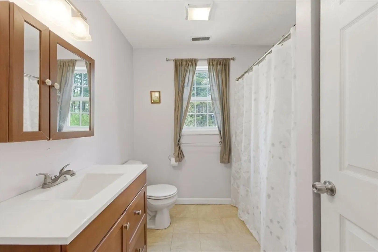
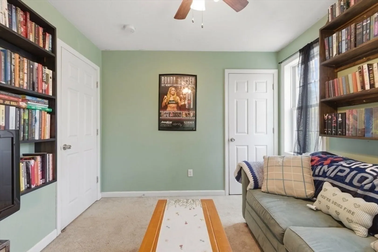
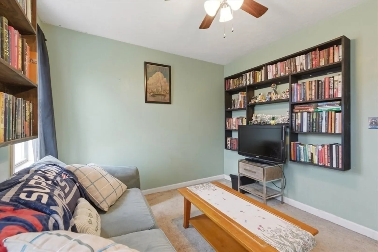
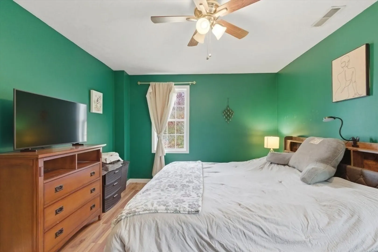
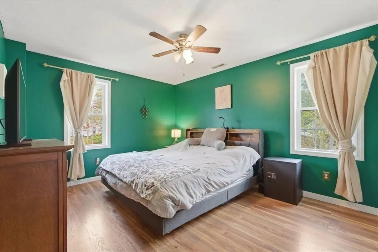
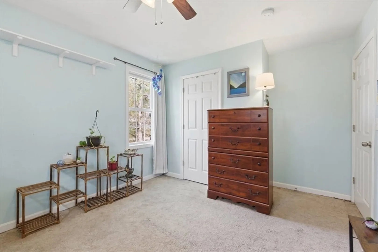
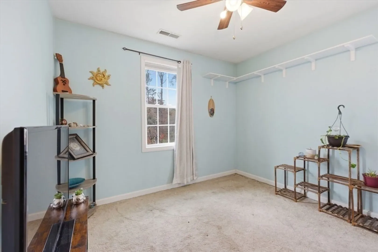
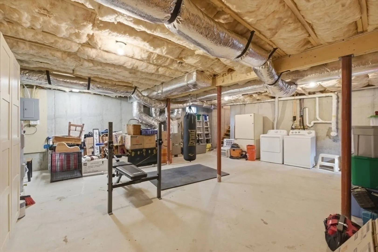
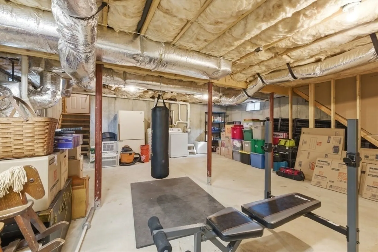
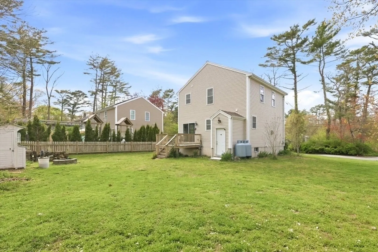
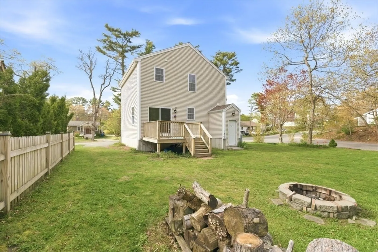
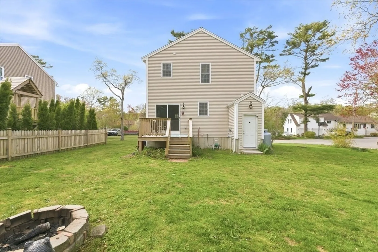
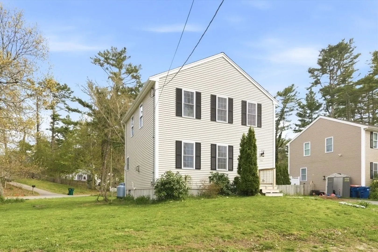
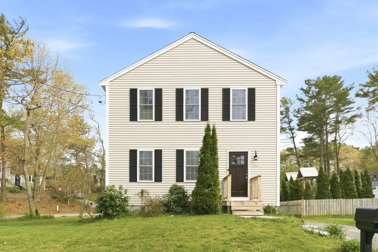
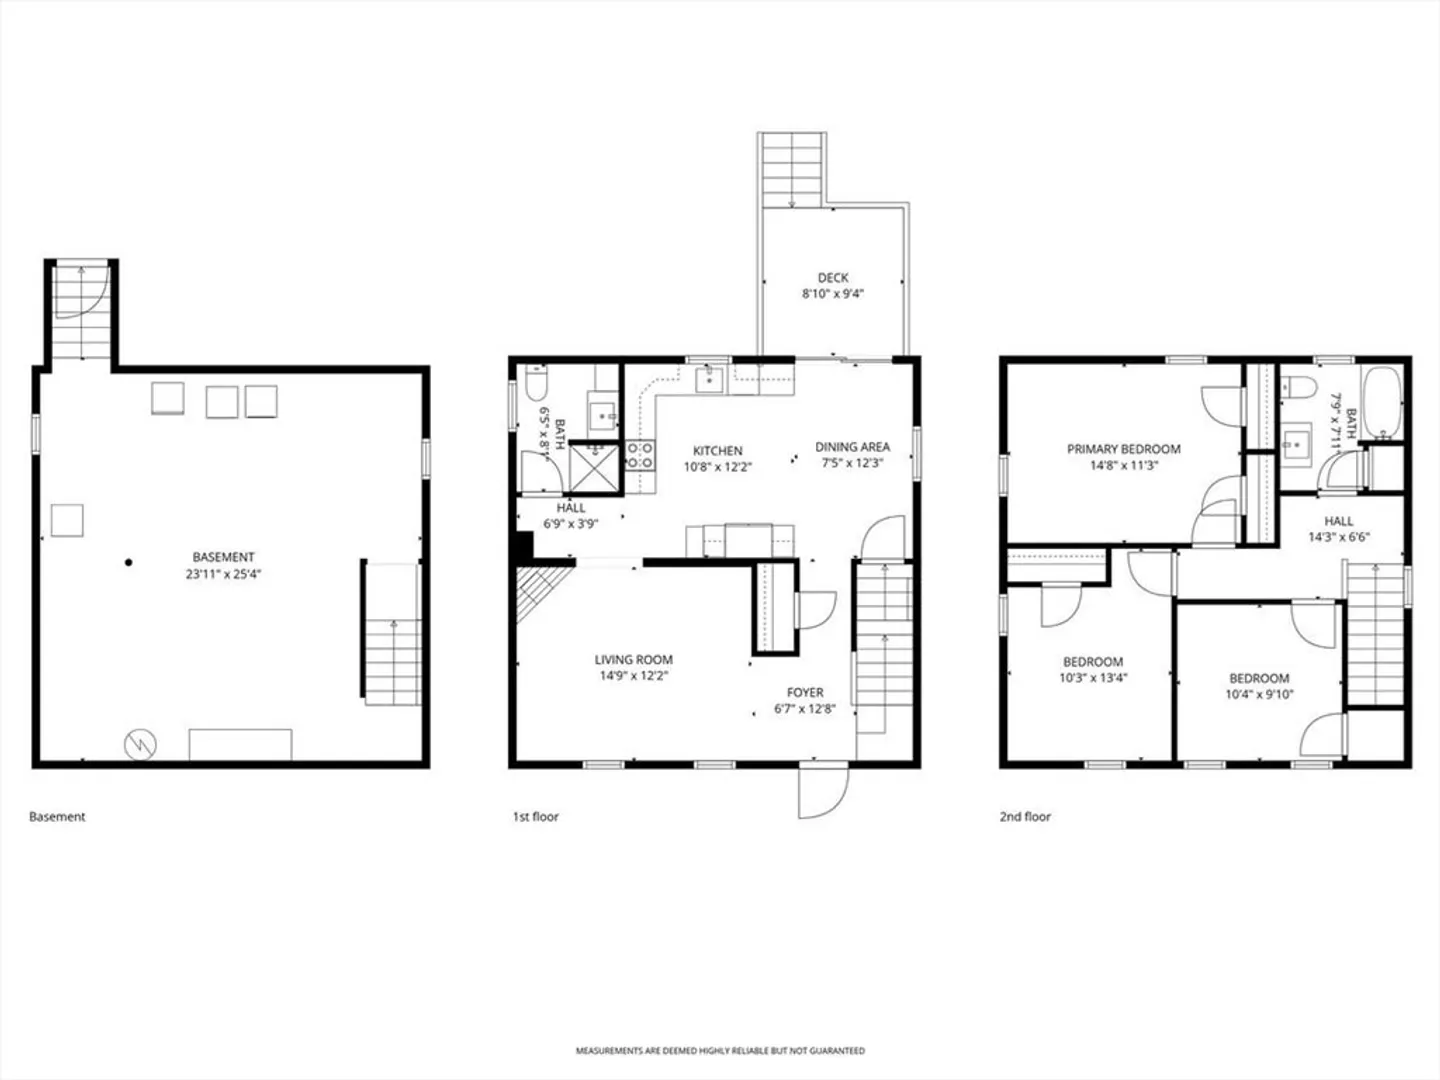
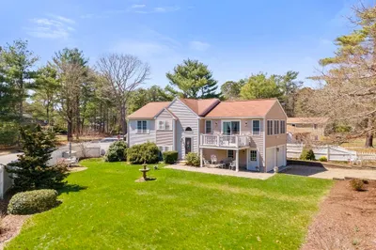
Welcome to 106 Buzzards Bay Dr, Plymouth — a beautifully maintained home built in 2014 offering the perfect blend of modern comfort and coastal charm. This 3-bedroom, 2-bath residence features 1,352 sq ft of thoughtfully designed living space with an open and functional layout ideal for everyday living and entertaining. The kitchen features a dining area with sliders leading to the deck, perfect for indoor/outdoor living. The inviting living room offers a cozy corner gas fireplace, creating a warm and welcoming atmosphere. Hardwood floors throughout the first floor. Spacious bedrooms provide comfort and flexibility for family, guests, or a home office. The basement has the potential to be finished. Situated on a 6,534 sq ft lot, the property also offers ample outdoor space for relaxing, gardening, or entertaining. Conveniently located in a desirable Plymouth neighborhood close to beaches, shopping, dining, and local amenities.
-
Highlights
- Cooling: Window Unit(s)
- Parking Spots: 2
- Property Type: Single Family Residence
- Total Rooms: 5
- Status: Closed
- Heating: Forced Air
- Property Class: Residential
- Style: Colonial
- Year Built: 2014
-
Additional Details
- Appliances: Water Heater, Range, Dishwasher, Microwave
- Construction: Frame
- Fireplaces: 1
- Lot Features: Corner Lot, Level
- SqFt Source: Public Record
- Year Built Source: Public Records
- Basement: Full, Walk-Out Access, Interior Entry
- Exterior Features: Deck, Deck - Wood
- Foundation: Concrete Perimeter
- Roof: Shingle
- Year Built Details: Actual
- Zoning: res
-
Amenities
- Community Features: Walk/Jog Trails
- Waterfront Features: Unknown To Beach, Beach Ownership(Public)
- Parking Features: Paved Drive, Off Street
-
Utilities
- Sewer: Private Sewer
- Water Source: Public
-
Fees / Taxes
- Assessed Value: $464,300
- Taxes: $5,892
- Tax Year: 2025
Similar Listings
Sold
42 Photos
Sold
10 Photos
Sold
42 Photos
Sold
35 Photos
Content © 2026 MLS Property Information Network, Inc. The information in this listing was gathered from third party resources including the seller and public records.
Listing information provided courtesy of Redfin Corp..
MLS Property Information Network, Inc. and its subscribers disclaim any and all representations or warranties as to the accuracy of this information.
