
Sold!
$480,000
3
Beds
2/1
Baths
1,218
Living Area
-
Property Description
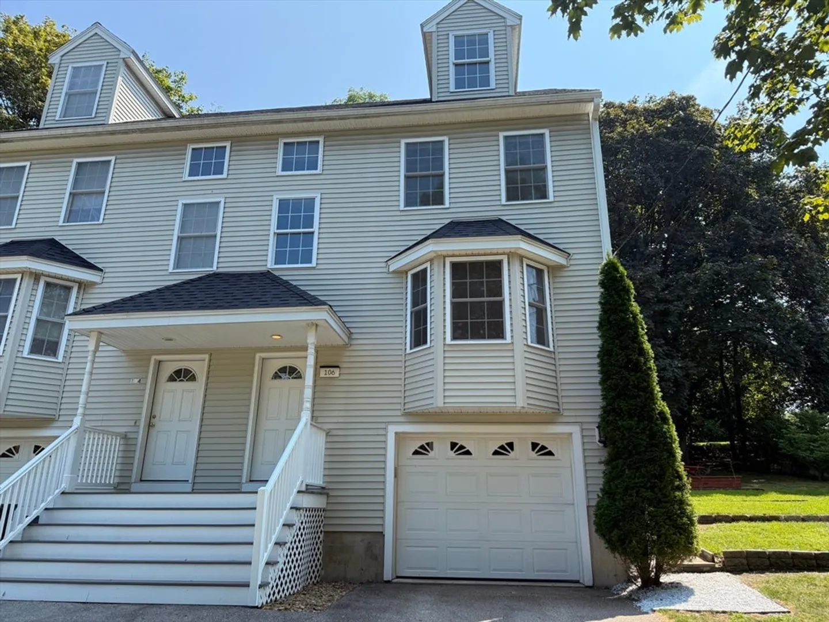
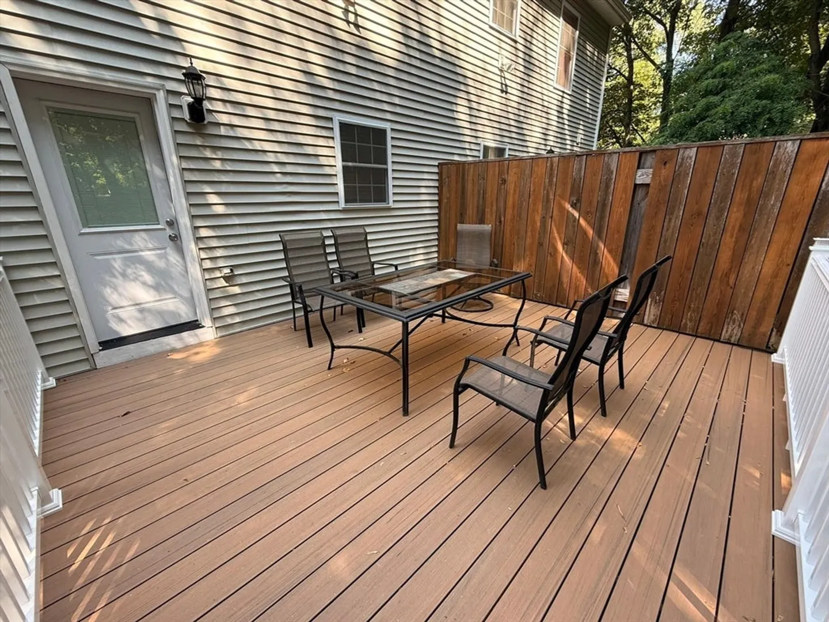
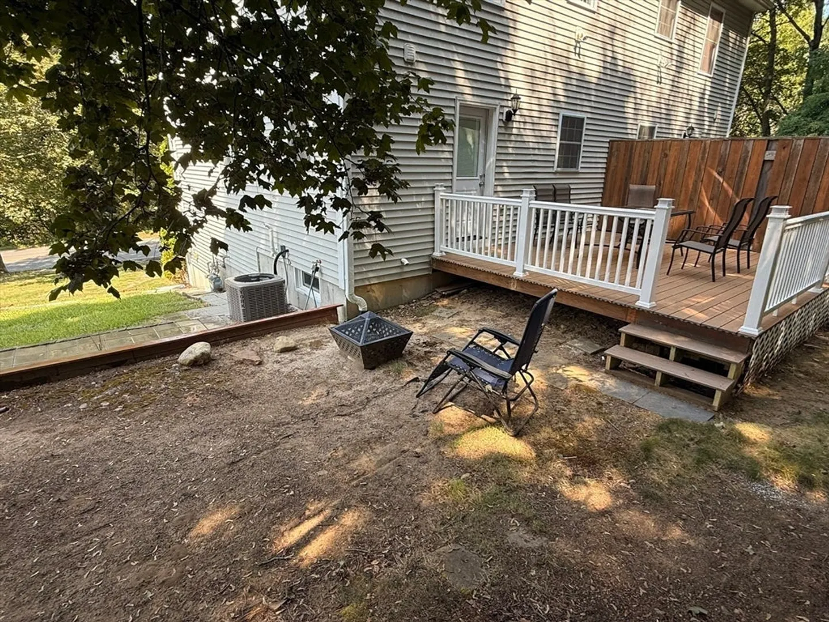
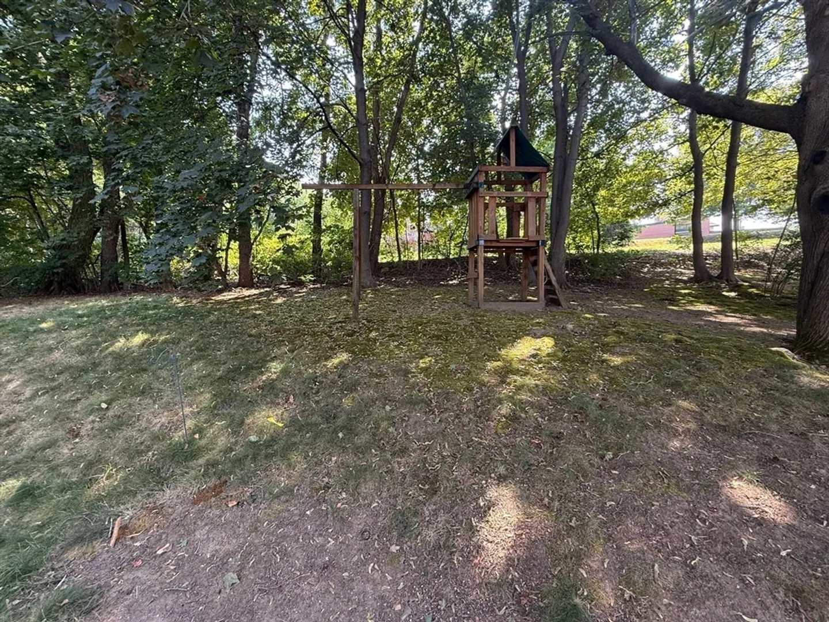
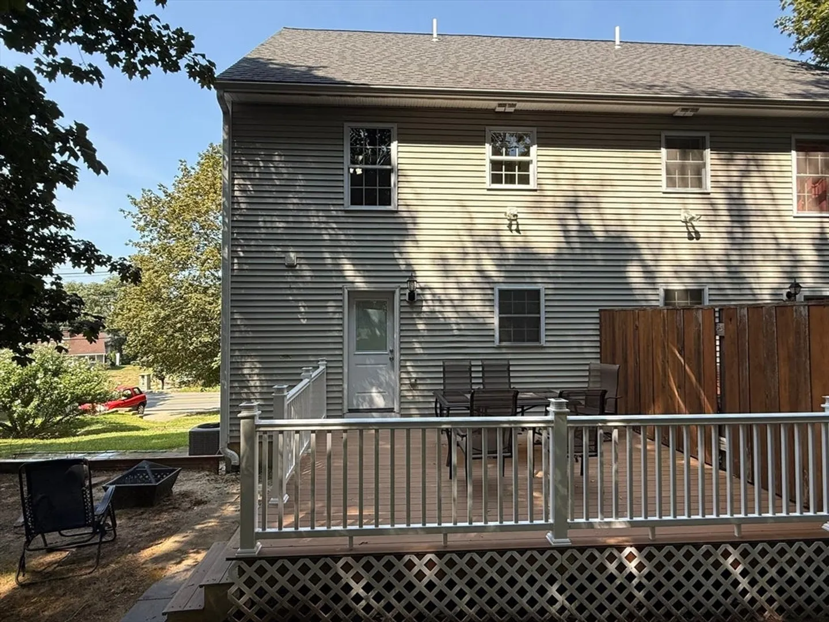
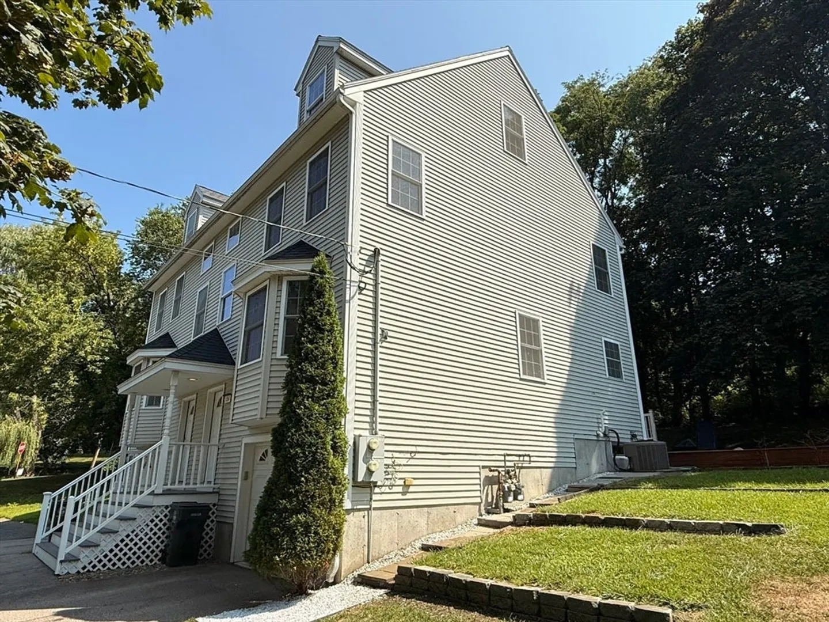
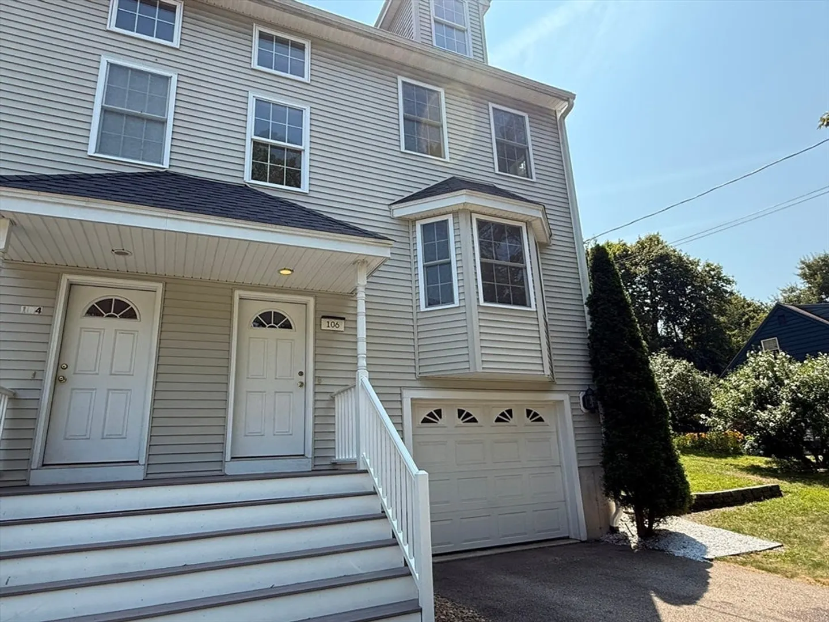
HERE’S YOUR CHANCE TO OWN A BEAUTIFULLY UPDATED TOWNHOUSE IN HAVERHILL! This 3-bed, 2.5-bath Condex offers 1,218 sq ft of stylish living across three levels. The sun-filled main level features hardwood floors, a spacious living room with picture window, and an open flow into the kitchen with granite countertops, island, and recessed lighting, perfect for both dining and entertaining. Upstairs, find two bedrooms and a full bath, while the top-floor primary suite boasts a walk-in closet and private bath. Enjoy year-round comfort with central air and forced hot air heat. The full basement offers storage and laundry. Step outside to a new deck built last year, perfect for relaxing or hosting, with a sprinkler system keeping the yard lush. Conveniently close to public transportation, parks, shops, and trails, plus 2 off-street parking spaces and a 1-car attached garage. DON’T MISS THIS MOVE-IN READY GEM!
-
Highlights
- Cooling: Central Air
- Parking Spots: 3
- Property Type: Condex
- Total Rooms: 6
- Year Built: 2011
- Heating: Forced Air, Natural Gas
- Property Class: Residential
- Stories: 3
- Unit Number: 106
- Status: Closed
-
Additional Details
- Appliances: Range, Dishwasher, Disposal, Microwave, Refrigerator
- Construction: Frame
- Exterior Features: Deck, Sprinkler System
- Roof: Shingle
- Total Number of Units: 2
- Year Built Source: Public Records
- Basement: Y
- Exclusions: See Inclusion Exclusion List Attached To Listing
- Flooring: Carpet, Hardwood
- SqFt Source: Public Record
- Year Built Details: Actual
- Zoning: Res
-
Amenities
- Community Features: Public Transportation, Shopping, Park, Walk/Jog Trails
- Parking Features: Attached, Off Street
- Covered Parking Spaces: 1
-
Utilities
- Sewer: Public Sewer
- Water Source: Public
-
Fees / Taxes
- Assessed Value: $428,000
- Taxes: $4,584
- Tax Year: 2025
Similar Listings
Sold
28 Photos
Sold
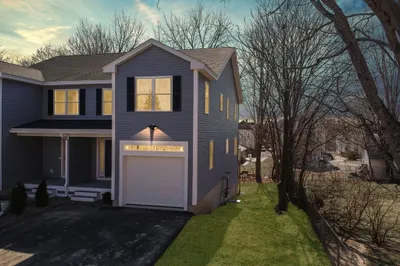
28 Photos
Sold
NEW CONSTRUCTION
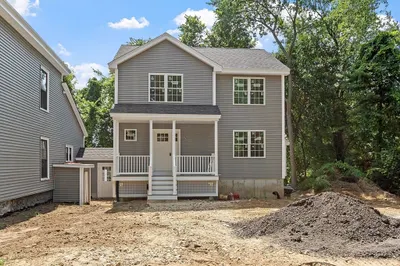
34 Photos
Sold
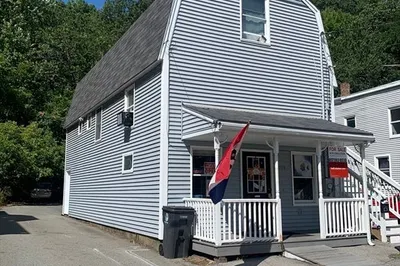
14 Photos
Content © 2026 MLS Property Information Network, Inc. The information in this listing was gathered from third party resources including the seller and public records.
Listing information provided courtesy of Lillian Montalto Signature Properties.
MLS Property Information Network, Inc. and its subscribers disclaim any and all representations or warranties as to the accuracy of this information.
