
Sold!
$500,000
3
Beds
1
Bath
864
Living Area
-
Property Description
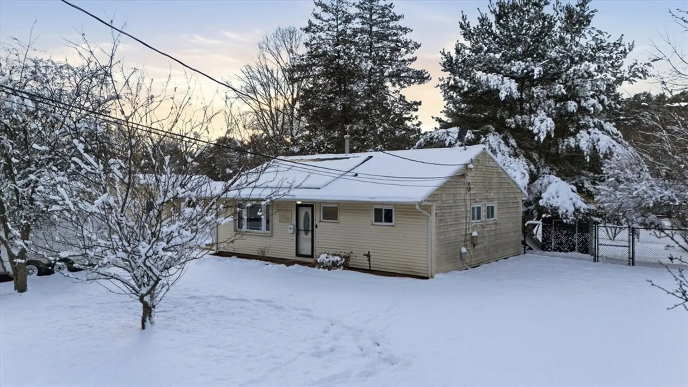
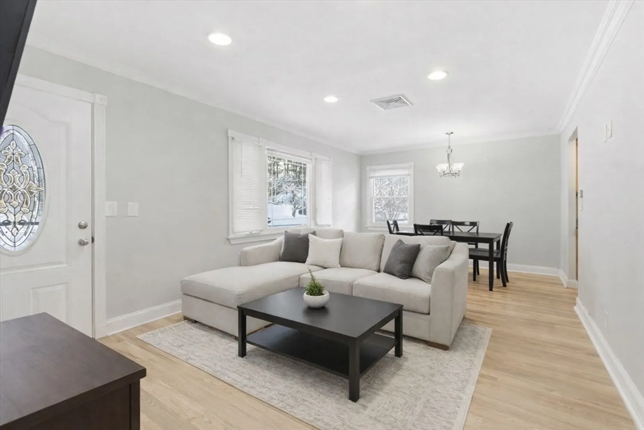
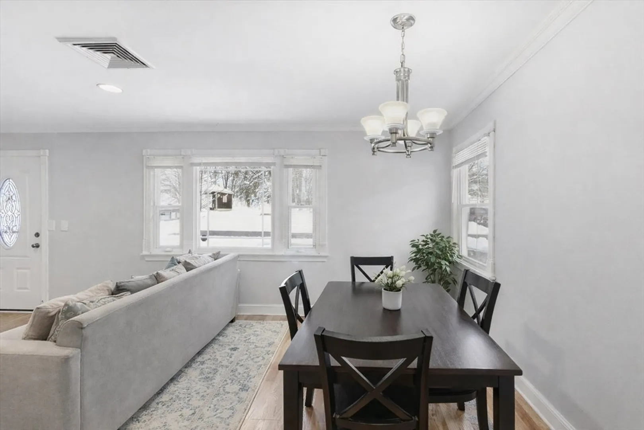
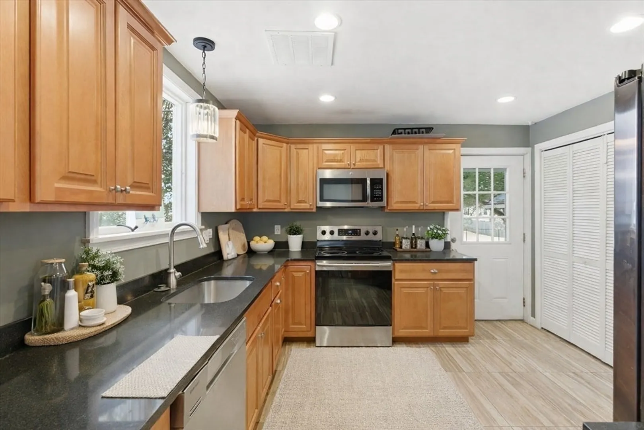
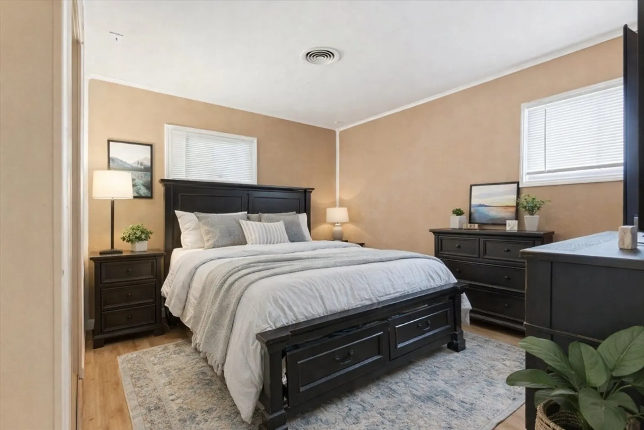
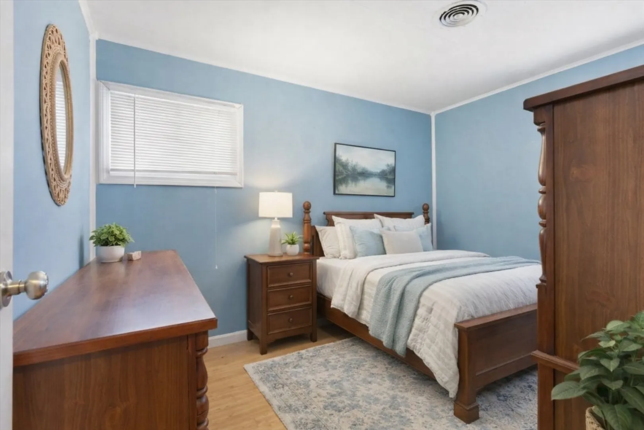
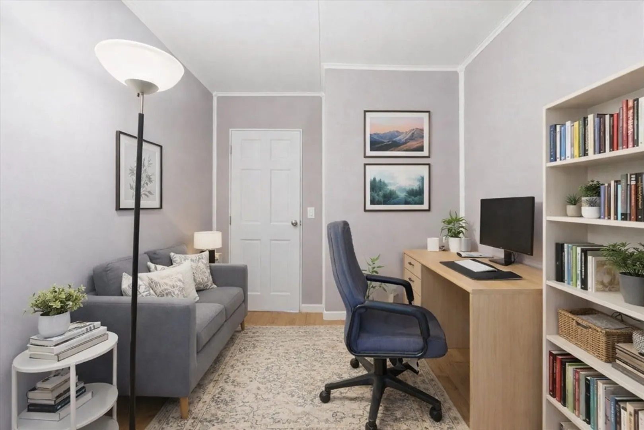
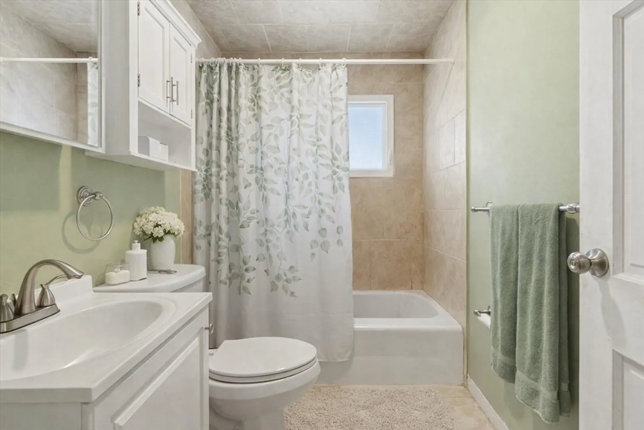
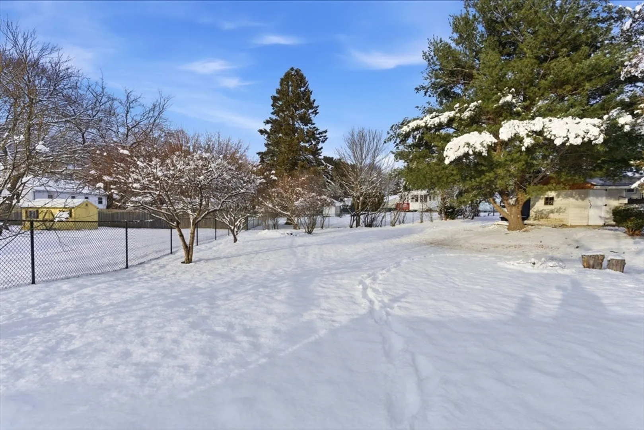
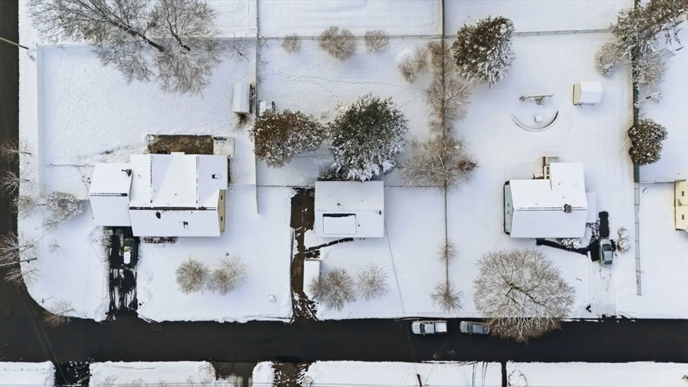
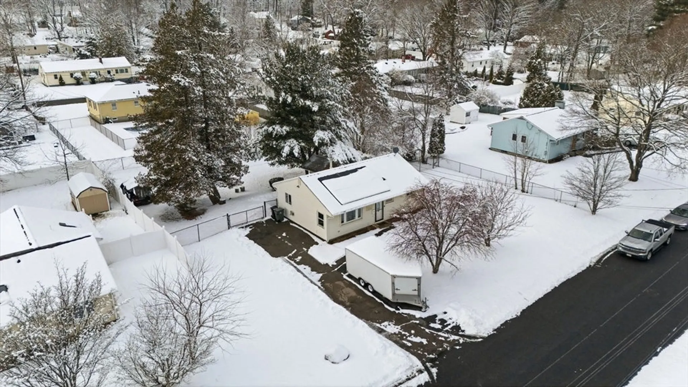
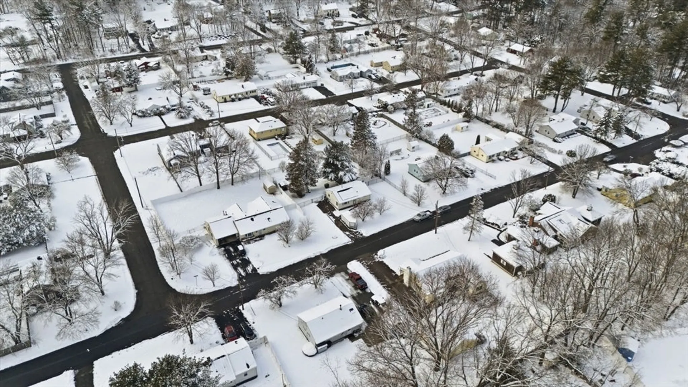
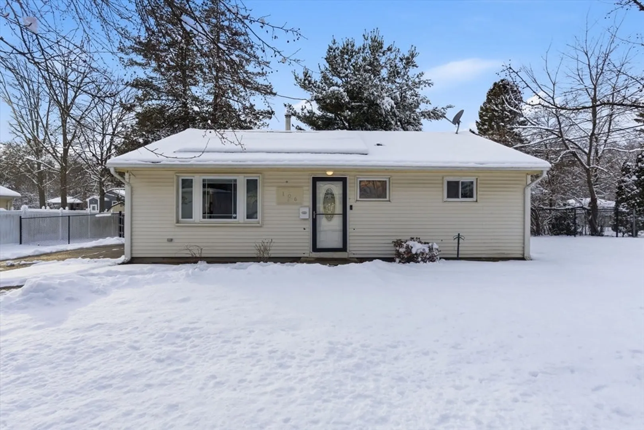
North Framingham single-level ranch on a quiet side street just minutes from shops, dining and everyday conveniences. This efficient, 864 sq ft home offers three bedrooms and one full bath on a generous 0.32-acre lot, enhanced by solar power to support lower energy costs. Hardwood floors flow through living spaces, while an updated kitchen boasts durable surfaces and practical layout. Outdoor living includes a fenced backyard, oversized patio and plenty of parking. Ideal for first-time buyers, downsizers or investors seeking smart one-level living. Located in the sought-after Nobscot area near the Sudbury town line and easy access to major routes, parks, trails and retail hubs including the Golden Triangle and Framingham center amenities. Close to local schools and community resources. Functional, quietly situated, and ready to personalize. Delivers true suburban peace with city-tier access
-
Highlights
- Cooling: Central Air
- Parking Spots: 5
- Property Type: Single Family Residence
- Total Rooms: 5
- Status: Closed
- Heating: Forced Air, Oil
- Property Class: Residential
- Style: Ranch
- Year Built: 1955
-
Additional Details
- Basement: Slab
- Foundation: Slab
- SqFt Source: Public Record
- Year Built Source: Public Records
- Exterior Features: Patio, Storage, Fenced Yard, Lighting
- Lot Features: Level
- Year Built Details: Actual
- Zoning: R3
-
Amenities
- Parking Features: Off Street, Tandem
-
Utilities
- Sewer: Public Sewer
- Water Source: Public
-
Fees / Taxes
- Assessed Value: $452,700
- Taxes: $5,405
- Tax Year: 2025
Similar Listings
Sold
24 Photos
Sold
35 Photos
Sold
25 Photos
Sold
37 Photos
Content © 2026 MLS Property Information Network, Inc. The information in this listing was gathered from third party resources including the seller and public records.
Listing information provided courtesy of 29 Realty Group, Inc..
MLS Property Information Network, Inc. and its subscribers disclaim any and all representations or warranties as to the accuracy of this information.
