
Sold!
$579,900
3
Beds
1/1
Bath
1,667
Living Area
-
Property Description
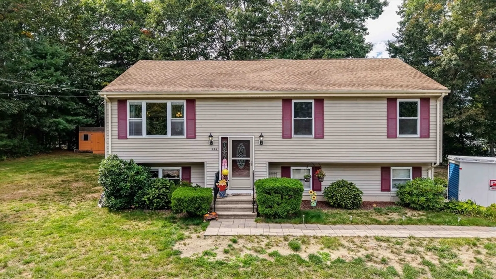
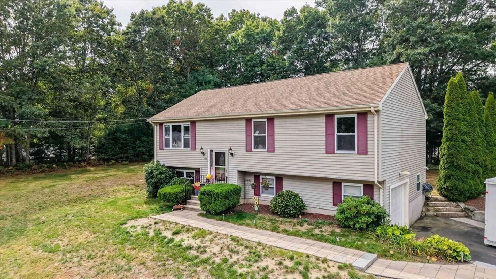
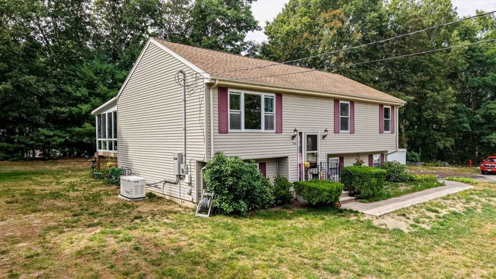
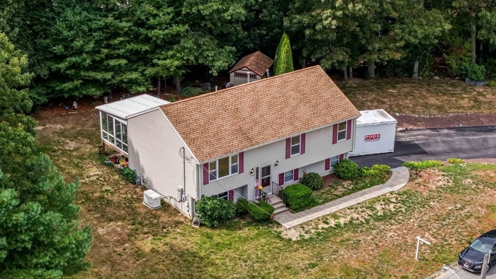
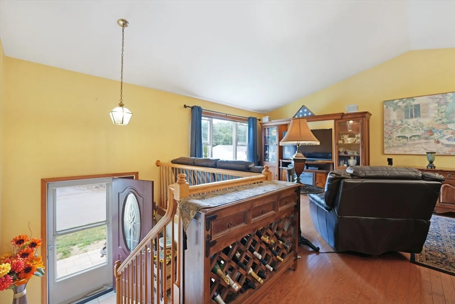
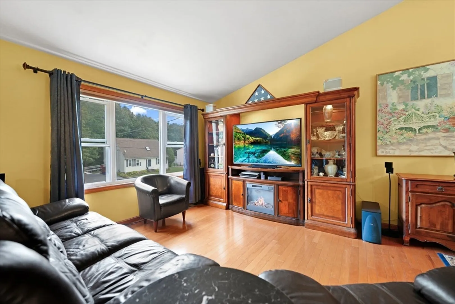
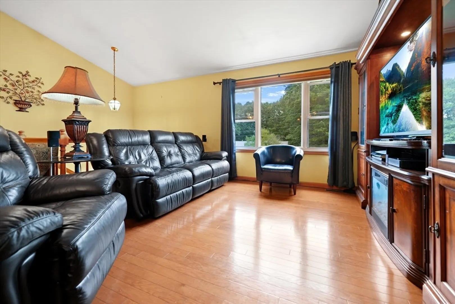
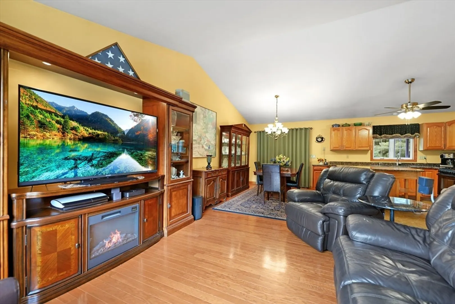
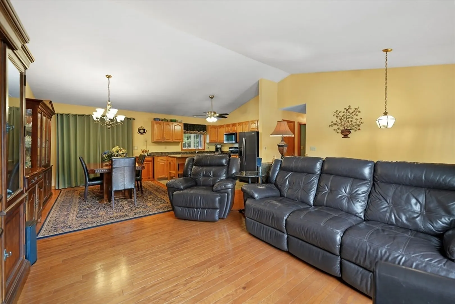
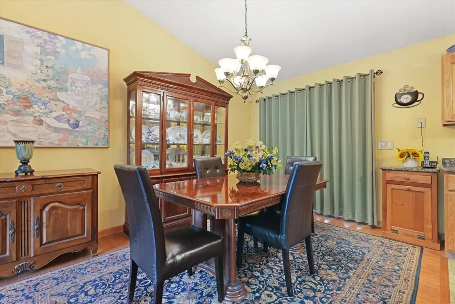
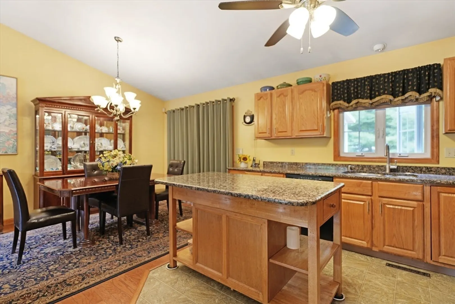
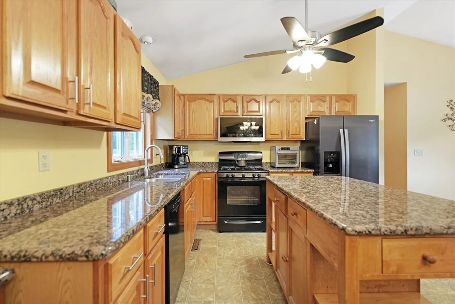
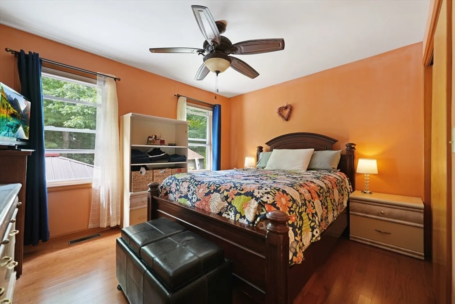
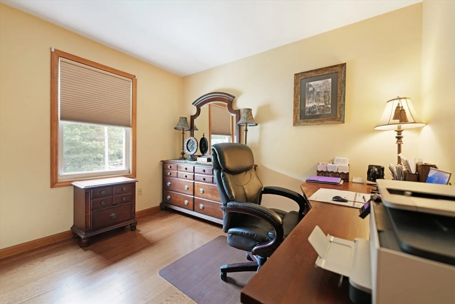
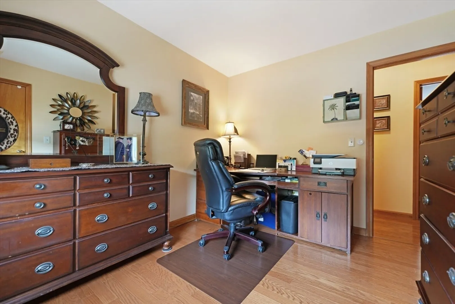
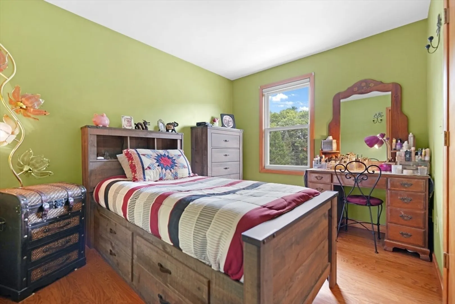
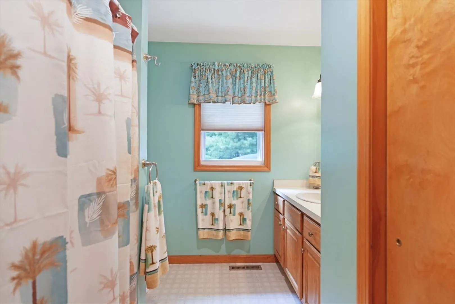
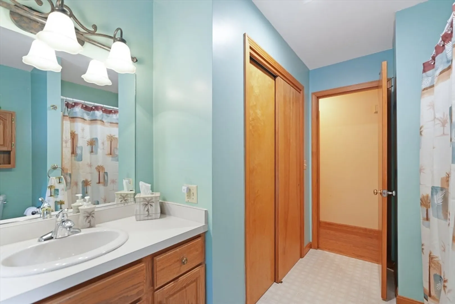
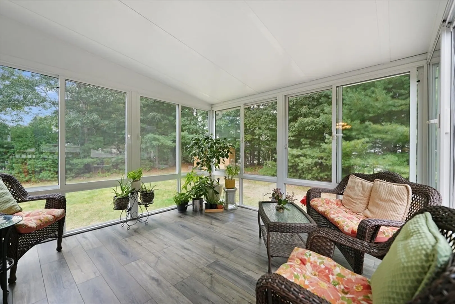
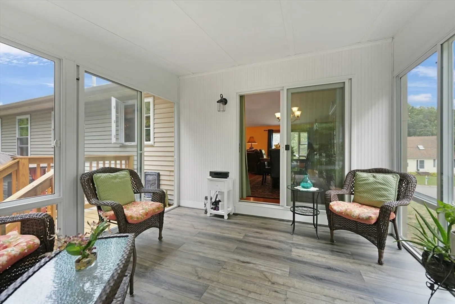
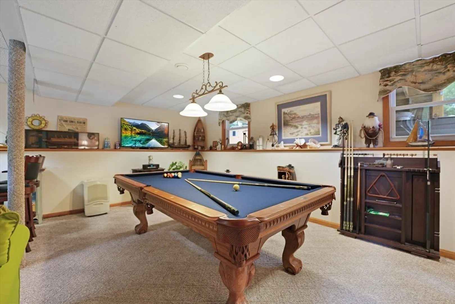
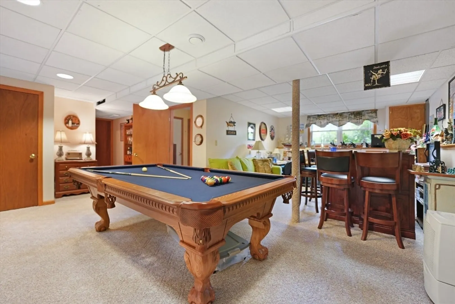
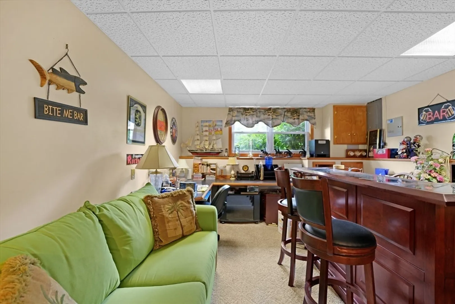
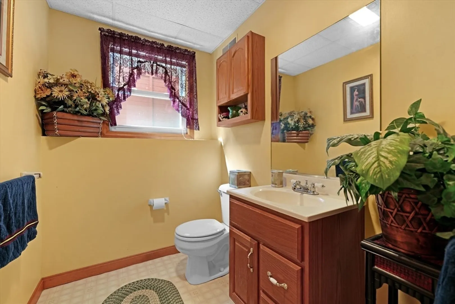
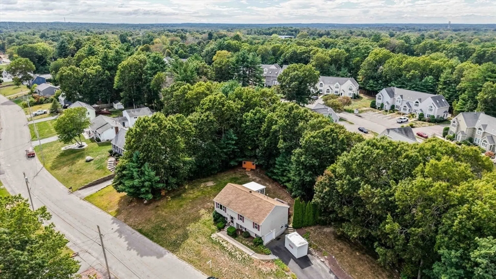
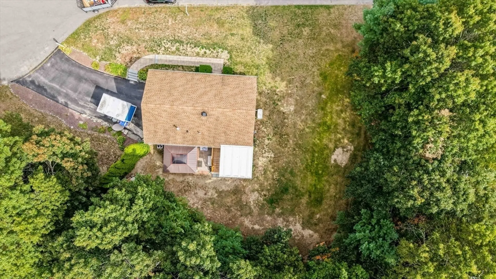
Welcome Home to this charming 3-bedroom, 1.5-bath raised ranch tucked away on a quiet dead-end cul-de-sac in the heart of Taunton. This well-kept home offers a bright, open layout with plenty of natural light, spacious bedrooms, and flexible lower-level space perfect for a family room, office, or playroom. Enjoy the convenience of city living while still having a peaceful setting—ideal for comfort and everyday living.
-
Highlights
- Cooling: Central Air
- Parking Spots: 7
- Property Type: Single Family Residence
- Total Rooms: 6
- Status: Closed
- Heating: Baseboard, Natural Gas
- Property Class: Residential
- Style: Raised Ranch
- Year Built: 1998
-
Additional Details
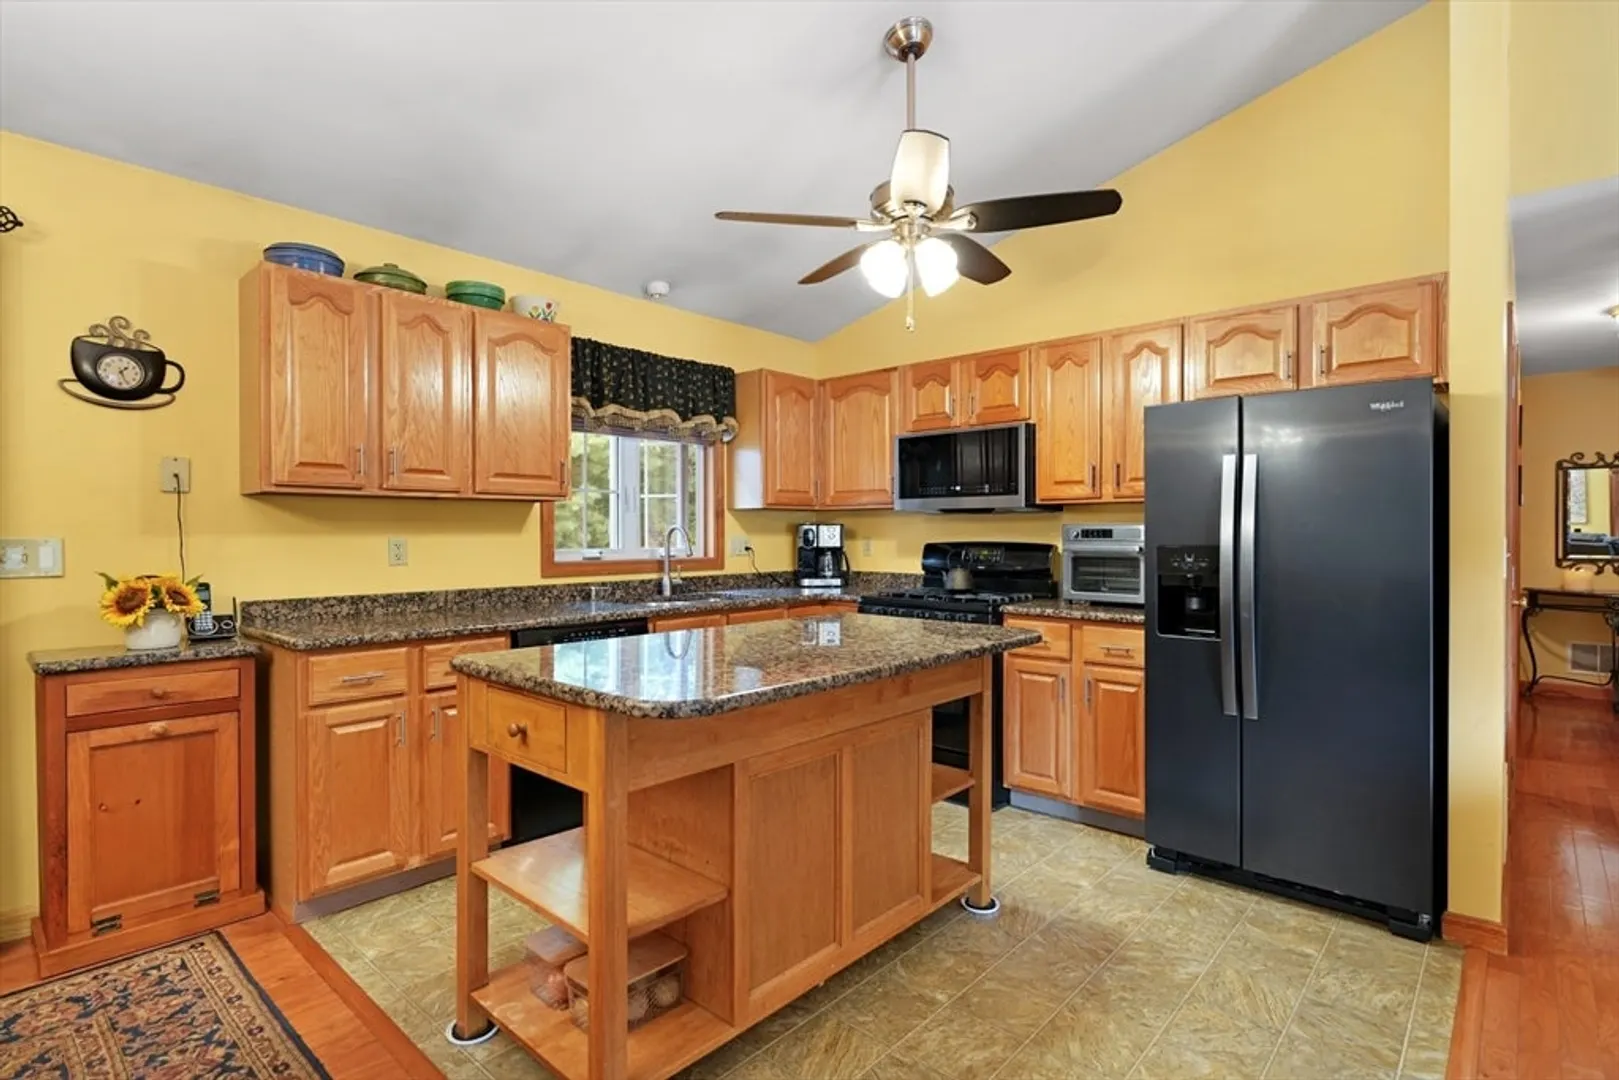
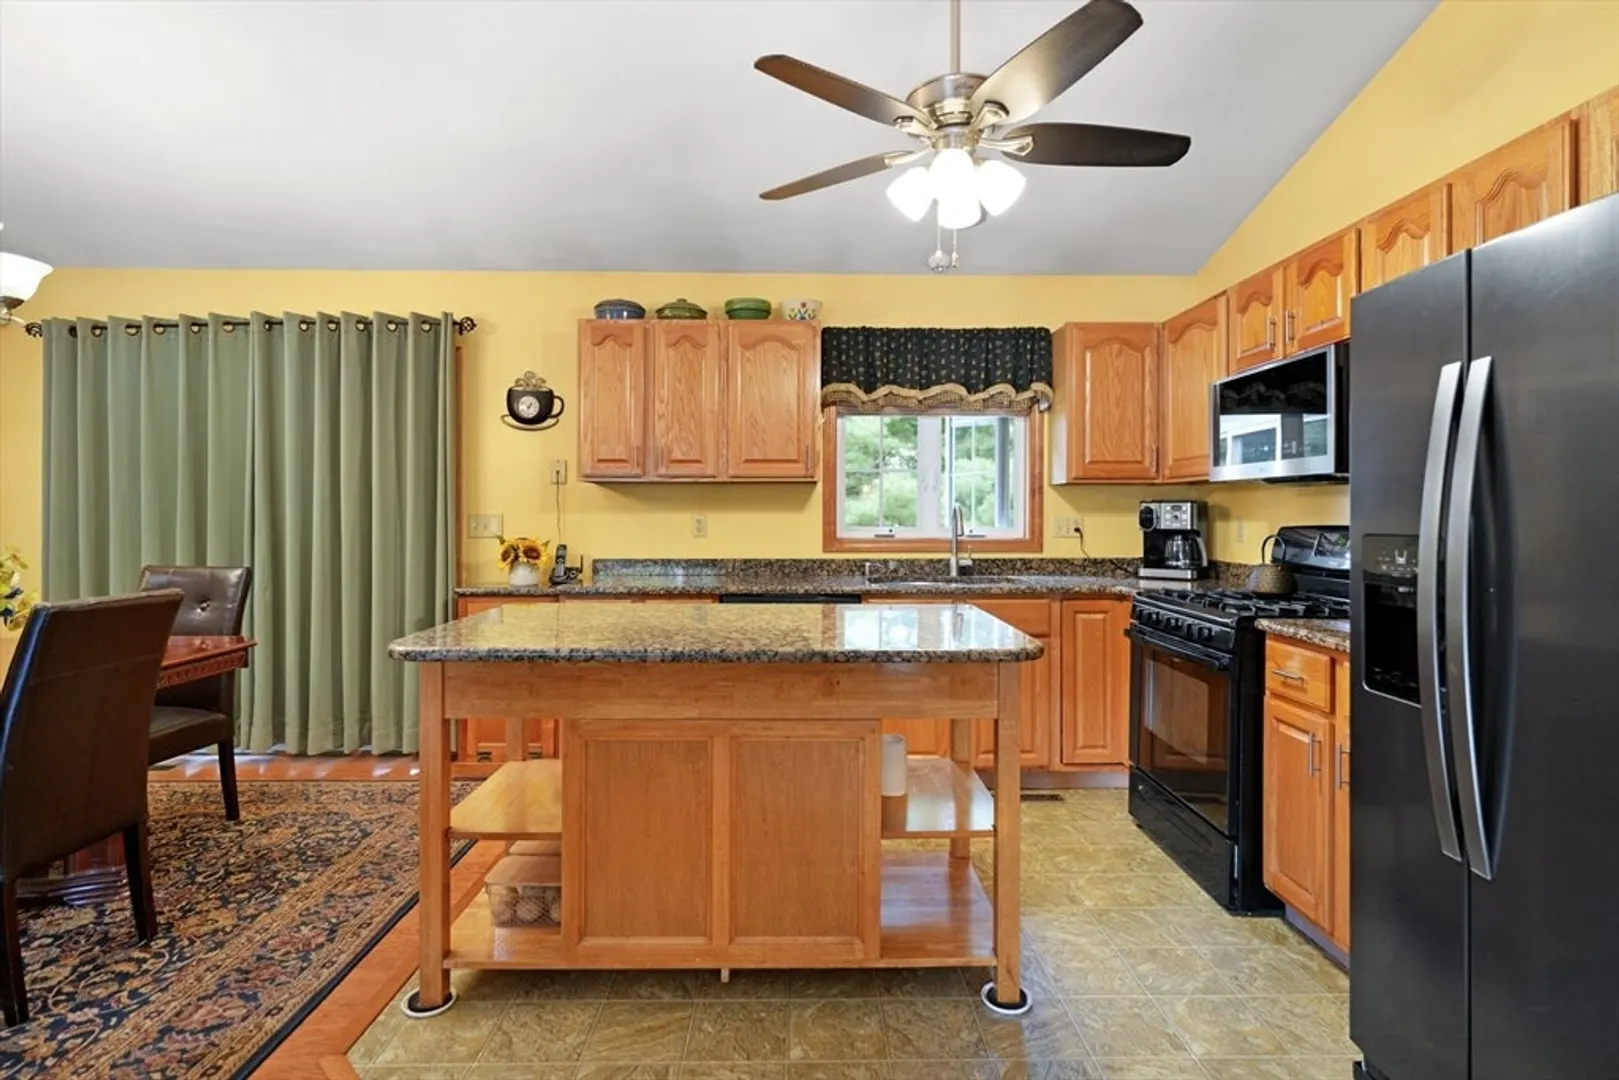
- Appliances: Gas Water Heater, Tankless Water Heater, Range, Dishwasher, Disposal, Microwave, Refrigerator, Washer, Dryer
- Construction: Frame
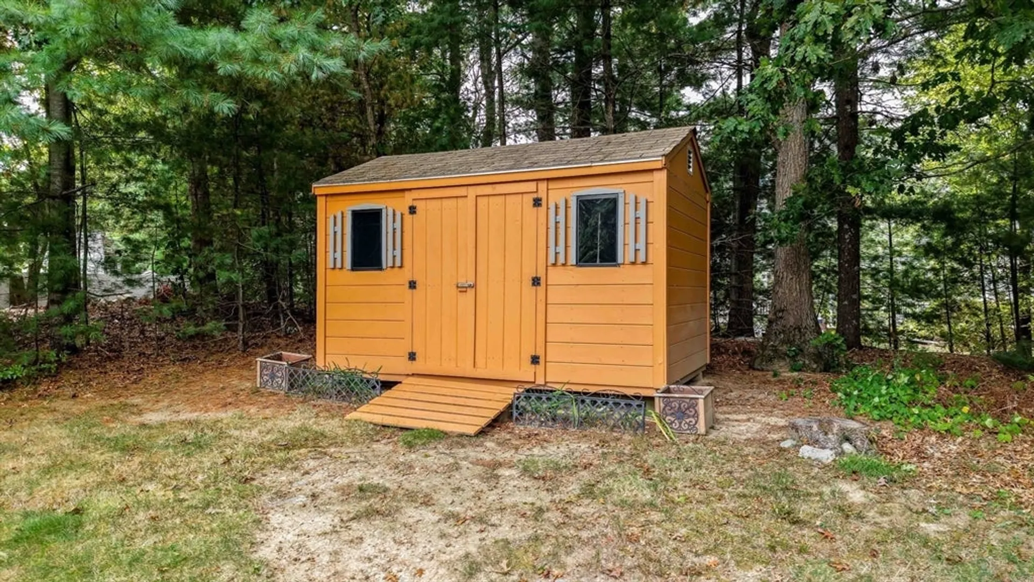
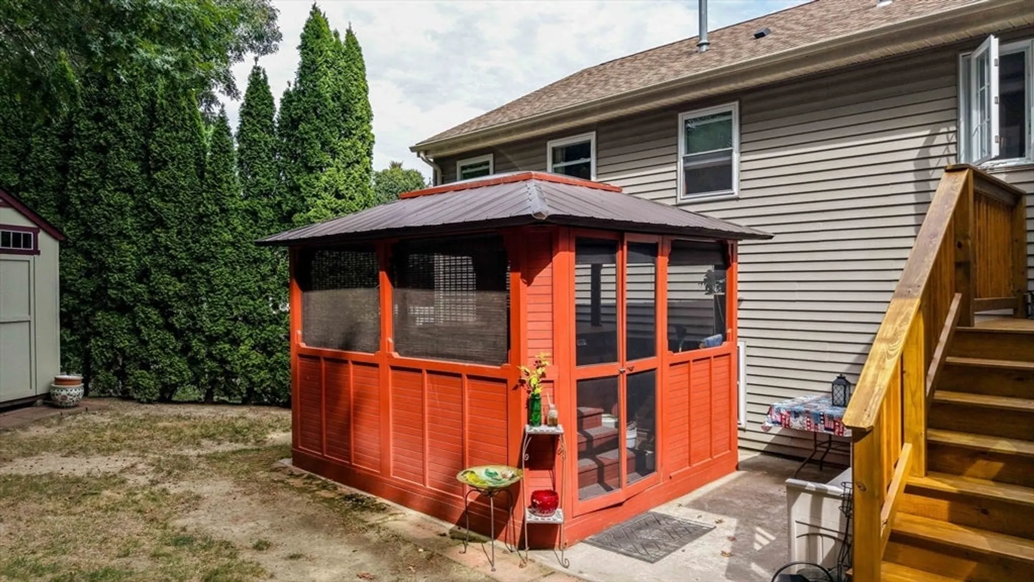
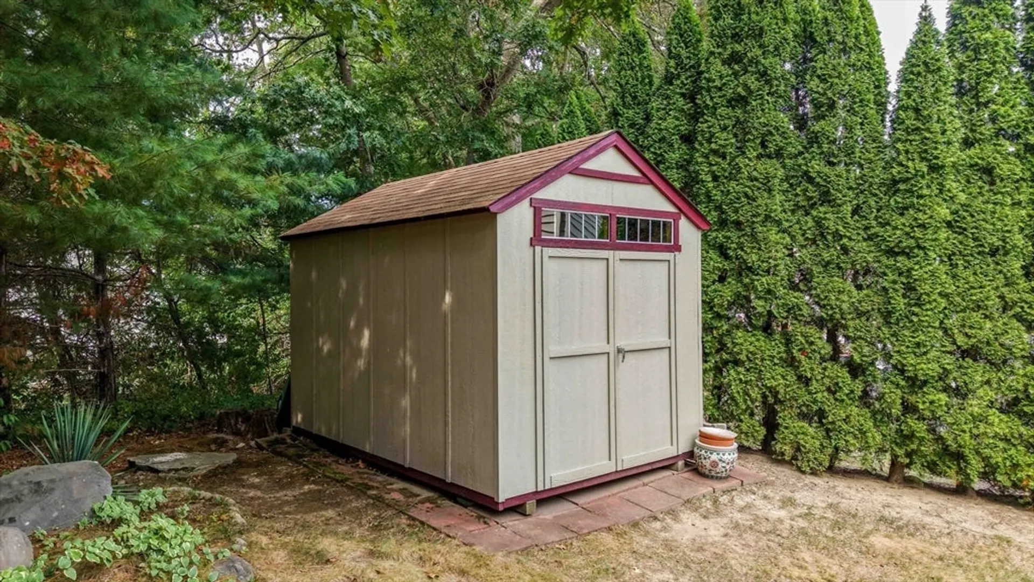
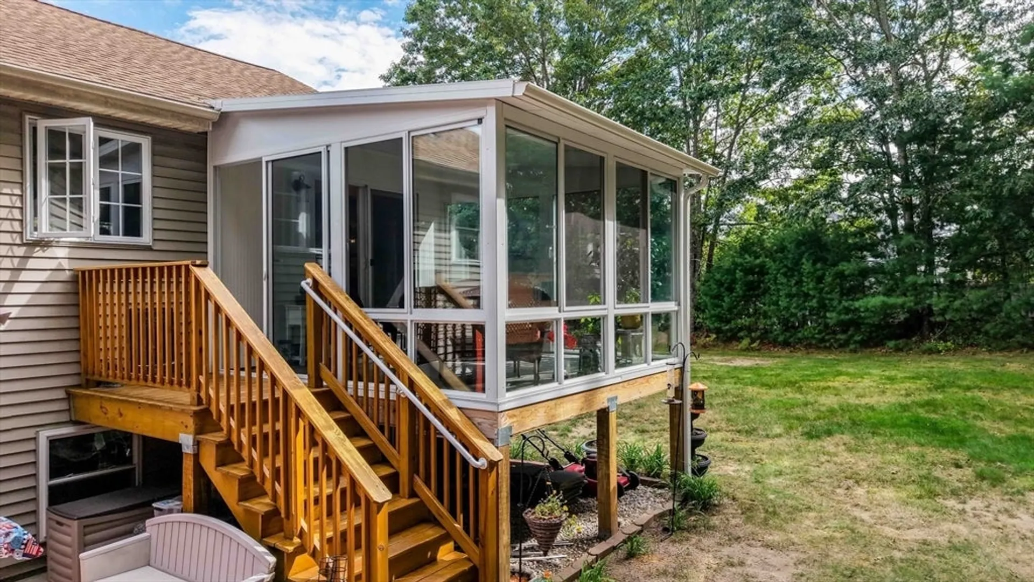
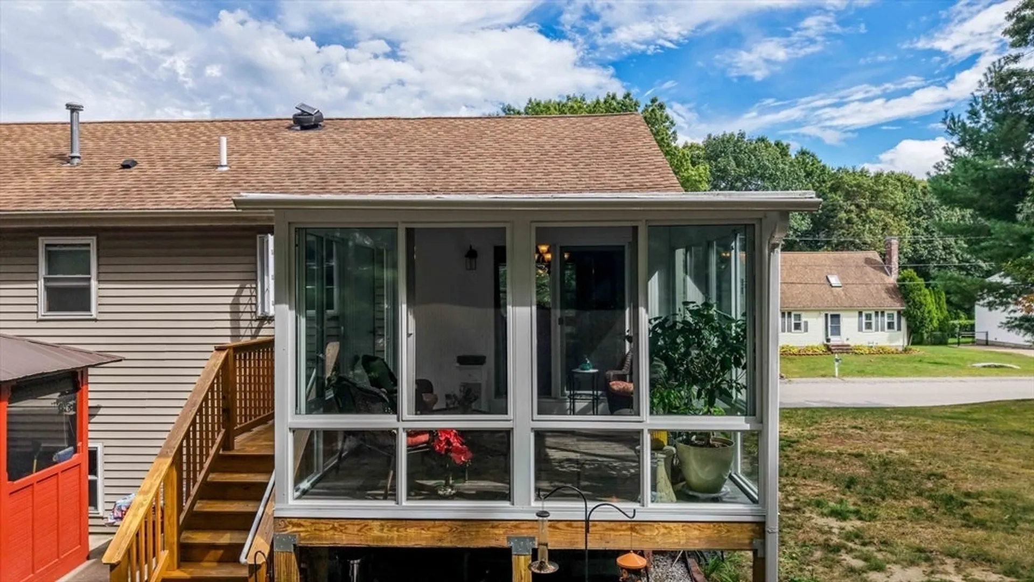
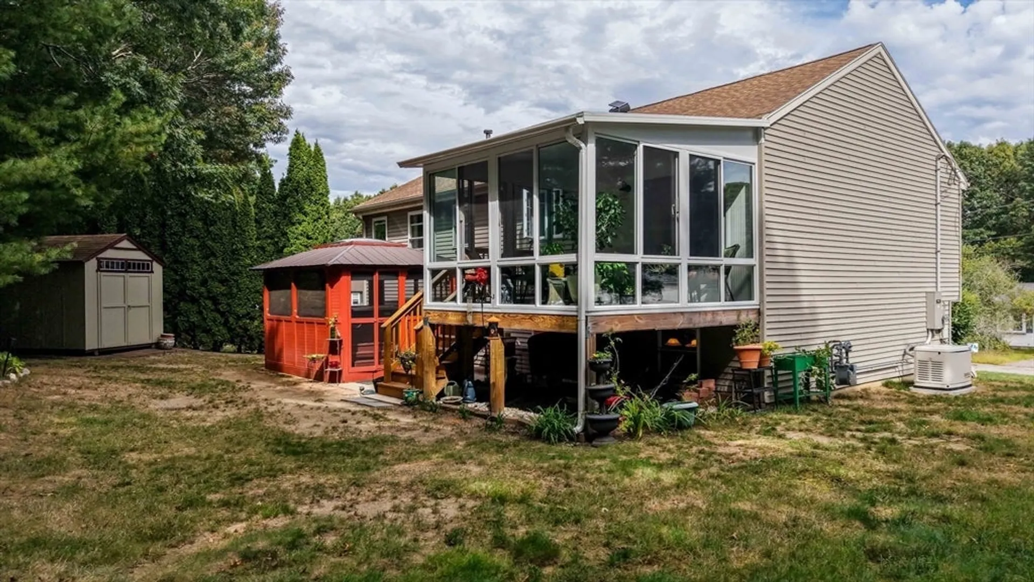
- Exterior Features: Porch - Enclosed, Porch - Screened, Deck - Vinyl, Rain Gutters, Hot Tub/Spa, Storage, Screens, Gazebo
- Foundation: Concrete Perimeter
- Road Frontage Type: Dead End
- SqFt Source: Public Record
- Year Built Source: Public Records
- Basement: Full, Finished, Walk-Out Access, Interior Entry, Garage Access, Concrete
- Exclusions: Stand Alone Freezer
- Flooring: Tile, Hardwood
- Lot Features: Cul-De-Sac, Cleared
- Roof: Shingle
- Year Built Details: Actual
- Zoning: Urbres
-
Amenities
- Community Features: Public Transportation, Shopping, Laundromat, Highway Access, T-Station, Sidewalks
- Parking Features: Attached, Garage Door Opener, Off Street, Paved
- Covered Parking Spaces: 1
-
Utilities
- Electric: 200+ Amp Service, Generator Connection
- Water Source: Public
- Sewer: Public Sewer
-
Fees / Taxes
- Assessed Value: $462,100
- Taxes: $5,055
- Tax Year: 2025
Similar Listings
Sold
41 Photos
Sold
38 Photos
Sold
38 Photos
Sold
37 Photos
Content © 2026 MLS Property Information Network, Inc. The information in this listing was gathered from third party resources including the seller and public records.
Listing information provided courtesy of Keller Williams Elite.
MLS Property Information Network, Inc. and its subscribers disclaim any and all representations or warranties as to the accuracy of this information.
