
Sold!
$2,300,000
5
Beds
2/1
Baths
3,457
Living Area
-
Property Description
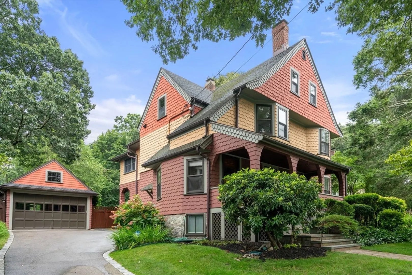
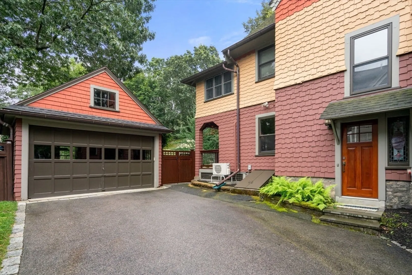
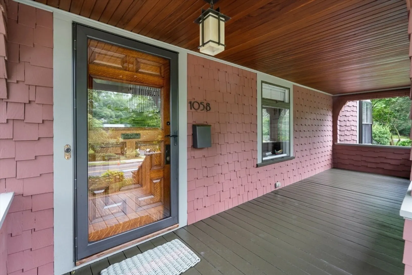
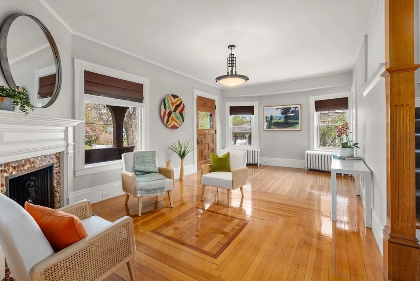
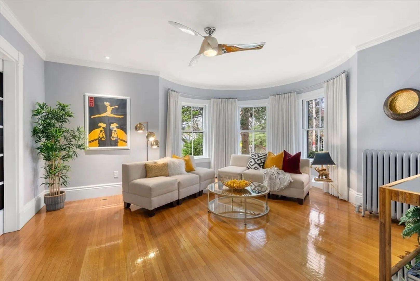
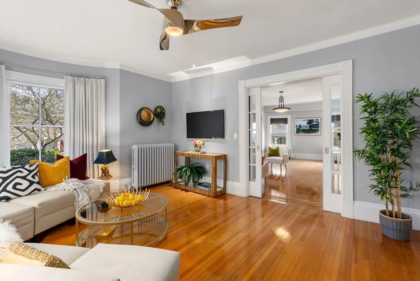
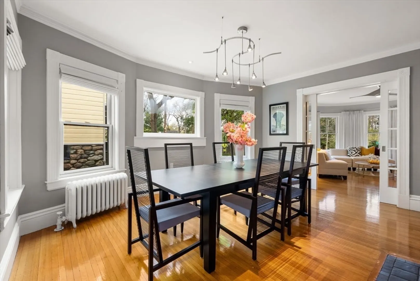
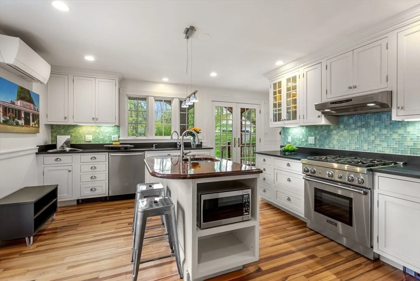
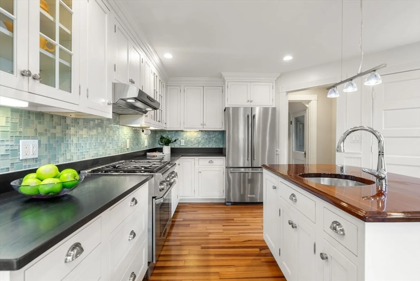
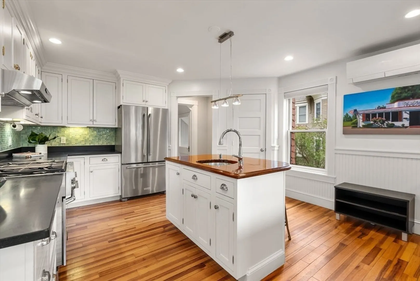
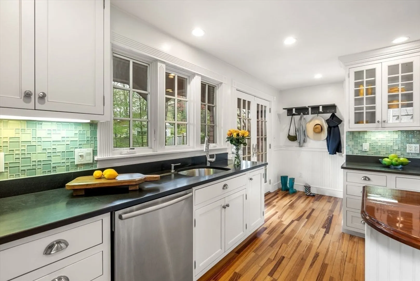
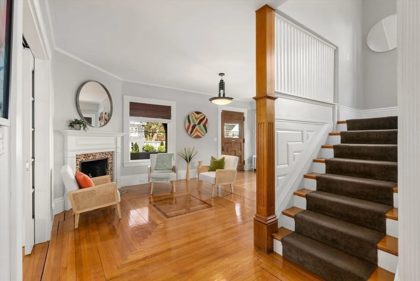
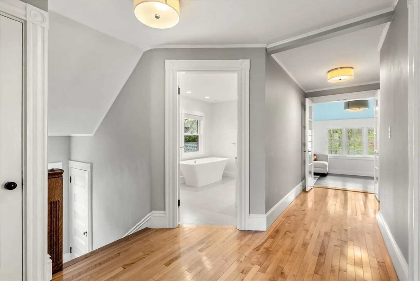
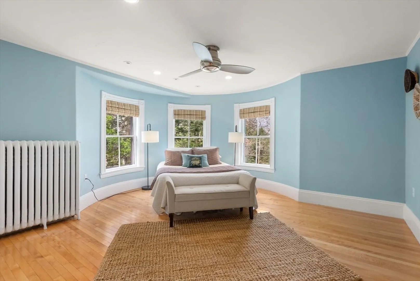
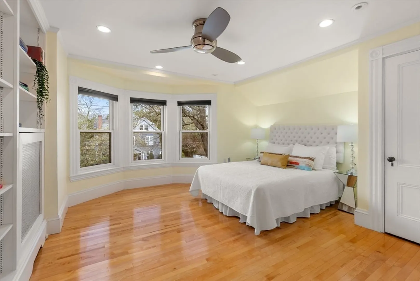
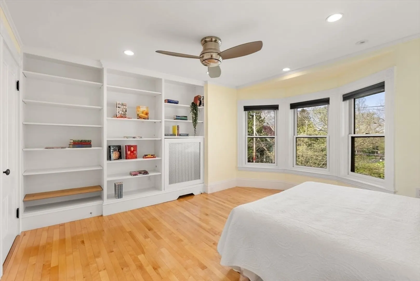
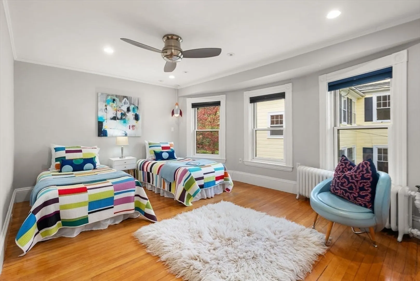
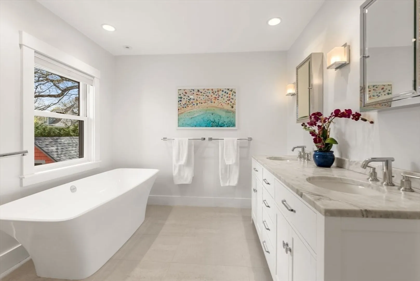
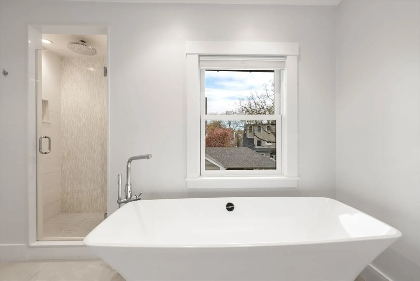
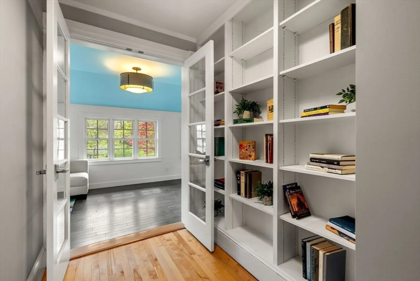
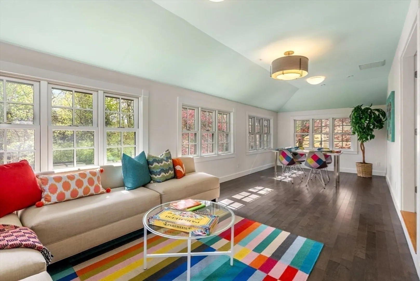
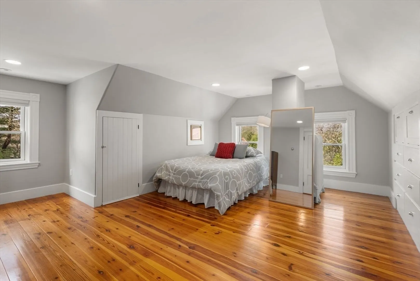
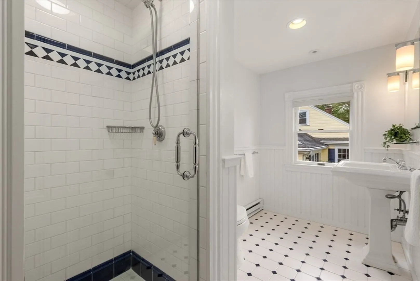
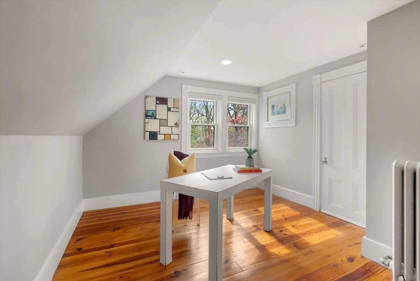
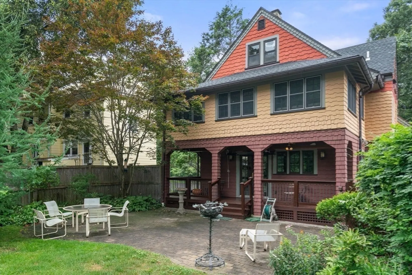
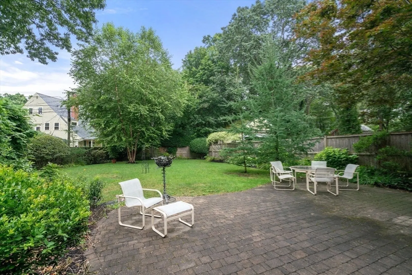
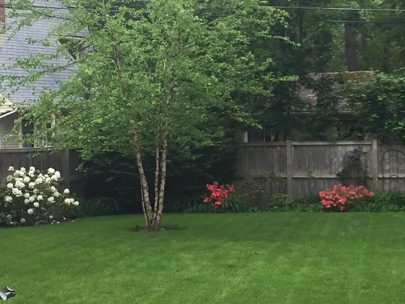
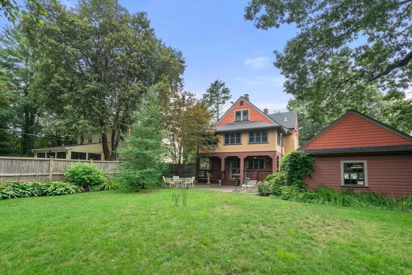
Crystal Lake District. Restored to its original grandeur, this 1890s shingle-style Victorian is a stunning combination of vintage details & modern style. Painted earth-tone colors to accentuate its unique architecture, the home sits on beautiful landscaped grounds in the heart of Newton Highlands. Inside the prominent front veranda notice high ceilings, open spaces & hw floors. A family rm w/a cozy corner FP opens to the light-filled living room encircled w/windows. The centerpiece of the formal dining room is a large fireplace & a butler’s pantry. The modern chef’s kitchen features new cabinets, island, granite, ss appliances & access to a covered deck, patio & private backyard views. Upstairs find 3 bedrooms & repurposed sleeping porch framed w/windows. A new spa bath w/beautiful step-in shower & slipper tub complete the 2nd floor. Find 2 more bedrooms & a bath on the 3rd floor. Less than 1/3 mile to the T, 4-Corners, Crystal Lake & Cold Spring Park. A stunning painted lady Victorian
-
Highlights
- Area: Newton Highlands
- Heating: Hot Water, Radiant, Natural Gas, Electric, Fireplace(s)
- Property Class: Residential
- Style: Victorian, Shingle
- Year Built: 1893
- Cooling: Central Air, Ductless
- Parking Spots: 4
- Property Type: Single Family Residence
- Total Rooms: 10
- Status: Closed
-
Additional Details
- Appliances: Gas Water Heater, Water Heater, Range, Dishwasher, Disposal, Refrigerator, Washer, Dryer, Range Hood
- Construction: Frame
- Fireplaces: 2
- Foundation: Stone, Brick/Mortar
- Lot Features: Wooded, Gentle Sloping
- Roof: Shingle
- Year Built Source: Public Records
- Basement: Full, Interior Entry, Bulkhead, Sump Pump, Concrete, Unfinished
- Exterior Features: Porch, Deck - Wood, Patio, Rain Gutters, Professional Landscaping, Sprinkler System, Decorative Lighting, Fenced Yard, Stone Wall
- Flooring: Tile, Hardwood, Engineered Hardwood, Flooring - Hardwood
- Interior Features: Closet, Recessed Lighting, Lighting - Pendant, Crown Molding, Entrance Foyer, Walk-up Attic, Internet Available - Unknown
- Road Frontage Type: Public
- Year Built Details: Approximate
- Zoning: Sr2
-
Amenities
- Community Features: Public Transportation, Shopping, Park, Walk/Jog Trails, Conservation Area, Highway Access, T-Station
- Parking Features: Detached, Garage Door Opener, Storage, Paved Drive, Off Street, Paved
- Waterfront Features: Beach Front, Lake/Pond, 1/10 to 3/10 To Beach
- Covered Parking Spaces: 1
- Security Features: Security System
-
Utilities
- Electric: 200+ Amp Service
- Water Source: Public
- Sewer: Public Sewer
-
Fees / Taxes
- Assessed Value: $1,612,200
- Compensation Based On: Gross/Full Sale Price
- Taxes: $16,412
- Buyer Agent Compensation: 2.5%
- Tax Year: 2023
Similar Listings
Sold

24 Photos
Sold
54 Photos
Sold

11 Photos
Sold

33 Photos
Content © 2026 MLS Property Information Network, Inc. The information in this listing was gathered from third party resources including the seller and public records.
Listing information provided courtesy of Boston Family Realty.
MLS Property Information Network, Inc. and its subscribers disclaim any and all representations or warranties as to the accuracy of this information.
