
Sold!
$365,000
3
Beds
1
Bath
1,106
Living Area
-
Property Description
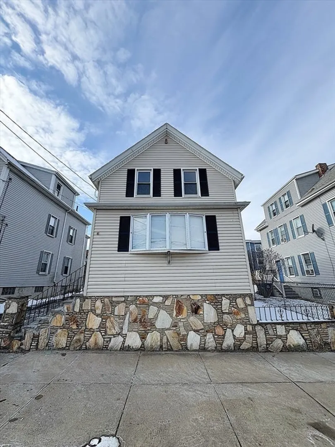
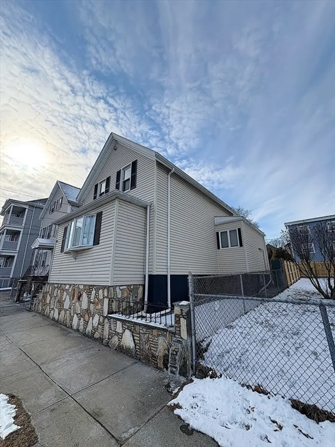
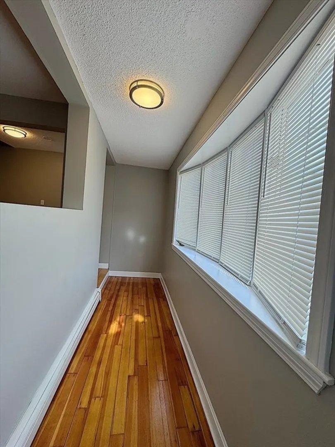
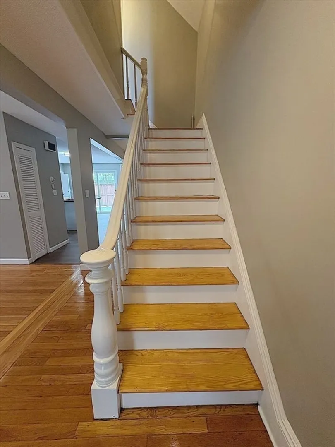
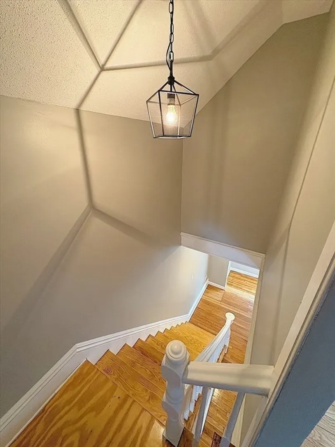
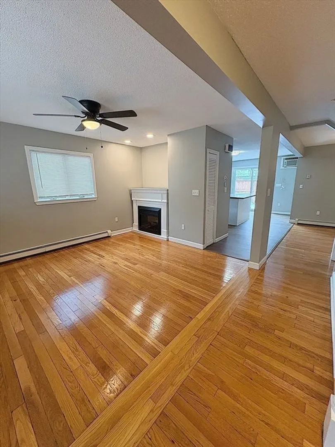
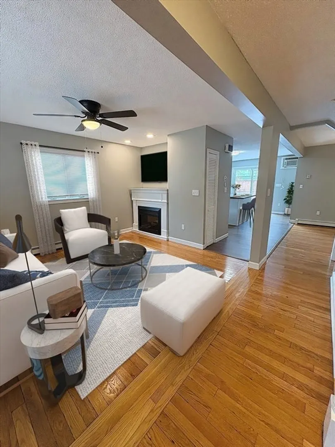
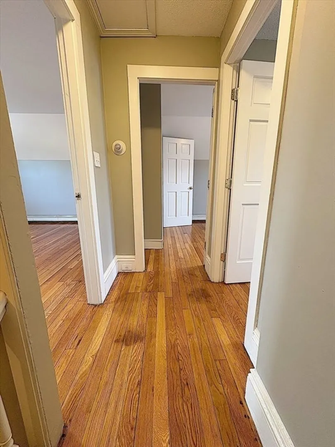
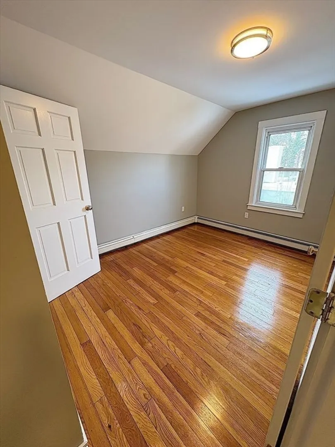
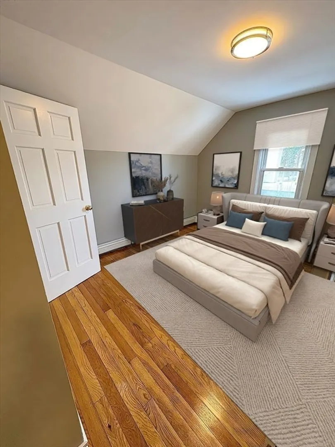
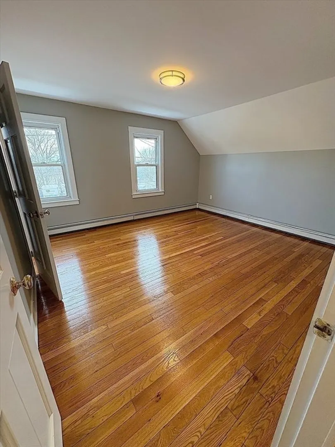
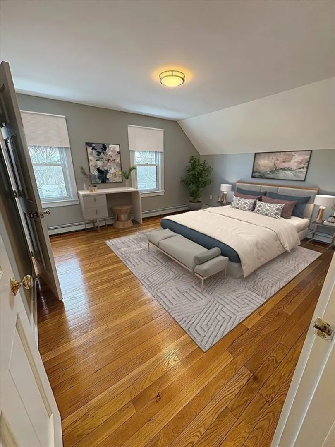
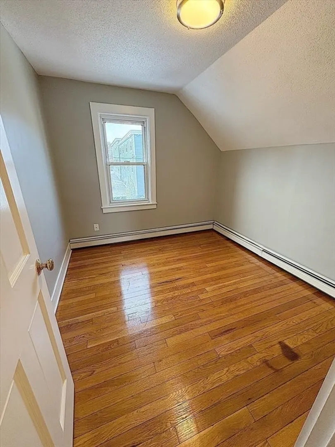
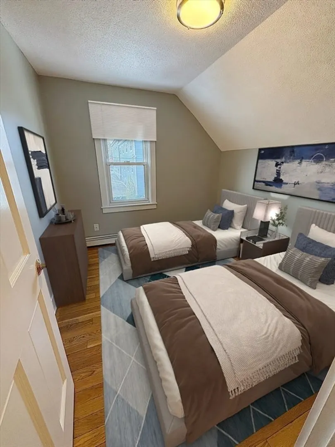
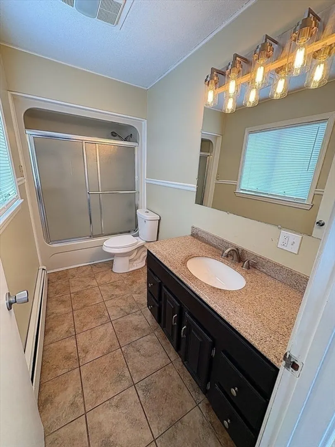
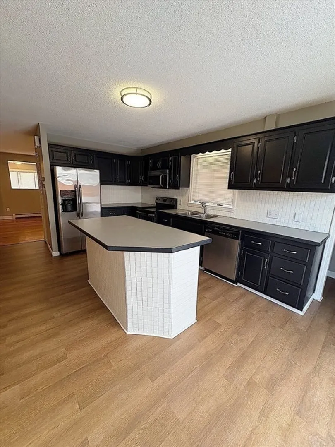
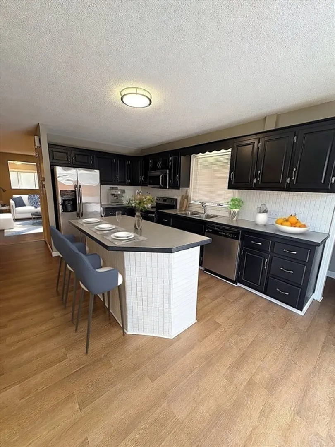
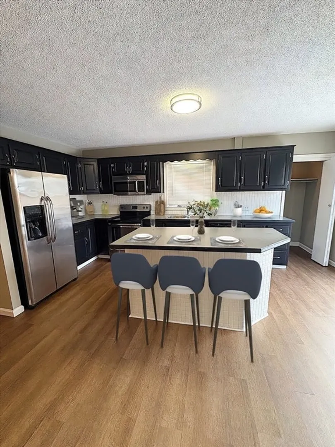
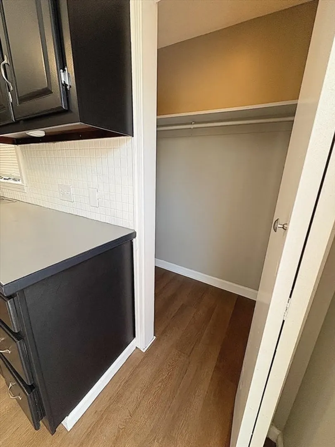
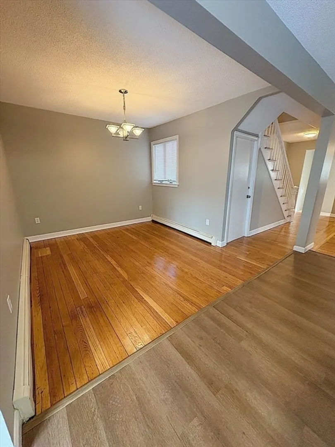
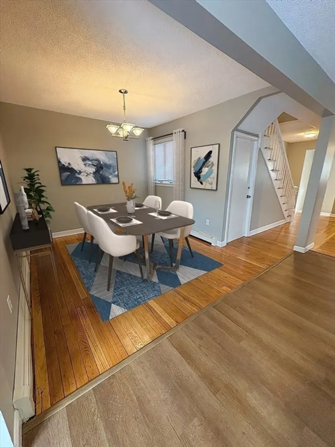
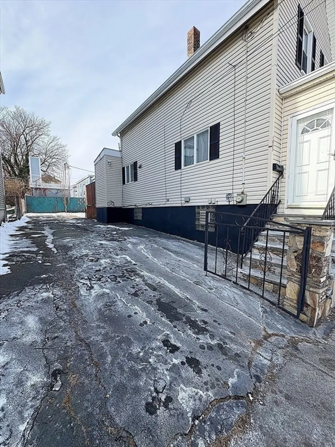
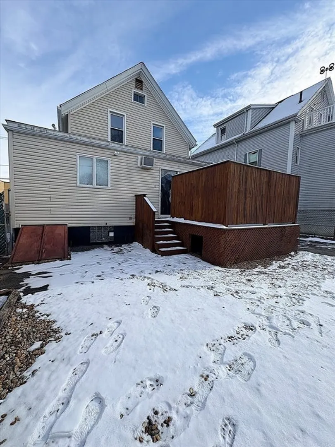
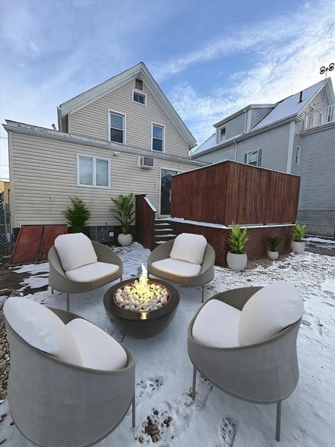
Welcome to 1057 County Street located in New Bedford's Northwest area. This property includes 1100+ square ft. of living space featuring 3 bedrooms and 1 bathroom. This home has been recently remodeled and includes new lighting fixtures, new sheetrock, the interior has been freshly painted. You will find gleaming hardwood floors throughout both floors. The exterior requires low maintenance due to newer windows, vinyl siding, and a brand new roof installed in 2024. Basement includes interior/exterior access with laundry hookups & storage space. This home is conveniently located minutes from easy highway access, schools, the new train station Whale's Tooth, and everyday necessities. Sellers have never occupied property. Interior photos include virtual staging photos. This home offers a great opportunity for first time buyers, don't miss out on the chance to make this your home
-
Highlights
- Cooling: Window Unit(s)
- Parking Spots: 2
- Property Type: Single Family Residence
- Total Rooms: 5
- Status: Closed
- Heating: Baseboard, Natural Gas
- Property Class: Residential
- Style: Cottage
- Year Built: 1887
-
Additional Details
- Appliances: Gas Water Heater, Range, Dishwasher, Refrigerator
- Construction: Stone
- Flooring: Wood, Tile
- Road Frontage Type: Public
- SqFt Source: Public Record
- Year Built Source: Public Records
- Basement: Full, Bulkhead
- Exterior Features: Porch, Deck
- Foundation: Concrete Perimeter, Block
- Roof: Shingle
- Year Built Details: Actual
- Zoning: Mub
-
Amenities
- Community Features: Public Transportation, Shopping, Medical Facility, Laundromat, Highway Access, Public School, T-Station
- Parking Features: Paved Drive, Off Street
-
Utilities
- Electric: 100 Amp Service
- Water Source: Public
- Sewer: Public Sewer
-
Fees / Taxes
- Assessed Value: $303,500
- Taxes: $3,433
- Tax Year: 2025
Similar Listings
Sold
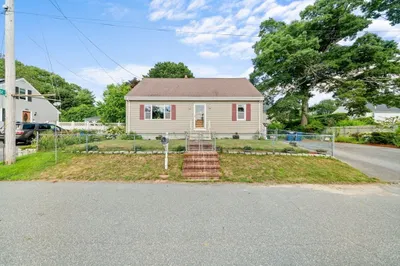
32 Photos
Sold
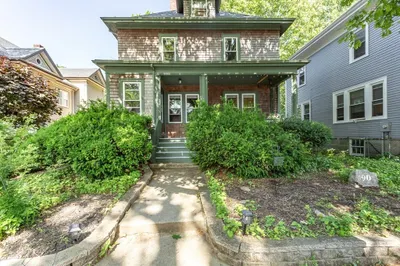
32 Photos
Sold

26 Photos
Sold
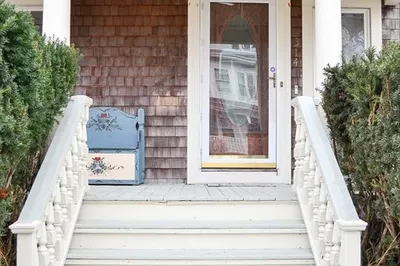
37 Photos
Content © 2026 MLS Property Information Network, Inc. The information in this listing was gathered from third party resources including the seller and public records.
Listing information provided courtesy of Haven Realty Co LLC.
MLS Property Information Network, Inc. and its subscribers disclaim any and all representations or warranties as to the accuracy of this information.
