
Sold!
$325,000
4
Beds
1
Bath
1,232
Living Area
-
Property Description
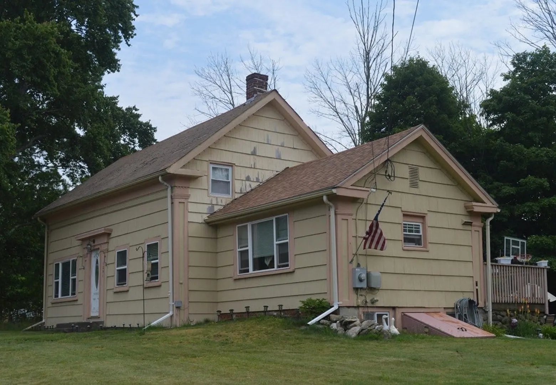
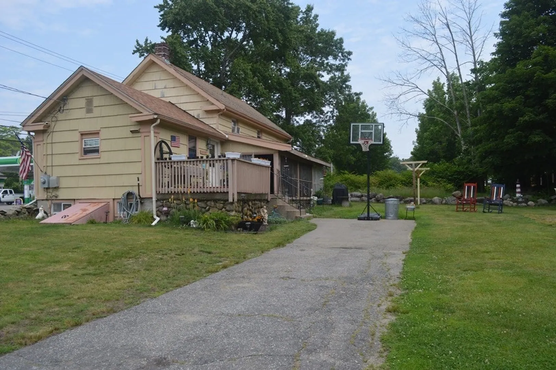
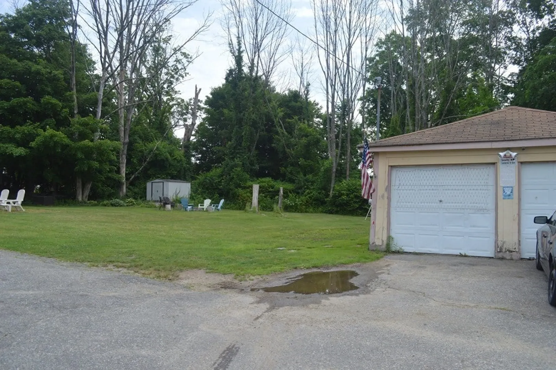
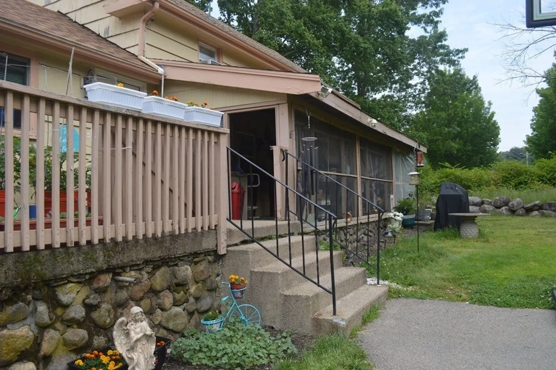
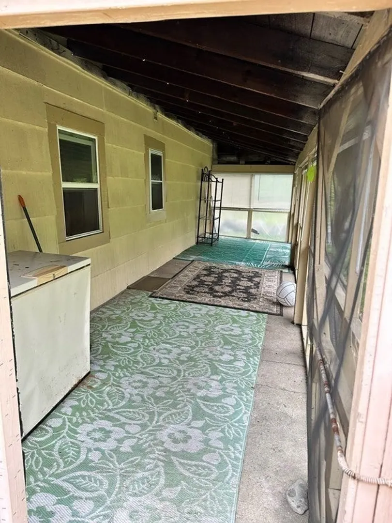
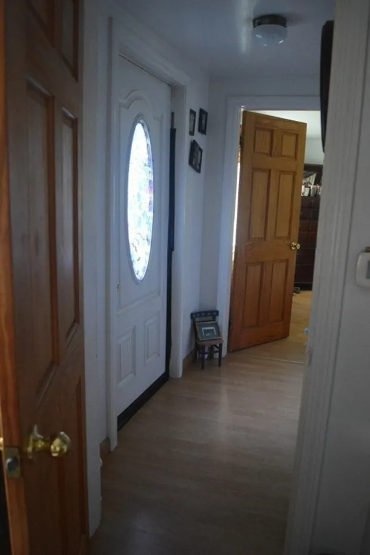
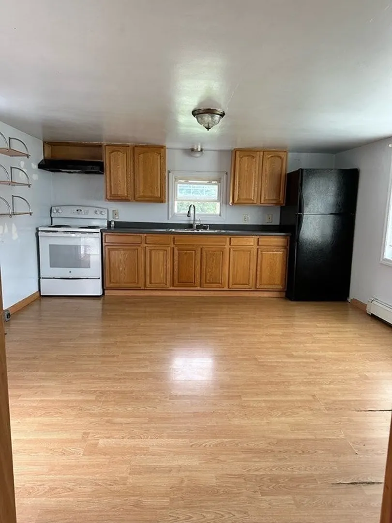
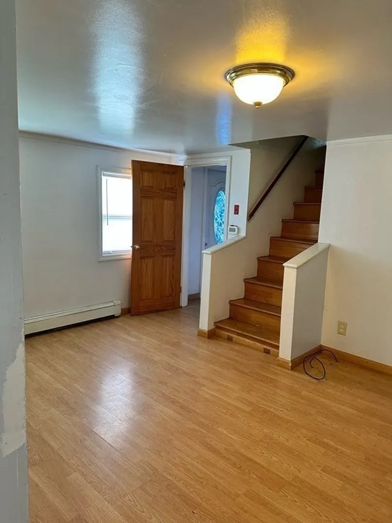
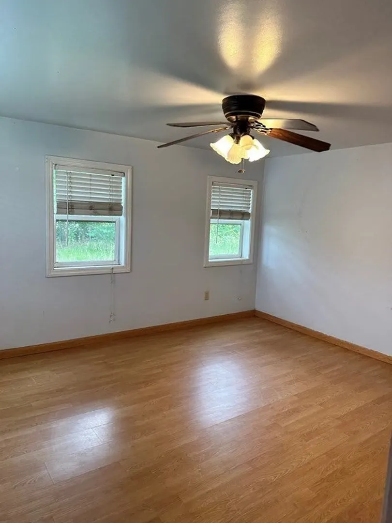
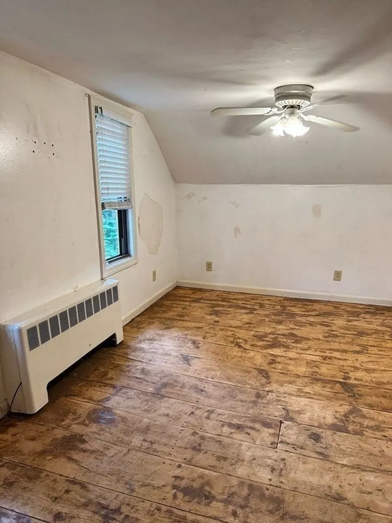
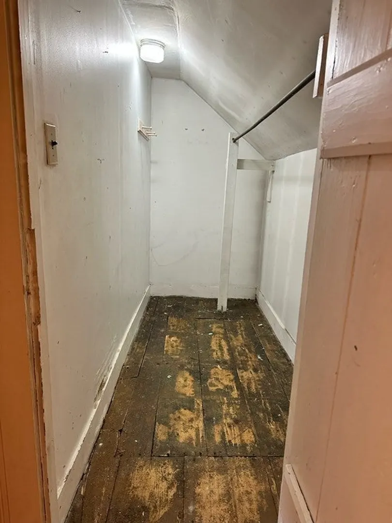
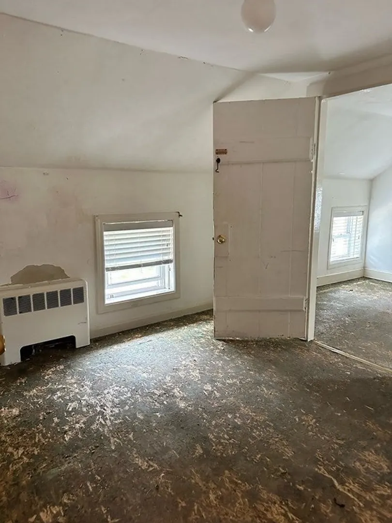
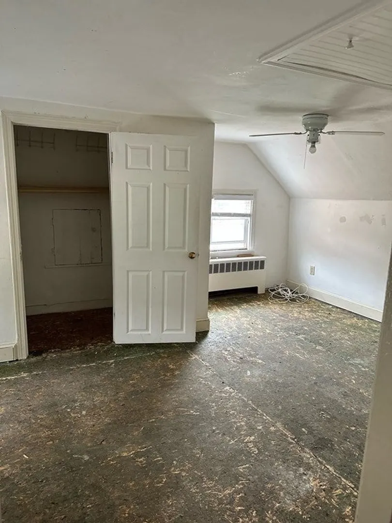
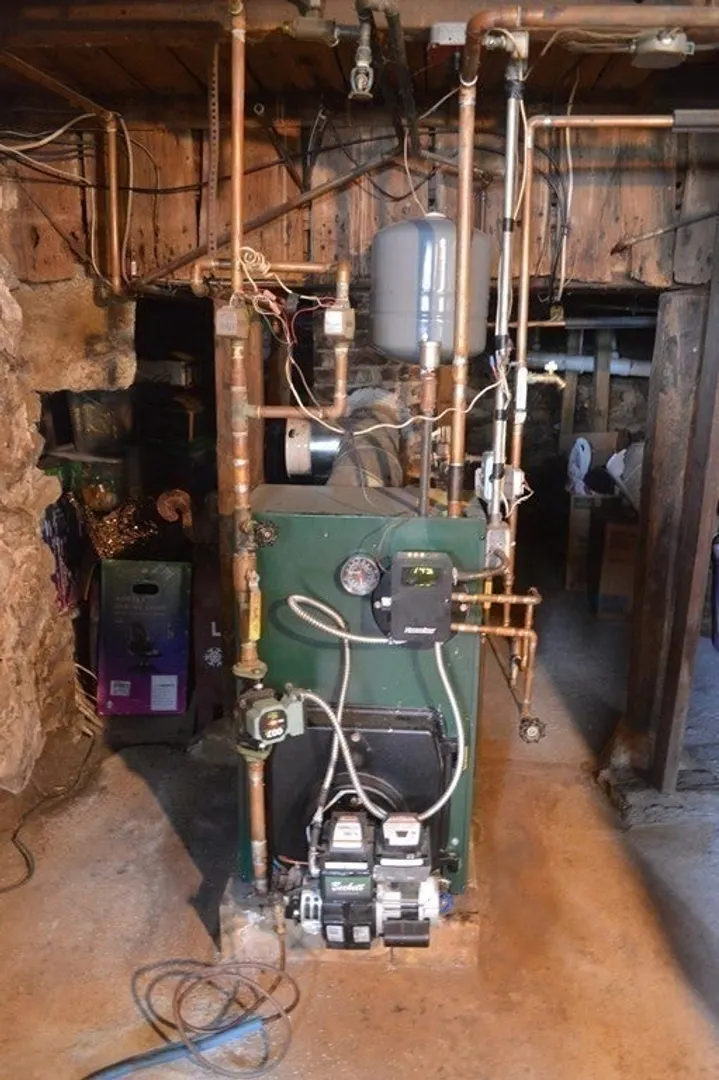
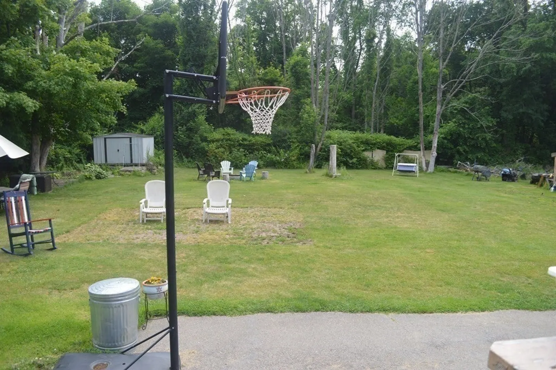
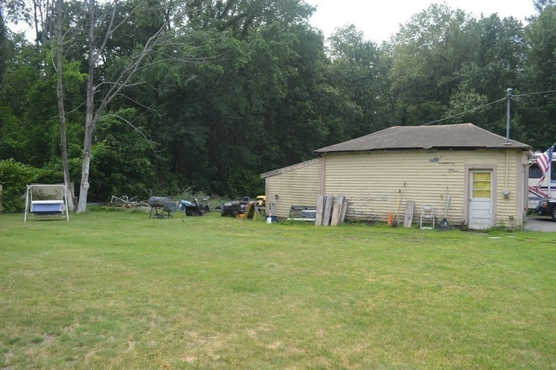
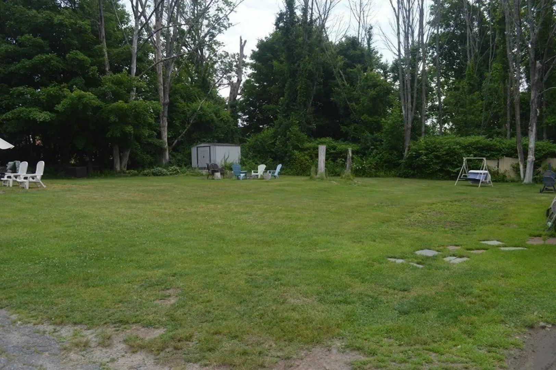
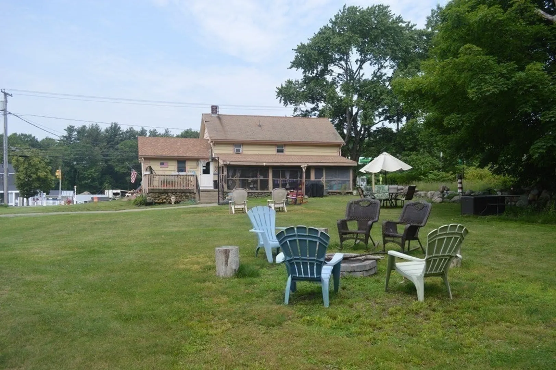
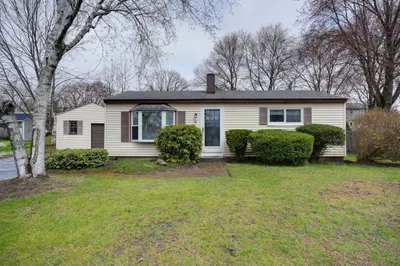
Looking for the right investment or ready to put in some sweat equity to bring this home back to its full potential? Take advantage of this large level lot. Enclosed patio, 2 car, detached garage with its own electric meter. Eat in kitchen. 4 bedrooms; main on first floor and 3 on second floor with access to the 4th through the 3rd. Tenants have moved and the carpet has been removed from the bedrooms upstairs. Heating system updated. Property being sold "As-Is". Title 5 is the buyer's responsibility. Exceptional commuter location with easy access to schools, shopping, restaurants, and major highways; Rte. 126, 140, 495, Mass Pike & Franklin Forge Park Train Station.
-
Highlights
- Acres: 1
- Parking Spots: 6
- Property Type: Single Family Residence
- Total Rooms: 6
- Status: Closed
- Heating: Baseboard, Oil
- Property Class: Residential
- Style: Cape
- Year Built: 1870
-
Additional Details
- Appliances: Range, Refrigerator, Utility Connections for Electric Range, Utility Connections for Electric Dryer
- Exterior Features: Porch, Patio - Enclosed
- Lot Features: Cleared
- Roof: Shingle
- Year Built Source: Public Records
- Basement: Unfinished
- Foundation: Stone
- Road Frontage Type: Public
- Year Built Details: Actual
- Zoning: agricultur
-
Amenities
- Community Features: Public Transportation, Shopping, Park, Walk/Jog Trails, Golf, Highway Access, Public School, T-Station
- Parking Features: Detached, Paved Drive, Off Street, Paved
- Covered Parking Spaces: 2
-
Utilities
- Sewer: Private Sewer
- Water Source: Public
-
Fees / Taxes
- Assessed Value: $294,300
- Compensation Based On: Net Sale Price
- Taxes: $3,841
- Buyer Agent Compensation: 2.25%
- Tax Year: 2023
Similar Listings
Sold
26 Photos
Sold
40 Photos
Sold
31 Photos
Sold
18 Photos
Content © 2026 MLS Property Information Network, Inc. The information in this listing was gathered from third party resources including the seller and public records.
Listing information provided courtesy of Coldwell Banker Realty - Sharon.
MLS Property Information Network, Inc. and its subscribers disclaim any and all representations or warranties as to the accuracy of this information.
