
Sold!
$522,500
2
Beds
2/1
Baths
2,081
Living Area
-
Property Description
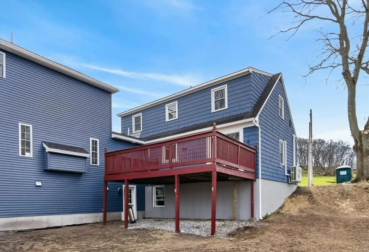
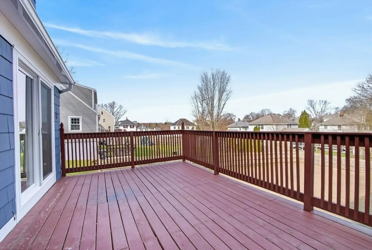
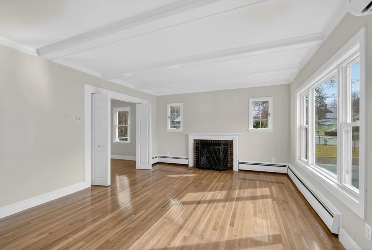
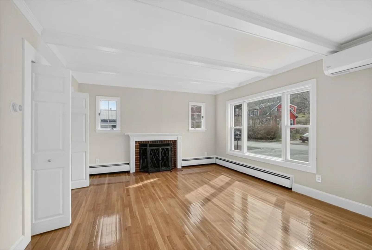
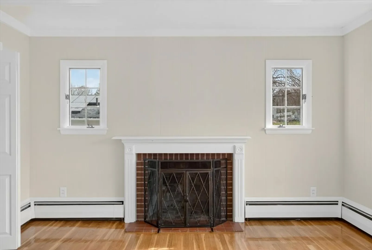
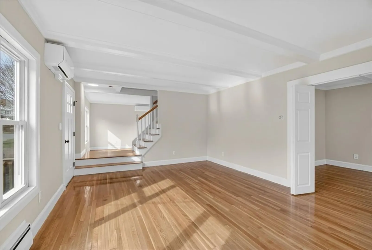
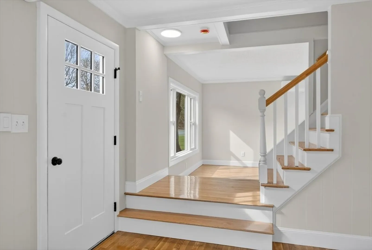
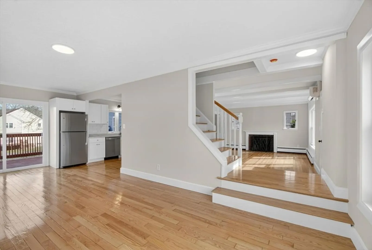
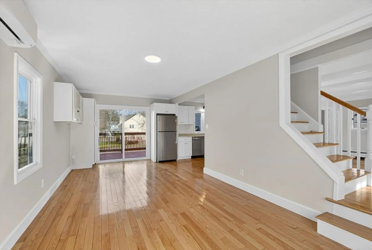
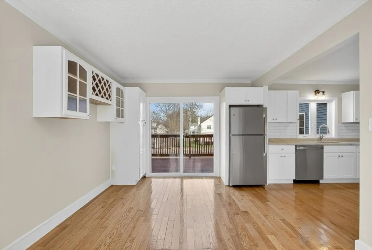
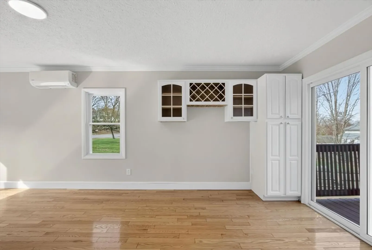
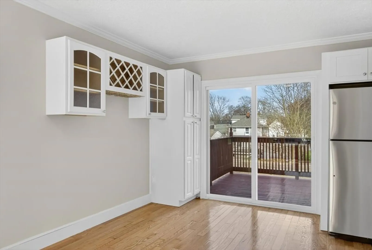
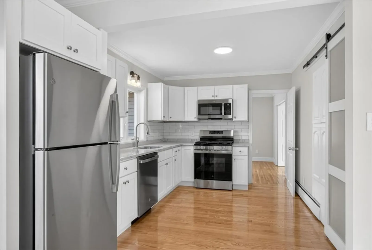
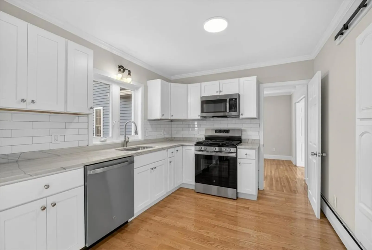
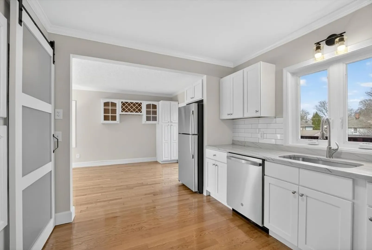
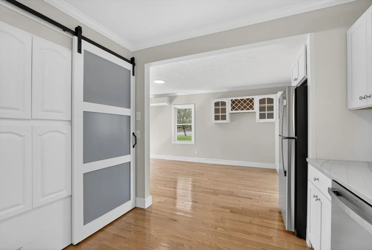
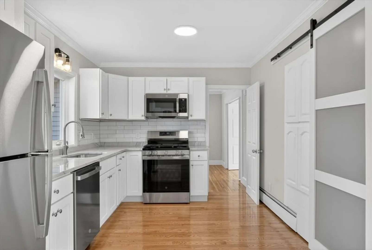
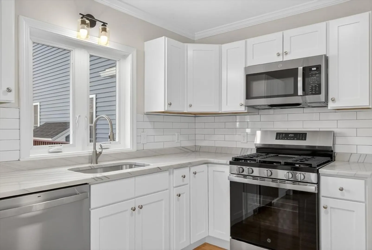
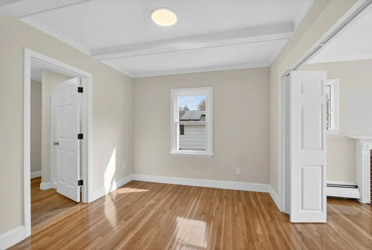
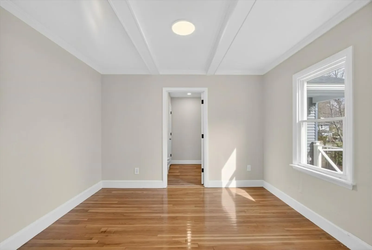
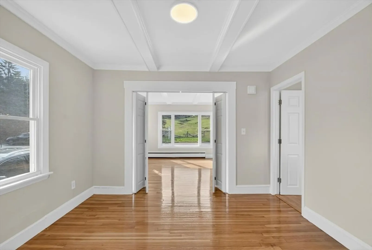
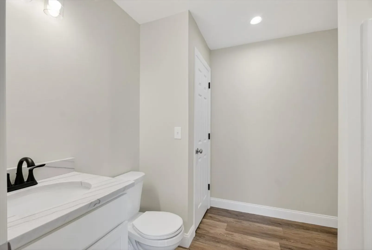
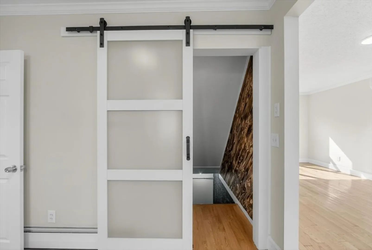
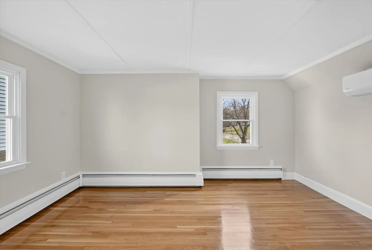
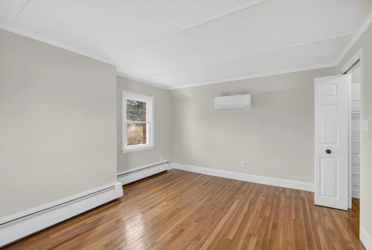
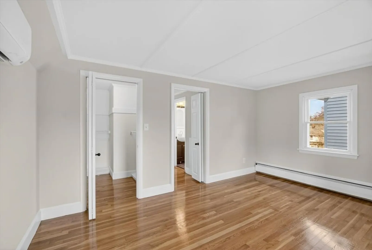
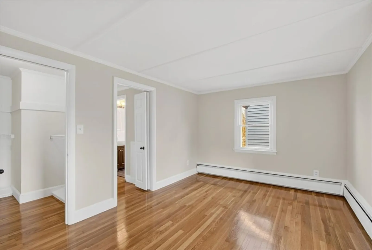
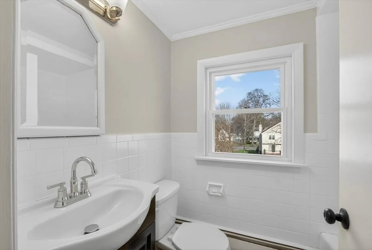
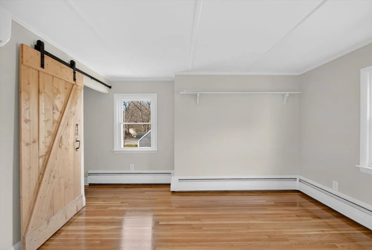
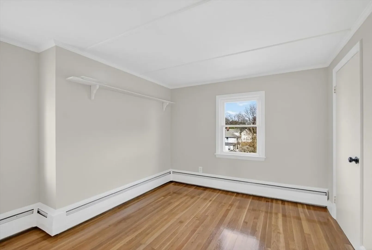
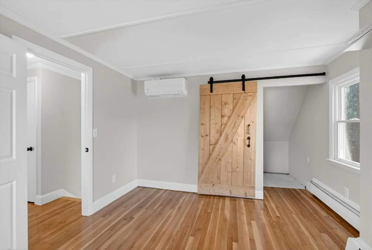
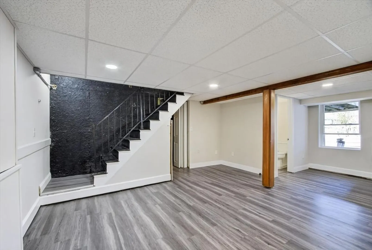
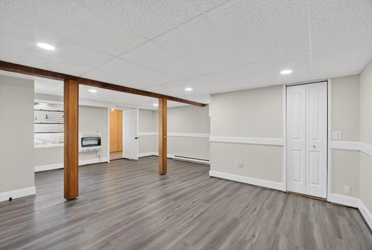
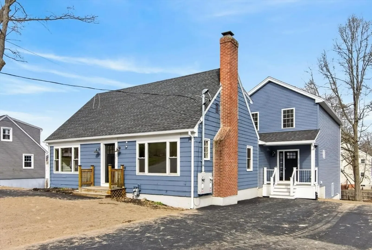
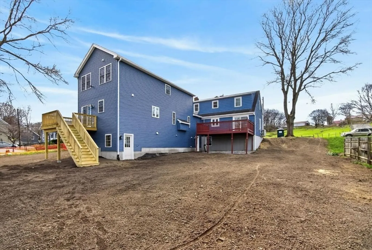
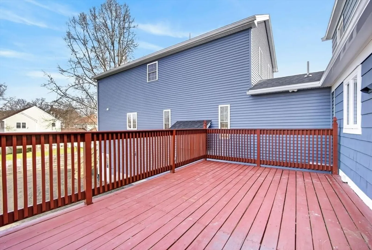
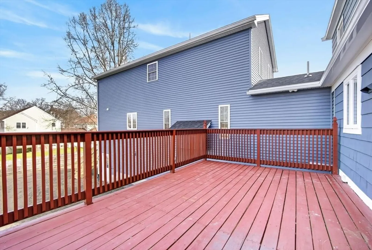
Bradford Cape style condex in a country setting. The very flexible floor plan consists of a large kitchen with white cabinets. granite countertops and new stainless steel appliances. Gleaming hardwood flooring throughout the 1st and second floor. Large dining room that opens up into an ample fireplaced living room with picture window for plenty of sun to shine through. The den has potential for a cozy guest room or a 3rd bedroom. The 2 bedrooms both have ample closets. Bonus room in basement with a walkout to the yard. Slider in the kitchen leads to a large 20x12 deck overlooking the backyard. NO MONTHLY CONDO FEE. This is a condo with the feel of single family living. Haverhill has several newer schools and great downtown filled with shops and restaurants and river walk. 2 commuter train stops with parking! Easy drive to rts 495, 95 and 93. Lot size represents the total piece of land.
-
Highlights
- Cooling: Wall Unit(s)
- Parking Spots: 2
- Property Type: Condex
- Total Rooms: 5
- Year Built: 1954
- Heating: Natural Gas, Electric
- Property Class: Residential
- Stories: 2
- Unit Number: 1051
- Status: Closed
-
Additional Details
- Appliances: Range, Dishwasher, Microwave, Refrigerator
- Exterior Features: Deck
- Flooring: Wood, Vinyl, Flooring - Hardwood
- Pets Allowed: Yes w/ Restrictions
- SqFt Source: Public Record
- Year Built Details: Actual
- Zoning: Rh
- Basement: Y
- Fireplaces: 1
- Interior Features: Den, Bonus Room
- Roof: Shingle
- Total Number of Units: 2
- Year Built Source: Public Records
-
Amenities
- Community Features: Public Transportation, Shopping, Medical Facility, Highway Access, Public School, T-Station
- Parking Features: Off Street, Paved
-
Utilities
- Electric: Circuit Breakers
- Water Source: Public
- Sewer: Public Sewer
-
Fees / Taxes
- HOA Fee Includes: N/a
- Tax Year: 2026
Similar Listings
Sold
20 Photos
Sold
34 Photos
Sold
39 Photos
Sold
37 Photos
Content © 2026 MLS Property Information Network, Inc. The information in this listing was gathered from third party resources including the seller and public records.
Listing information provided courtesy of Berkshire Hathaway HomeServices Verani Realty Bradford.
MLS Property Information Network, Inc. and its subscribers disclaim any and all representations or warranties as to the accuracy of this information.
