
Sold!
$900,000
3
Beds
2/1
Baths
2,641
Living Area
-
Property Description
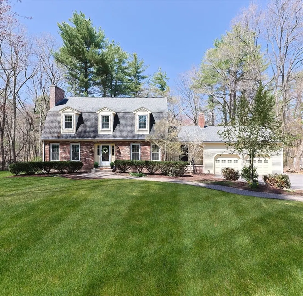
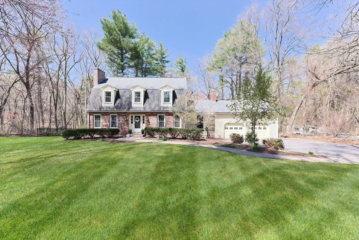
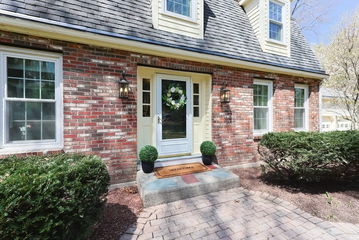
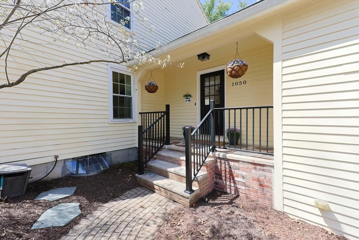
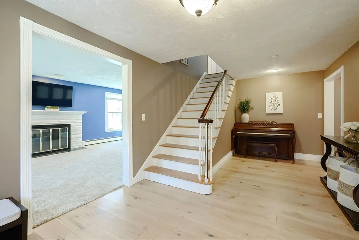
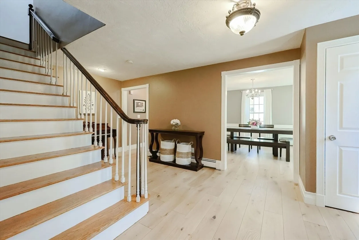
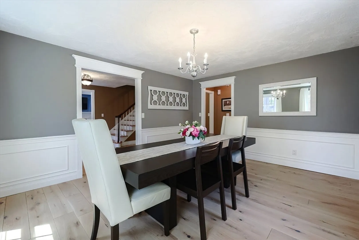
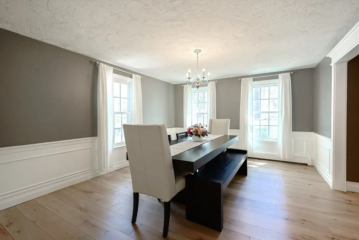
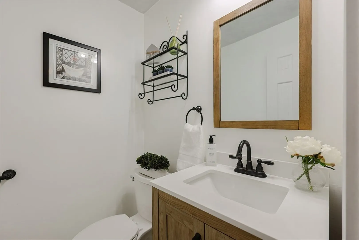
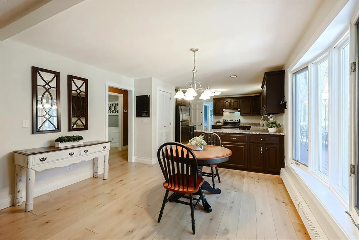
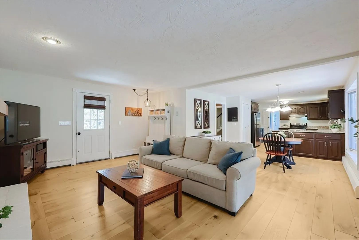
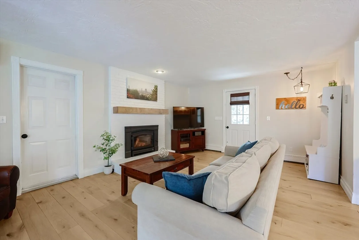
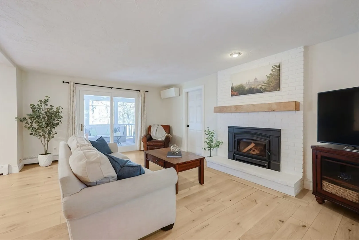
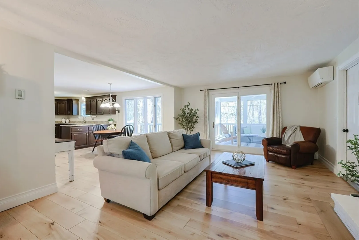
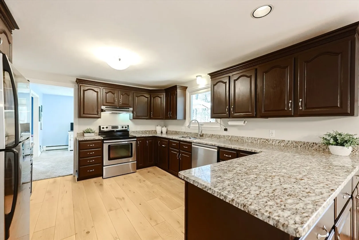
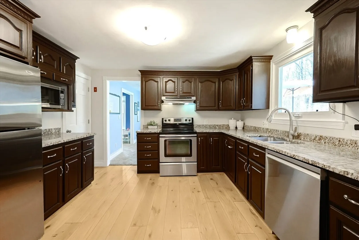
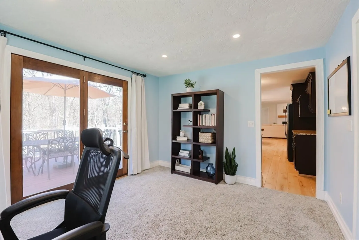
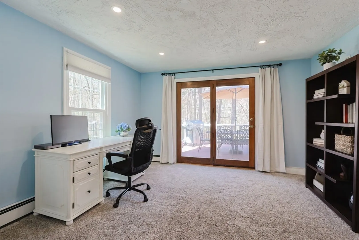
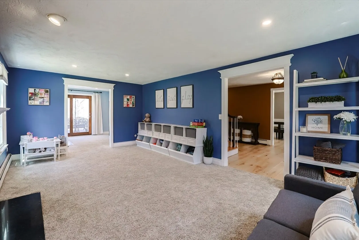
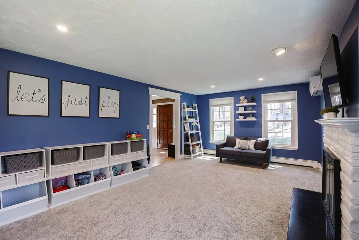
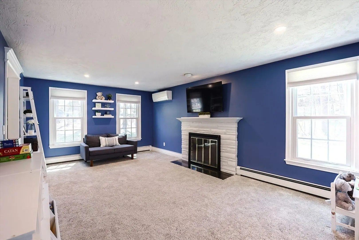
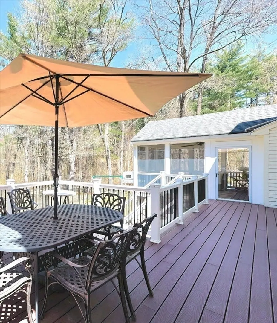
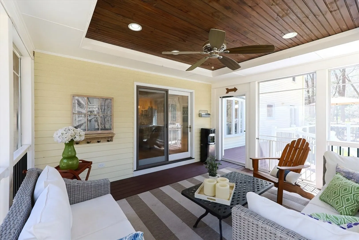
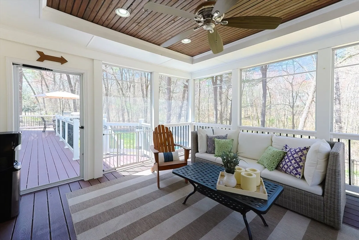
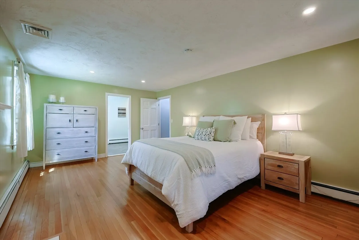
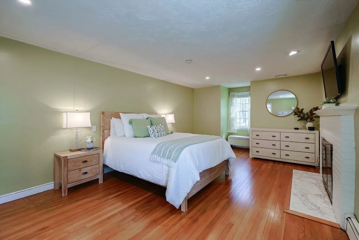
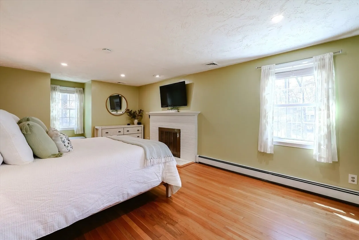
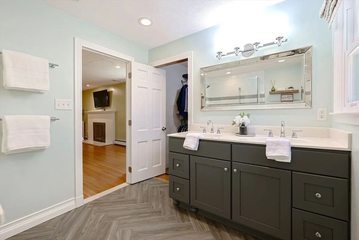
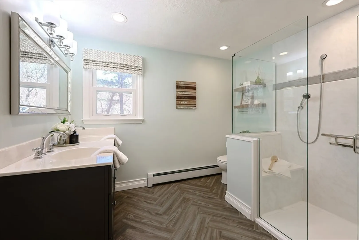
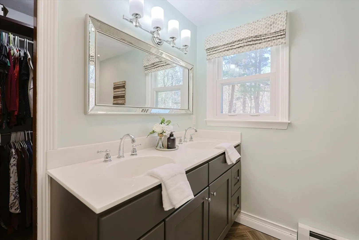
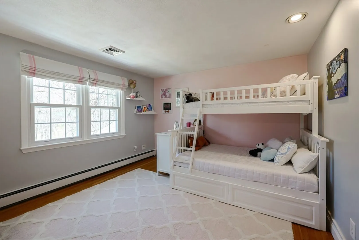
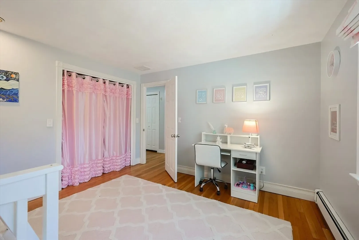
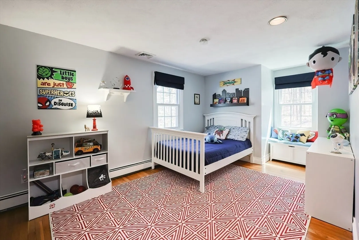
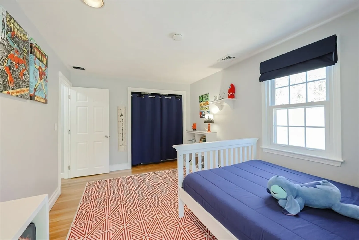
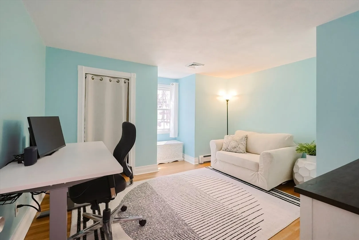
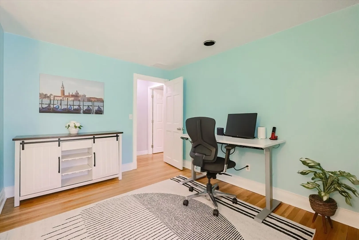
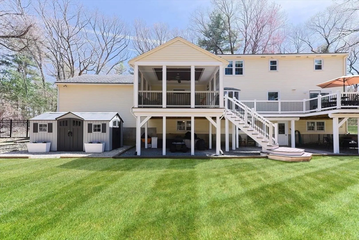
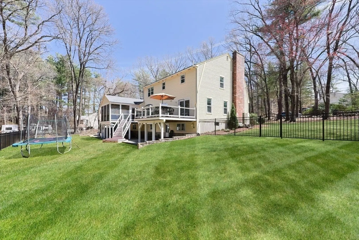
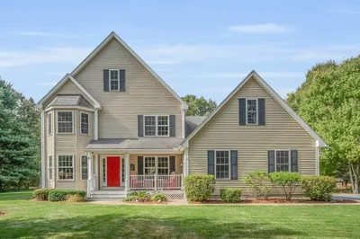
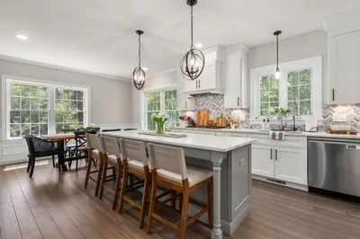
**OPEN HOUSE CANCELLED, OFFER ACCEPTED** Nestled near the Sudbury line and the historic Wayside Inn, this stunning Gambrel-style home offers charm, comfort, and modern updates. Featuring three bedrooms plus an office/bonus room, this home's spacious layout is perfect for entertaining. Step inside to be greeted by gleaming wide-plank hardwood floors that extend into the dining room and main living area. Thoughtfully upgraded, to include newer windows, a renovated spa-like primary bath, an electric heat pump w/ whole house AC, and more (see attached improvement sheet). Relax in the cozy living room with its cast iron woodstove insert or host gatherings in the elegant formal dining area. The sunny three-season porch and large composite deck provide even more options for enjoyment. Upstairs, you'll find three inviting bedrooms alongside a versatile office space. Outside, the fully fenced backyard is a pet owner's dream.
-
Highlights
- Acres: 1
- Cooling: Central Air, Heat Pump, Ductless
- Parking Spots: 6
- Property Type: Single Family Residence
- Year Built: 1970
- Area: East Marlborough
- Heating: Baseboard, Heat Pump, Oil, Electric, Wood, Wood Stove, Ductless
- Property Class: Residential
- Total Rooms: 8
- Status: Closed
-
Additional Details
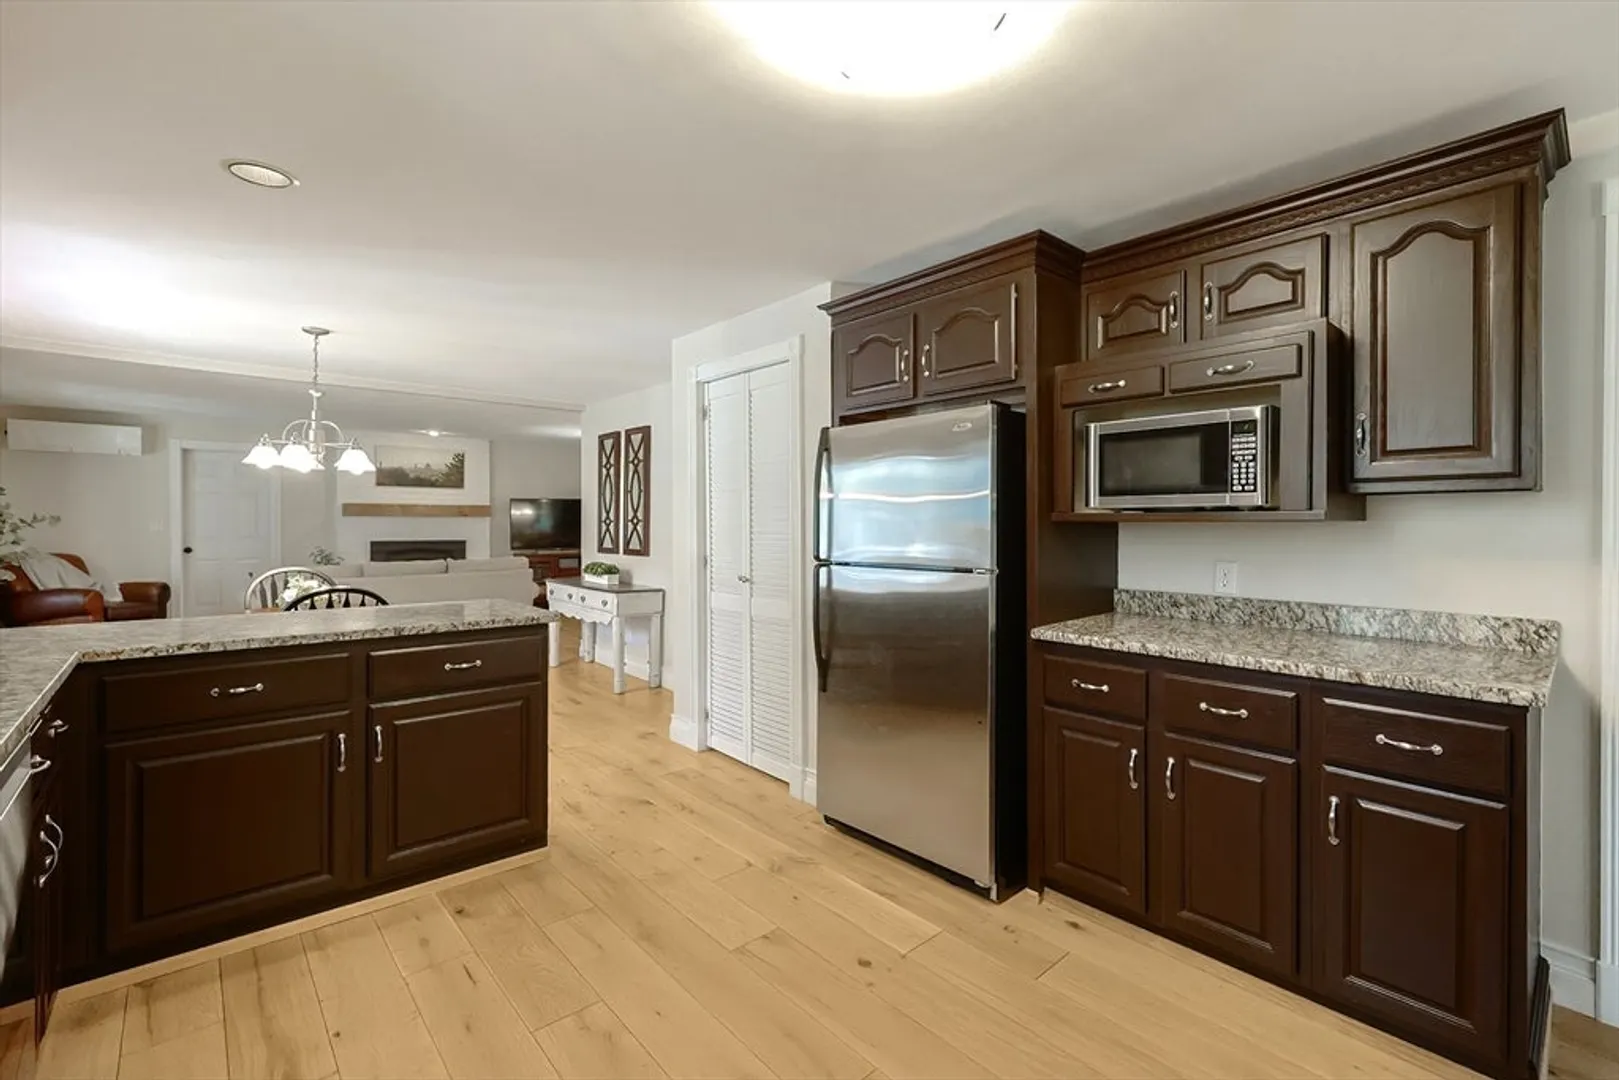
- Appliances: Water Heater, Tankless Water Heater, Range, Dishwasher, Microwave, Refrigerator, Washer, Dryer
- Construction: Frame
- Exterior Features: Porch, Porch - Enclosed, Porch - Screened, Deck, Deck - Composite, Rain Gutters, Storage, Decorative Lighting, Fenced Yard
- Flooring: Tile, Carpet, Hardwood, Flooring - Hardwood, Flooring - Stone/Ceramic Tile, Flooring - Wall to Wall Carpet
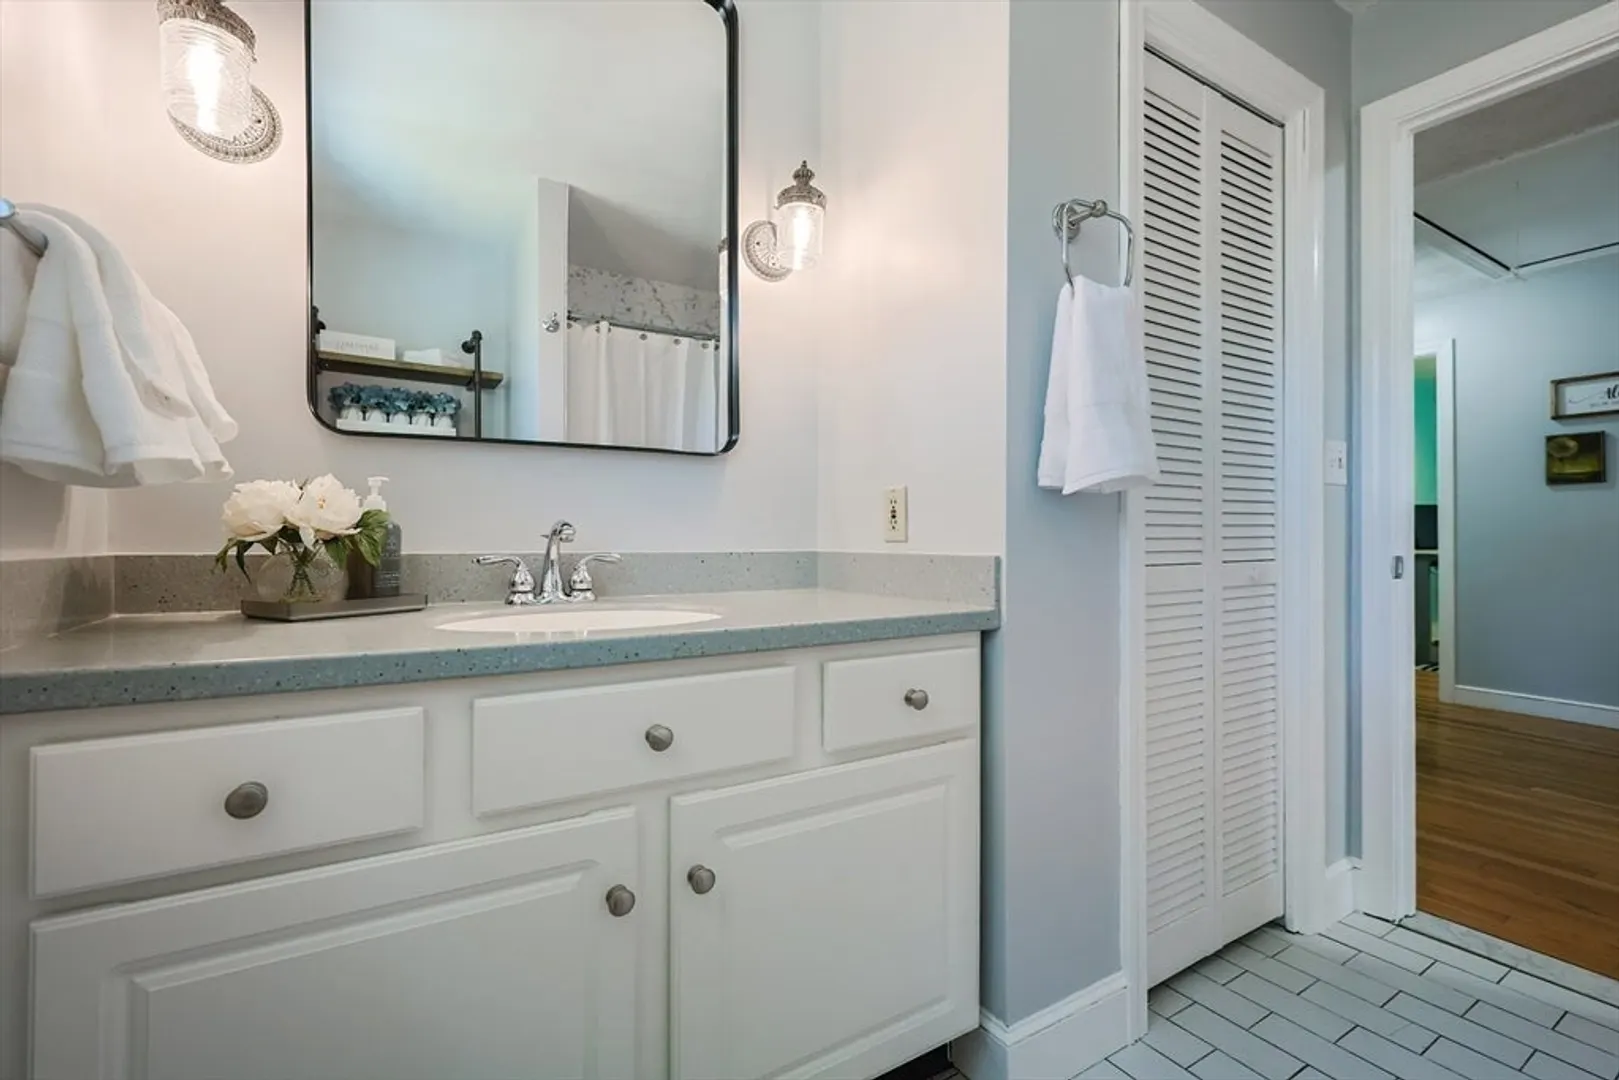
- Interior Features: Closet, Lighting - Overhead, Bathroom - Full, Bathroom - With Tub & Shower, Closet - Linen, Bathroom - Half, Office, Bathroom, Study, Internet Available - Unknown
- Roof: Shingle
- Year Built Details: Actual
- Zoning: Res
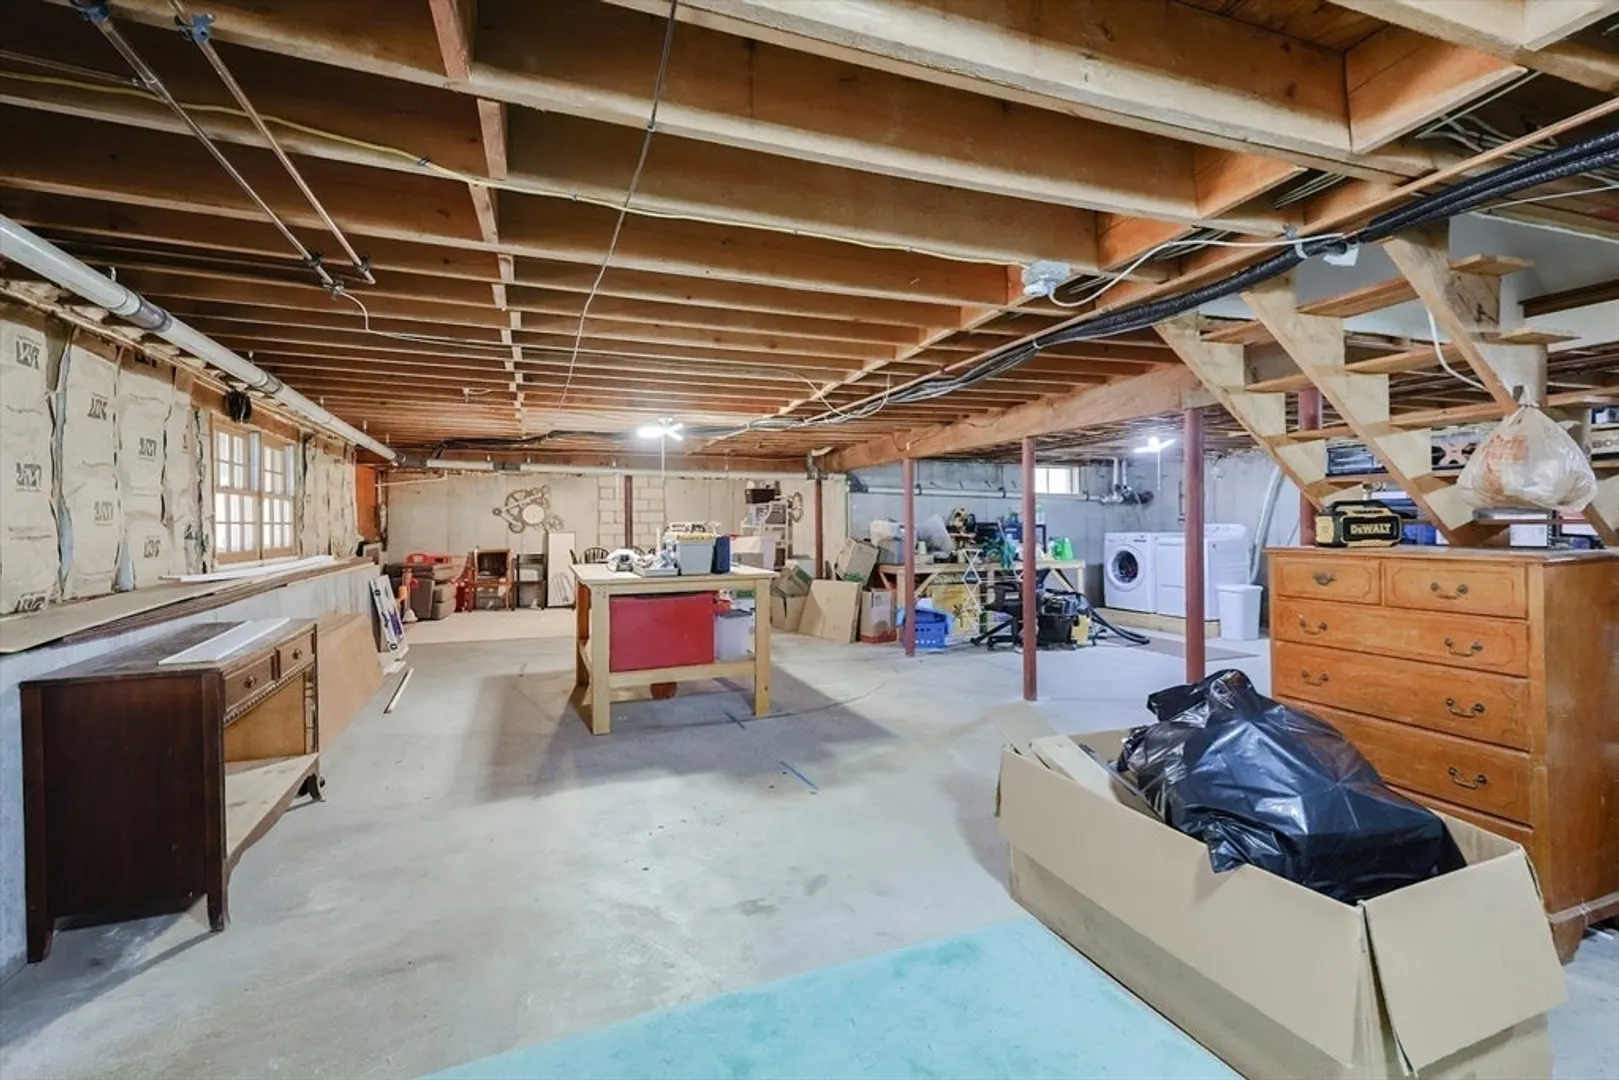
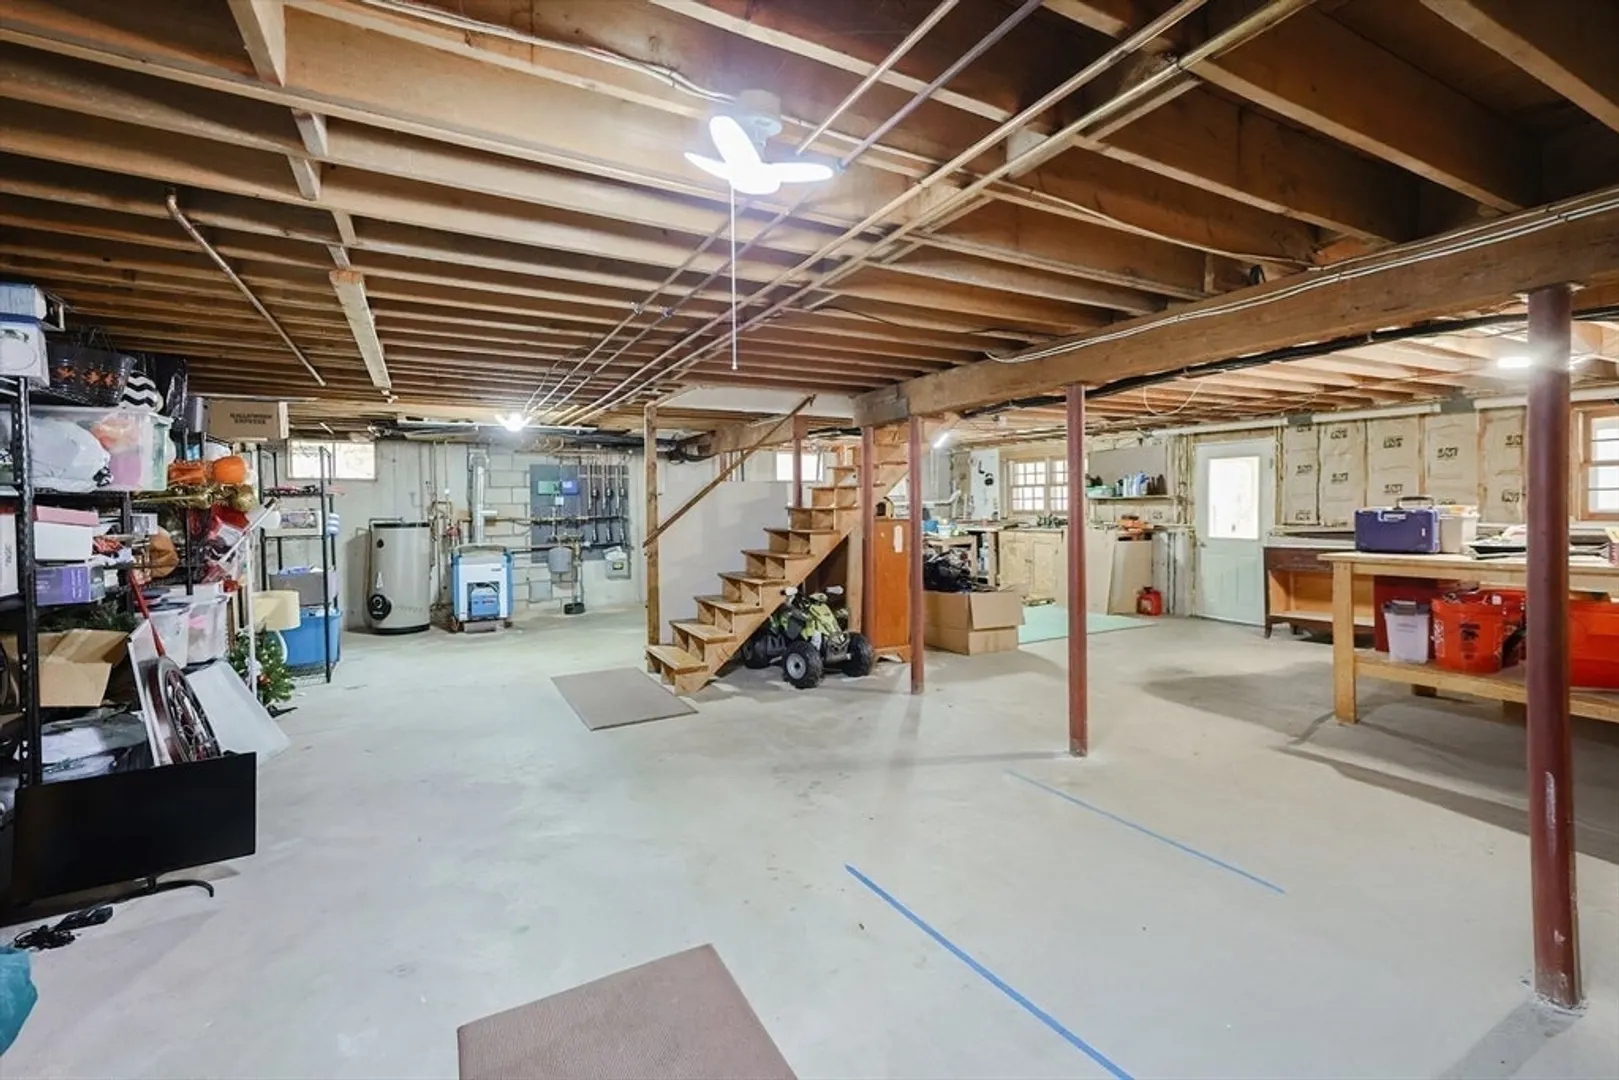
- Basement: Full, Walk-Out Access, Interior Entry, Radon Remediation System, Concrete, Unfinished
- Exclusions: Please See Attached Inclusions/Exclusions Sheet. Please Return With Offer.
- Fireplaces: 3
- Foundation: Concrete Perimeter
- Road Frontage Type: Public
- SqFt Source: Public Record
- Year Built Source: Public Records
-
Amenities
- Community Features: Public Transportation, Shopping, Park, Walk/Jog Trails, Golf, Medical Facility, Bike Path, Conservation Area, Highway Access, Public School
- Parking Features: Attached, Paved Drive, Off Street, Paved
- Covered Parking Spaces: 2
-
Utilities
- Electric: Circuit Breakers, 200+ Amp Service
- Water Source: Public
- Sewer: Private Sewer
-
Fees / Taxes
- Assessed Value: $658,900
- Taxes: $6,747
- Tax Year: 2024
Similar Listings
Sold
42 Photos
Sold
40 Photos
Sold
40 Photos
Sold
34 Photos
Content © 2026 MLS Property Information Network, Inc. The information in this listing was gathered from third party resources including the seller and public records.
Listing information provided courtesy of Better Living Real Estate, LLC.
MLS Property Information Network, Inc. and its subscribers disclaim any and all representations or warranties as to the accuracy of this information.
